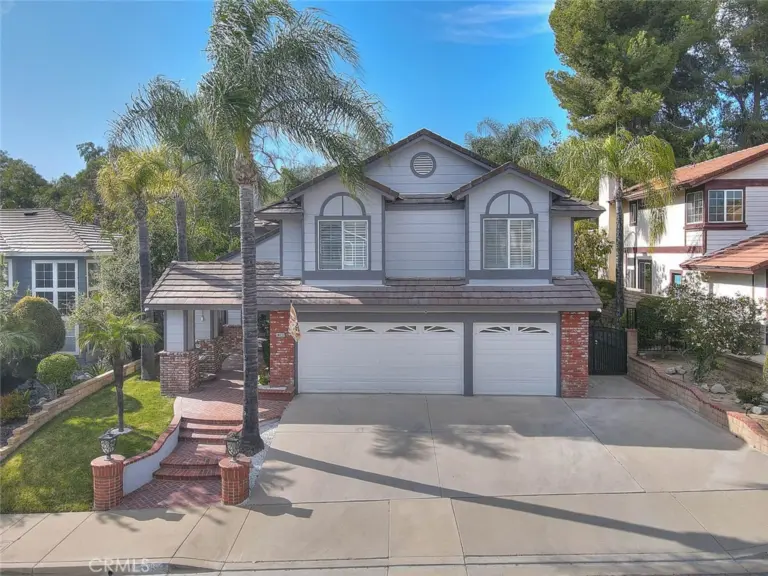
Chino Hills, CA 91709 · Listed Jul 28, 2026 · 43 days on market
$1,140,000
4Beds
3Baths
2,286Sqft
5,450Lot Sqft
About this home
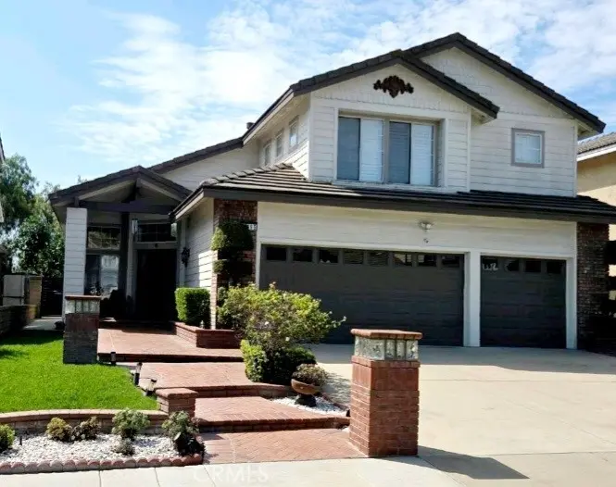
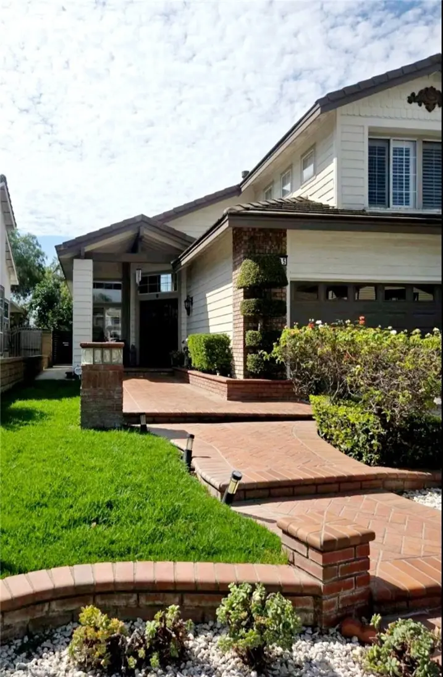
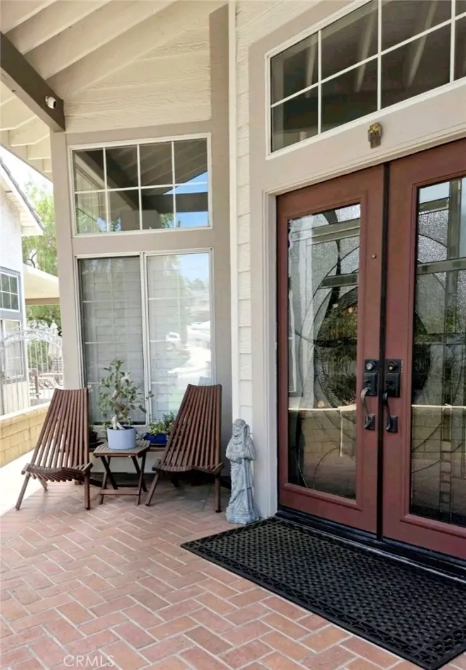
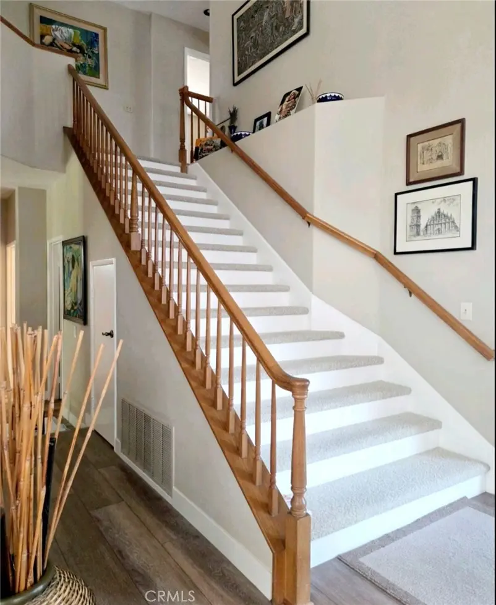
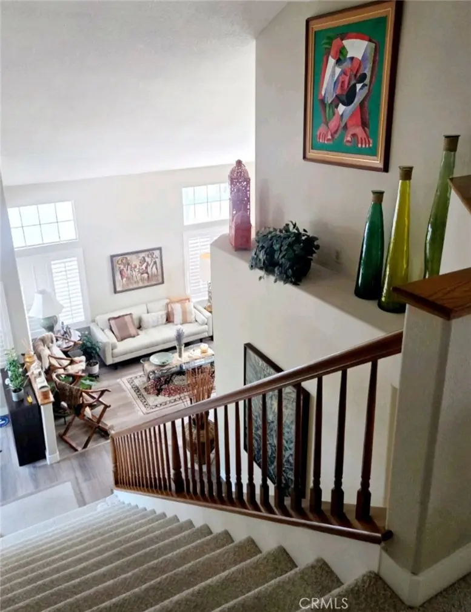
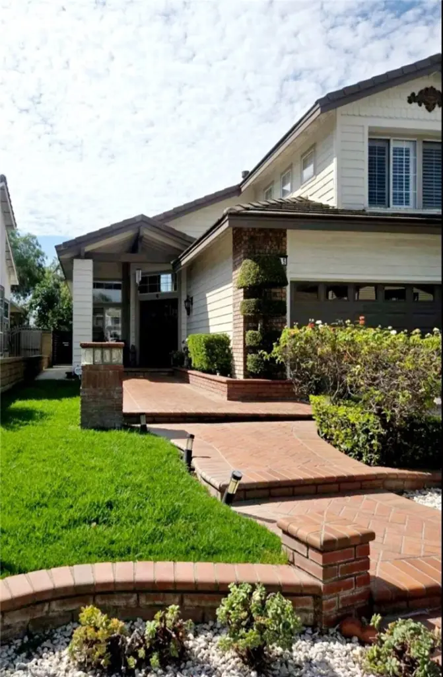
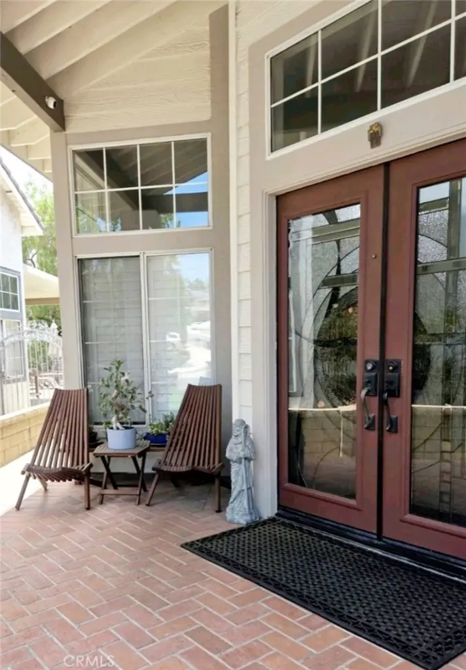
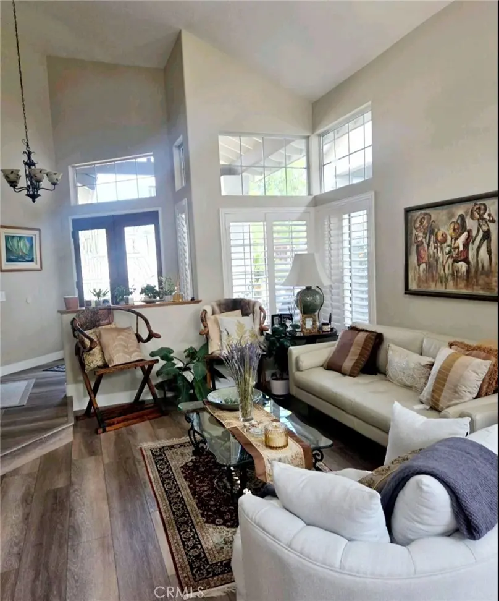
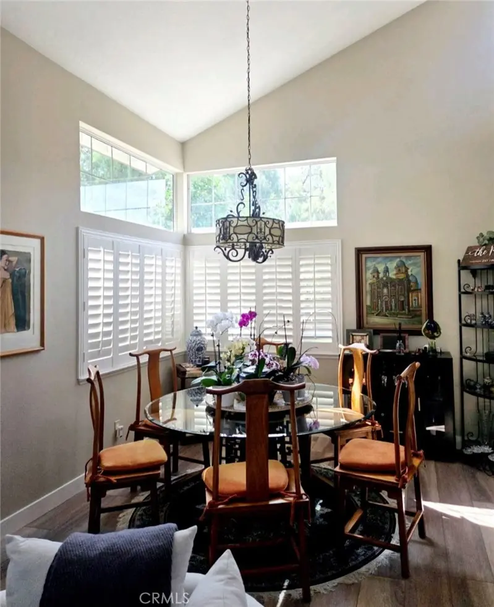
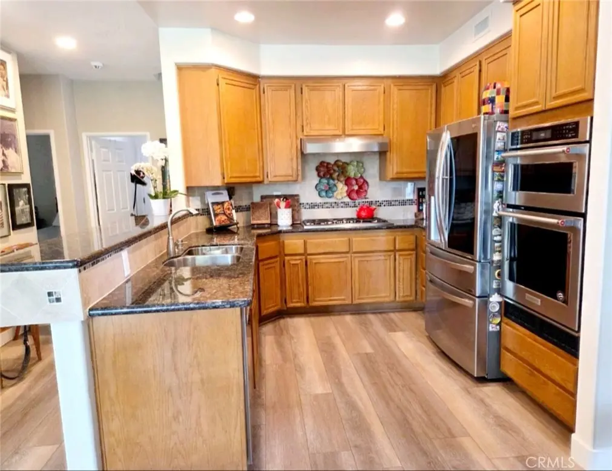
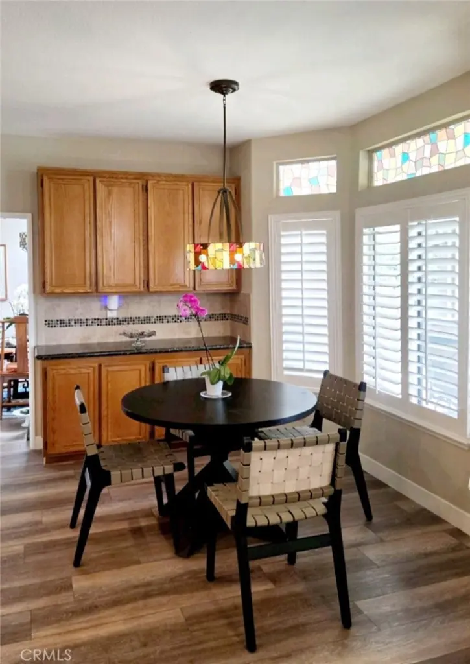
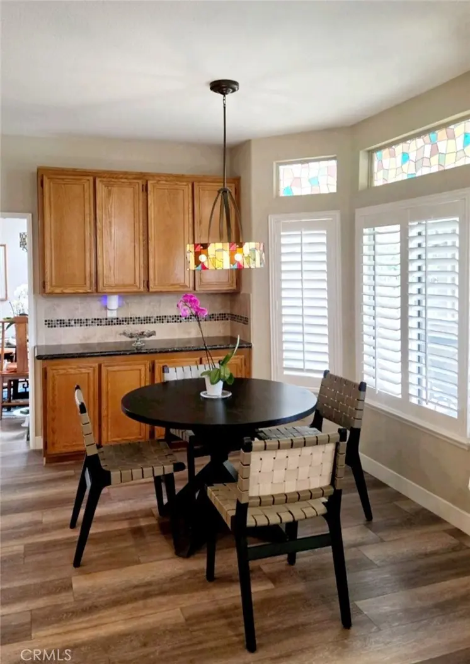
Located in the highly sought after scenic hills of Chino Hills, this beautifully maintained 4-bedroom, 3-bathroom home offers the perfect blend of premier location, functionality and style. The inviting interior features spacious living areas with high ceilings, open-concept floor plan and an abundance of natural light. The tastefully upgraded kitchen includes ample cabinet space, granite countertops, a built-in oven, and stainless steel appliances opening seamlessly to the family room with a classic brick fireplace-an ideal space for everyday living and entertaining. Designed for versatility, the home includes a full bedroom and bathroom conveniently located on the main floor, with three generously sized bedrooms upstairs. High-end finishes abound, including fully renovated bathrooms, modern recessed lighting, and elegant plantation shutters throughout. Step outside to a private, low-maintenance backyard featuring stunning views, brand-new artificial turf, pristine landscaping, and a premium Alumawood patio cover complete with a ceiling fan—perfect for year-round outdoor enjoyment. Extensive capital improvements offer total peace of mind, featuring a completely refelted roof, a newer HVAC unit and water heater, a security alarm system, upgraded front door and side gates, and a permitted EV wall charger. Ideally situated just minutes from award-winning schools, parks, golf courses, hiking trails, shopping, dining, and easy freeway access.
Facts & Features
As reported to the California Regional MLS by the listing agent; buyer to verify.
Bedrooms & Bathrooms
Bedrooms: 4
Bathrooms: 3 (3 full)
Main-level bedrooms: 1
Main-level bathrooms: 1
Interior & Layout
Living area: 2,286 sq ft
Levels: Two
Entry level: 1 (Front)
Breakfast area · Cathedral ceiling(s) · Formal dining room · Granite counters · High ceilings · Recessed lighting · Bedroom on main level · Dressing area · Entrance foyer · Jack and jill bath
Flooring: Vinyl
No common walls
Systems & Appliances
Fireplace: Family room · Gas
Heating: Central
Cooling: Central air
Built-in range · Double oven · Dishwasher · Electric oven · Gas cooktop · Disposal · Microwave · Refrigerator · Dryer · Washer
Laundry: Gas dryer hookup · Inside laundry
Parking
Attached garage: 3 spaces
Total parking: 3 spaces
Concrete · Multiple garage doors · EV charging · Garage faces front · Garage · Garage door opener · Private
Utilities: Cable available · Electricity connected · Natural gas connected · Water connected
Security: Security system · Carbon monoxide detector(s) · Smoke detector(s)
Condition: Updated / remodeled · Turnkey
Lot, Outdoor & Community
Lot: 5,450 sq ft
Lot features: 0–1 unit per acre · Back yard · Sprinklers in rear · Sprinklers in front · Sprinkler timer · Sprinkler system · Yard
View: Hills · Mountains · Trees / woods
Patio / porch: Concrete · Covered · Patio
Fencing: Wrought iron
HOA: None per MLS
Community: Curbs · Hiking · Park · Street lights · Sidewalks
Listing Details
MLS #: OC26155634
Price history: $1,190,000 original → $1,140,000 (changed Sep 11)
Financing terms: Cash · Conventional · FHA · Fannie mae · Freddie mac · Government loan · VA loan
Occupant: Owner
Payment estimate
What would this home cost per month?
—/ month
Principal & interest—
Property tax—
Home insurance—
HOA dues—
Mortgage insurance (PMI)—
Estimated cash to close — (down payment + about 2.5% closing costs)
Estimate only, using standard assumptions you can edit above. Rates and taxes vary; Duri can connect you with a local lender for an exact quote. Not a commitment to lend.
Nearest active listings ranked by distance · live from the California Regional MLS · see them on the map or call Duri to tour any of them.
Contact Me
Ask Duri Hussain — buyer’s agent, not the listing agent
Questions about 2395 Valley View? Leave your details and Duri Hussain (Real Brokerage Technologies) will get back to you shortly — your message goes to Duri, not to the listing agent.
Listing Office: Pointe Mark Realty · Listing Agent: Benito Juarez. Based on information from California Regional Multiple Listing Service, Inc. as of September 11, 2026 at 2:35 pm. This information is for your personal, non-commercial use and may not be used for any purpose other than to identify prospective properties you may be interested in purchasing. Display of MLS data is usually deemed reliable but is NOT guaranteed accurate by the MLS. Buyers are responsible for verifying the accuracy of all information and should investigate the data themselves or retain appropriate professionals. Information from sources other than the Listing Agent may have been included in the MLS data. Unless otherwise specified in writing, Broker/Agent has not and will not verify any information obtained from other sources. The Broker/Agent providing the information contained herein may or may not have been the Listing and/or Selling Agent.
MLS# OC26155634 · Presented by Duri Hussain, Realtor® (DRE# 02234095) · Real Brokerage Technologies (DRE# 02022092)