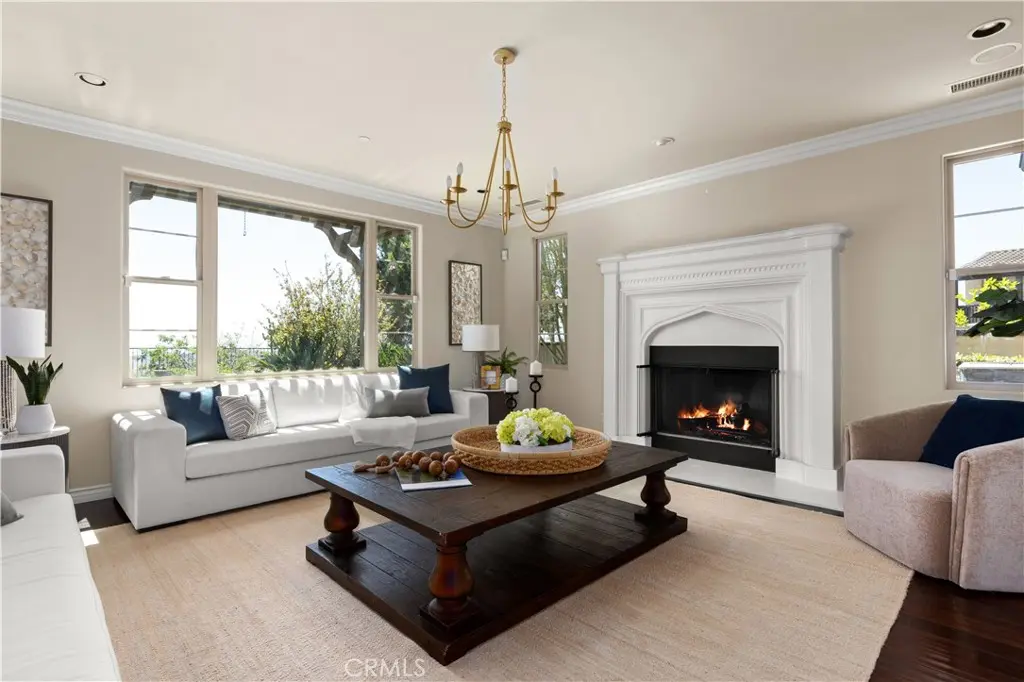
Chino Hills, CA 91709 · Listed Aug 11, 2026 · 32 days on market
$2,780,000
5Beds
5.5Baths
4,937Sqft
15,374Lot Sqft
About this home
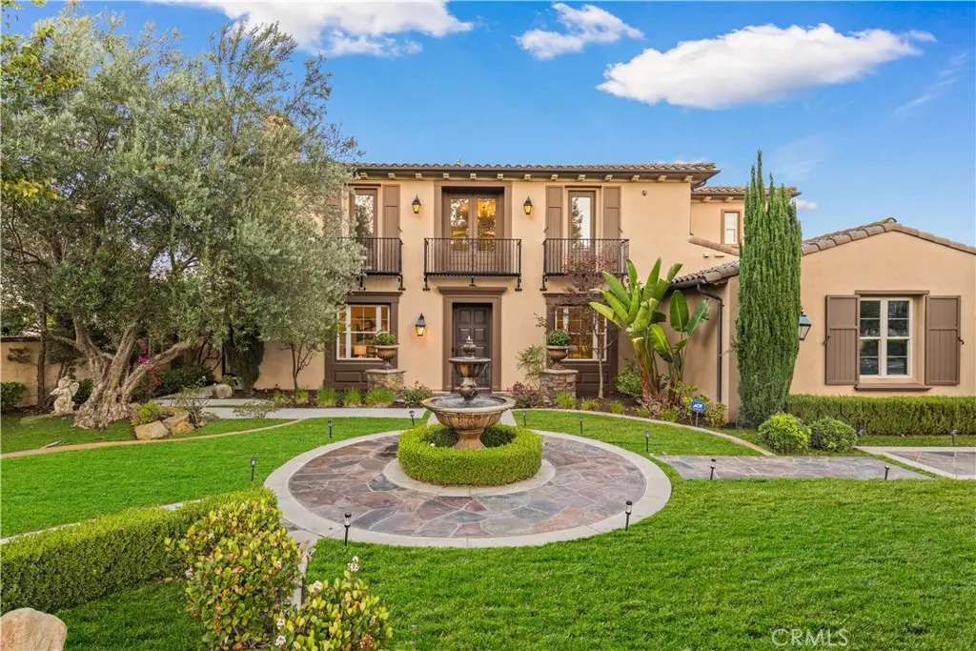
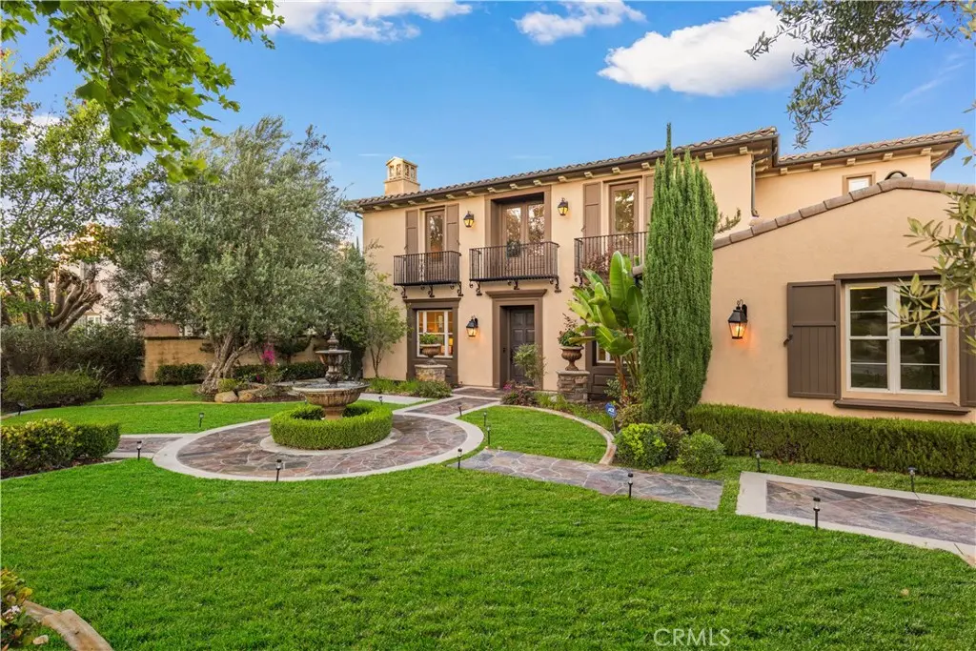
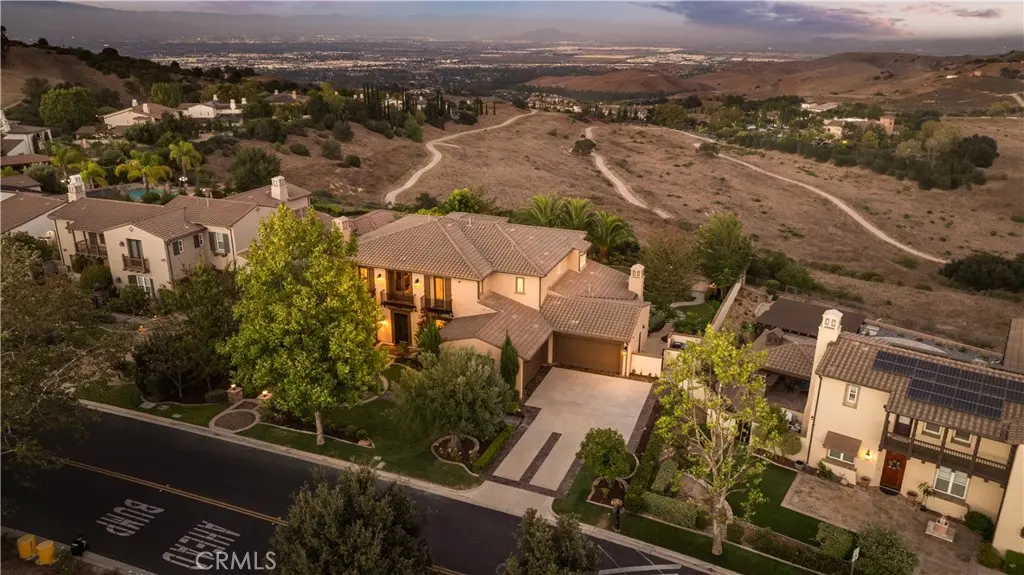
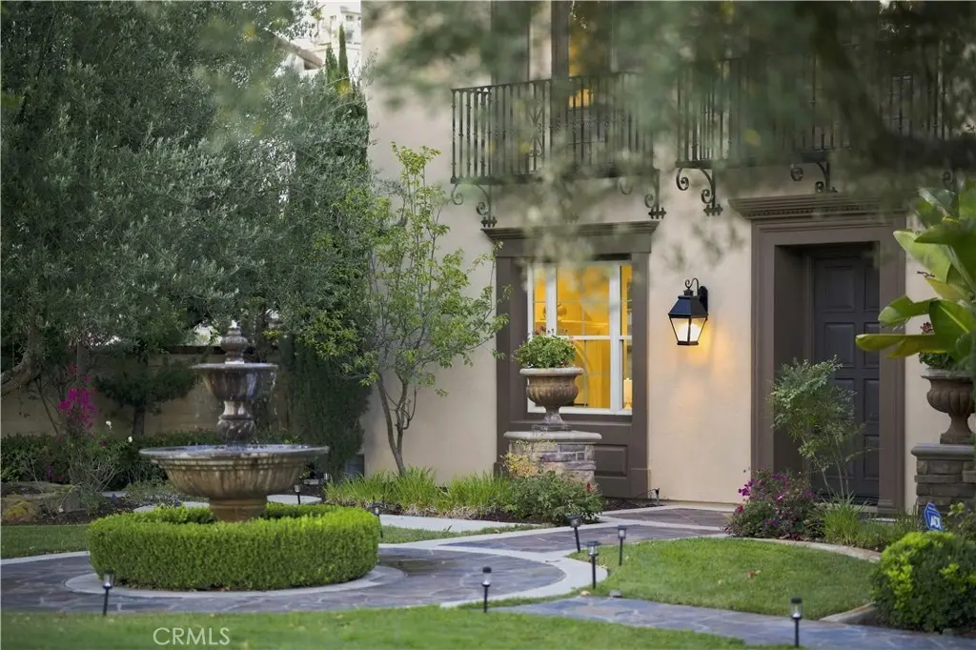
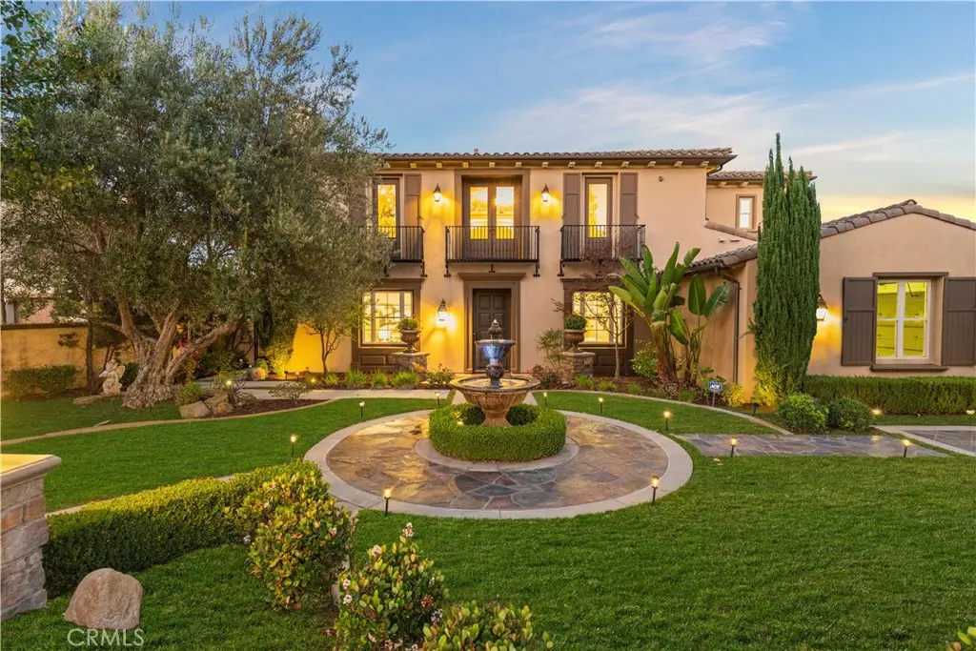
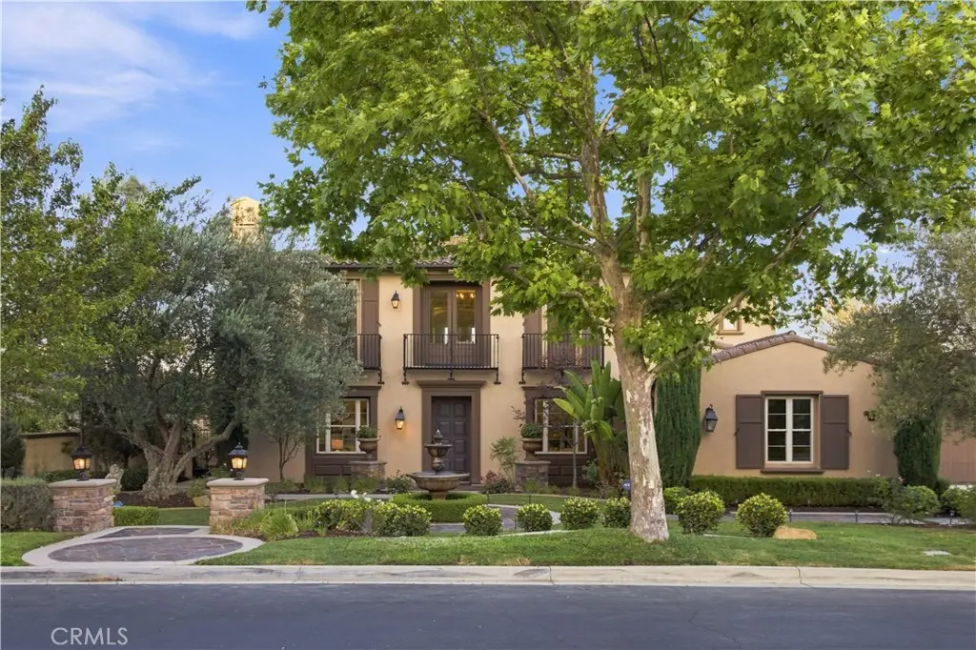
Set behind the gates of the prestigious 24-hour guard-gated Vellano community in Chino Hills, this exceptional estate offers an elevated living experience defined by elegance, privacy, and breathtaking views. Featuring 5 luxurious en-suite bedrooms and 5 bathrooms, the residence offers an extraordinary level of comfort, with a highly desirable downstairs suite ideal for guests or multigenerational living.
A grand and thoughtfully designed floor plan unfolds with a formal living room, elegant dining room, sophisticated family room, private study, and an expansive upstairs bonus room. Richly appointed gathering spaces create an effortless balance between refined entertaining and relaxed everyday living, while fireplaces in both the living room and family room add warmth and ambiance.
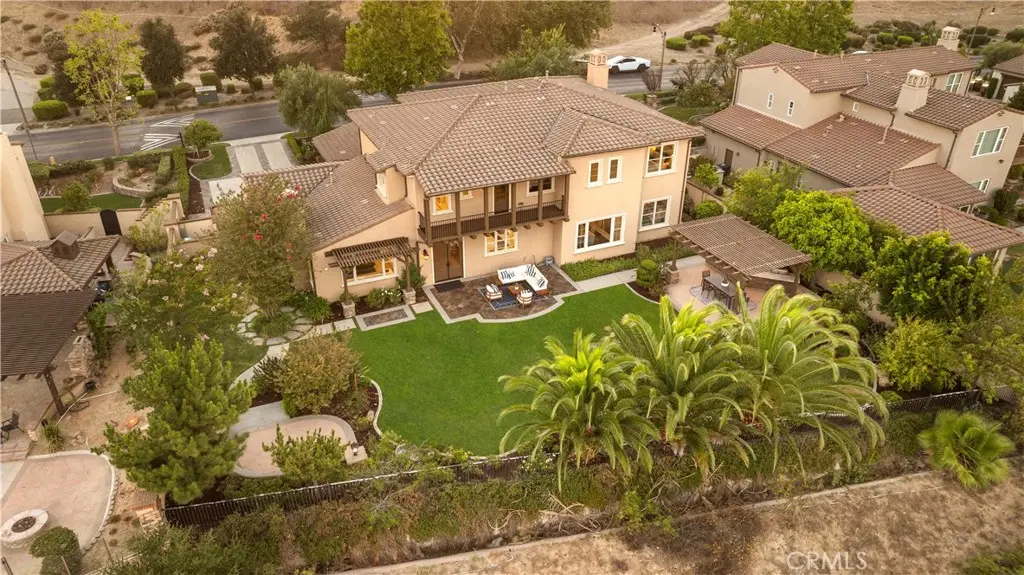
The spectacular primary suite serves as a private retreat, featuring dual walk-in closets for him and her and a private balcony overlooking the beautifully landscaped backyard, rolling valley, and sparkling city lights beyond. Wake up to panoramic views and unwind in an atmosphere of tranquility and exclusivity.
The expansive backyard is designed for luxurious outdoor living, complete with a dedicated BBQ area and inviting outdoor seating, creating the perfect setting for elegant entertaining, intimate gatherings, or enjoying Southern California's beautiful evenings.
Ideally positioned within the coveted Vellano community, residents enjoy the security and prestige of 24-hour guard-gated living, along with access to top-rated schools. A rare opportunity to experience sophisticated estate living, panoramic views, and timeless luxury in one of Chino Hills' most distinguished communities.
Facts & Features
As reported to the California Regional MLS by the listing agent; buyer to verify.
Bedrooms & Bathrooms
Bedrooms: 5
Bathrooms: 5.5 (5 full · 1 half)
Main-level bedrooms: 1
Main-level bathrooms: 2
Interior & Layout
Living area: 4,937 sq ft
Levels: Two
Entry level: 1 (front)
Breakfast bar · Balcony · Breakfast area · Formal dining room · Granite counters · High ceilings · In-law floor plan · Open floor plan · Pantry · Recessed lighting · …
Flooring: Carpet · Stone · Wood
No common walls
Systems & Appliances
Fireplace: Family room · Living room
Heating: Central
Cooling: Central air · Dual
6-burner stove · Double oven · Dishwasher · Gas cooktop · Microwave · Refrigerator · Range hood · Water heater
Laundry: Washer hookup · Electric dryer hookup · Gas dryer hookup · Laundry room
Parking
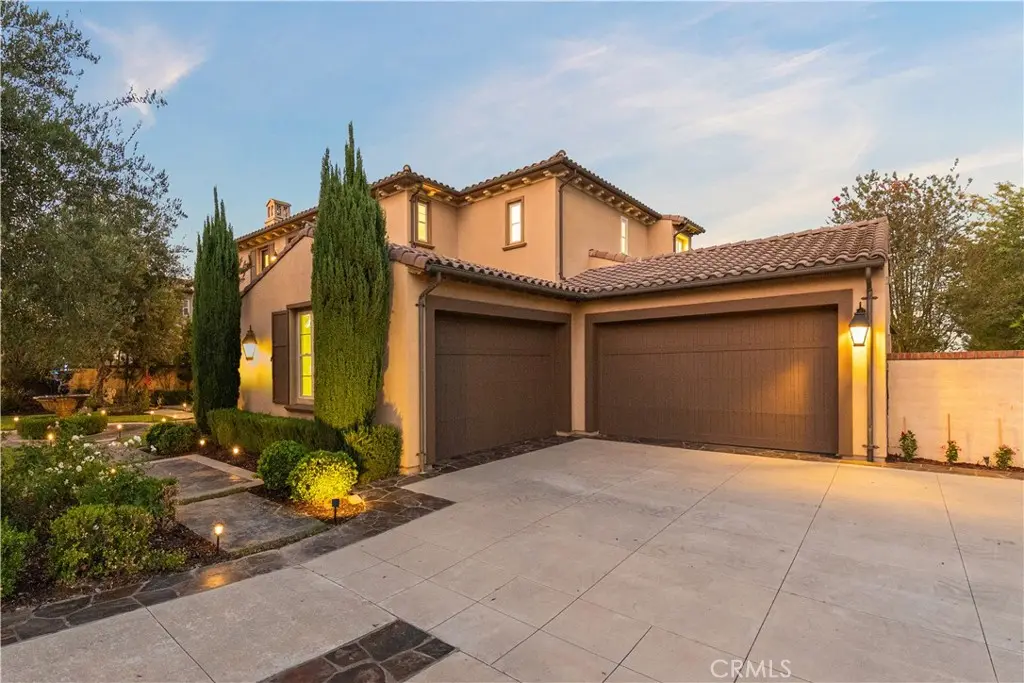
Attached garage: 4 spaces
Total parking: 4 spaces
Multiple garage doors · Driveway · Garage faces front · Garage · Garage door opener · Garage faces side
Construction & Utilities
Year built: 2006
Roof: Tile
Sewer: Public sewer
Water: Public
Utilities: Cable available · Electricity connected · Natural gas connected · Sewer connected · Water connected
Electric: Standard sale
Security: Carbon monoxide detector(s) · Fire detection system · Security gate · Gated with guard · Gated community · Gated with attendant · Twenty four hour security · Smoke detector(s) · Security guard
Estimated cash to close — (down payment + about 2.5% closing costs)
Estimate only, using standard assumptions you can edit above. Rates and taxes vary; Duri can connect you with a local lender for an exact quote. Not a commitment to lend.
Nearest active listings ranked by distance · live from the California Regional MLS · see them on the map or call Duri to tour any of them.
Contact Me
Ask Duri Hussain — buyer’s agent, not the listing agent
Questions about 16519 Vellano Club Drive? Leave your details and Duri Hussain (Real Brokerage Technologies) will get back to you shortly — your message goes to Duri, not to the listing agent.
Listing Office: Eva Thomas & Associates · Listing Agent: Eva Li. Based on information from California Regional Multiple Listing Service, Inc. as of September 12, 2026 at 5:15 pm. This information is for your personal, non-commercial use and may not be used for any purpose other than to identify prospective properties you may be interested in purchasing. Display of MLS data is usually deemed reliable but is NOT guaranteed accurate by the MLS. Buyers are responsible for verifying the accuracy of all information and should investigate the data themselves or retain appropriate professionals. Information from sources other than the Listing Agent may have been included in the MLS data. Unless otherwise specified in writing, Broker/Agent has not and will not verify any information obtained from other sources. The Broker/Agent providing the information contained herein may or may not have been the Listing and/or Selling Agent.
MLS# TR26175259 · Presented by Duri Hussain, Realtor® (DRE# 02234095) · Real Brokerage Technologies (DRE# 02022092)