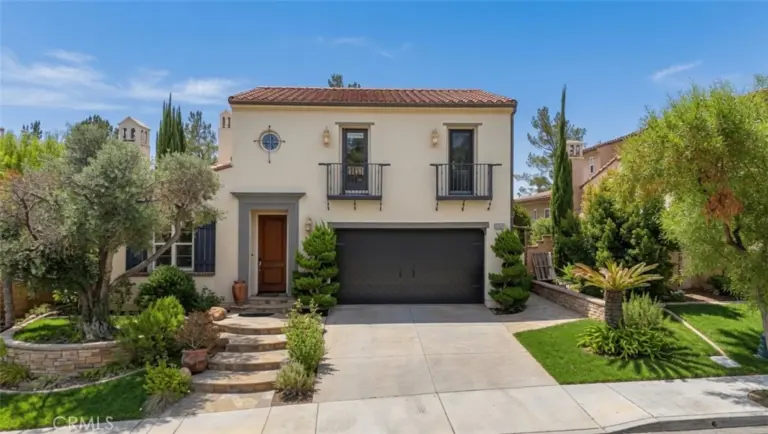
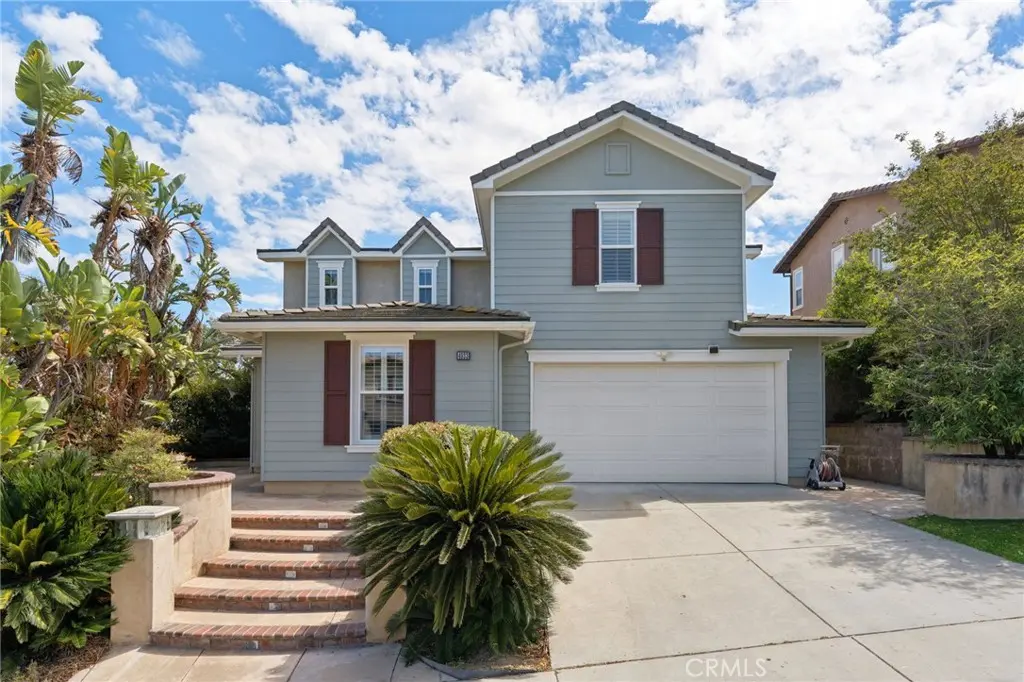
4933 Glenview Street, Chino Hills
1 / 9 For Sale
For Sale

4933 Glenview Street

Chino Hills, CA 91709 · Listed Aug 12, 2026 · 114 days on market

$1,418,888

  • 5Beds
  • 4.5Baths
  • 3,427Sqft
  • 6,098Lot Sqft

About this home

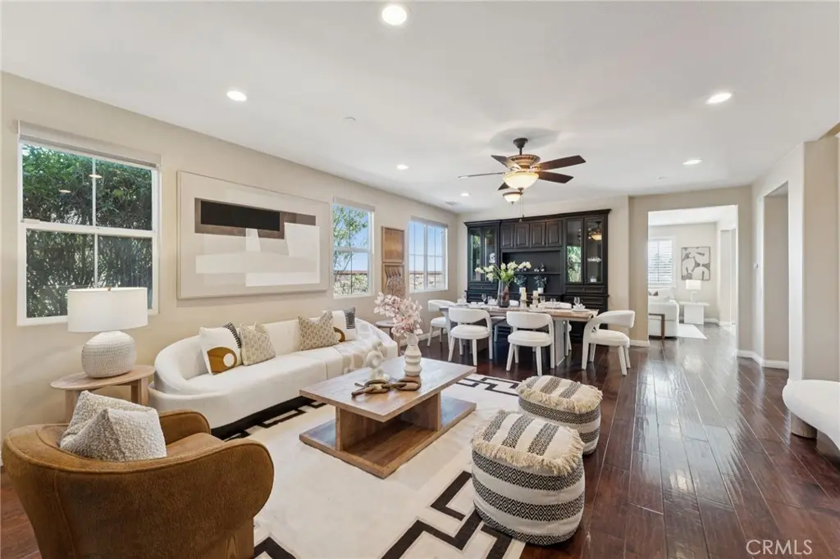
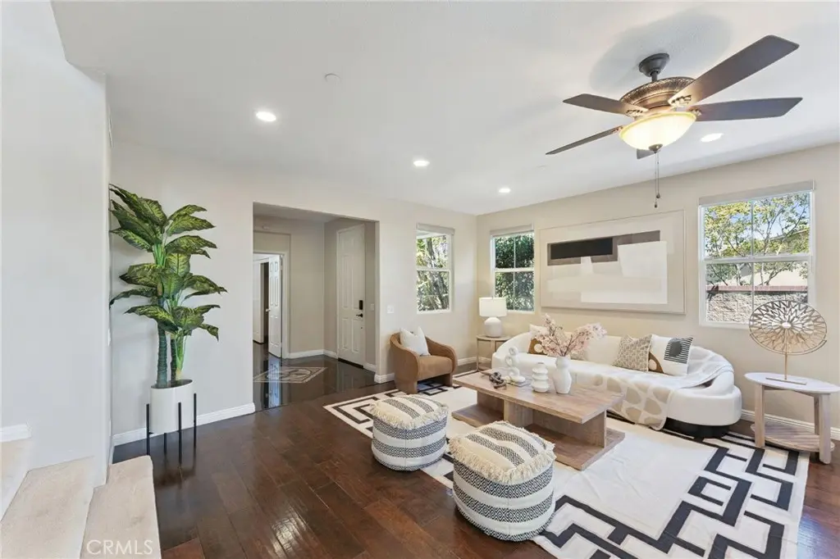
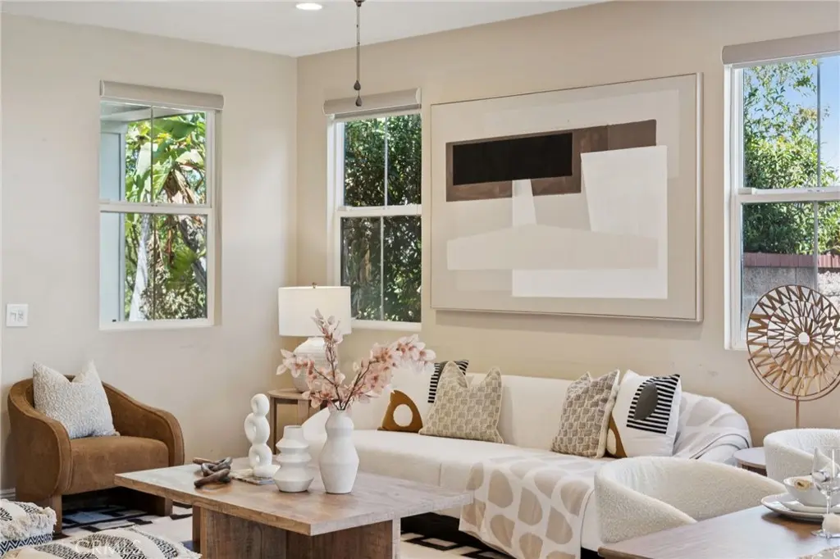
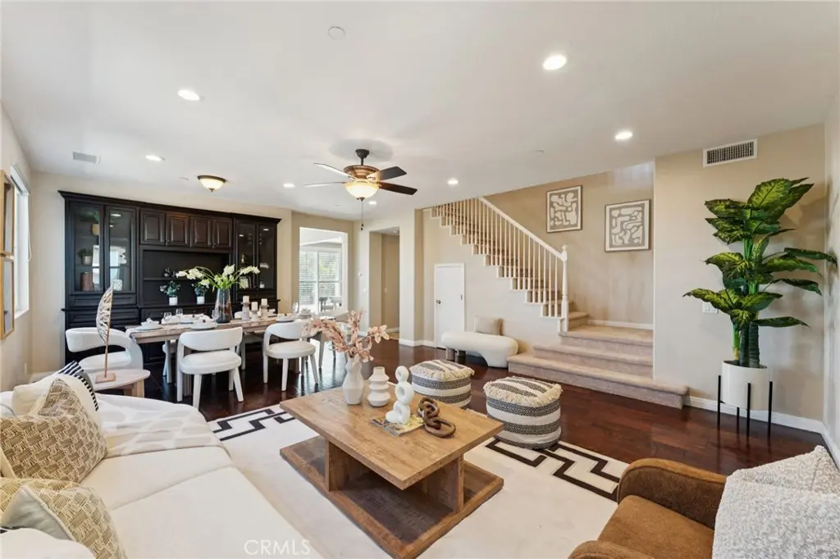
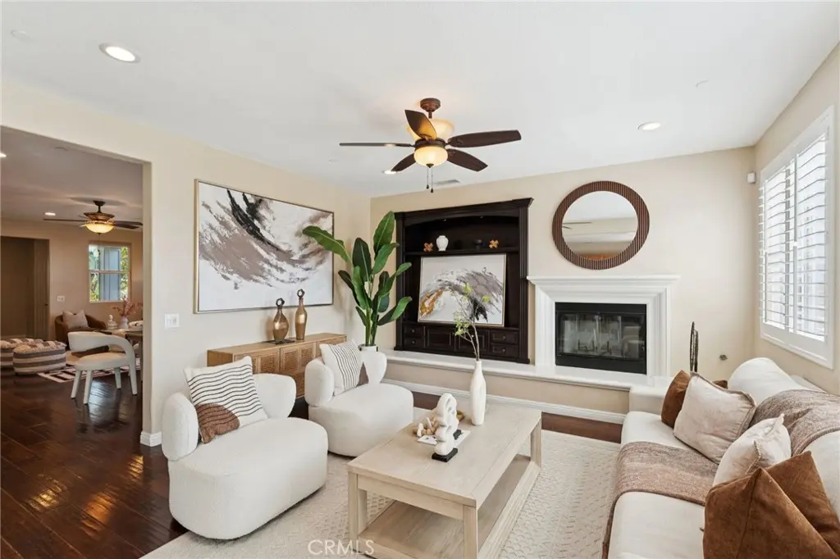
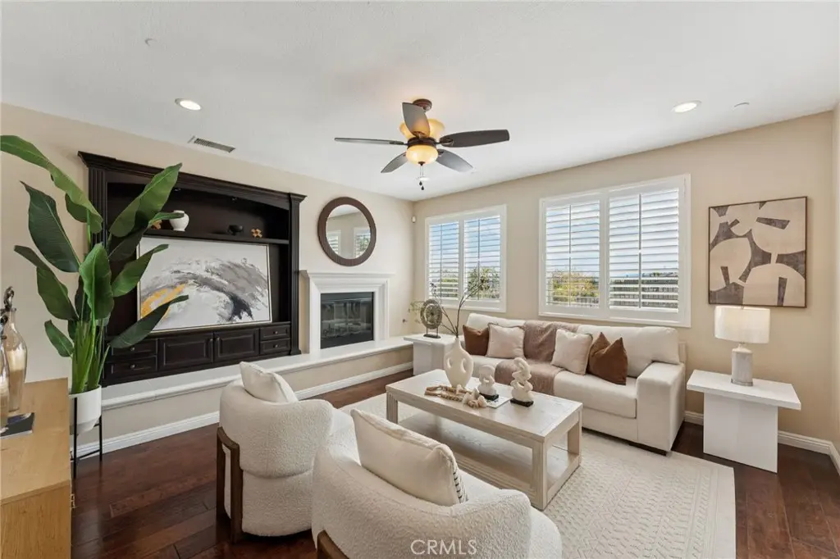
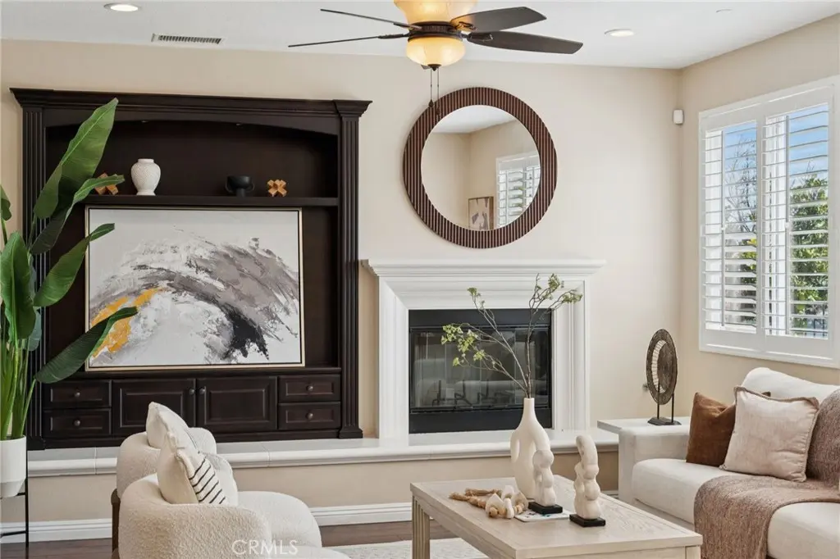
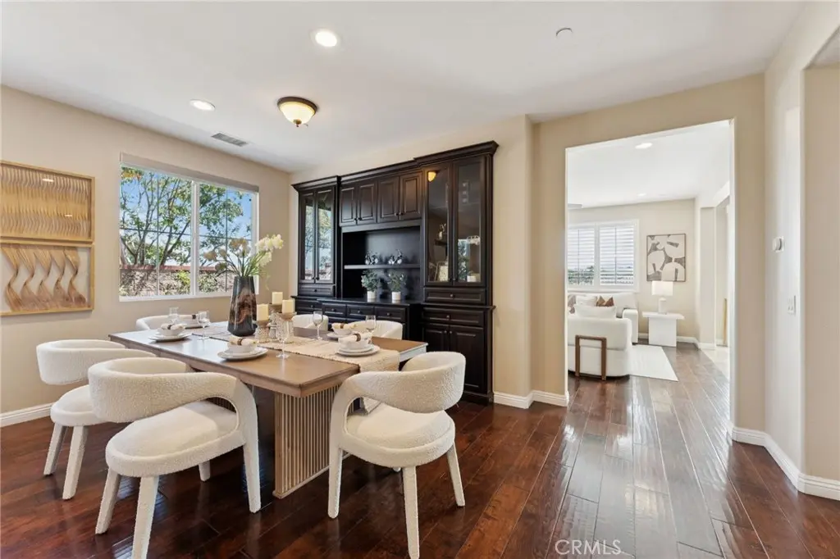
Welcome to this exceptional residence nestled in one of the most sought-after neighborhoods of Chino Hills, where comfort, functionality, and scenic beauty come together. This expansive 5-bedroom, 4.5-bathroom single-family home offers approximately 3,427 sqft of well-designed living space on a 6,098 sqft lot, ideal for multi-generational living or those who love to entertain. Step inside to discover a bedroom with a full bath on the right-hand side. it is convenience for parents and accommodating guests. Then it guides you to the living room and family room with large, shuttered windows that bring bright natural sunshine. There is a fireplace in the family room making it cozy and warmth. It's an ideal space for both everyday living and entertaining. The gourmet kitchen is centrally located and opens to the main living areas, offering granite countertops, island, built-in appliances, ample cabinetry, and a layout perfect for gatherings. You will find a master and additional 3 bedrooms on the second floor that two bedrooms sharing a full bath and one room appointed its own bathroom. The master suite is a true retreat, featuring separated his-and-her walk-in closet, ensuite bathroom with double vanities, vanity area and a soaking tub. The additional bedrooms are generously sized and appointed well-full bathroom. The laundry room is also on the second level. There is also a flexible space with multi-use as office or entertainment. Step outside to a beautifully positioned backyard that offers unobstructed mountain and city lights views with different fruit trees such as jujube, orange and pomegranate, creating a serene and private outdoor environment. Whether enjoying your morning coffee or hosting evening gatherings, the natural backdrop provides a peaceful escape. This home is featuring the extended 3-car garage, providing exceptional flexibility for additional storage or workshop space. Also equipped with a water softener and water filtration system, enhancing water quality throughout the property. Conveniently located near schools, parks, shops and dining options, with easy access to freeway 71 and 91, this home combines suburban tranquility with urban convenience. Don’t miss this rare opportunity to own a spacious, well-appointed home with scenic views in the heart of Chino Hills.

Facts & Features

As reported to the California Regional MLS by the listing agent; buyer to verify.

Bedrooms & Bathrooms

  • Bedrooms: 5
  • Bathrooms: 4.5 (4 full · 1 half)
  • Main-level bedrooms: 1
  • Main-level bathrooms: 2

Interior & Layout

  • Living area: 3,427 sq ft
  • Levels: Two
  • Entry level: 1 (1)
  • Built in features · Ceiling fan(s) · Granite counters · Recessed lighting · Bedroom on main level · Jack and jill bath · Loft · Primary suite · Walk-in closet(s)
  • Flooring: Carpet · Wood
  • No common walls

Systems & Appliances

  • Fireplace: Family room
  • Heating: Central
  • Cooling: Central air
  • Built-in range · Double oven · Dishwasher · Gas cooktop · Gas oven · Gas range · Range hood · Water softener · Water heater · Water purifier
  • Laundry: Washer hookup · Electric dryer hookup · Inside laundry · Laundry room · Upper level

Parking

  • Attached garage: 3 spaces
  • Total parking: 3 spaces
  • Garage

Construction & Utilities

  • Year built: 2004
  • Sewer: Public sewer
  • Water: Public
  • Utilities: Cable available · Electricity available · Natural gas available · Phone available · Sewer available · Water available
  • Security: Carbon monoxide detector(s) · Smoke detector(s)

Lot, Outdoor & Community

  • Lot: 6,098 sq ft
  • Lot features: Back yard · Front yard · Sprinkler system
  • View: City lights · Canyon · Mountains
  • HOA: $165 / month · Sycamore Heights
  • HOA amenities: Management
  • Community: Sidewalks

Listing Details

  • MLS #: TR26175323
  • Price history: $1,398,000 original → $1,418,888
  • Financing terms: Cash · Conventional · 1031 exchange
  • Occupant: Vacant

Payment estimate

What would this home cost per month?

/ month

  • Principal & interest
  • Property tax
  • Home insurance
  • HOA dues
  • Mortgage insurance (PMI)

Estimated cash to close (down payment + about 2.5% closing costs)

Estimate only, using standard assumptions you can edit above. Rates and taxes vary; Duri can connect you with a local lender for an exact quote. Not a commitment to lend.

Ask Duri about financing this home

Location

The Property & Neighborhood

Satellite view · 4933 Glenview Street, Chino Hills, CA 91709 · Click the map to enable scroll zoom

Also on the market

Homes for sale near this home

See all 149 homes for sale in Chino Hills →

Nearest active listings ranked by distance · live from the California Regional MLS · see them on the map or call Duri to tour any of them.

Contact Me

Ask Duri Hussain — buyer’s agent, not the listing agent

Questions about 4933 Glenview Street? Leave your details and Duri Hussain (Real Brokerage Technologies) will get back to you shortly — your message goes to Duri, not to the listing agent.

Listing Office: eCentury Mortgage & Realty Inc · Listing Agent: Ivy Kung. Based on information from California Regional Multiple Listing Service, Inc. as of September 12, 2026 at 4:30 pm. This information is for your personal, non-commercial use and may not be used for any purpose other than to identify prospective properties you may be interested in purchasing. Display of MLS data is usually deemed reliable but is NOT guaranteed accurate by the MLS. Buyers are responsible for verifying the accuracy of all information and should investigate the data themselves or retain appropriate professionals. Information from sources other than the Listing Agent may have been included in the MLS data. Unless otherwise specified in writing, Broker/Agent has not and will not verify any information obtained from other sources. The Broker/Agent providing the information contained herein may or may not have been the Listing and/or Selling Agent.

MLS# TR26175323 · Presented by Duri Hussain, Realtor® (DRE# 02234095) · Real Brokerage Technologies (DRE# 02022092)