2465 Collinas, Chino Hills
1 / 9 For Sale
For Sale

2465 Collinas

Chino Hills, CA 91709 · Listed Aug 28, 2026 · 6 days on market

$5,890,000

  • 5Beds
  • 7Baths
  • 11,701Sqft
  • 23,542Lot Sqft

About this home

ONE-OF-A-KIND ARCHITECTURAL MASTERPIECE

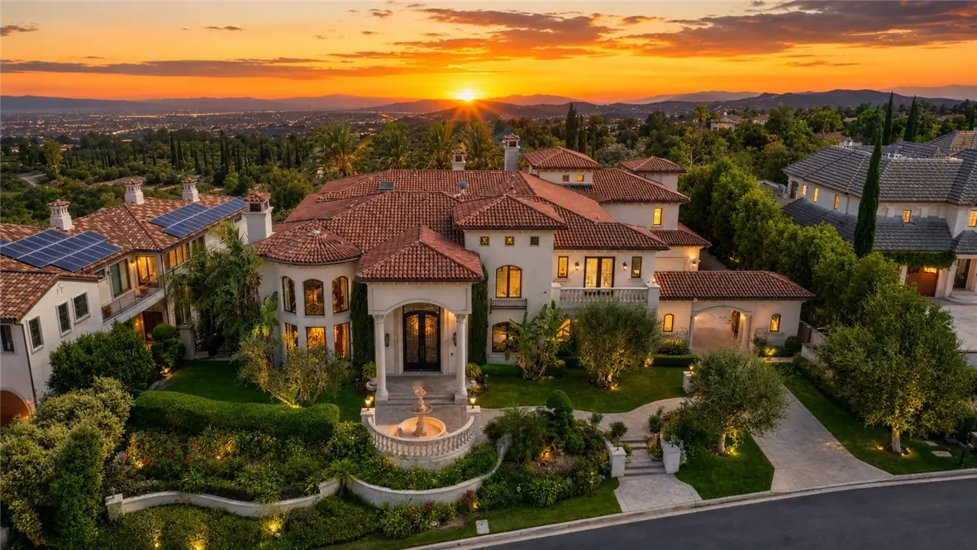
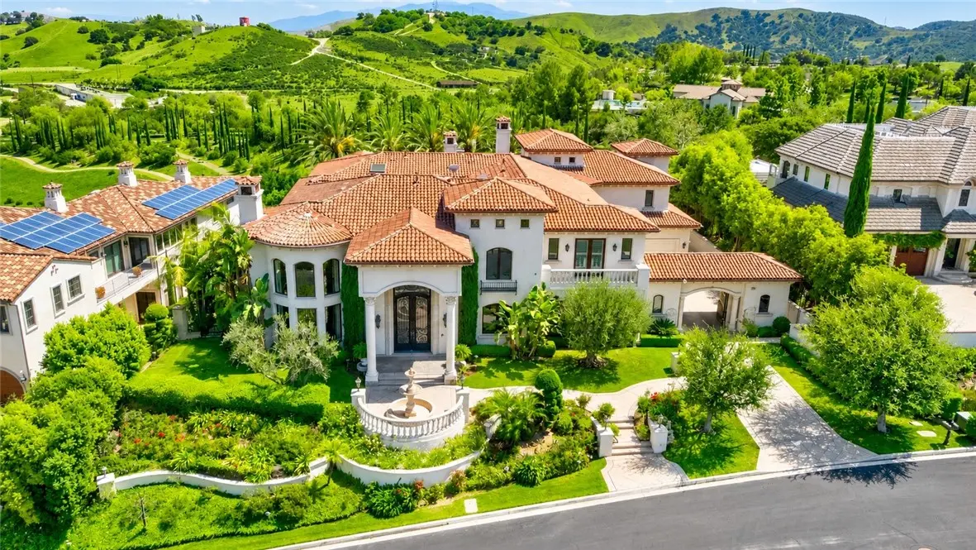
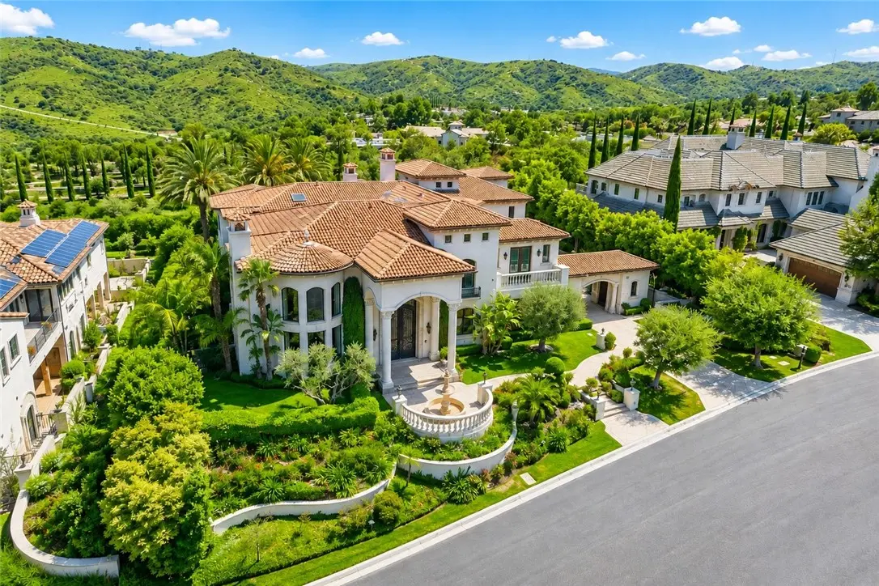
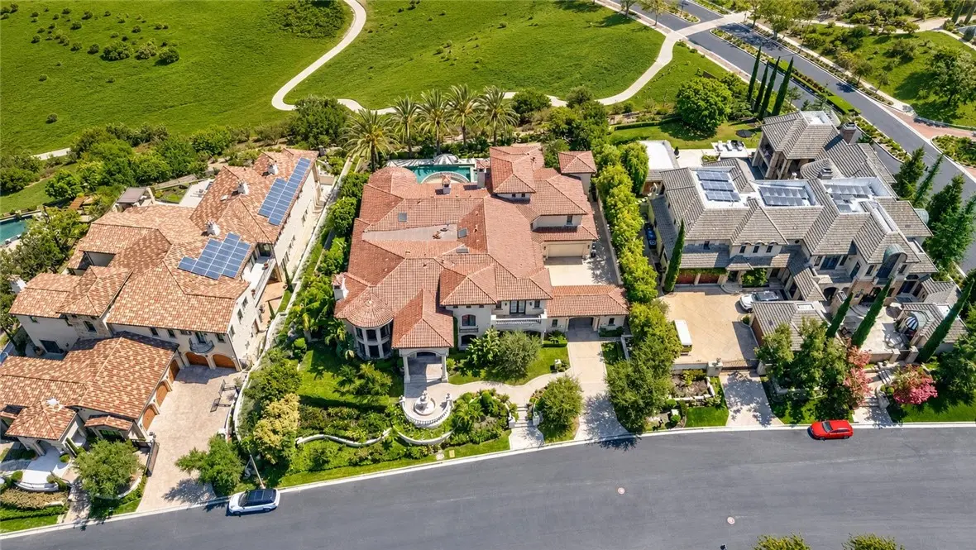
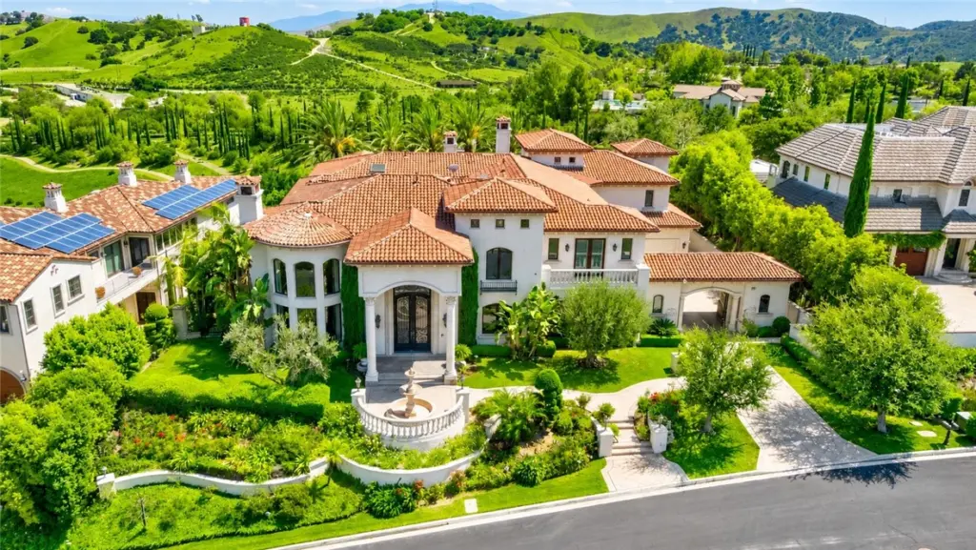
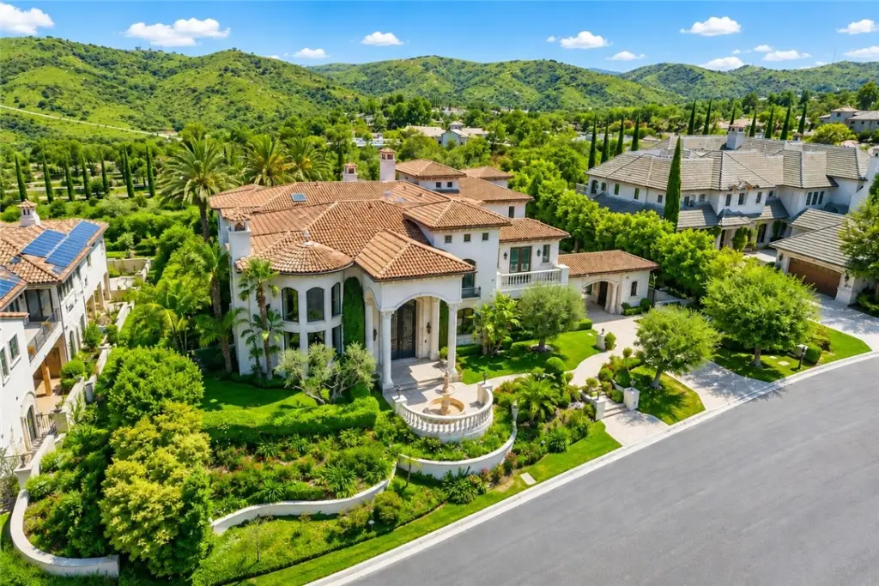
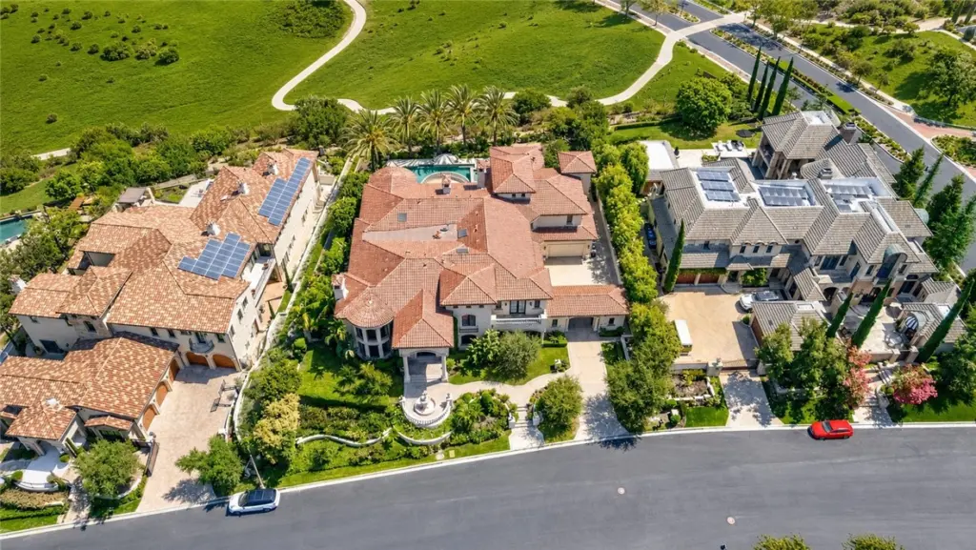
Located within the prestigious, 24-hour guard-gated Vellano community of Chino Hills, this extraordinary custom estate is set on an expansive lot of approximately 23,542 sq. ft. It embodies a rare fusion of timeless elegance, exceptional craftsmanship, and unparalleled personalization. Personally envisioned and built by the owner, this irreplaceable residence showcases an extraordinary level of custom design and architectural detail rarely found in today’s luxury market.

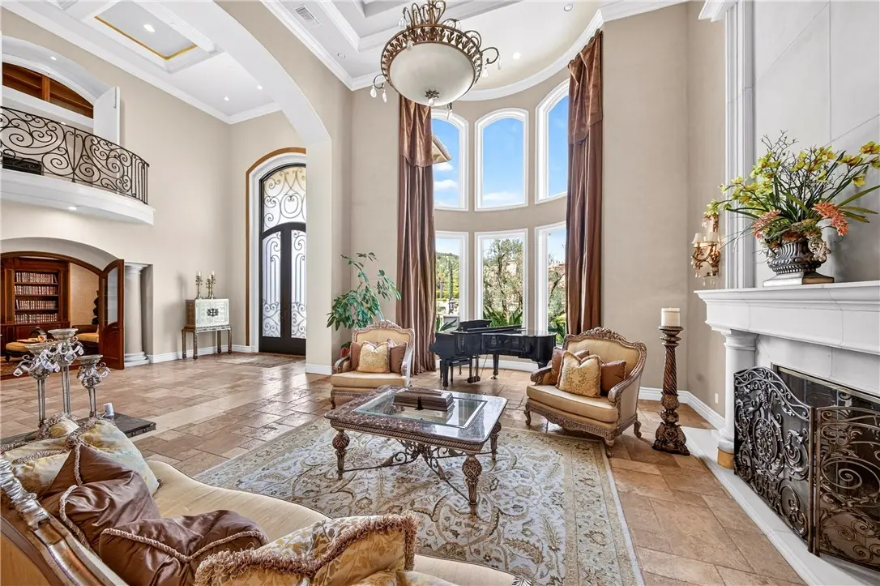
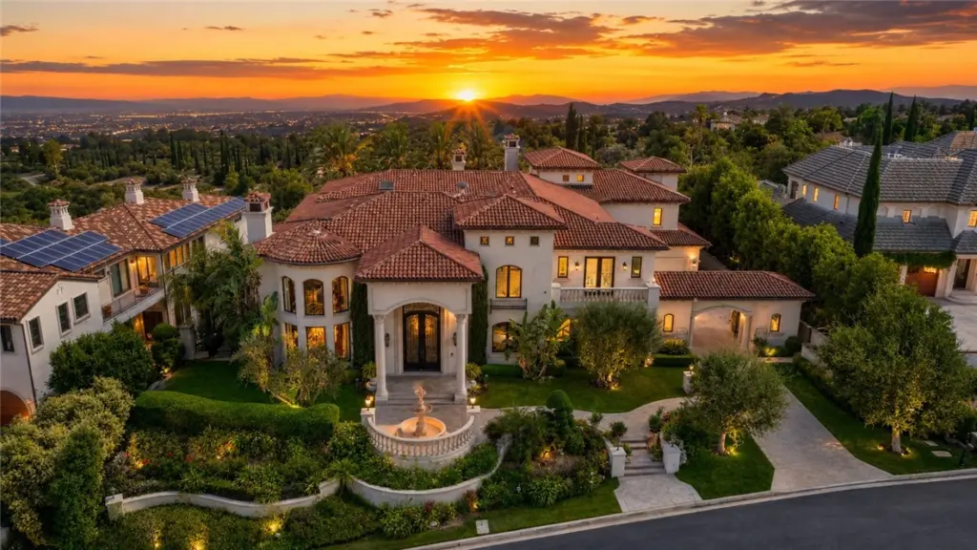
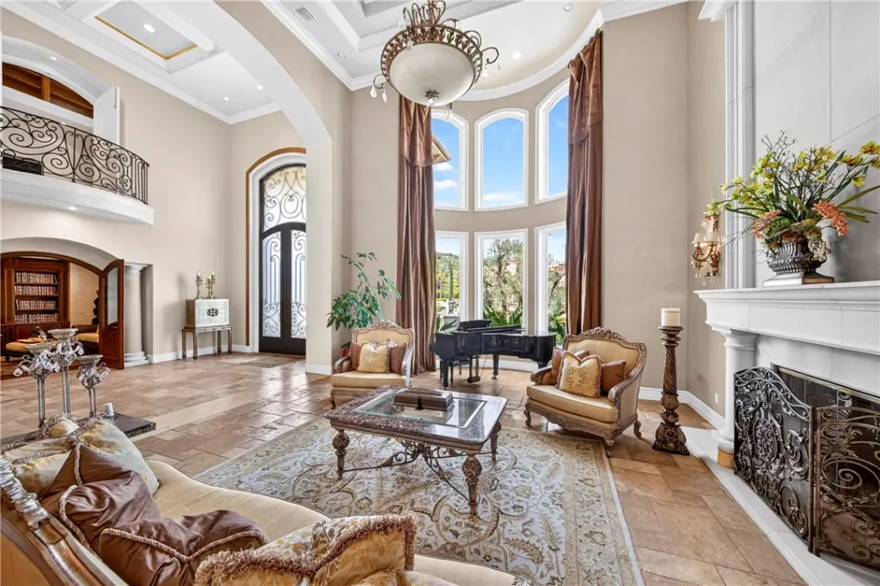
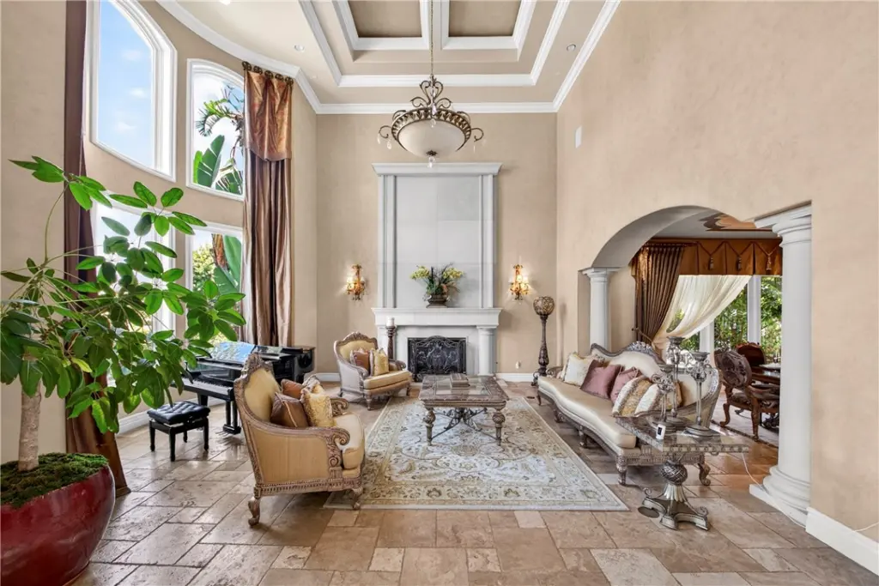
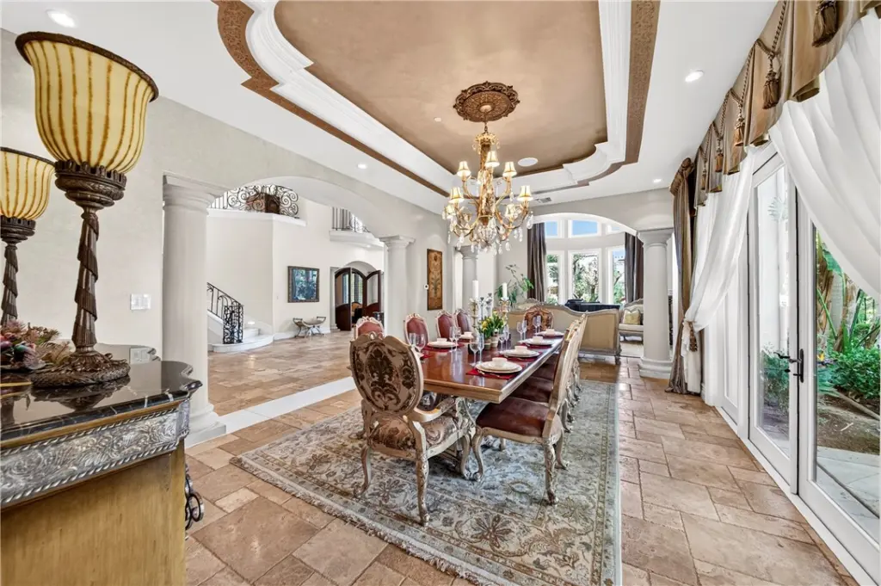
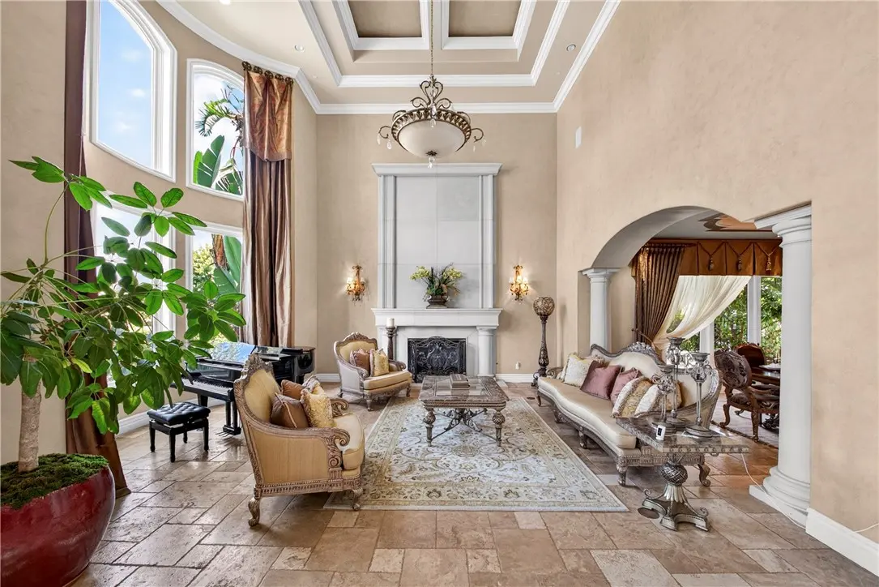
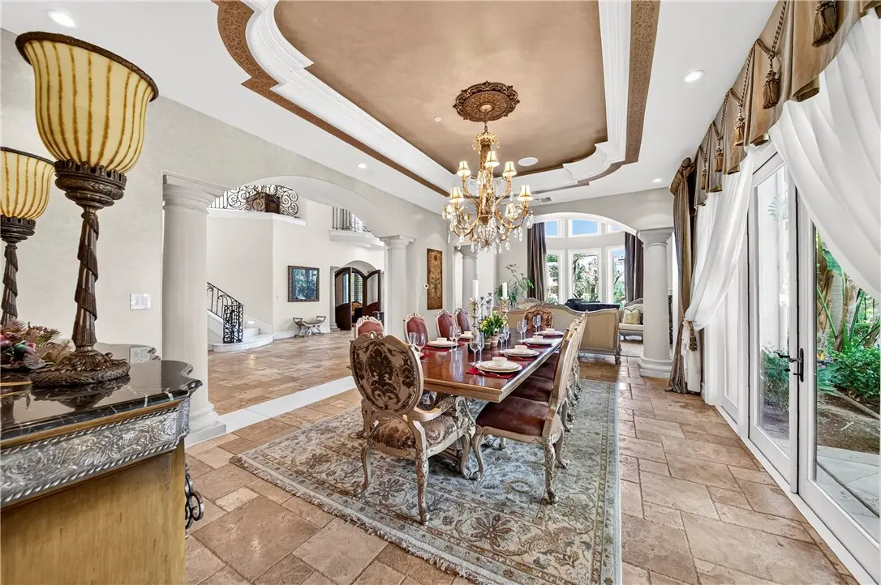
Capturing spectacular 180-degree panoramic mountain vistas and dazzling city lights, the estate makes a striking first impression with a grand foyer crowned by an impressive chandelier and custom-commissioned ceiling artwork. Throughout the residence, exquisite details include a private elevator, custom ironwork staircases, European draperies, and beautifully designed ceilings, creating an atmosphere of refined sophistication.

At the heart of the home, the gourmet kitchen is appointed with built-in Viking appliances and opens to an elegant dining area framed by sweeping mountain views. The expansive great room offers impressive scale and an ideal setting for sophisticated entertaining and memorable gatherings.

The luxurious primary suite is a private retreat, featuring a spa-inspired bath finished with custom granite, a generous sitting area, and a private balcony overlooking the breathtaking surroundings. Each additional en-suite bedroom has been thoughtfully designed with its own distinctive aesthetic and curated layout, offering comfort and privacy for family and guests.

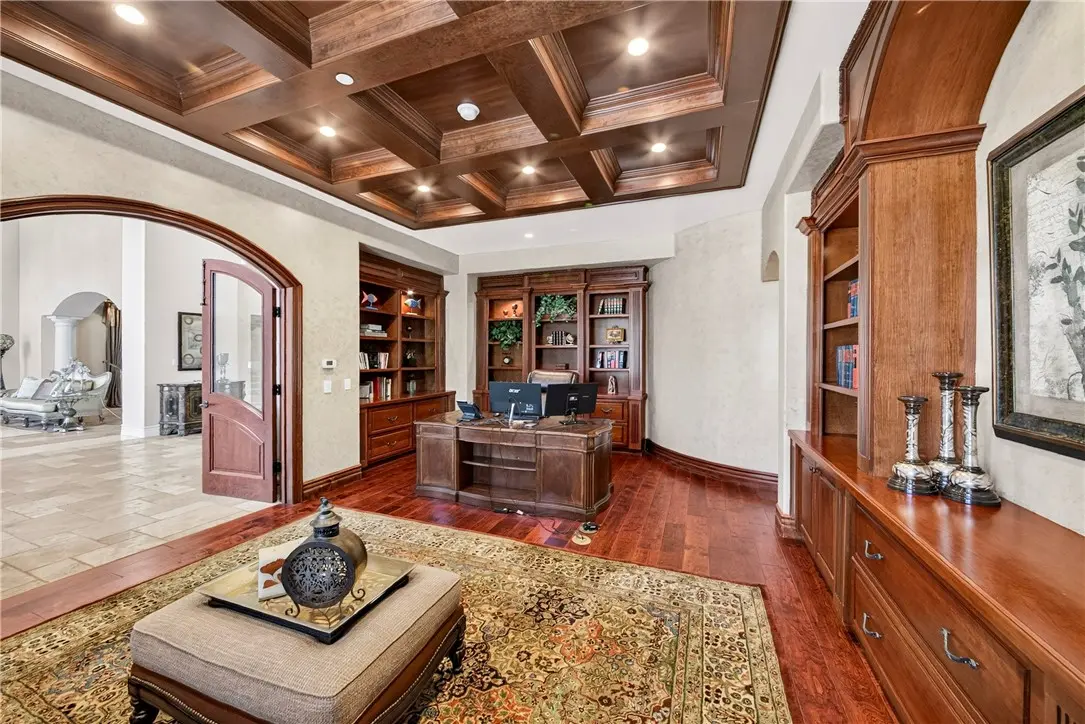
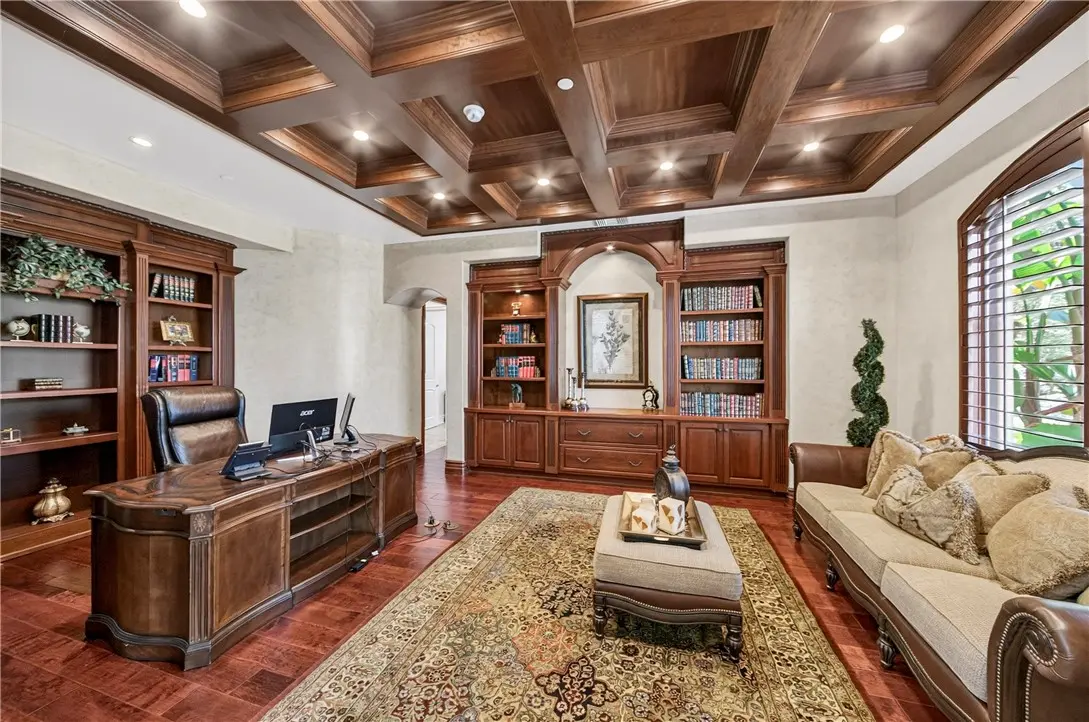
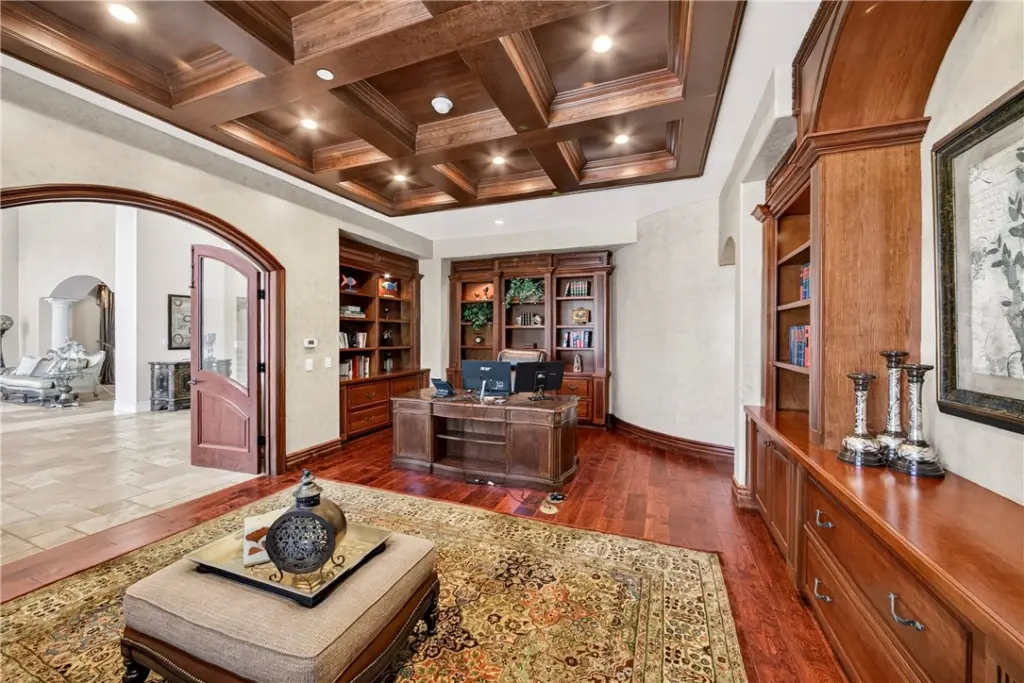
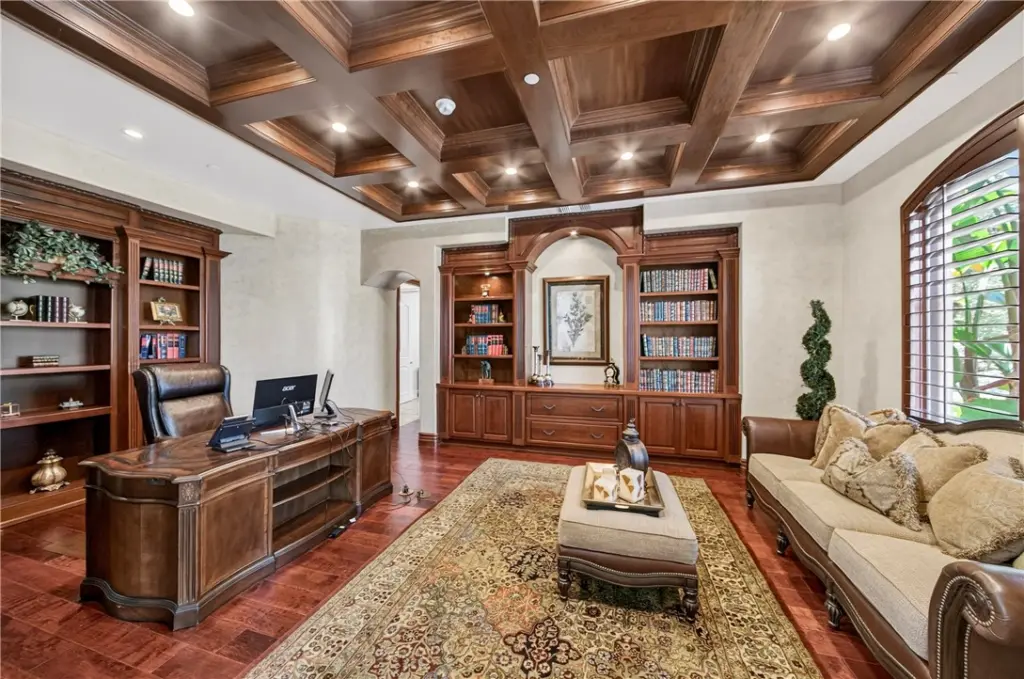
Designed for an elevated lifestyle, the residence offers an exceptional collection of amenities, including a private wine cellar, built-in library, dual office spaces, and a dedicated playroom with kitchenette. A versatile entertainment space is currently configured as a state-of-the-art screen-golf studio and can easily be transformed back into a private theater.

The resort-inspired grounds create an extraordinary outdoor living experience, featuring a sparkling pool and spa, mature palms, and an expansive outdoor kitchen and BBQ area designed for effortless indoor-outdoor entertaining.

A truly singular estate offering remarkable privacy, grand scale, breathtaking views, and an unparalleled level of custom craftsmanship—an exceptional opportunity to own one of Vellano’s most distinctive residences.
Facts & Features

As reported to the California Regional MLS by the listing agent; buyer to verify.

Bedrooms & Bathrooms

  • Bedrooms: 5
  • Bathrooms: 7 (5 full · 4 half)
  • Main-level bedrooms: 1
  • Main-level bathrooms: 2

Interior & Layout

  • Living area: 11,701 sq ft
  • Levels: Two
  • Entry level: 1 (Ground Level)
  • Beamed ceilings · Built in features · Balcony · Ceiling fan(s) · Crown molding · Formal dining room · Eat in kitchen · Elevator · Granite counters · High ceilings · …
  • Flooring: Carpet · Stone · Wood
  • No common walls

Systems & Appliances

  • Fireplace: Family room · Living room · Primary bedroom
  • Heating: Central
  • Cooling: Central air
  • 6-burner stove · Built-in range · Barbecue · Dishwasher · Gas cooktop · Disposal · Refrigerator · Range hood · Water softener · Warming drawer
  • Laundry: Laundry room

Parking

  • Attached garage: 5 spaces
  • Total parking: 5 spaces
  • Garage · Golf cart garage

Construction & Utilities

  • Year built: 2012
  • Style: Custom
  • Sewer: Public sewer
  • Water: Public
  • Utilities: Cable connected · Electricity connected · Natural gas connected · Sewer connected · Water connected
  • Security: Gated community · Gated with attendant · Twenty four hour security

Lot, Outdoor & Community

  • Lot: 23,542 sq ft (0.54 acres)
  • Lot features: 0–1 unit per acre
  • View: City lights · Canyon · Mountains
  • Pool: Heated · Private
  • Spa: Heated · Private
  • Exterior: Awning(s) · Barbecue
  • Patio / porch: Deck · Patio · Terrace
  • HOA: $520 / month · Vallano
  • HOA amenities: Controlled access · Guard · Security
  • Community: Valley · Gated

Listing Details

  • MLS #: PW26178391
  • Financing terms: Trust deed
  • Special listing conditions: Trust
  • Occupant: Owner
  • Virtual tour

Payment estimate

What would this home cost per month?

/ month

  • Principal & interest
  • Property tax
  • Home insurance
  • HOA dues
  • Mortgage insurance (PMI)

Estimated cash to close (down payment + about 2.5% closing costs)

Estimate only, using standard assumptions you can edit above. Rates and taxes vary; Duri can connect you with a local lender for an exact quote. Not a commitment to lend.

Ask Duri about financing this home

Location

The Property & Neighborhood

Satellite view · 2465 Collinas, Chino Hills, CA 91709 · Click the map to enable scroll zoom

Also on the market

Homes for sale near this home

See all 149 homes for sale in Chino Hills →

Nearest active listings ranked by distance · live from the California Regional MLS · see them on the map or call Duri to tour any of them.

Contact Me

Ask Duri Hussain — buyer’s agent, not the listing agent

Questions about 2465 Collinas? Leave your details and Duri Hussain (Real Brokerage Technologies) will get back to you shortly — your message goes to Duri, not to the listing agent.

Listing Office: T.N.G. Real Estate Consultants · Listing Agent: Esther Park. Based on information from California Regional Multiple Listing Service, Inc. as of September 11, 2026 at 2:24 pm. This information is for your personal, non-commercial use and may not be used for any purpose other than to identify prospective properties you may be interested in purchasing. Display of MLS data is usually deemed reliable but is NOT guaranteed accurate by the MLS. Buyers are responsible for verifying the accuracy of all information and should investigate the data themselves or retain appropriate professionals. Information from sources other than the Listing Agent may have been included in the MLS data. Unless otherwise specified in writing, Broker/Agent has not and will not verify any information obtained from other sources. The Broker/Agent providing the information contained herein may or may not have been the Listing and/or Selling Agent.

MLS# PW26178391 · Presented by Duri Hussain, Realtor® (DRE# 02234095) · Real Brokerage Technologies (DRE# 02022092)