5470 Amethyst Lane, Chino Hills
1 / 9 For Sale
For Sale

5470 Amethyst Lane

Chino Hills, CA 91709 · Listed Aug 20, 2026 · 23 days on market

$970,000

  • 4Beds
  • 3Baths
  • 2,066Sqft
  • 3,600Lot Sqft

About this home

Solar-Powered and Move-In Ready in Chino Hills!

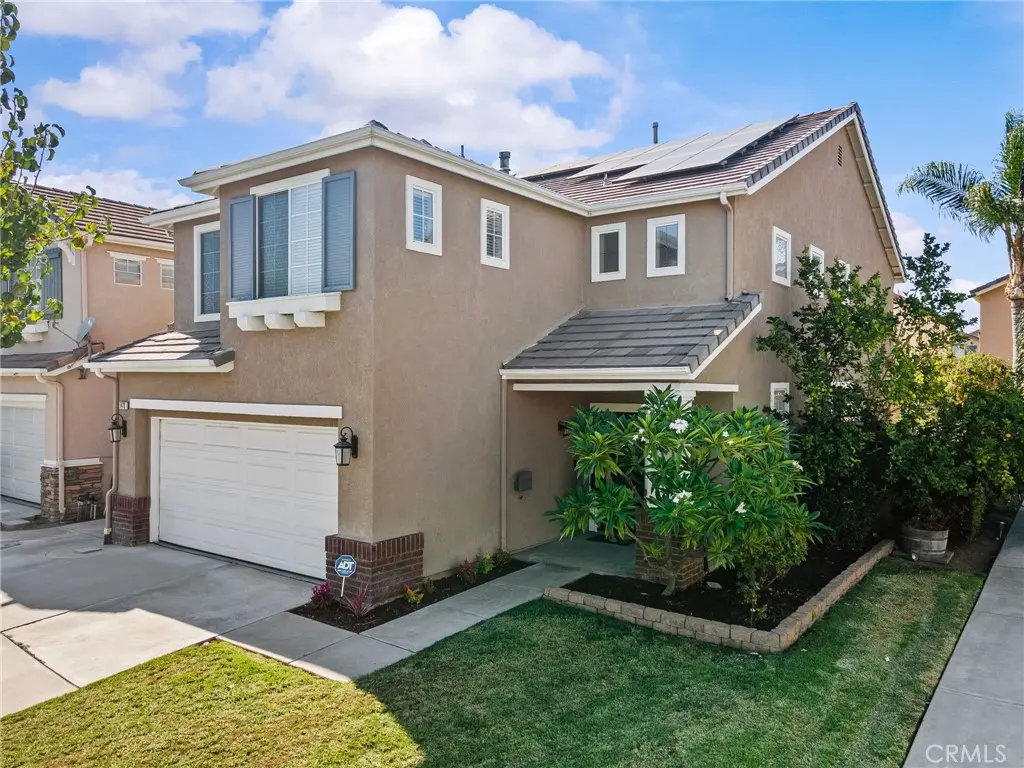
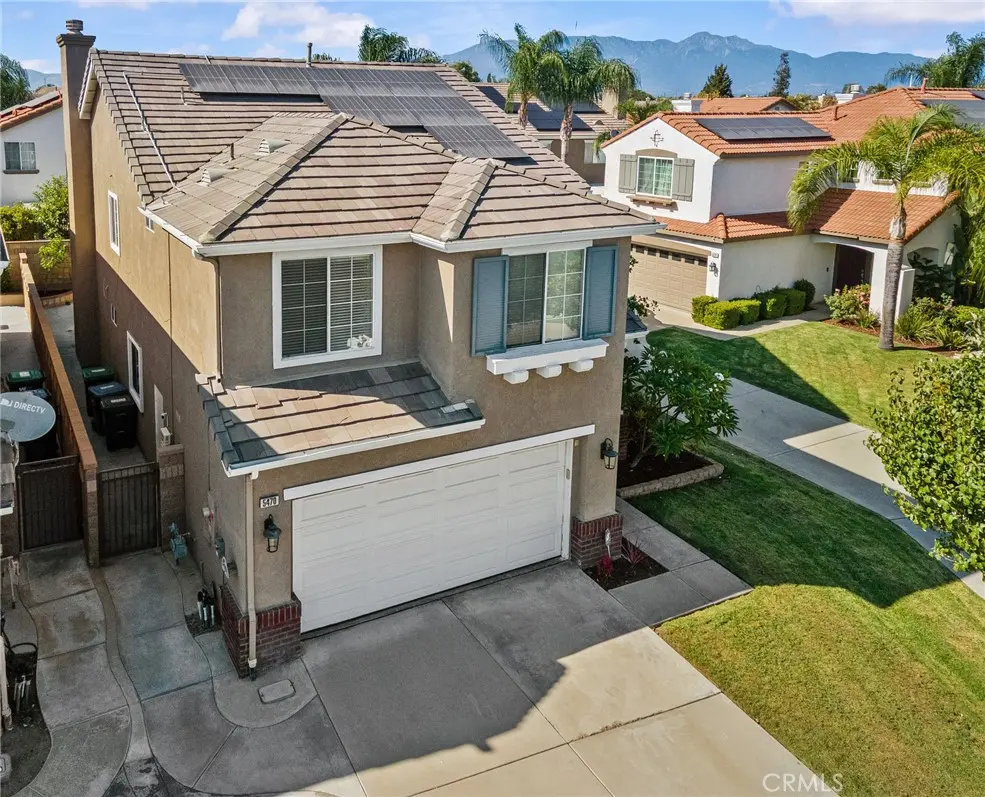
Welcome to 5470 Amethyst in Chino Hills. This home comes with a 23-panel solar system that is fully paid off and backed by a 20-year warranty. Combined with a newer high-efficiency HVAC system, wireless whole-house fan, smart thermostat, and 220V garage circuit with a Level 2 EV charger, the home has been upgraded with efficiency in mind. A low HOA and low tax rate help keep ownership costs down as well. Other recent improvements include a remodeled downstairs full bath, smart belt-drive garage door opener, new dishwasher and range hood, and fresh exterior paint.

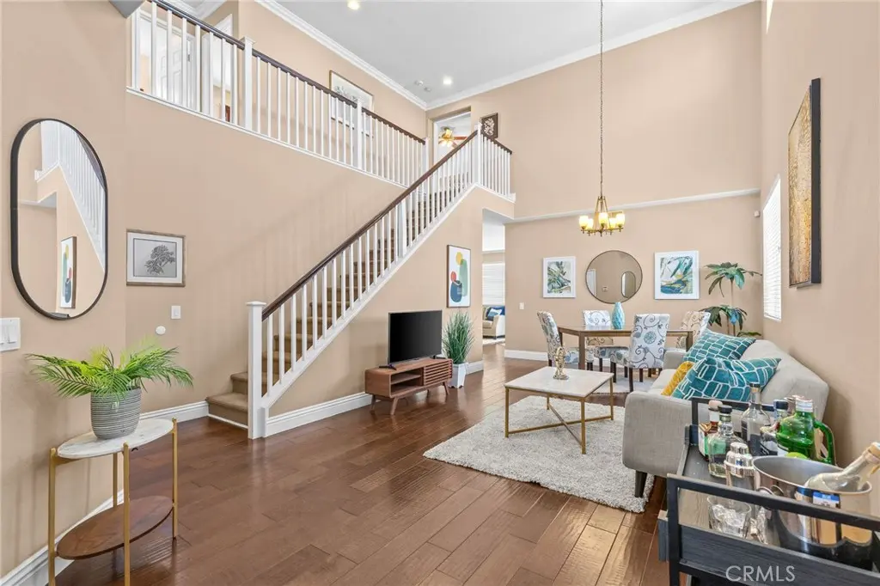
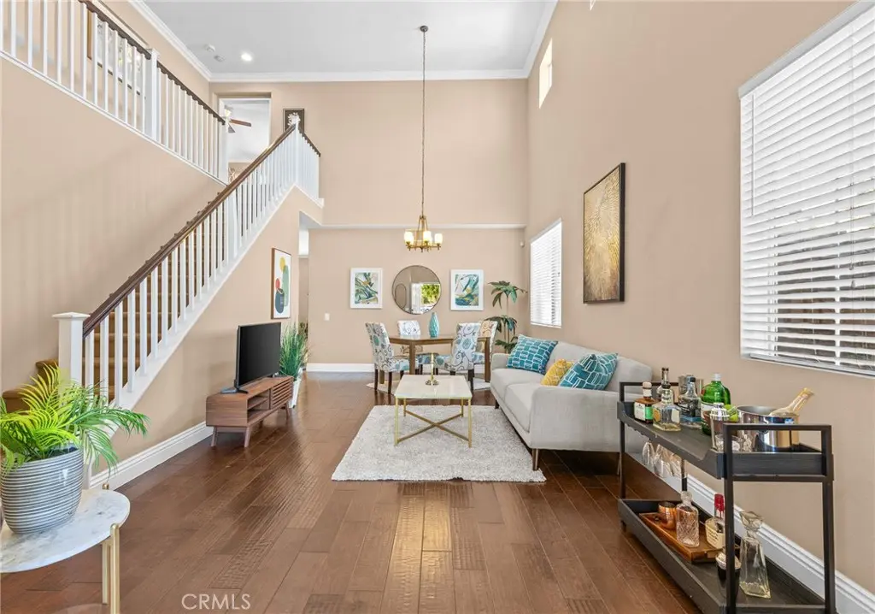
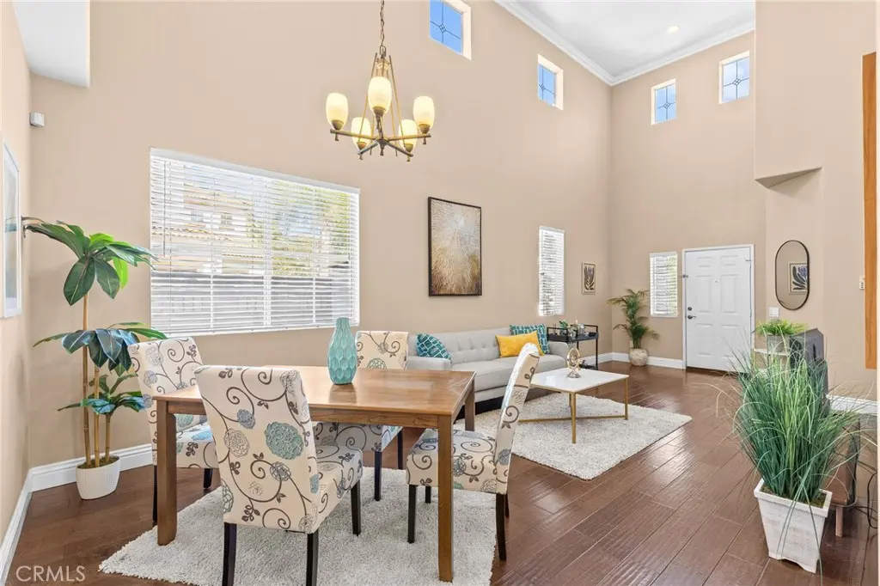
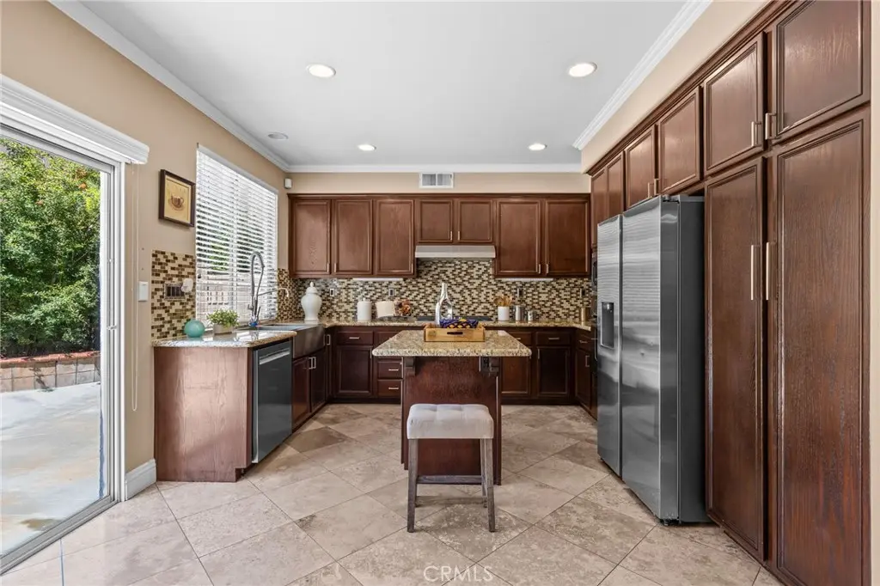
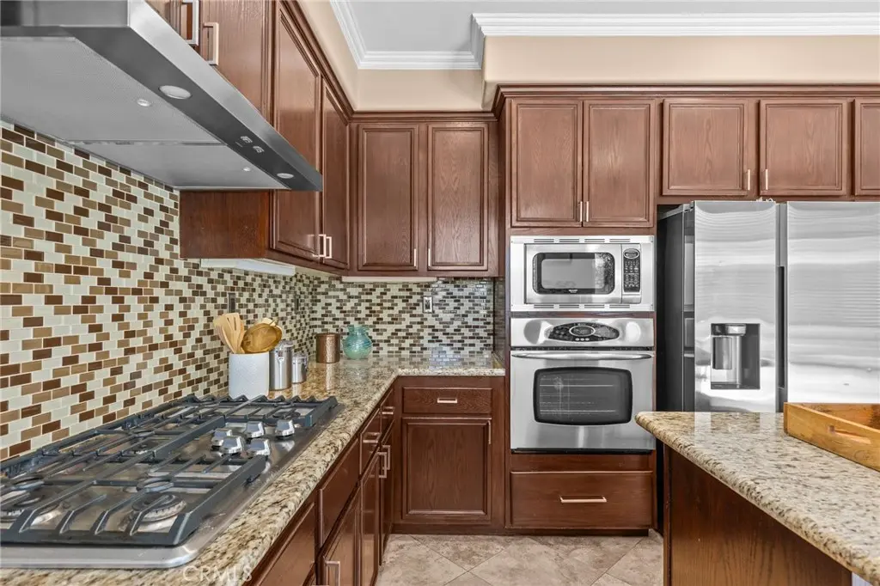
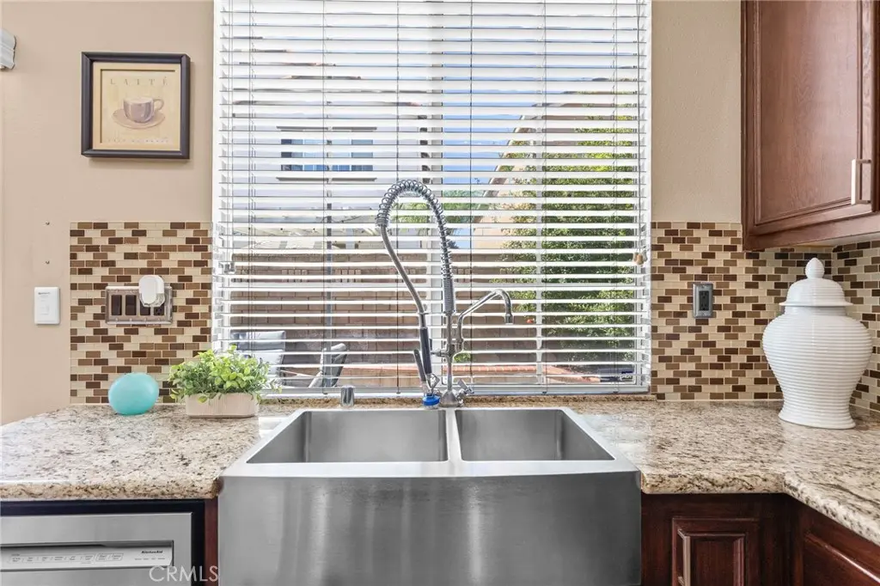
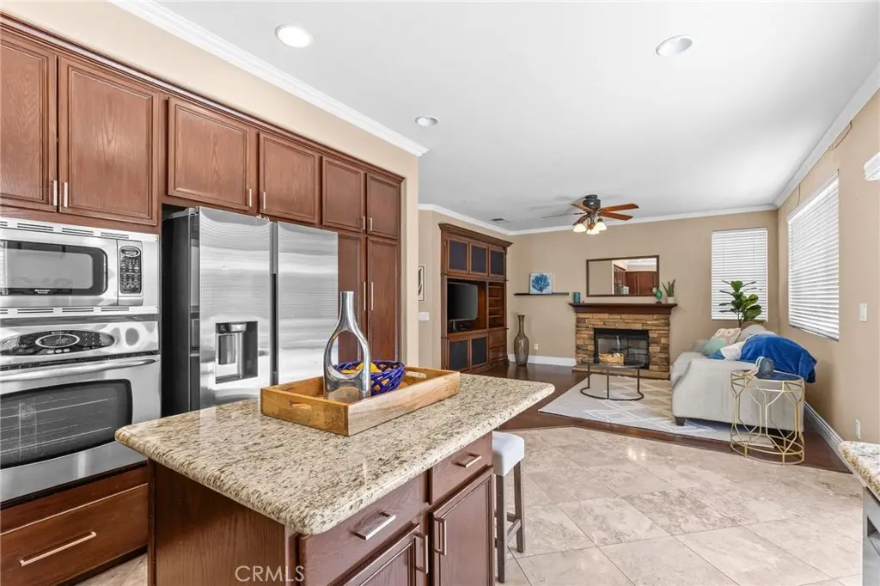
Inside, the living room features a dramatic two-story ceiling with plenty of natural light and opens to the dining area. The kitchen has been remodeled by the current owner and features granite countertops, ample cabinet space, and newer stainless steel appliances. It overlooks the family room, with space for informal dining. A stone fireplace is the centerpiece of the family room. Also downstairs is a fifth bedroom (unpermitted) and the recently remodeled full bath with a shower/tub combination.

Upstairs, the primary suite includes a large walk-in closet and en suite bath with a walk-in shower, separate soaking tub, and dual vanities. Three additional bedrooms, a second full bath with dual sinks, deep linen storage, and a separate laundry room round out the upstairs. The home also comes with city-permitted plans for an approximately 300 sq. ft. loft addition and a fourth upstairs bathroom.

Save a trip to the farmers market with your own backyard bounty, including raised garden beds and producing orange, lime, and pomegranate trees. All appliances stay with the home, including the washer and dryer. The EV charger, smart thermostat, Ring doorbell, active ADT alarm system, and smart plugs are also included.

The home is conveniently located near Danbury Park, Big League Dreams, shopping, dining, great Chino Hills schools, countless parks and trails, with easy access to the rest of Southern California. Don’t wait, make this your new home today!

Facts & Features

As reported to the California Regional MLS by the listing agent; buyer to verify.

Bedrooms & Bathrooms

  • Bedrooms: 4
  • Bathrooms: 3 (3 full)
  • Main-level bedrooms: 1
  • Main-level bathrooms: 1

Interior & Layout

  • Living area: 2,066 sq ft
  • Levels: Two
  • Entry level: 1 (Front)
  • Breakfast area · Ceiling fan(s) · Cathedral ceiling(s) · Formal dining room · Granite counters · High ceilings · Open floor plan · Recessed lighting · Bedroom on main level · Primary suite
  • Flooring: Carpet · Wood
  • No common walls
  • Accessibility: Low pile carpet

Systems & Appliances

  • Fireplace: Family room · Gas
  • Heating: Central
  • Cooling: Central air · Whole house fan
  • Built-in range · Dishwasher · Disposal · Gas oven · Gas water heater · Refrigerator · Range hood · Dryer · Washer
  • Laundry: Upper level

Parking

  • Attached garage: 2 spaces
  • Total parking: 2 spaces
  • Driveway · Garage

Construction & Utilities

  • Year built: 2000
  • Style: Contemporary
  • Construction: Drywall · Stucco
  • Roof: Tile
  • Foundation: Slab
  • Sewer: Public sewer
  • Water: Public
  • Utilities: Cable available · Electricity connected · Natural gas connected · Phone available · Sewer connected · Water connected
  • Electric: Volts 220in garage
  • Security: Smoke detector(s)
  • Condition: Turnkey

Lot, Outdoor & Community

  • Lot: 3,600 sq ft
  • Lot features: Cul-de-sac · Front yard · Lawn · Landscaped · Level · Sprinkler system
  • View: Neighborhood
  • Exterior: Rain gutters
  • Patio / porch: Open · Patio
  • Fencing: Block
  • Other structures: Shed(s)
  • HOA: $64 / month · Fairfield Ranch
  • HOA amenities: Grounds maintenance · Playground · Security
  • Community: Dog park · Hiking · Park · Street lights · Suburban · Sidewalks

Listing Details

  • MLS #: TR26182702
  • Financing terms: Cash · Cash to new loan · Conventional · FHA · VA loan
  • Disclosures: CC&Rs disclosure · HOA disclosure
  • Occupant: Vacant
  • Virtual tour

Payment estimate

What would this home cost per month?

/ month

  • Principal & interest
  • Property tax
  • Home insurance
  • HOA dues
  • Mortgage insurance (PMI)

Estimated cash to close (down payment + about 2.5% closing costs)

Estimate only, using standard assumptions you can edit above. Rates and taxes vary; Duri can connect you with a local lender for an exact quote. Not a commitment to lend.

Ask Duri about financing this home

Location

The Property & Neighborhood

Satellite view · 5470 Amethyst Lane, Chino Hills, CA 91709 · Click the map to enable scroll zoom

Also on the market

Homes for sale near this home

See all 149 homes for sale in Chino Hills →

Nearest active listings ranked by distance · live from the California Regional MLS · see them on the map or call Duri to tour any of them.

Contact Me

Ask Duri Hussain — buyer’s agent, not the listing agent

Questions about 5470 Amethyst Lane? Leave your details and Duri Hussain (Real Brokerage Technologies) will get back to you shortly — your message goes to Duri, not to the listing agent.

Listing Office: BLDG Realty · Listing Agent: Michael Velez. Based on information from California Regional Multiple Listing Service, Inc. as of September 12, 2026 at 3:30 pm. This information is for your personal, non-commercial use and may not be used for any purpose other than to identify prospective properties you may be interested in purchasing. Display of MLS data is usually deemed reliable but is NOT guaranteed accurate by the MLS. Buyers are responsible for verifying the accuracy of all information and should investigate the data themselves or retain appropriate professionals. Information from sources other than the Listing Agent may have been included in the MLS data. Unless otherwise specified in writing, Broker/Agent has not and will not verify any information obtained from other sources. The Broker/Agent providing the information contained herein may or may not have been the Listing and/or Selling Agent.

MLS# TR26182702 · Presented by Duri Hussain, Realtor® (DRE# 02234095) · Real Brokerage Technologies (DRE# 02022092)
