For Sale
2004 Dewdrop
Upland, CA 91739 · Listed Jul 13, 2026 · 53 days on market
$799,000
- 4Beds
- 2.5Baths
- 1,868Sqft
- 1,001Lot Sqft
About this home
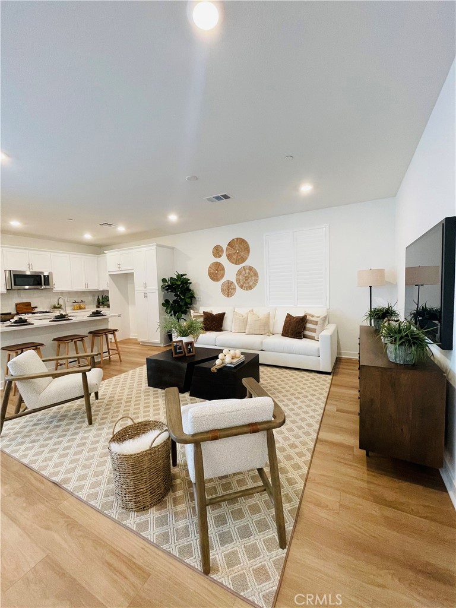
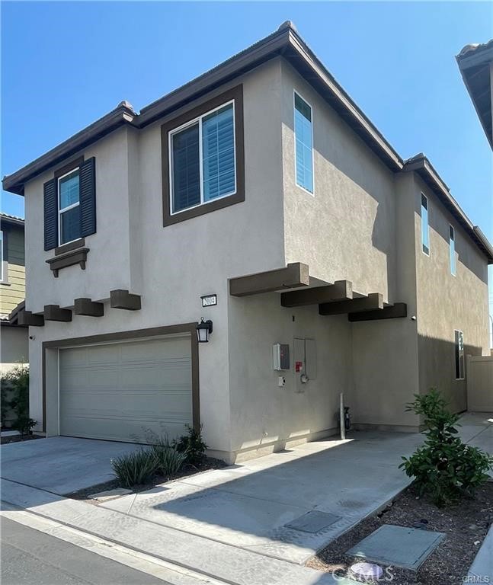
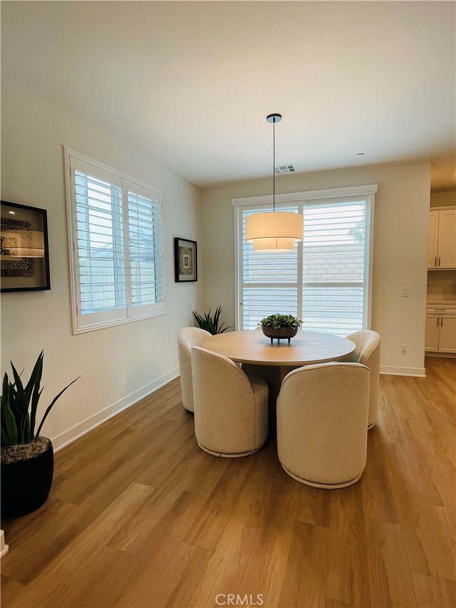
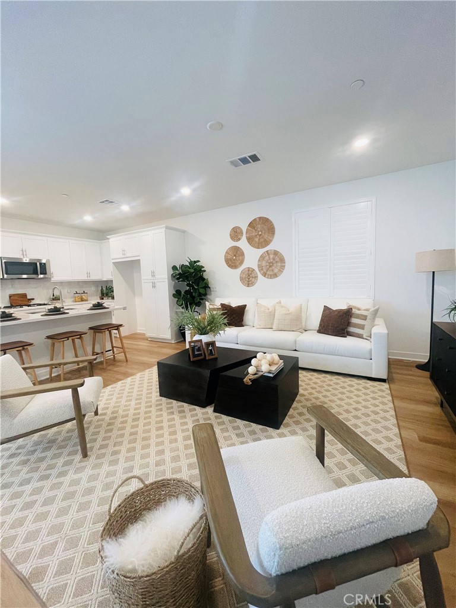
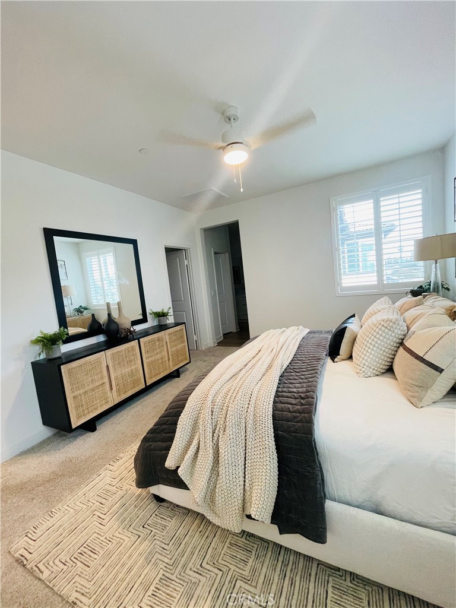
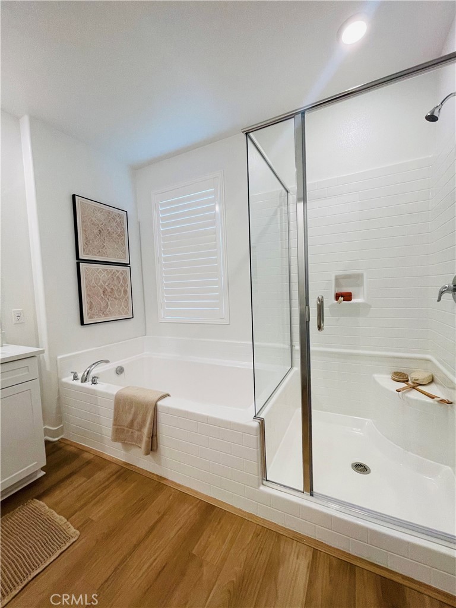
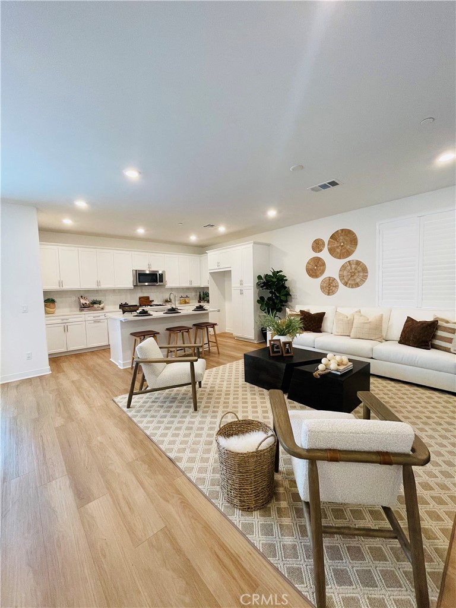
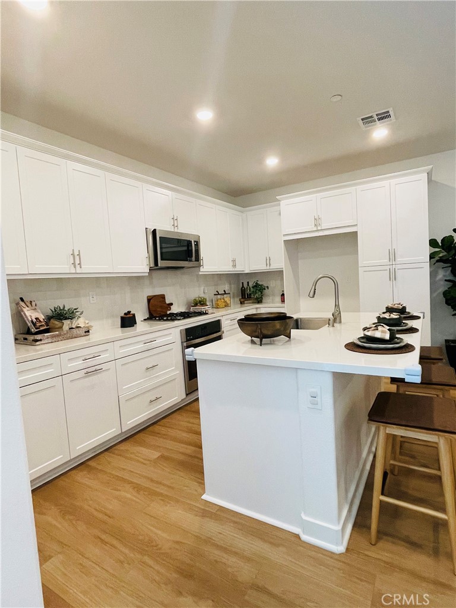
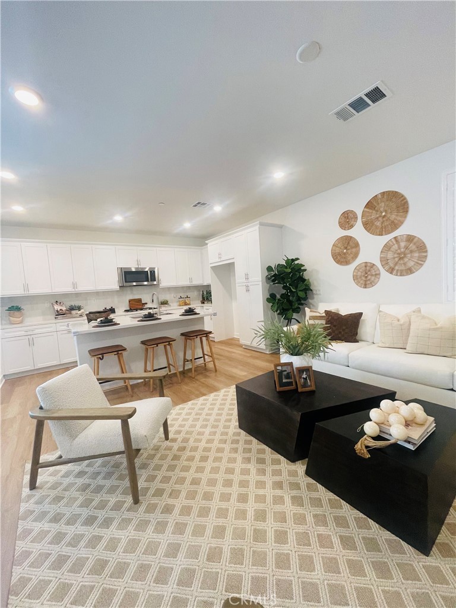
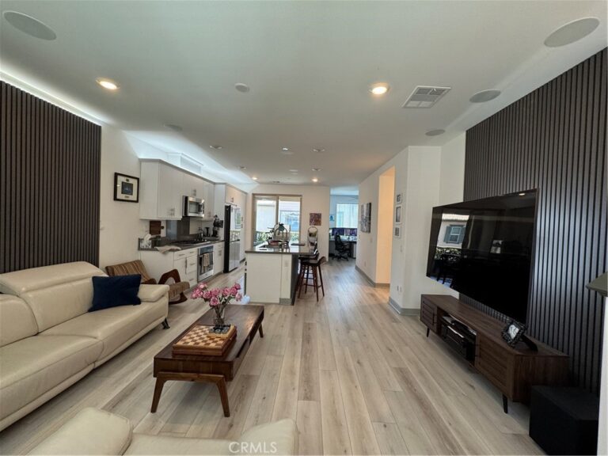
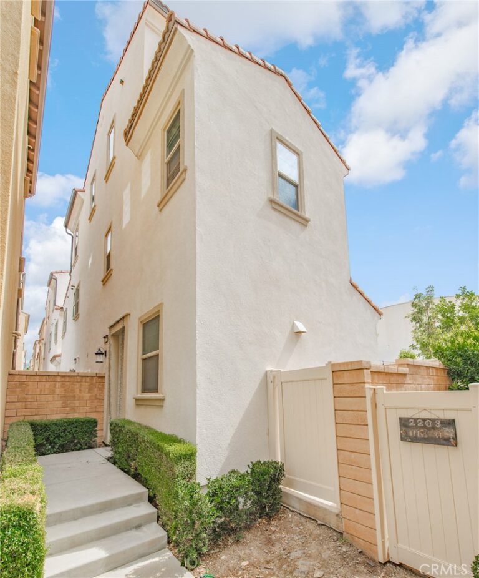
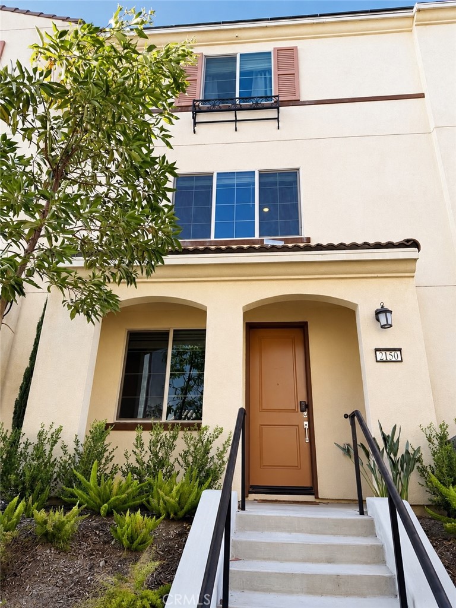
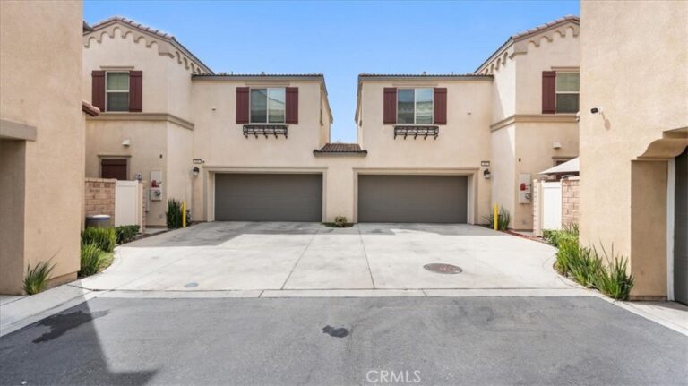
Welcome to this Beautiful two-story home in Upland, California! This property offers modern design and an ideal location. The open-concept layout seamlessly connects the kitchen and dining area, perfect for entertaining. The modern kitchen is equipped with appliances and ample storage. Home comes with plenty of upgrades to include LVP floor, Backsplash, Security System, Concrete, Grass, Ceiling Fans and window shutters . Upstairs, you’ll find four comfortable bedrooms, including a master suite with an en-suite bathroom and walk-in closet. The back yard is spacious for family gatherings or BBQ get togethers and is accessible through the side for guest entrance. Home also comes with a solar lease and has a 2 car garage. Community amenities include a clubhouse, swimming pool and spa, playground, expansive green spaces, a BBQ area, and additional parking spaces. With gated entry and a convenient community app for accessing facilities, security and convenience are top priorities. Located near the 210 and 10 freeways, this home is just minutes from the Claremont Colleges, shopping centers , dinning places and parks . Don’t miss this opportunity!
Facts & Features
Every detail below is as reported to the California Regional MLS by the listing agent; buyer to verify.
Bedrooms & Bathrooms
- Bedrooms: 4
- Bathrooms: 2.5 (2 full · 1 half)
- Main-level bedrooms: 0
- Main-level bathrooms: 1
Interior & Layout
- Living area: 1,868 sq ft
- Levels: Two
- Entry level: 1 (1)
- Rooms: Bedroom
- All bedrooms upstairs
- No common walls
Fireplace, Heating & Cooling
Parking
- Attached garage: 2 spaces
- Total parking: 2 spaces
Lot & Outdoor
- Lot: 1,001 sq ft
- Lot features: Cul-de-sac
- Pool: Above ground · Community · Association
Construction & Utilities
- Year built: 2024
- Sewer: Public sewer
- Water: Public
Community & HOA
- HOA: $185 / month · Enclave(aaron)
- HOA amenities: Clubhouse · Outdoor cooking area · Barbecue · Picnic area · Playground · Pool
- Community: Park · Pool
Listing Details
- MLS #: SW26148330
- Status: For Sale
- Listed: July 13, 2026 · 53 days on market
- Price history: $809,000 original → $799,000
- Price per sq ft: $428
- Property type: Single-family home
- Financing terms: Cash · Cash to existing loan · Conventional · 1031 exchange
- Occupant: Vacant
- Virtual tour
- Listing Agent: Veronica Pulido · DRE# 02088416
- Listing Office: Pulido Realty · 951-442-8591