For Sale
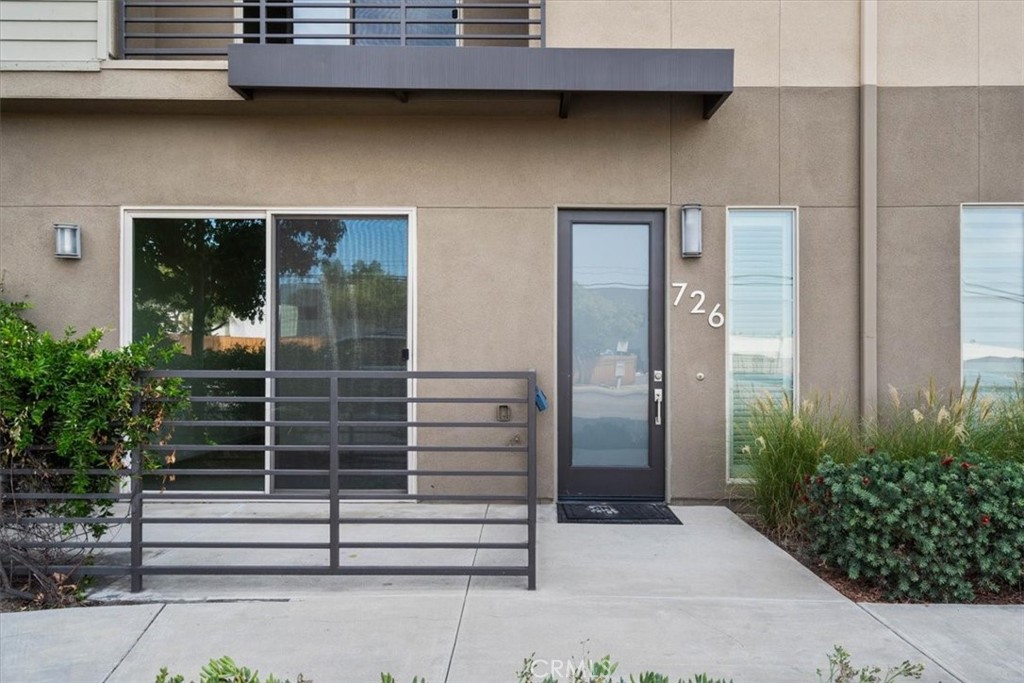
726 Central Avenue
Upland, CA 91786 · Listed Mar 24, 2026 · 329 days on market
$610,641
- 4Beds
- 3.5Baths
- 1,976Sqft
- 938Lot Sqft
About this home
WELCOME TO 726 CENTRAL AVENUE!!!
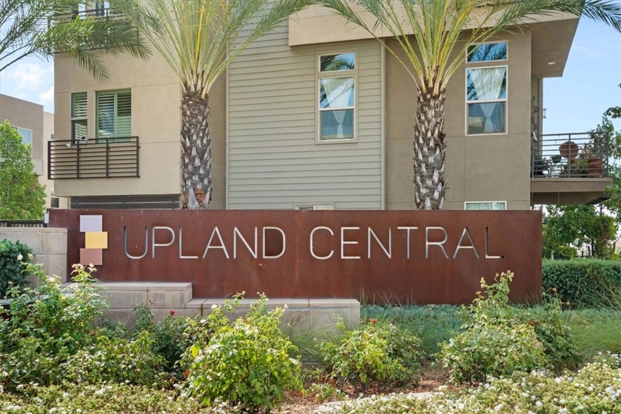
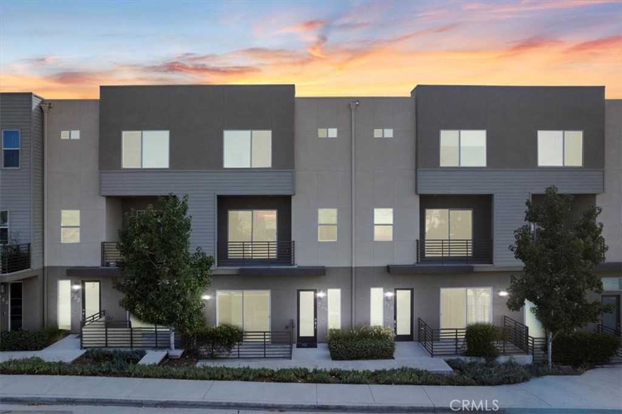
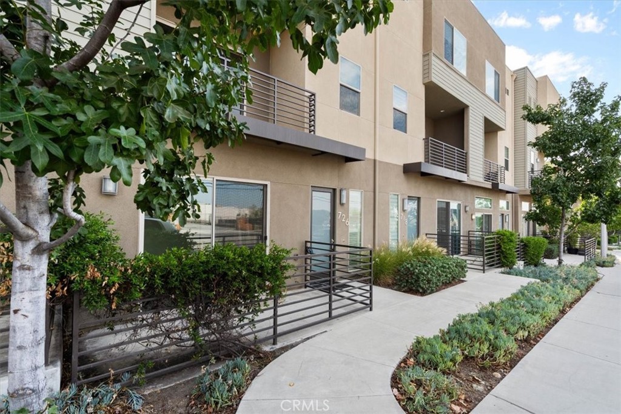
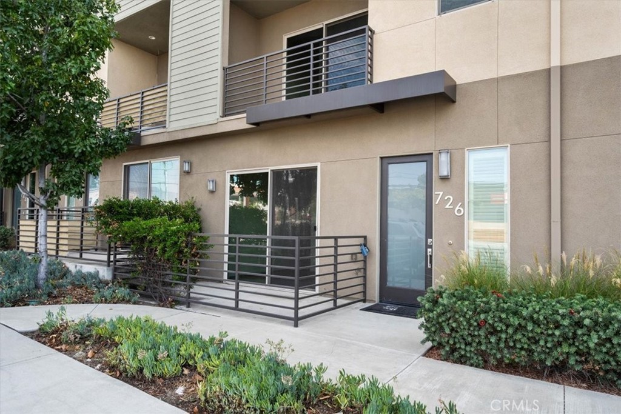
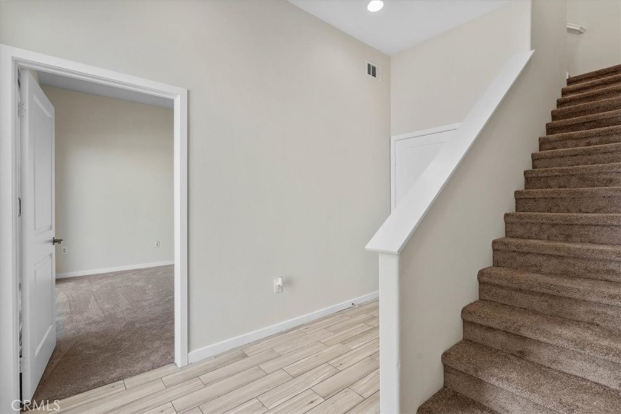
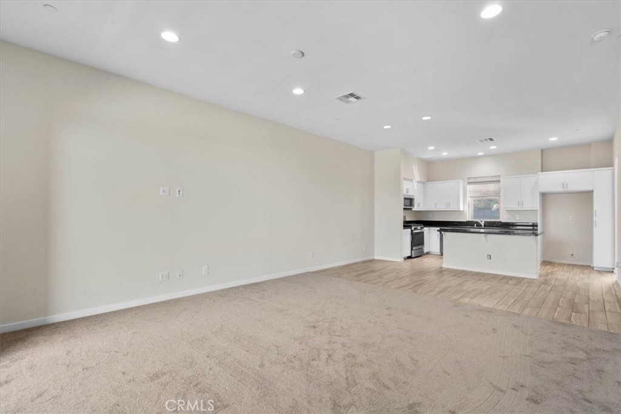
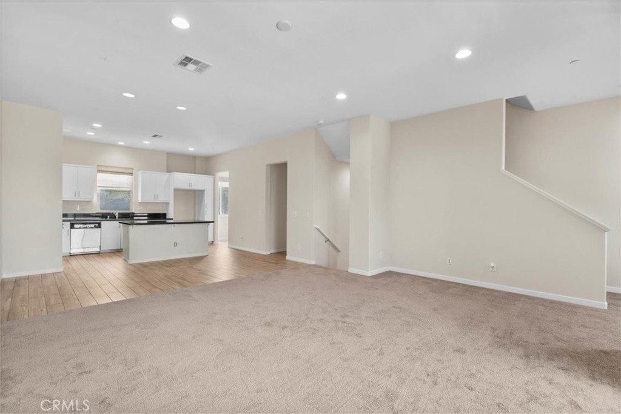
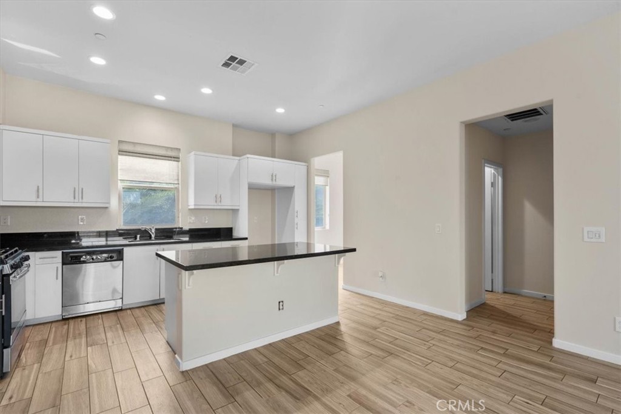
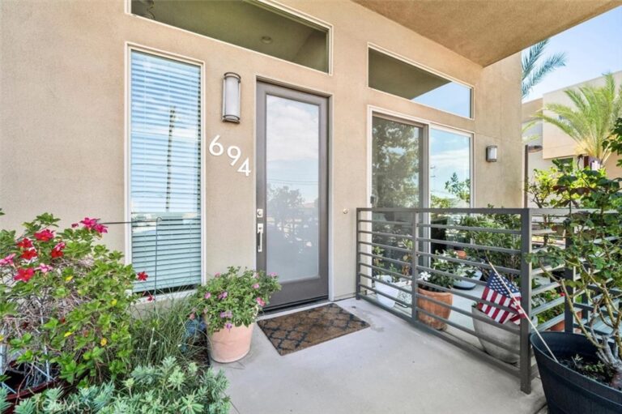
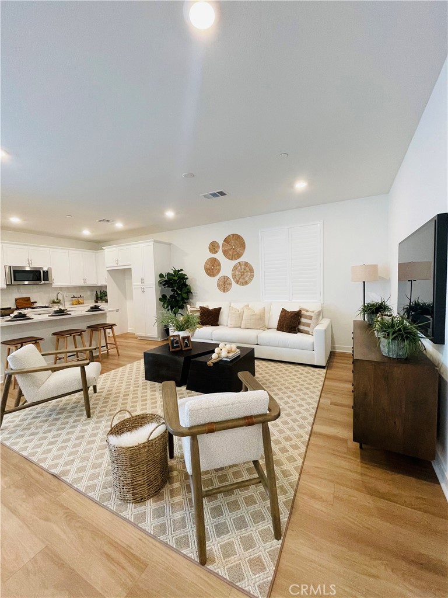
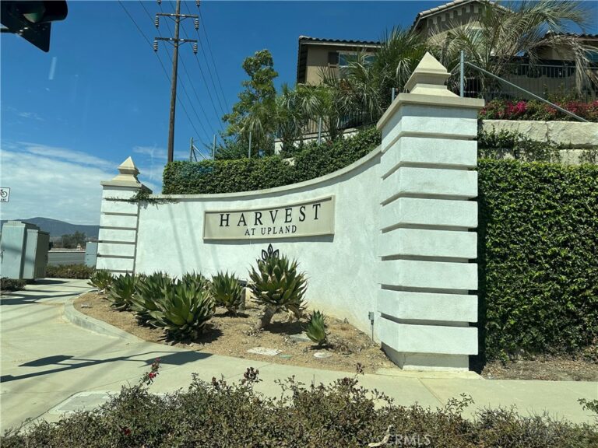
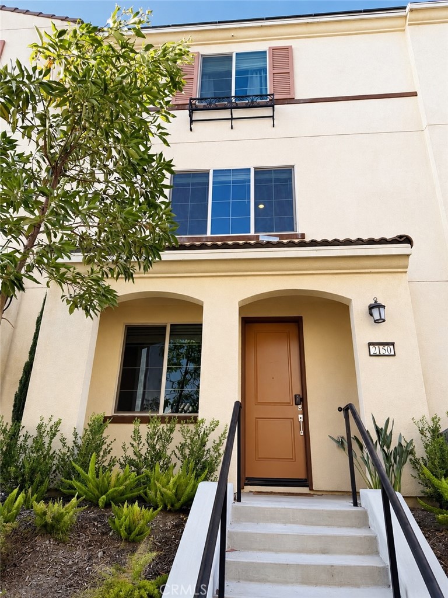
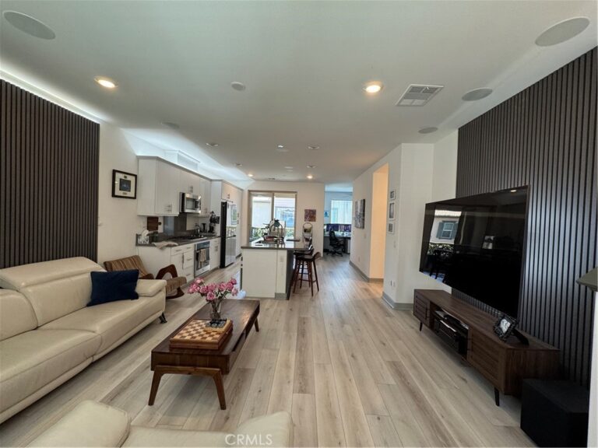
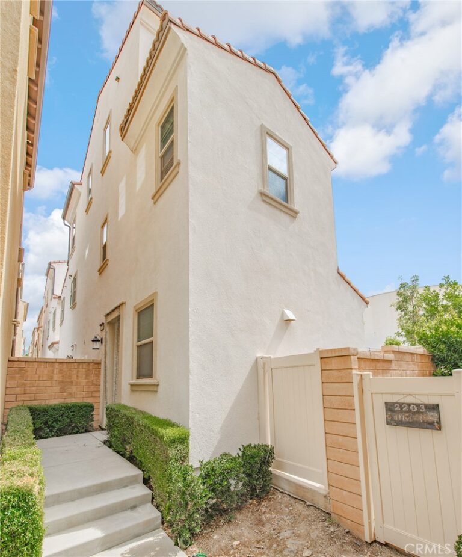
Live, work, and create in this Spectacular Modern Condo in a beautiful community in the city of Upland!!! This Modern Condo features the best elements of urban living featuring a multi-level layout with contemporary finishes. Upon entrance, you are invited into a large Live/Work space or extra bedroom space filled with an abundance of light and a full ADA bathroom. On the second floor, the dining space and an additional living area naturally flow into the kitchen which has upgrades such as granite countertops and stainless steel appliances, guests can use a half bath on that level. The third level of the home features 3 bedrooms, a laundry room, and 2 spacious bathrooms. The top level is dedicated to the primary suite, including a large walk-in closet and a grand bathroom. Seize the opportunity Upland Central is conveniently located within a 10-minute walk to the Claremont College District with restaurants and shopping nearby.
Facts & Features
Every detail below is as reported to the California Regional MLS by the listing agent; buyer to verify.
Bedrooms & Bathrooms
- Bedrooms: 4
- Bathrooms: 3.5 (3 full · 1 half)
- Main-level bedrooms: 1
- Main-level bathrooms: 1
Interior & Layout
- Living area: 1,976 sq ft
- Levels: Three or more
- Entry level: 1 (Front)
- Rooms: Bedroom · Laundry · Living room · Dining room
- Formal dining room · Granite counters · High ceilings · Multiple staircases · Open floor plan · Pantry · Stone counters · Wired for data · Bedroom on main level · Walk-in closet(s)
- Flooring: Carpet · Tile
- Two common walls or more
- Accessibility: Parking · Accessible hallways
Fireplace, Heating & Cooling
- Heating: Central
- Cooling: Central air
Appliances & Laundry
- Dishwasher · Gas oven · Gas range · Tankless water heater · Water line to refrigerator
- Laundry: Laundry room · Stacked
Parking
- Attached garage: 2 spaces
- Total parking: 2 spaces
- Single garage door · Garage · Private · One space
Lot & Outdoor
- Lot: 938 sq ft
- Lot features: 0–1 unit per acre · Front yard
- View: Mountains
- Pool: Association
- Spa: Association · Community
Construction & Utilities
- Year built: 2018
- Style: Modern
- Construction: Concrete · Stucco
- Roof: Flat
- Foundation: Slab · Tie down
- Sewer: Public sewer
- Water: Public
- Electric: Standard sale
- Security: Carbon monoxide detector(s) · Smoke detector(s)
- Condition: Turnkey
Community & HOA
- HOA: $305 / month · Upland Central
- HOA amenities: Management · Outdoor cooking area · Barbecue · Pool · Pets allowed
- Community: Curbs · Sidewalks
- Units in community: 78
Listing Details
- MLS #: CV26063641
- Status: For Sale
- Listed: March 24, 2026 · 329 days on market
- Price history: $614,641 original → $610,641
- Price per sq ft: $309
- Property type: Condominium
- Financing terms: Cash · Conventional · Cal vet loan · FHA · Private financing available · VA loan
- Disclosures: CC&Rs disclosure · HOA disclosure
- Occupant: Vacant
- Listing Agent: Waldin Gonzalez · DRE# 01756984
- Listing Office: Lifestyle Real Estate · 714-759-4232