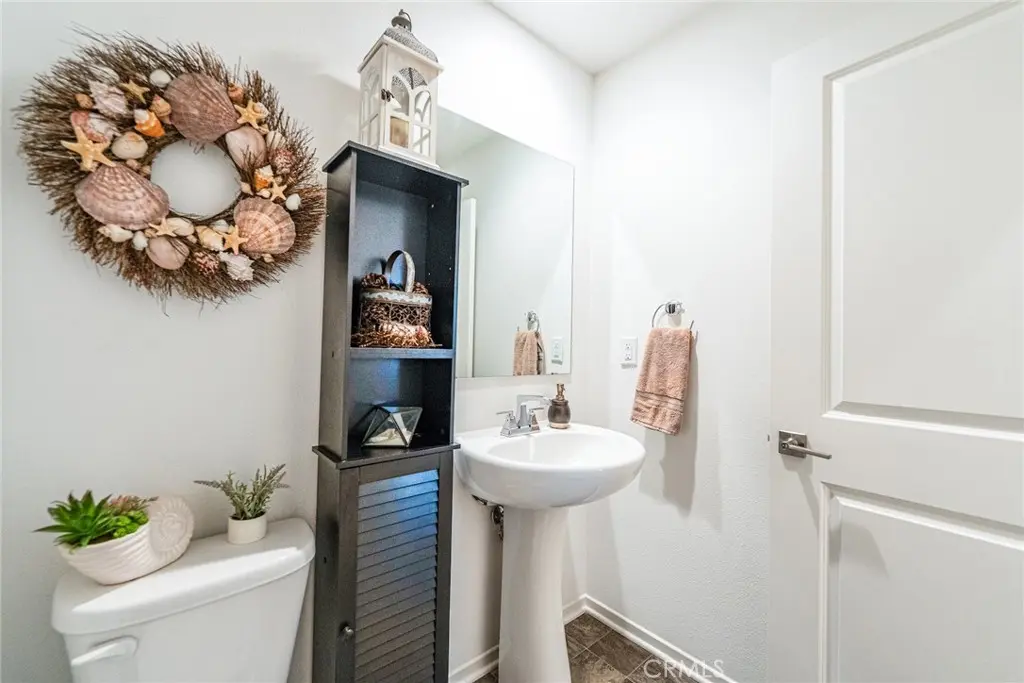
Chino, CA 91708 · Listed Jun 13, 2025 · 598 days on market
$575,000
2Beds
2.5Baths
1,250Sqft
About this home
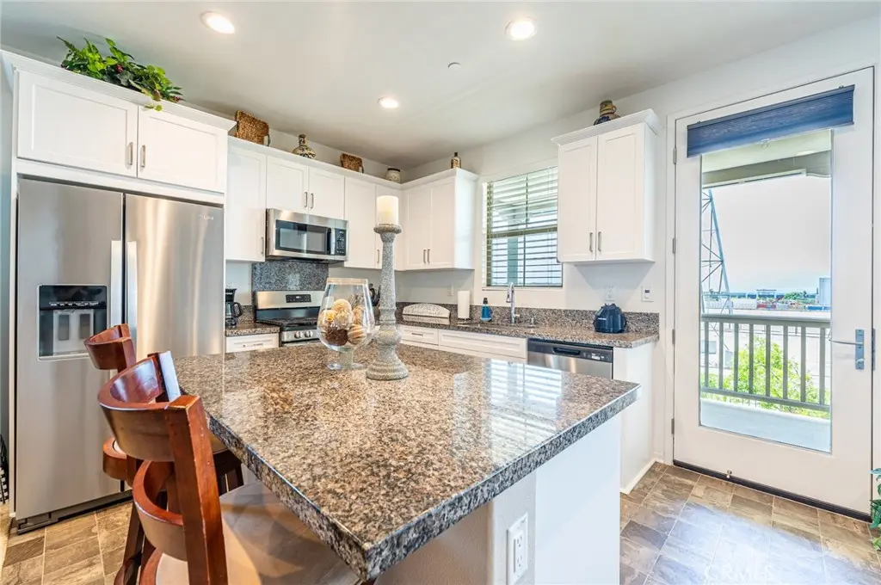
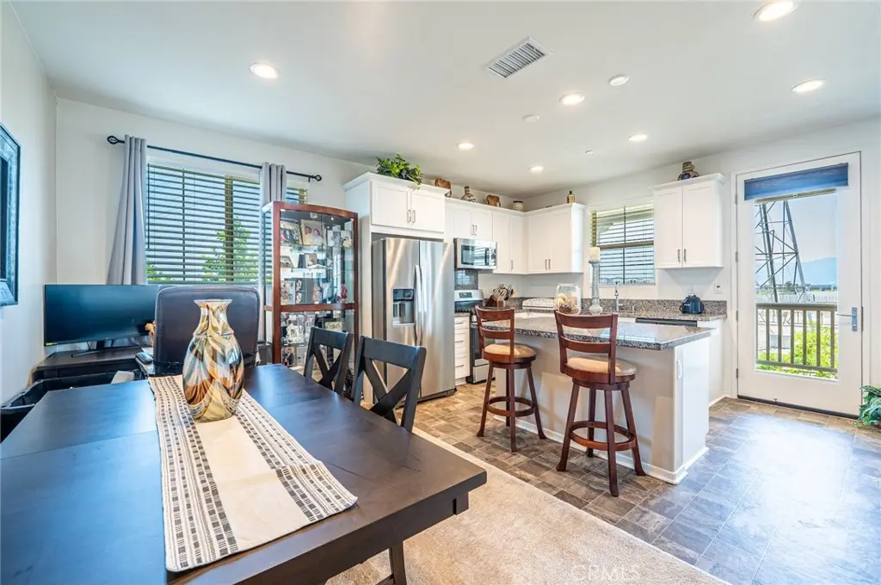
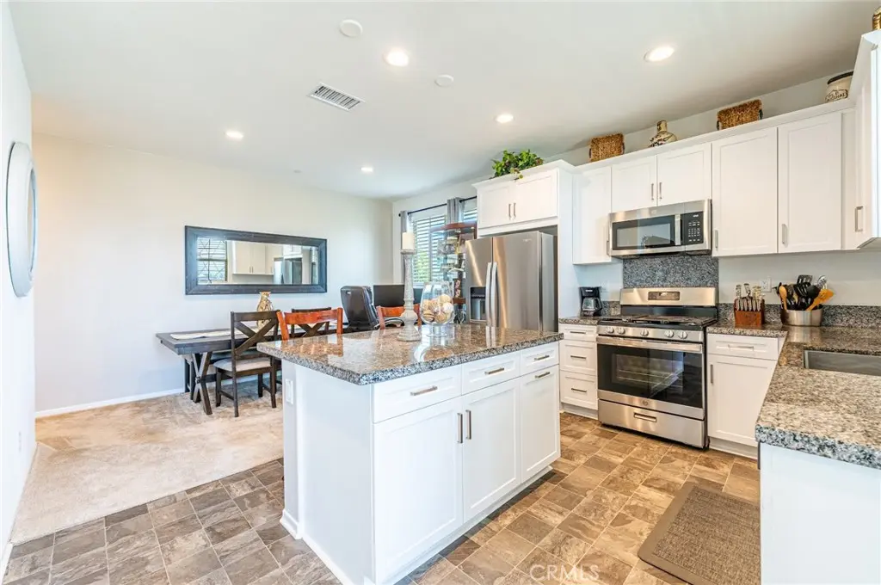
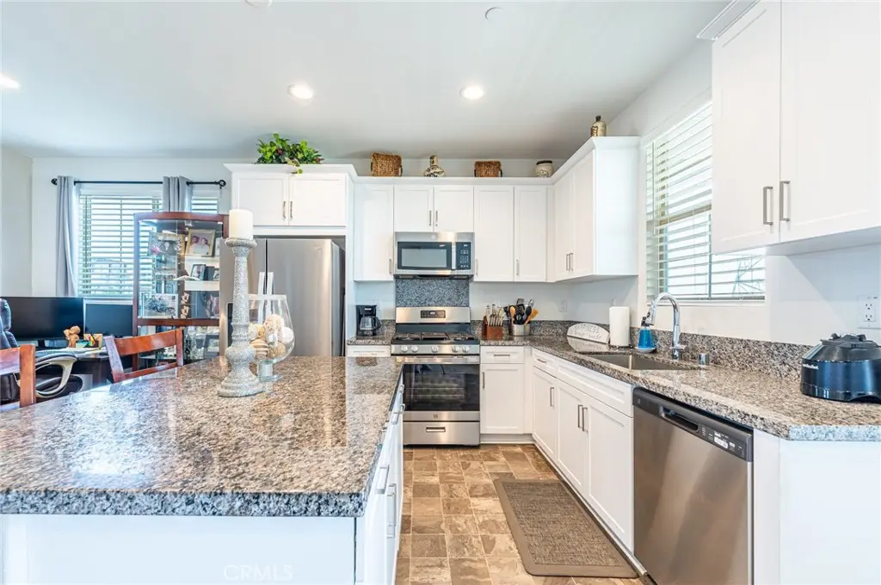
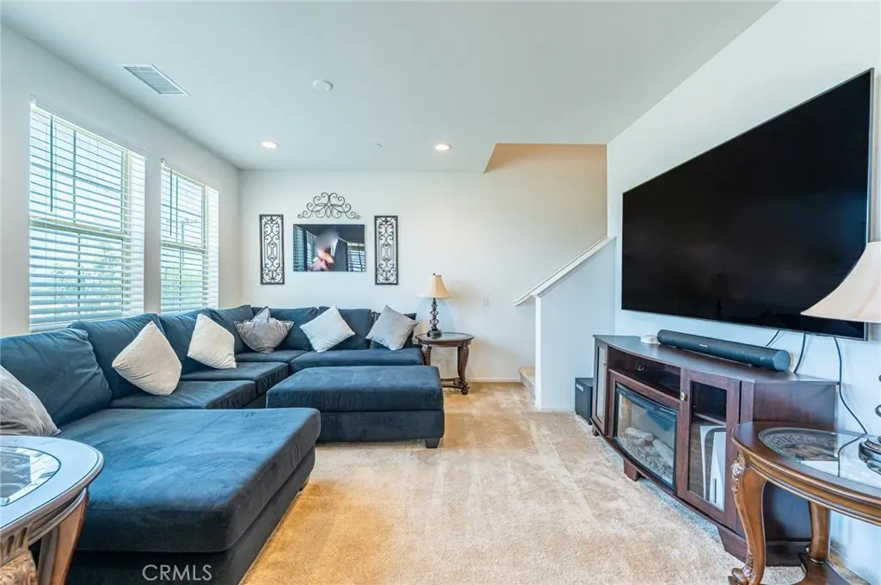
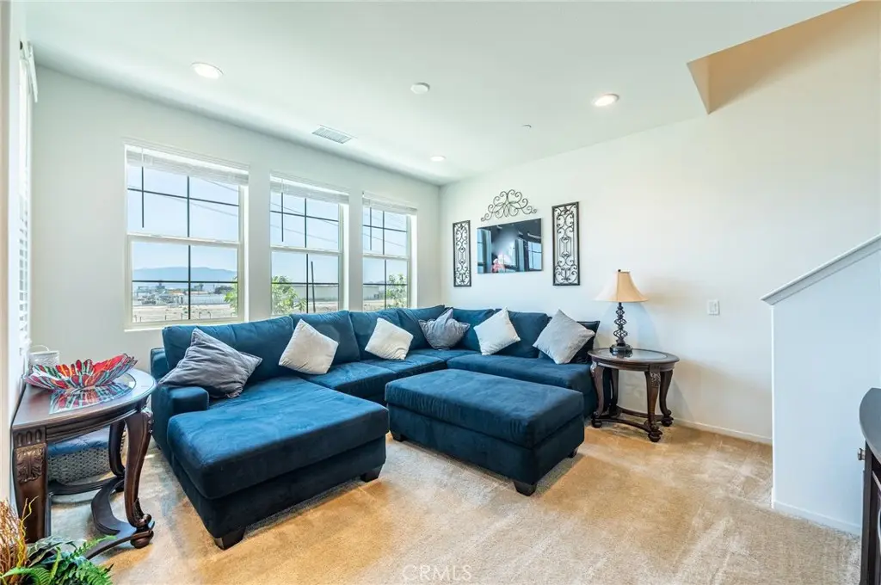
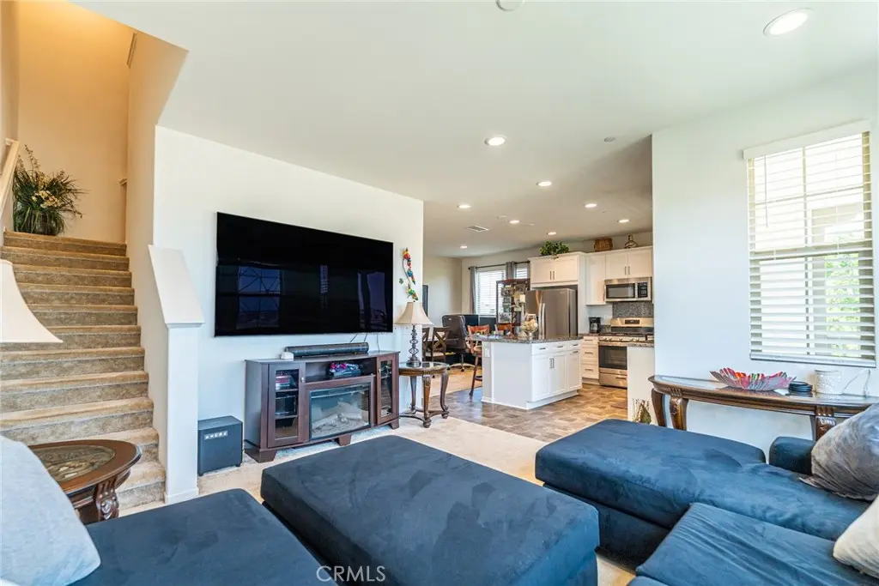
Modern 3-story townhome in The Preserve at Chino, built in 2022. This bright end-unit features 2 bedrooms, 2.5 baths, approx. 1,250 sq ft of open living space, and a 2-car attached garage with a private driveway that can accommodate up to 6 vehicles. The second level offers a spacious open-concept kitchen and living area with a large island, stainless steel appliances, recessed lighting, and a private deck. Upstairs are two bedrooms, including a primary suite with walk-in closet and dual-sink bath. Energy-efficient upgrades include paid-off solar, Energy Star windows, and tankless water heater. Enjoy resort-style amenities including pools, spa, clubhouse, fitness center, playgrounds, courts, dog park, and more. Top-rated schools and easy freeway access complete the picture. Low-maintenance lifestyle in a vibrant community!
Facts & Features
As reported to the California Regional MLS by the listing agent; buyer to verify.
Bedrooms & Bathrooms
Bedrooms: 2
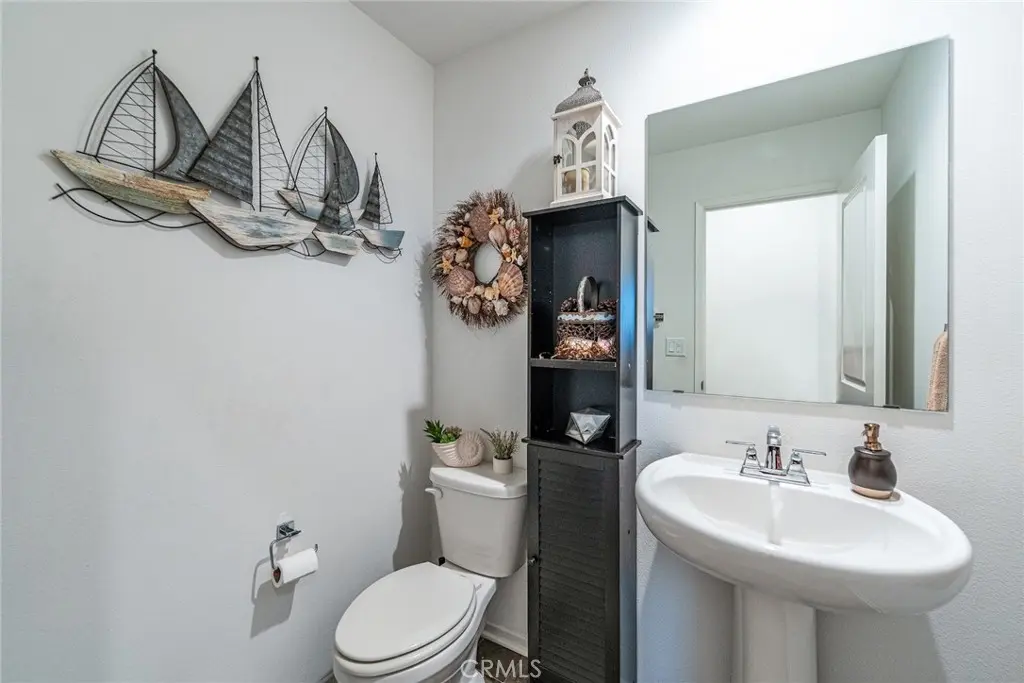
Bathrooms: 2.5 (2 full · 1 half)
Main-level bedrooms: 2
Main-level bathrooms: 3
Interior & Layout
Living area: 1,250 sq ft
Levels: Three or more
Entry level: 1 (Front Door)
High ceilings · Open floor plan · Recessed lighting · All bedrooms upstairs · Primary suite
One common wall
Systems & Appliances
Heating: Forced air · Natural gas
Cooling: Central air · Energy star qualified equipment · Zoned
ENERGY STAR appliances · Gas cooktop · Gas oven · Gas range · Microwave · Tankless water heater
Laundry: Gas dryer hookup · Inside laundry
Parking
Attached garage: 2 spaces
Total parking: 2 spaces
Driveway level · Driveway · Garage · Paved
Construction & Utilities
Year built: 2022
Sewer: Public sewer
Water: Public
Utilities: Cable available
Energy: Solar · Construction · Doors · HVAC · Lighting · Thermostat · Water heater · Windows · Appliances
Lot, Outdoor & Community
View: Hills · Panoramic · Rocks · Trees / woods
Pool: Community · Association
Patio / porch: Patio · Porch
HOA: $239 / month · Hazel/Ivy
HOA amenities: Barbecue · Pool · Spa / hot tub
Community: Curbs · Dog park · Park · Preserve public land · Suburban · Sidewalks · Pool
Estimated cash to close — (down payment + about 2.5% closing costs)
Estimate only, using standard assumptions you can edit above. Rates and taxes vary; Duri can connect you with a local lender for an exact quote. Not a commitment to lend.
Nearest active listings ranked by distance · live from the California Regional MLS · see them on the map or call Duri to tour any of them.
Contact Me
Ask Duri Hussain — buyer’s agent, not the listing agent
Questions about 8369 Spirit Street? Leave your details and Duri Hussain (Real Brokerage Technologies) will get back to you shortly — your message goes to Duri, not to the listing agent.
Listing Office: ADRIANA'S REALTY GROUP · Listing Agent: DERREK DARA. Based on information from California Regional Multiple Listing Service, Inc. as of September 11, 2026 at 12:13 pm. This information is for your personal, non-commercial use and may not be used for any purpose other than to identify prospective properties you may be interested in purchasing. Display of MLS data is usually deemed reliable but is NOT guaranteed accurate by the MLS. Buyers are responsible for verifying the accuracy of all information and should investigate the data themselves or retain appropriate professionals. Information from sources other than the Listing Agent may have been included in the MLS data. Unless otherwise specified in writing, Broker/Agent has not and will not verify any information obtained from other sources. The Broker/Agent providing the information contained herein may or may not have been the Listing and/or Selling Agent.
MLS# IV25127991 · Presented by Duri Hussain, Realtor® (DRE# 02234095) · Real Brokerage Technologies (DRE# 02022092)