Chino, CA 91708 · Listed May 28, 2026 · 91 days on market
$714,988
4Beds
3Baths
1,913Sqft
800Lot Sqft
About this home
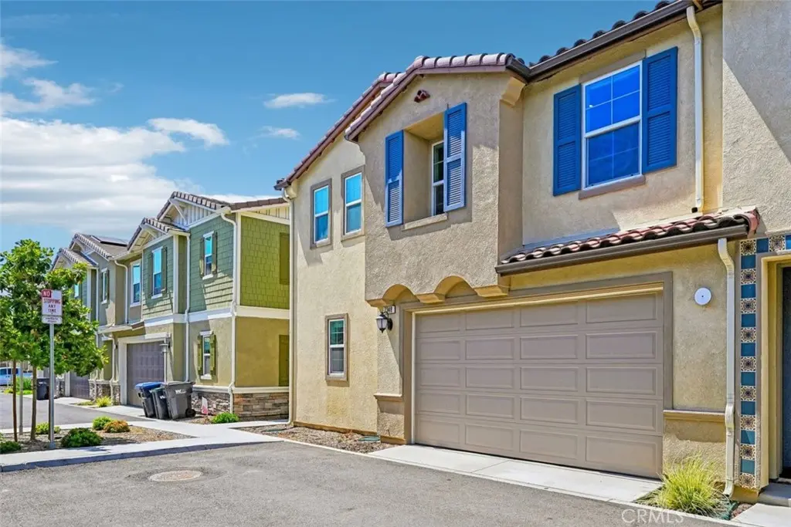
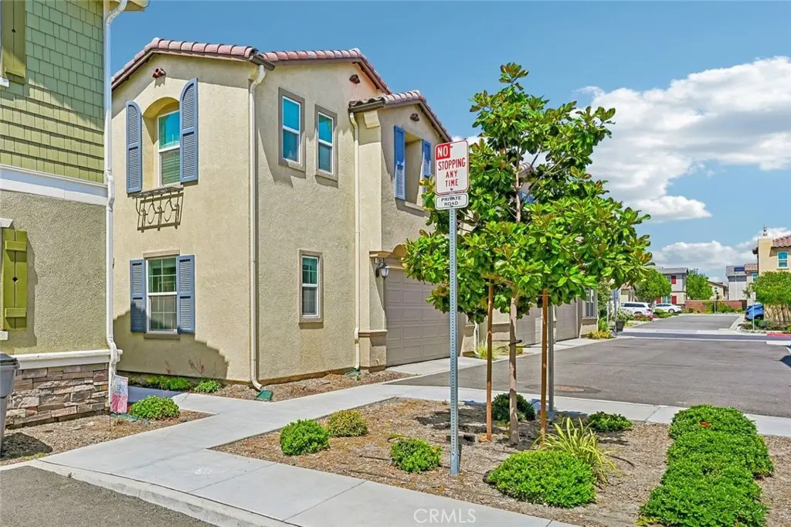
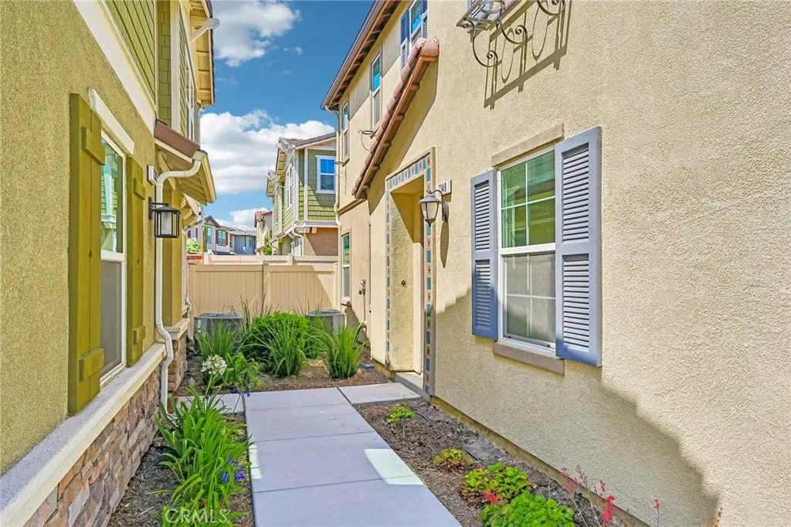
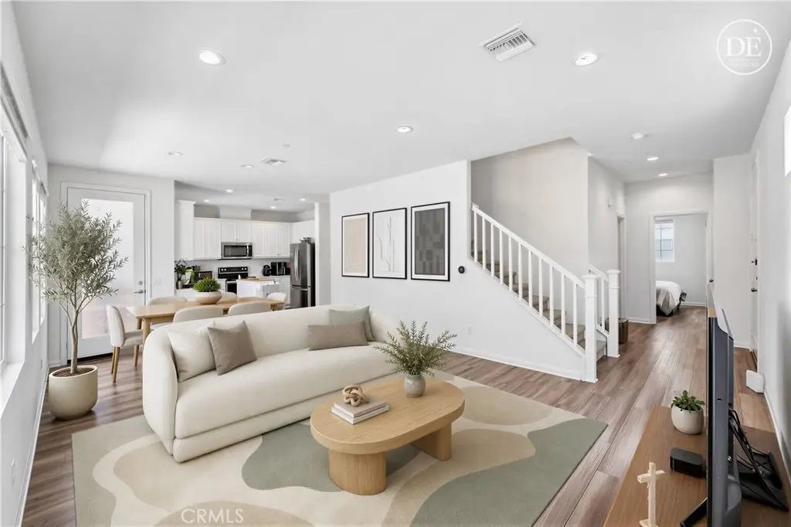
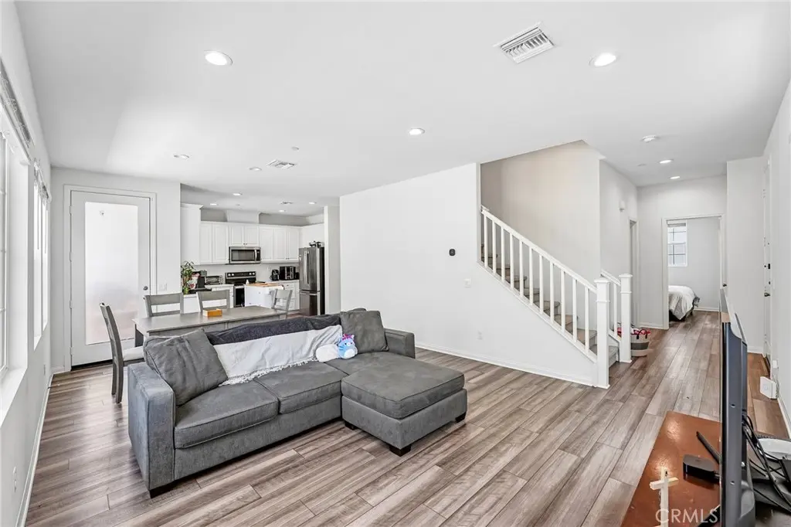
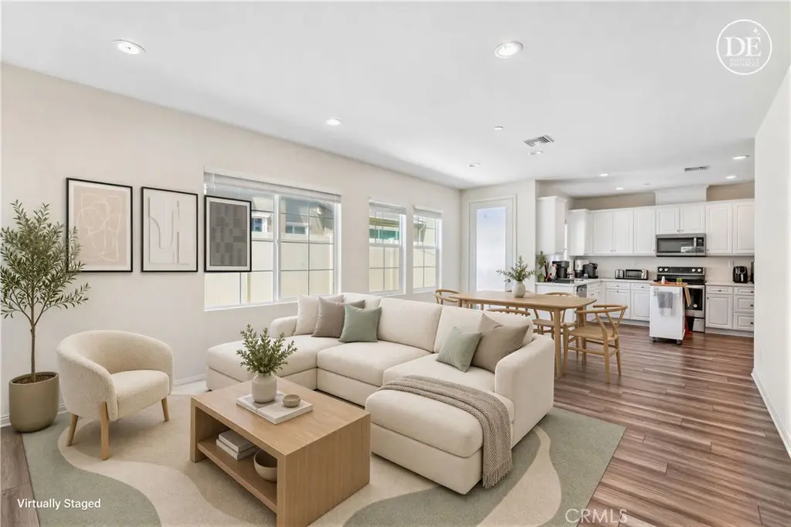
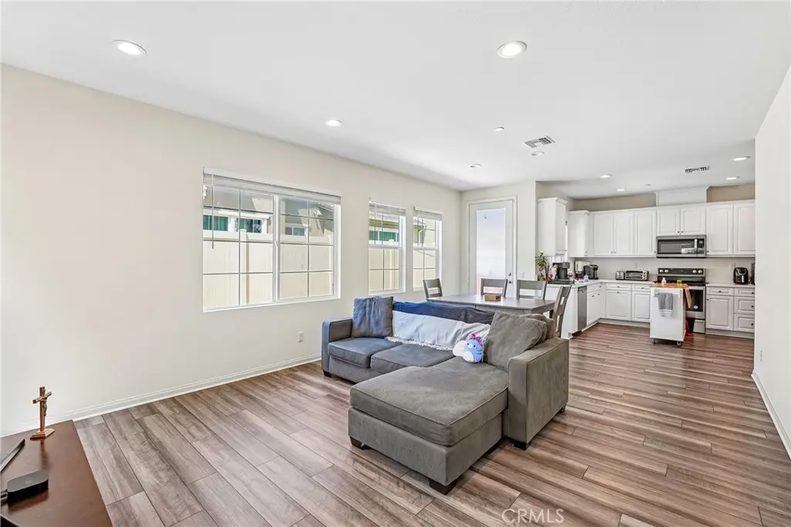
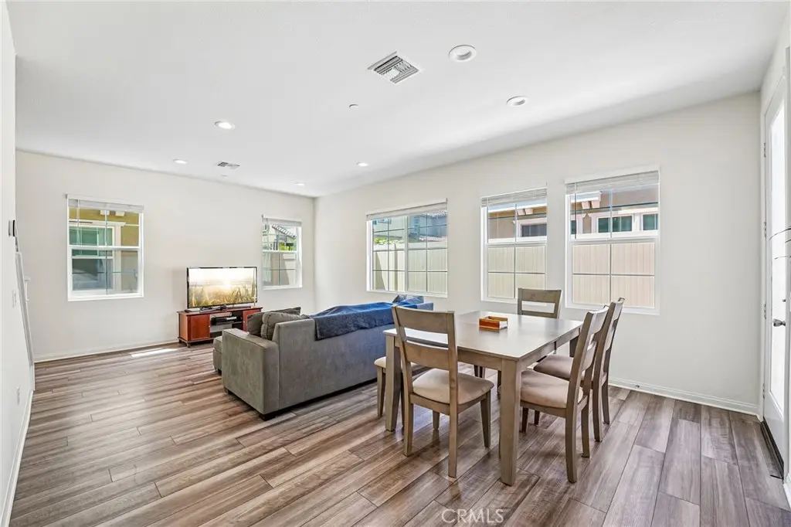
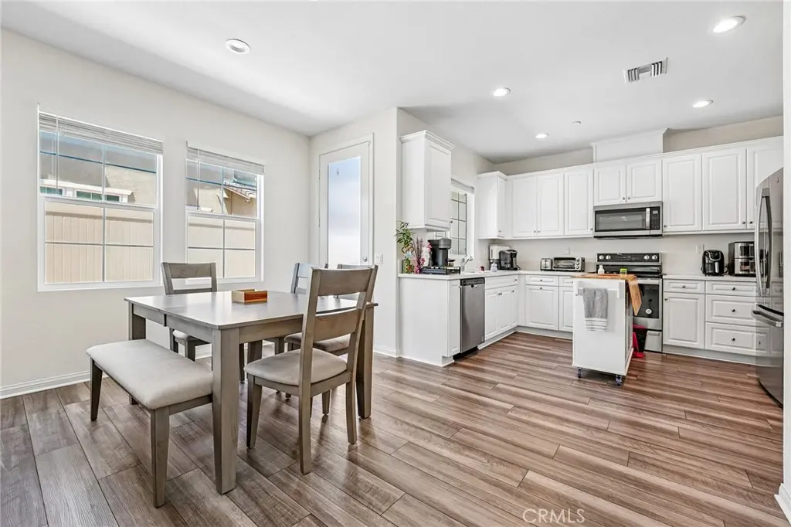
Welcome to this beautiful END-UNIT townhome located in a NEWER community at The Preserve in Chino, within the highly sought-after CHINO HILLS HIGH School and CAL AERO Preserve Academy elementary/middle school boundaries. Built in 2023, this two-story residence offers PAID-OFF 12-panel solar and ALL-ELECTRIC appliances, heating, and water heater. Featuring 1,913 sq. ft. of living space, 4 bedrooms, a spacious LOFT, and 3 full bathrooms, including a convenient DOWNSTAIRS BEDROOM and full bath. The home features a welcoming OPEN-CONCEPT layout filled with natural light, offering a comfortable living area that flows seamlessly into the dining area and kitchen. The good-sized BACKYARD with a concrete patio and SYNTHETIC GRASS provides the perfect space for entertainment, family gatherings, or a children’s play area. The community POOL and SPA are conveniently located nearby, enhancing the comfort and lifestyle this home offers. The modern kitchen features white square-edge cabinetry, quartz countertops, a pull-out trash bin, and stainless-steel electric appliances. Additional upgrades include Luxury Vinyl Plank flooring, UPGRADED carpet, a Wi-Fi-enabled smart thermostat, a RING doorbell camera and alarm system, rain gutters, recessed lighting throughout, mirrored wardrobe bypass doors in all secondary bedrooms, and a primary bathroom with a separate tub and shower. Includes refrigerator, washer, and dryer. With HOA-maintained front yard landscaping, energy-efficient features, and access to community amenities, this home offers the perfect blend of modern design, comfort, convenience, and low-maintenance living.
Facts & Features
As reported to the California Regional MLS by the listing agent; buyer to verify.
Bedrooms & Bathrooms
Bedrooms: 4
Bathrooms: 3 (3 full)
Main-level bedrooms: 1
Main-level bathrooms: 1
Interior & Layout
Living area: 1,913 sq ft
Levels: Two
Entry level: 1 (Main Floor)
Open floor plan · Recessed lighting · Bedroom on main level · Loft · Walk-in closet(s)
Flooring: Carpet · Vinyl
One common wall
Systems & Appliances
Heating: Central · Electric · Forced air
Cooling: Central air · Whole house fan
Dishwasher · Electric range · Electric water heater · Free standing range · Microwave · Refrigerator · Range hood · Vented exhaust fan · Dryer · Washer
Estimated cash to close — (down payment + about 2.5% closing costs)
Estimate only, using standard assumptions you can edit above. Rates and taxes vary; Duri can connect you with a local lender for an exact quote. Not a commitment to lend.
Nearest active listings ranked by distance · live from the California Regional MLS · see them on the map or call Duri to tour any of them.
Contact Me
Ask Duri Hussain — buyer’s agent, not the listing agent
Questions about 7348 Lunaria Lane? Leave your details and Duri Hussain (Real Brokerage Technologies) will get back to you shortly — your message goes to Duri, not to the listing agent.
Listing Office: Realty Masters & Associates · Listing Agent: Mike Santos. Based on information from California Regional Multiple Listing Service, Inc. as of September 11, 2026 at 12:06 pm. This information is for your personal, non-commercial use and may not be used for any purpose other than to identify prospective properties you may be interested in purchasing. Display of MLS data is usually deemed reliable but is NOT guaranteed accurate by the MLS. Buyers are responsible for verifying the accuracy of all information and should investigate the data themselves or retain appropriate professionals. Information from sources other than the Listing Agent may have been included in the MLS data. Unless otherwise specified in writing, Broker/Agent has not and will not verify any information obtained from other sources. The Broker/Agent providing the information contained herein may or may not have been the Listing and/or Selling Agent.
MLS# TR26101336 · Presented by Duri Hussain, Realtor® (DRE# 02234095) · Real Brokerage Technologies (DRE# 02022092)