Chino, CA 91708 · Listed Jun 16, 2026 · 83 days on market
$669,800
3Beds
3Baths
1,770Sqft
945Lot Sqft
About this home
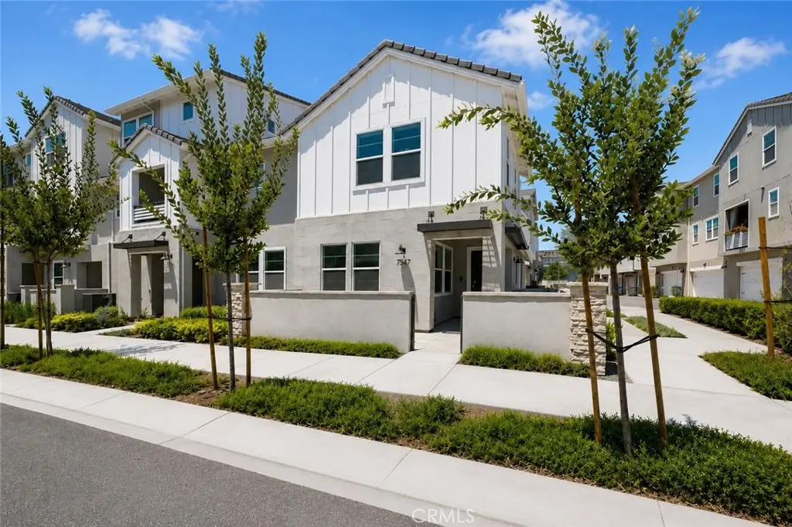
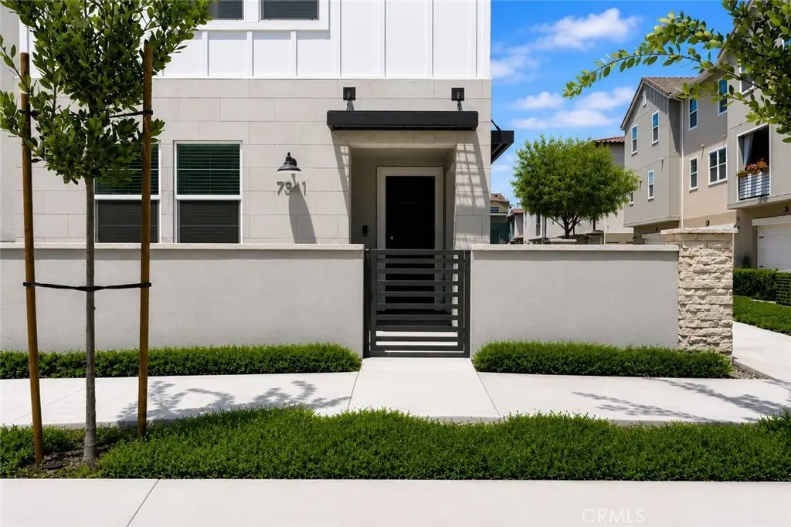
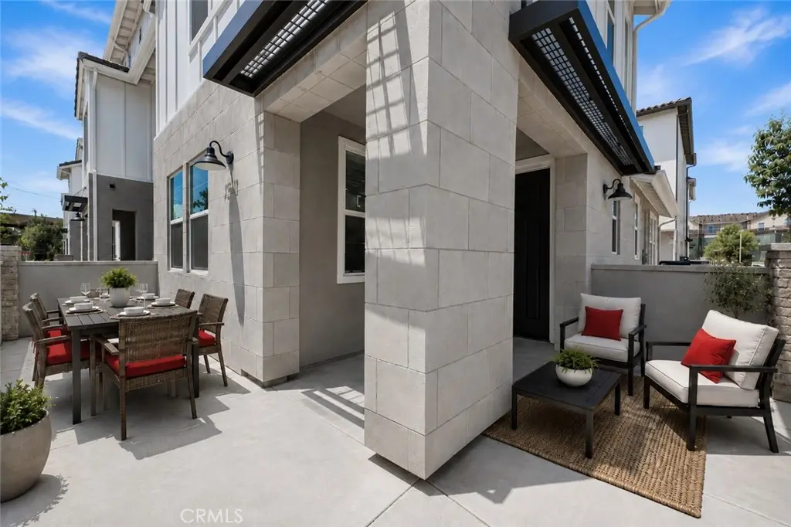
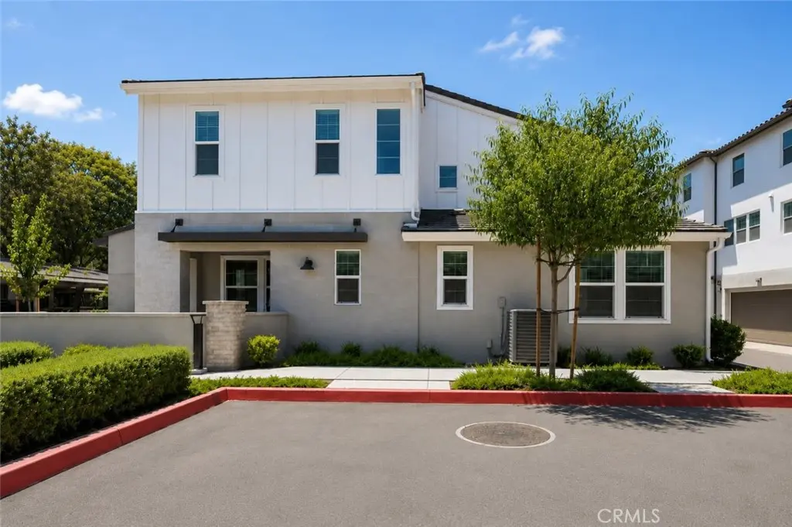
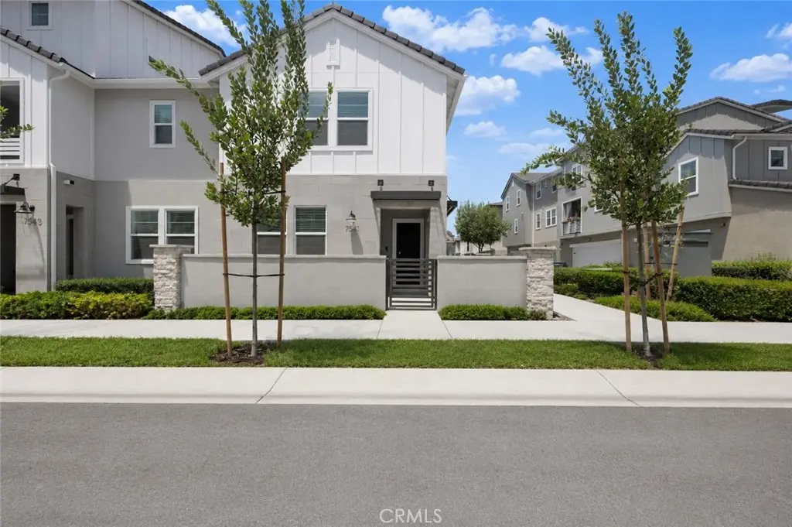
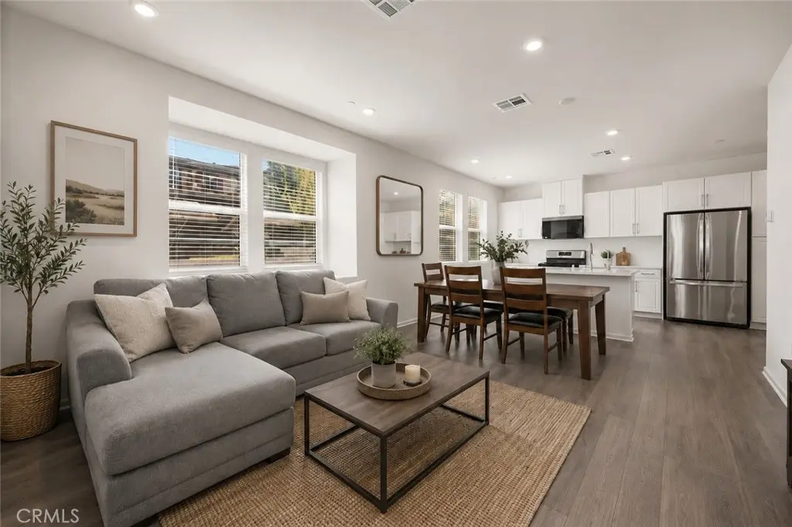
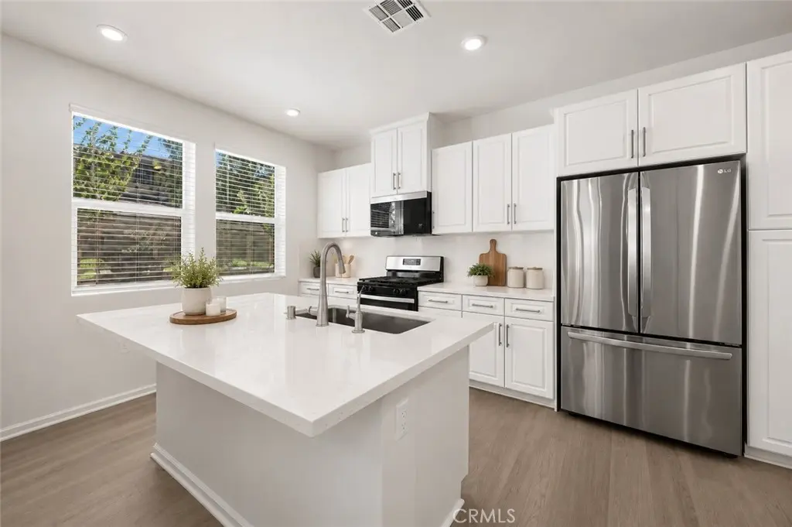
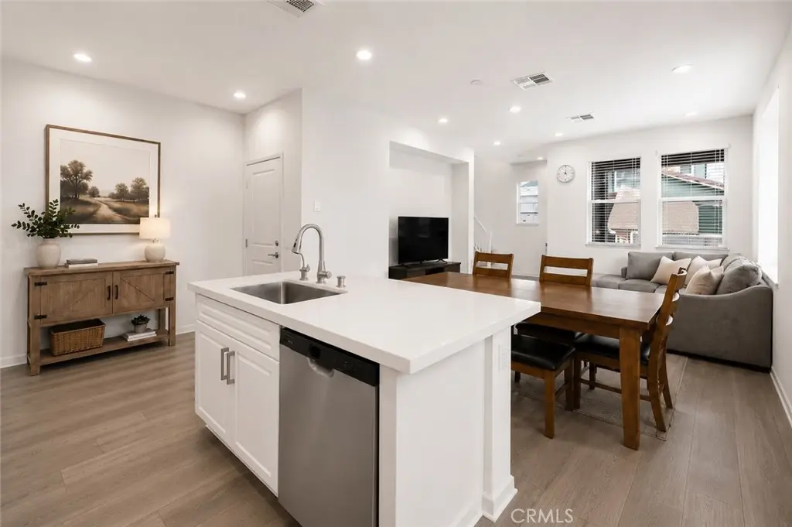
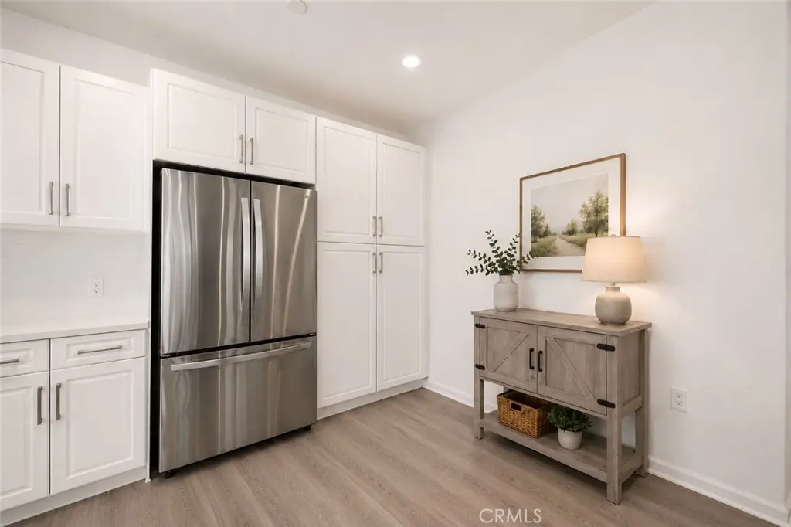
Welcome to this stunning corner-lot home in The Preserve, built by Beazer Homes. | Boasting a bright, open-concept floor plan with 1,770 sqft, 3-bedrooms, and 3-baths, this residence blends modern elegance with everyday practicality. | The gourmet kitchen flows effortlessly into the spacious family room, ideal for both entertaining and comfortable everyday living. | Enjoy white cabinetry, stainless steel appliances, expansive quartz countertops, and ample storage throughout. | A downstairs bedroom and full bathroom offer flexibility for guests, multigenerational living, or a dedicated home office. | Upstairs, a generous loft, large laundry room, additional bedroom and full bath, and a luxurious primary suite with a walk-in closet and private bath await. | Unwind on the welcoming front porch and soak in the neighborhood's charm. | Additional upgrades include leased solar panels, EV charging outlet, tankless water heater, Ring audio doorbell, luxury vinyl plank flooring, recessed lighting, and an attached two-car garage. | Residents benefit from premier community amenities such as a clubhouse, resort-style pool and spa, fitness center, sports courts, parks, playgrounds, and much more. | Perfectly situated near top-rated schools, shopping, dining, and entertainment, this home delivers an exceptional blend of comfort, convenience, and vibrant community living.
Facts & Features
As reported to the California Regional MLS by the listing agent; buyer to verify.
Bedrooms & Bathrooms
Bedrooms: 3
Bathrooms: 3 (3 full)
Main-level bedrooms: 1
Main-level bathrooms: 1
Interior & Layout
Living area: 1,770 sq ft
Levels: Two
Entry level: 1 (Front)
Eat in kitchen · High ceilings · Open floor plan · Quartz counters · Recessed lighting · Loft
Security: Carbon monoxide detector(s) · Fire sprinkler system · Smoke detector(s)
Condition: Turnkey
Lot, Outdoor & Community
Lot: 945 sq ft
Lot features: Close to clubhouse · Corner lot · Landscaped · Level · Near park · Paved · Sprinkler system · Walkstreet
Pool: Association
Spa: Association
Exterior: Lighting
Patio / porch: Concrete · Front porch
Fencing: Block · Excellent condition · Wrought iron
HOA: $221 / month · Preserve Master Community Corp.
HOA amenities: Clubhouse · Sport court · Dog park · Fitness center · Fire pit · Grounds maintenance · Meeting room · Management · …
Community: Curbs · Dog park · Street lights · Suburban · Sidewalks · Water sports · Park
Units in community: 149
Listing Details
MLS #: PW26126856
Price history: $689,777 original → $669,800 (changed Sep 11)
Financing terms: Cash · Cash to existing loan · Cash to new loan · Conventional · FHA · Relocation property · VA loan
Disclosures: CC&Rs disclosure · HOA disclosure
Occupant: Owner
Payment estimate
What would this home cost per month?
—/ month
Principal & interest—
Property tax—
Home insurance—
HOA dues—
Mortgage insurance (PMI)—
Estimated cash to close — (down payment + about 2.5% closing costs)
Estimate only, using standard assumptions you can edit above. Rates and taxes vary; Duri can connect you with a local lender for an exact quote. Not a commitment to lend.
Nearest active listings ranked by distance · live from the California Regional MLS · see them on the map or call Duri to tour any of them.
Contact Me
Ask Duri Hussain — buyer’s agent, not the listing agent
Questions about 7541 Caspia Court? Leave your details and Duri Hussain (Real Brokerage Technologies) will get back to you shortly — your message goes to Duri, not to the listing agent.
Listing Office: Jason Mitchell Real Estate California, Inc. · Listing Agent: Andrea Barquero. Based on information from California Regional Multiple Listing Service, Inc. as of September 11, 2026 at 12:00 pm. This information is for your personal, non-commercial use and may not be used for any purpose other than to identify prospective properties you may be interested in purchasing. Display of MLS data is usually deemed reliable but is NOT guaranteed accurate by the MLS. Buyers are responsible for verifying the accuracy of all information and should investigate the data themselves or retain appropriate professionals. Information from sources other than the Listing Agent may have been included in the MLS data. Unless otherwise specified in writing, Broker/Agent has not and will not verify any information obtained from other sources. The Broker/Agent providing the information contained herein may or may not have been the Listing and/or Selling Agent.
MLS# PW26126856 · Presented by Duri Hussain, Realtor® (DRE# 02234095) · Real Brokerage Technologies (DRE# 02022092)