Chino, CA 91710 · Listed Jul 6, 2026 · 68 days on market
$499,880
2Beds
2Baths
941Sqft
941Lot Sqft
About this home
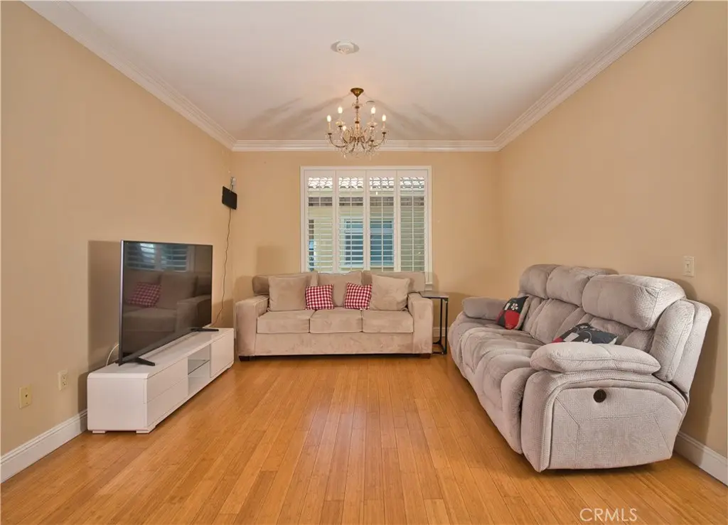
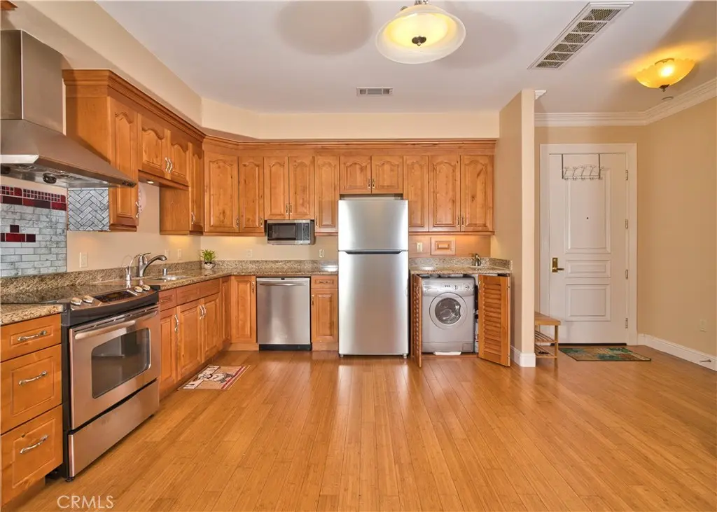
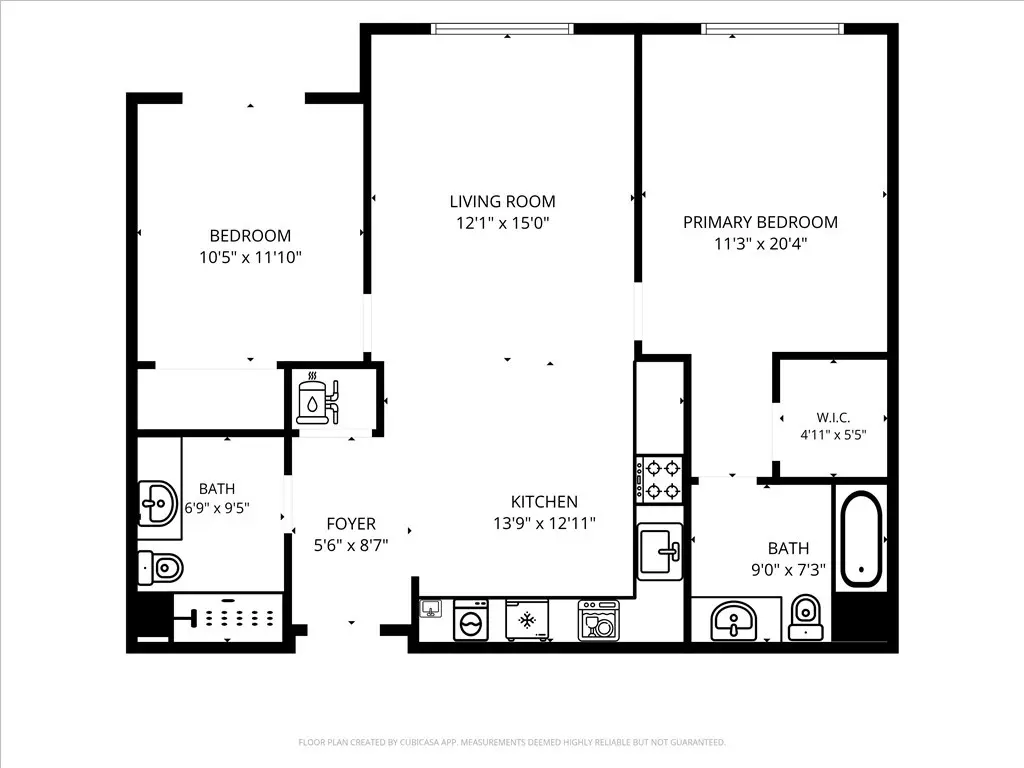
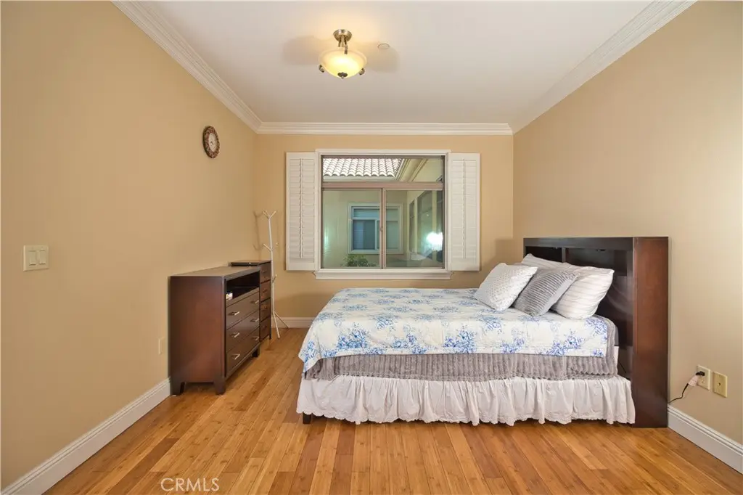
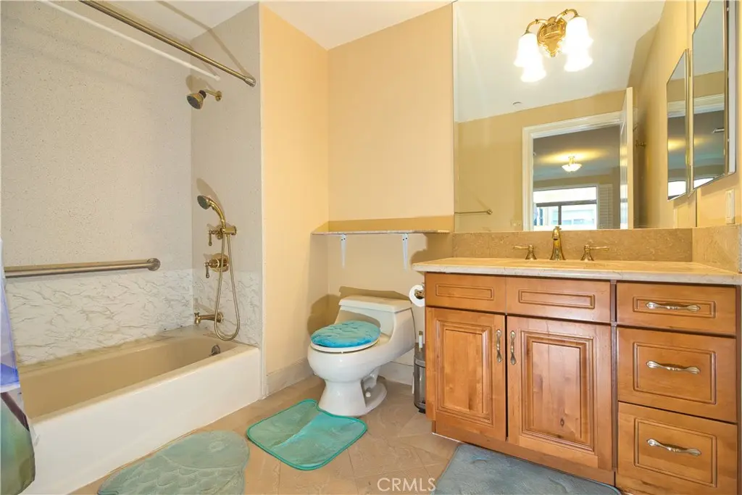
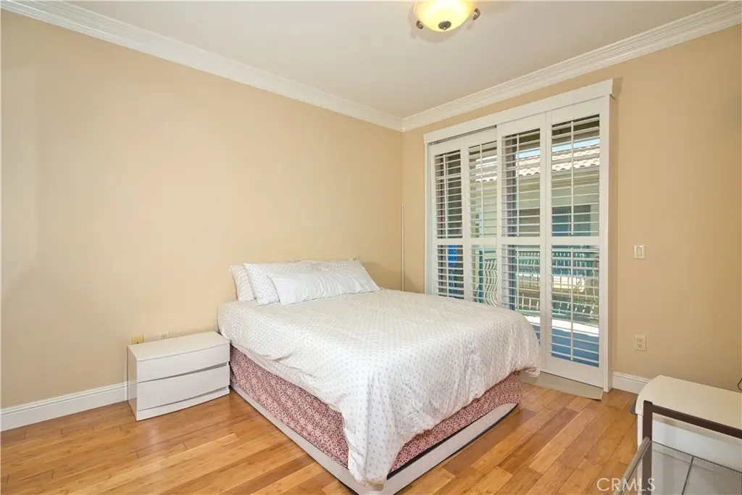
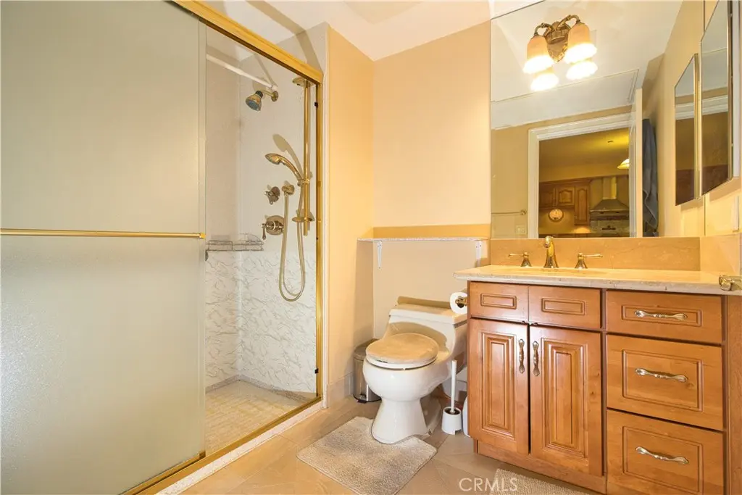
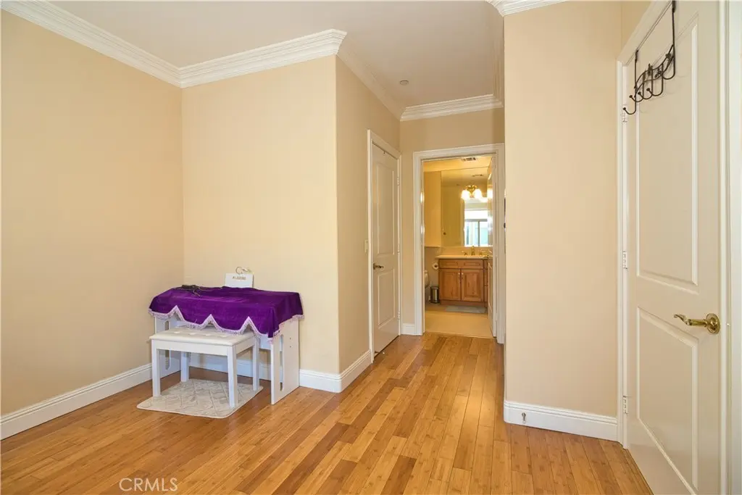
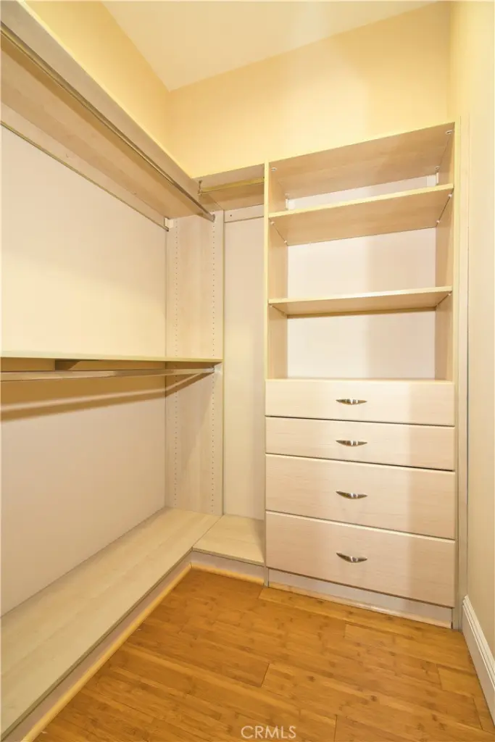
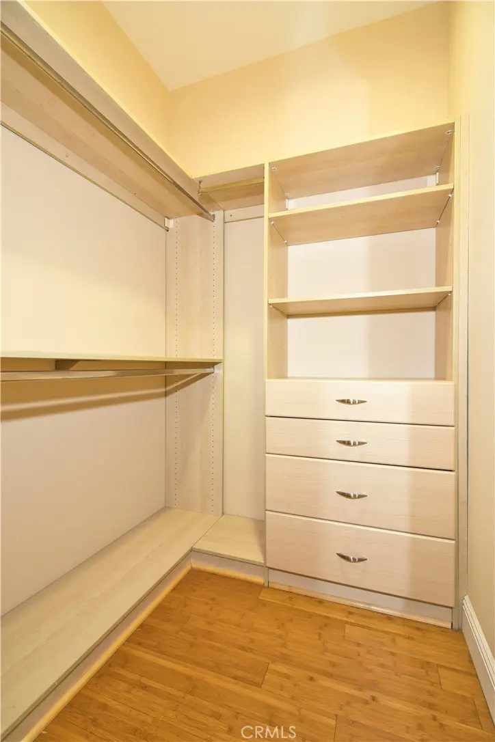
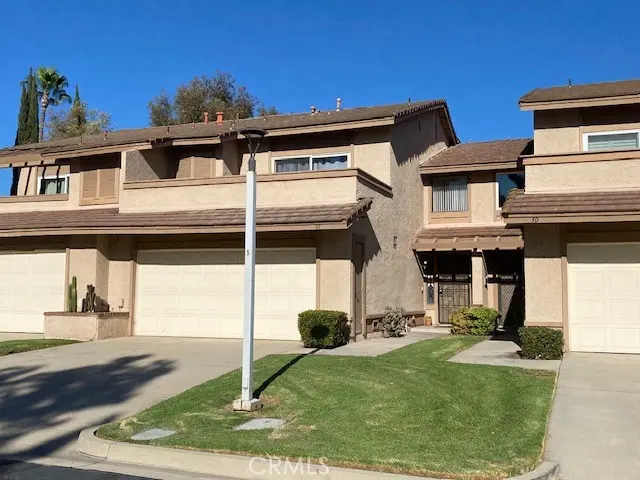
If location is the most important thing you are looking for to live out your golden years, then this single level condo in the 55+ community of Ivy Garden may be just for you. This community is conveniently located next to a Kaiser Permanente as well as a medical plaza featuring a TotalCare clinic as well as numerous specialization medical offices. Also nearby are shopping centers and grocery stores as well as the 71 freeway so you are never too far from what you need. The home itself comes fully furnished (everything in the unit is included!), has a modern open floor plan, main suite with walk-in closet, and a guest bedroom with a balcony. There is even a compact washer and dryer combo unit that can comfortably handle your weekly laundry loads. The bathrooms feature tile floor while everywhere else is covered with low maintenance laminate flooring. Included with the unit is a single car garage that’s long enough to hold a standard length car with room to spare for additional storage. Within the gates of Ivy Garden are numerous amenities including an indoor lap pool; an activity room with gym equipment, ping-pong table, and pool table; a media room; a community laundry room to wash larger loads; a multi hole putting green, a courtyard with water features, a bbq area, and numerous indoor and outdoor common area lounges. In addition, the HOA also covers your trash, sewer, and water utilities! This is retirement living at its most convenient!
Facts & Features
As reported to the California Regional MLS by the listing agent; buyer to verify.
Bedrooms & Bathrooms
Bedrooms: 2
Bathrooms: 2 (2 full)
Main-level bedrooms: 2
Main-level bathrooms: 2
Interior & Layout
Living area: 941 sq ft
Levels: One
Entry level: 2 (Upstairs)
Built in features · Balcony · Formal dining room · Eat in kitchen · Furnished · Granite counters · Open floor plan · Bedroom on main level · Main-level primary suite · Primary suite · …
Flooring: Laminate
One common wall · No one above
Accessibility: Grab bars
Systems & Appliances
Heating: Central
Cooling: Central air
Dishwasher · Electric oven · Electric range · Electric water heater · Free standing range · Microwave · Refrigerator · Water heater · Dryer · Washer
Laundry: Washer hookup · Electric dryer hookup · Inside laundry · In kitchen
Parking
Detached garage: 1 space
Total parking: 1 spaces
Garage
Construction & Utilities
Year built: 2009
Construction: Drywall
Sewer: Public sewer
Water: Public
Utilities: Electricity available · Electricity connected · Sewer available · Sewer connected · Water available · Water connected
Security: Security gate · Gated community
Condition: Turnkey
Lot, Outdoor & Community
Lot: 941 sq ft
View: Courtyard
Pool: Community · Indoor · In-ground · Lap · Association
HOA: $394 / month · Ivy Garden
HOA amenities: Billiard room · Clubhouse · Barbecue · Pool · Recreation room · Spa / hot tub · Trash · Water
Community: Curbs · Street lights · Sidewalks · Gated · Pool
Senior (55+) community per MLS
Units in community: 107
Listing Details
MLS #: OC26146374
Price history: $520,000 original → $499,880 (changed Sep 11)
Financing terms: Cash · Cash to new loan · Conventional
Estimated cash to close — (down payment + about 2.5% closing costs)
Estimate only, using standard assumptions you can edit above. Rates and taxes vary; Duri can connect you with a local lender for an exact quote. Not a commitment to lend.
Nearest active listings ranked by distance · live from the California Regional MLS · see them on the map or call Duri to tour any of them.
Contact Me
Ask Duri Hussain — buyer’s agent, not the listing agent
Questions about 13798 Roswell Avenue #B227? Leave your details and Duri Hussain (Real Brokerage Technologies) will get back to you shortly — your message goes to Duri, not to the listing agent.
Listing Office: ehomes · Listing Agent: Daniel Wu. Based on information from California Regional Multiple Listing Service, Inc. as of September 12, 2026 at 5:15 pm. This information is for your personal, non-commercial use and may not be used for any purpose other than to identify prospective properties you may be interested in purchasing. Display of MLS data is usually deemed reliable but is NOT guaranteed accurate by the MLS. Buyers are responsible for verifying the accuracy of all information and should investigate the data themselves or retain appropriate professionals. Information from sources other than the Listing Agent may have been included in the MLS data. Unless otherwise specified in writing, Broker/Agent has not and will not verify any information obtained from other sources. The Broker/Agent providing the information contained herein may or may not have been the Listing and/or Selling Agent.
MLS# OC26146374 · Presented by Duri Hussain, Realtor® (DRE# 02234095) · Real Brokerage Technologies (DRE# 02022092)