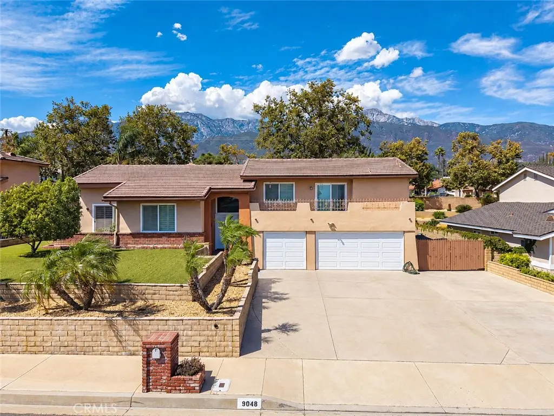
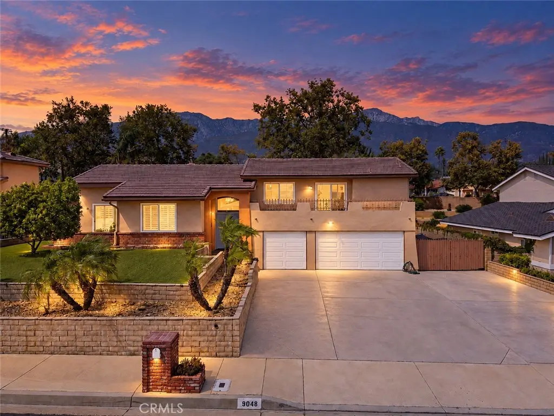
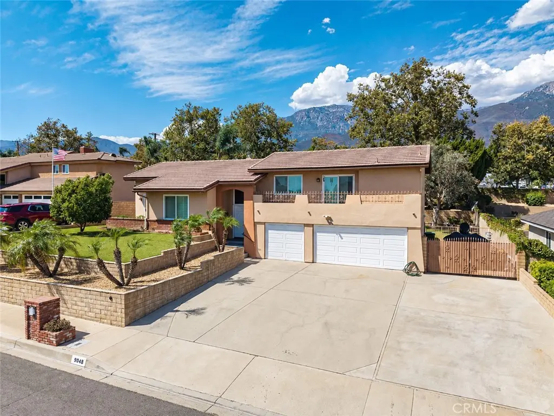
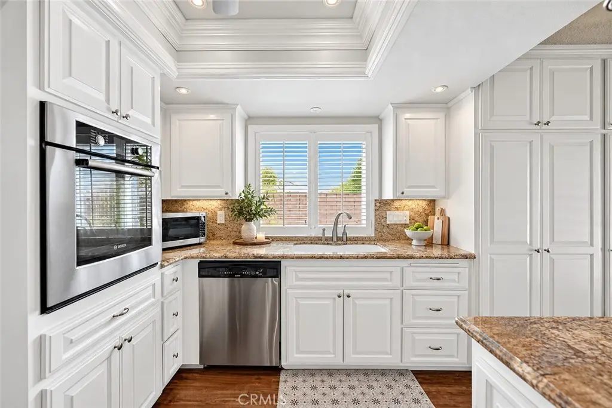
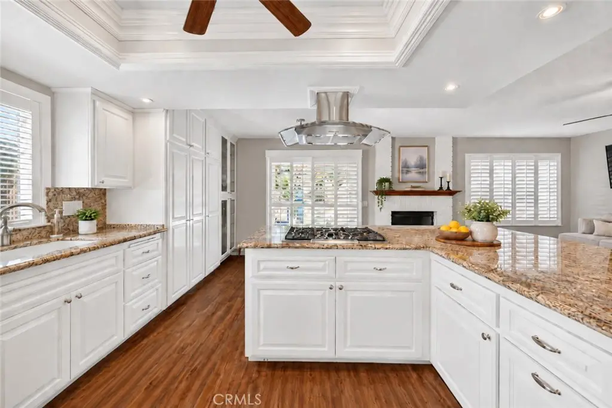
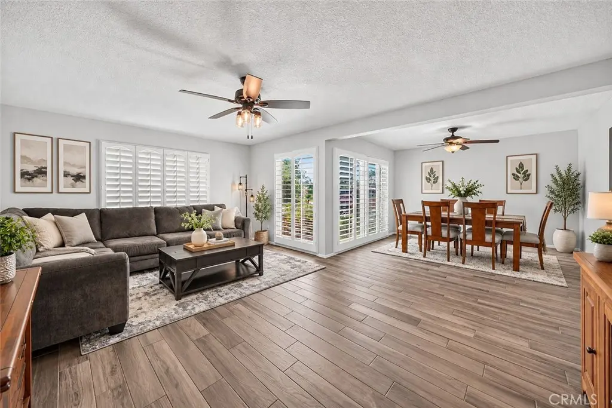
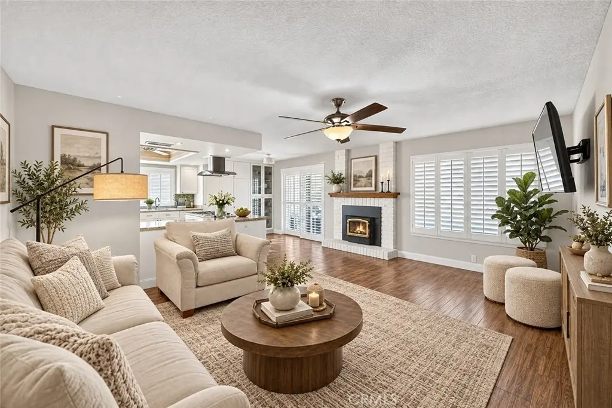
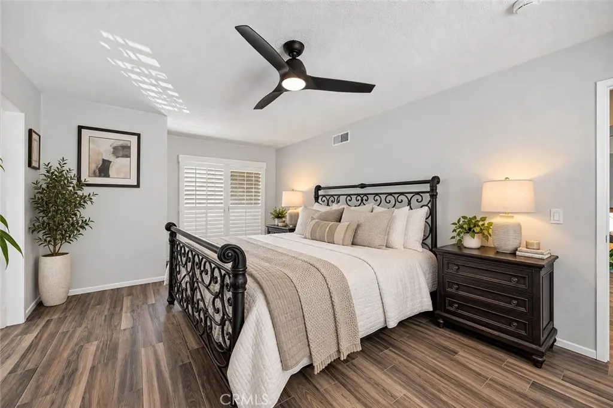
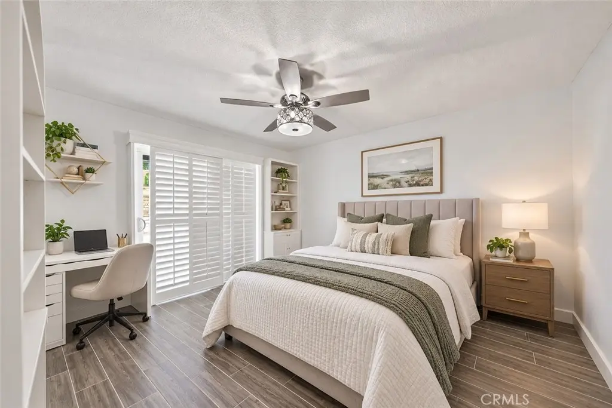
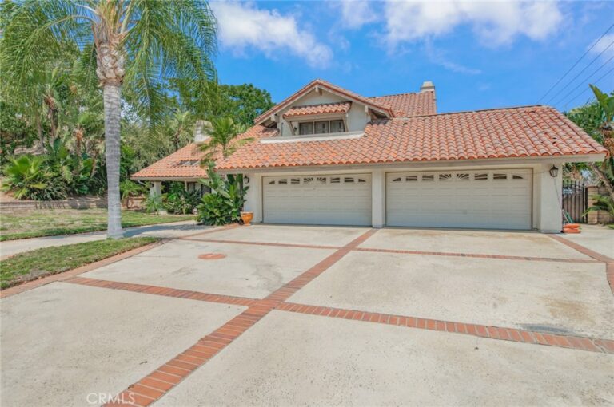
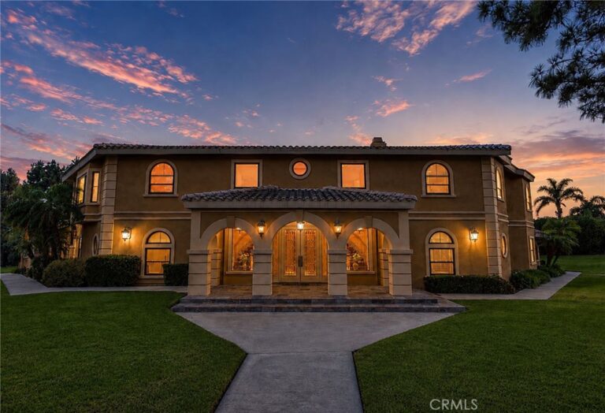
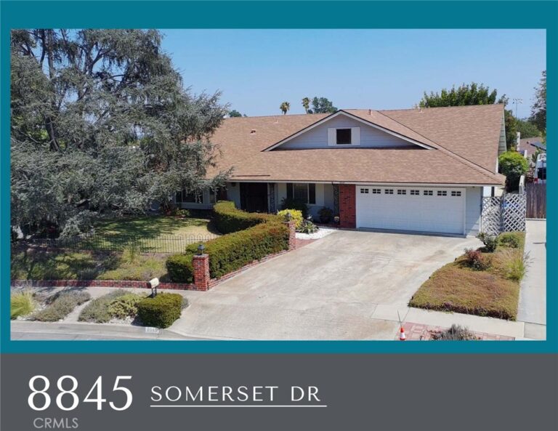
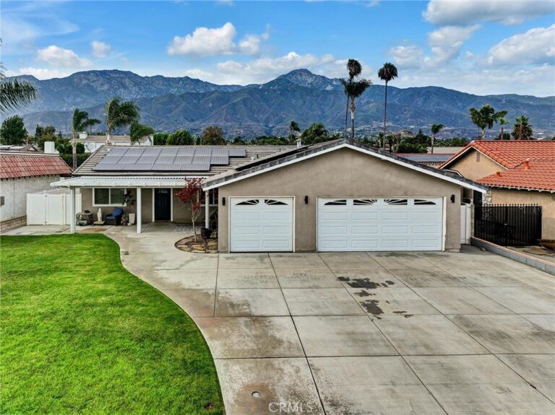
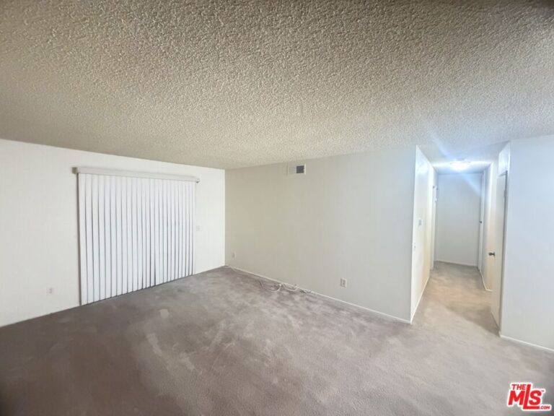
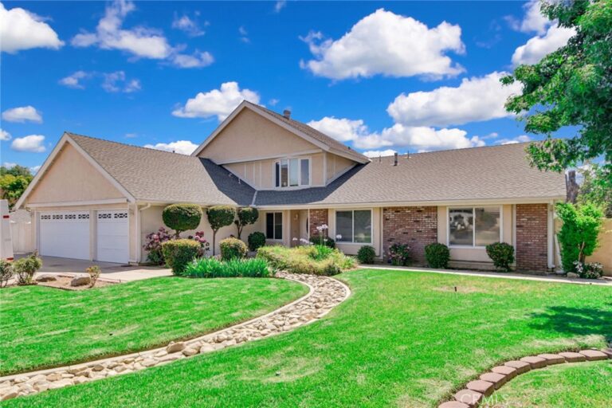
Welcome to this spacious multi-level home located on a desirable cul-de-sac street in beautiful Alta Loma. Offering 4 bedrooms and 3 bathrooms, this thoughtfully designed split-level floor plan features three bedrooms on the upper level and an additional bedroom on the lower level, providing flexibility for guests, a home office, or added privacy. The home features a separate living room and family room, a cozy fireplace, and a built-in wine cabinet tucked neatly beneath the stairs. The spacious primary suite includes a walk-in closet. Step outside to an expansive backyard offering plenty of room for entertaining, outdoor dining, gardening, play, or creating your own private retreat. Additional highlights include a three-car garage and RV or boat parking. Located in a highly desirable Alta Loma setting, this home offers a wonderful combination of space, functionality, and indoor-outdoor living. Some pictures have the tenants personal property virtually removed and virtually staged for privacy.
Facts & Features
As reported to the California Regional MLS by the listing agent; buyer to verify.
Financing terms: Cash to new loan · Conventional · FHA · VA loan
Occupant: Tenant
Payment estimate
What would this home cost per month?
—/ month
Principal & interest—
Property tax—
Home insurance—
HOA dues—
Mortgage insurance (PMI)—
Estimated cash to close — (down payment + about 2.5% closing costs)
Estimate only, using standard assumptions you can edit above. Rates and taxes vary; Duri can connect you with a local lender for an exact quote. Not a commitment to lend.
Nearest active listings ranked by distance · live from the California Regional MLS · see them on the map or call Duri to tour any of them.
Contact Me
Ask Duri Hussain — buyer’s agent, not the listing agent
Questions about 9048 Regency Way? Leave your details and Duri Hussain (Real Brokerage Technologies) will get back to you shortly — your message goes to Duri, not to the listing agent.
Listing Office: Synergy Real Estate · Listing Agent: Carolyn Vazquez. Based on information from California Regional Multiple Listing Service, Inc. as of September 7, 2026 at 11:45 pm. This information is for your personal, non-commercial use and may not be used for any purpose other than to identify prospective properties you may be interested in purchasing. Display of MLS data is usually deemed reliable but is NOT guaranteed accurate by the MLS. Buyers are responsible for verifying the accuracy of all information and should investigate the data themselves or retain appropriate professionals. Information from sources other than the Listing Agent may have been included in the MLS data. Unless otherwise specified in writing, Broker/Agent has not and will not verify any information obtained from other sources. The Broker/Agent providing the information contained herein may or may not have been the Listing and/or Selling Agent.
MLS# PW26196060 · Presented by Duri Hussain, Realtor® (DRE# 02234095) · Real Brokerage Technologies (DRE# 02022092)