For Sale
835 Maitland Privado
Ontario, CA 91762 · Listed Aug 12, 2026 · 23 days on market
$499,990
- 2Beds
- 2.5Baths
- 1,129Sqft
- 3,000Lot Sqft
About this home
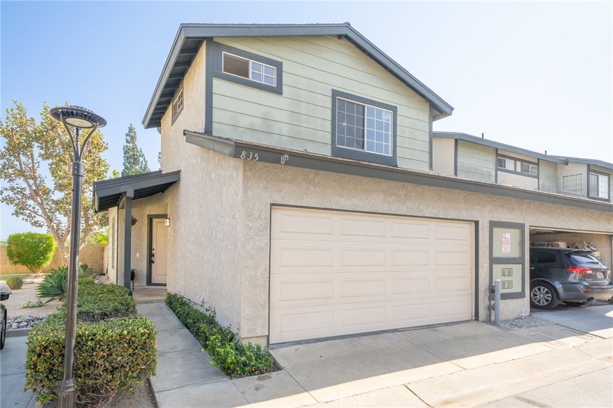
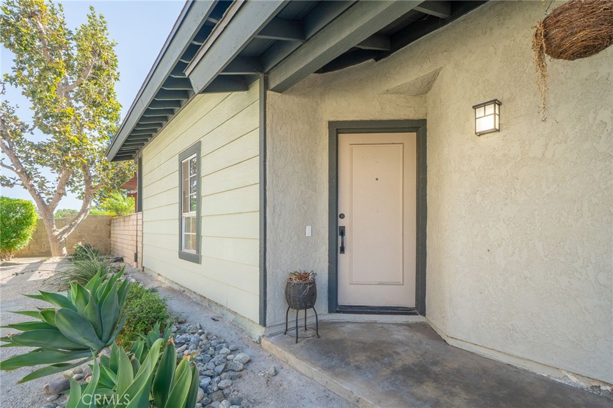
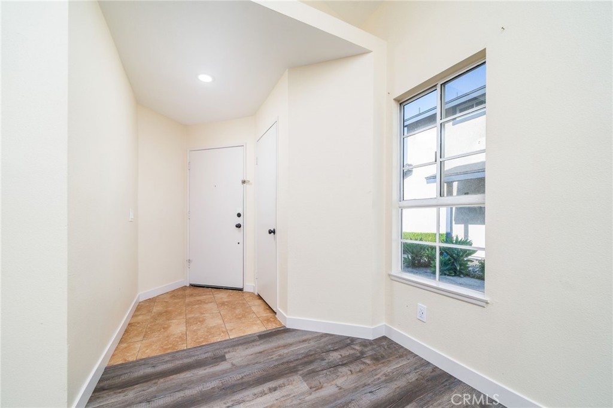
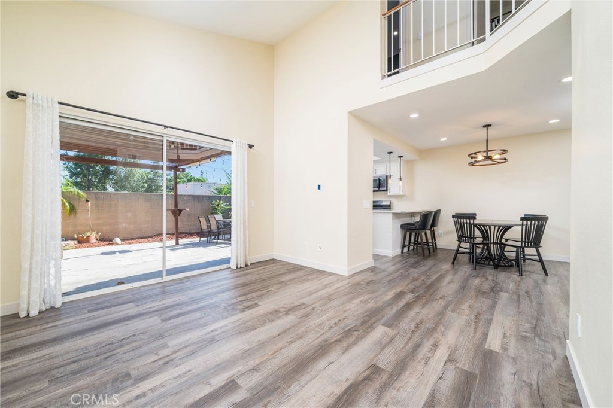
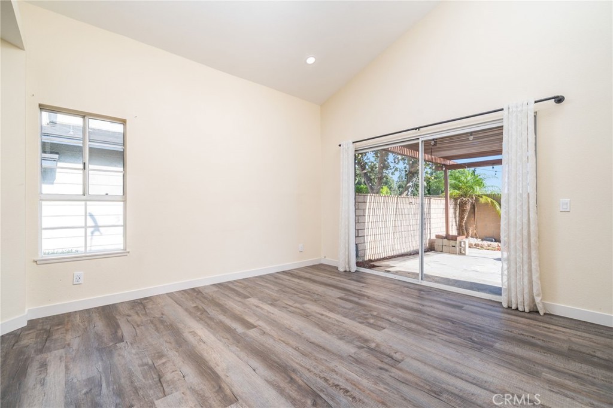
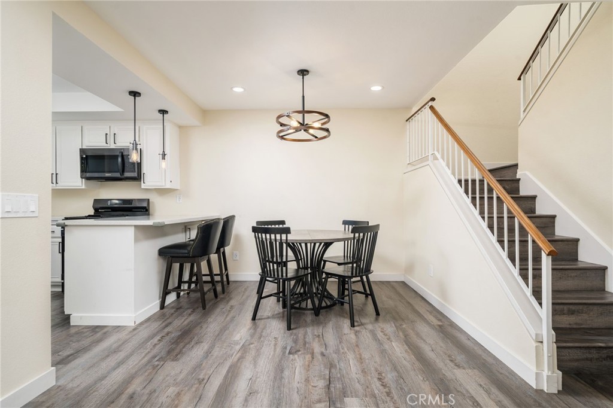
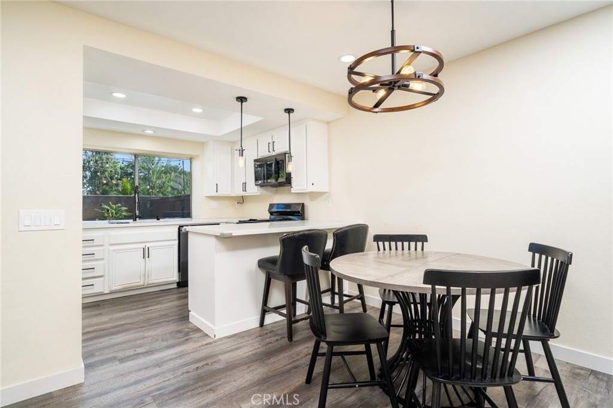
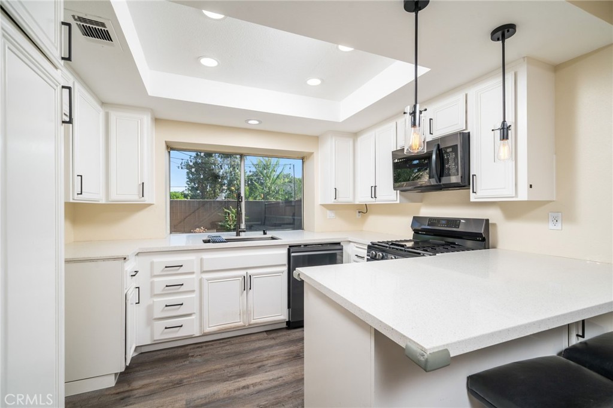
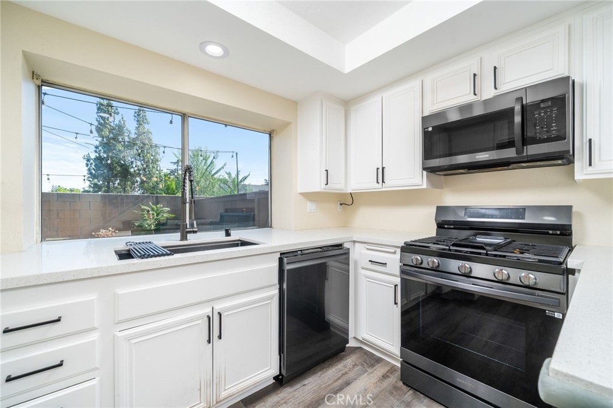
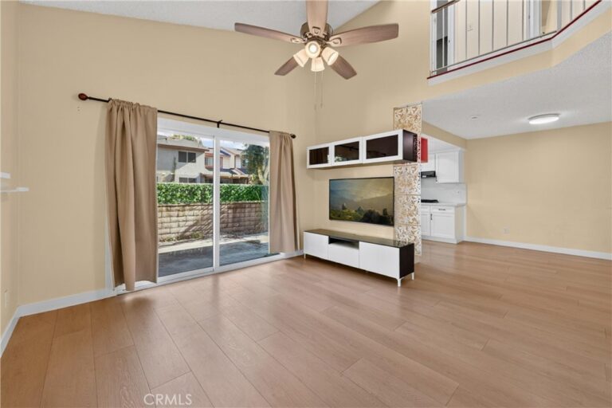
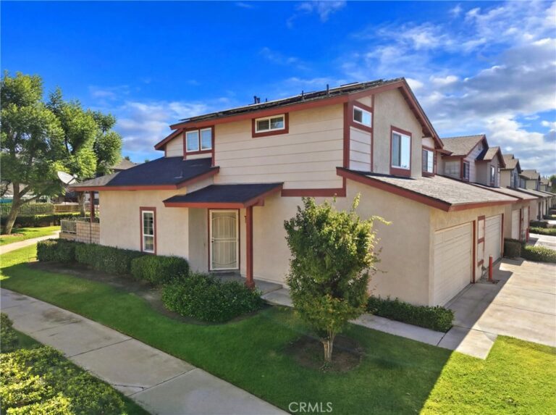
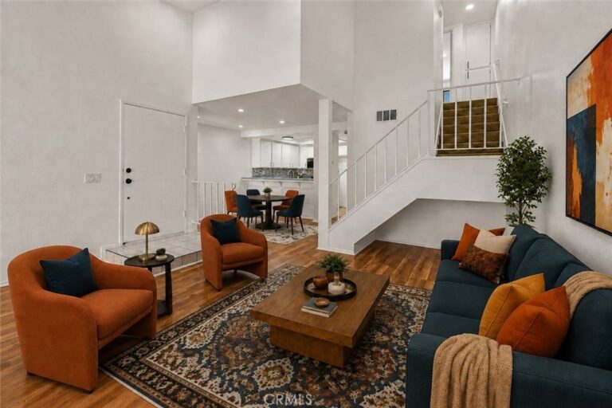
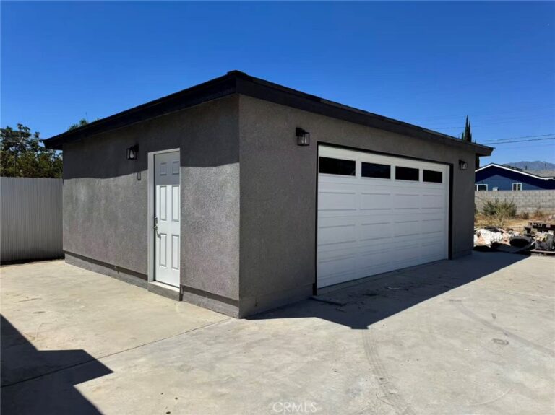
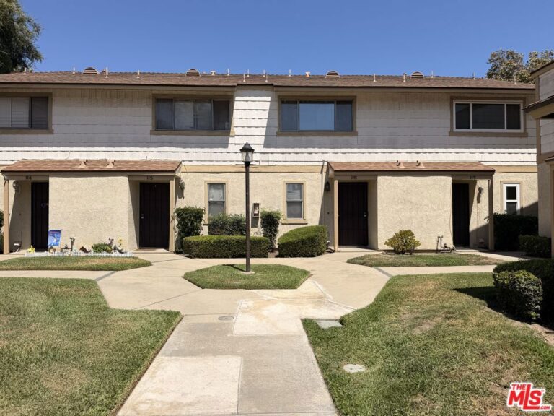
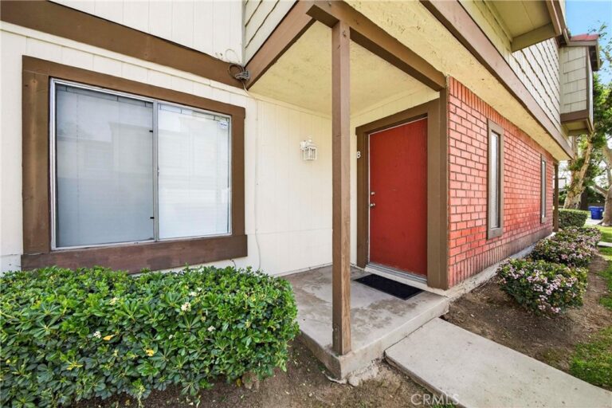
Welcome home to 835 Maitland Privado, a beautifully updated 2-bedroom, 2.5-bath townhome tucked inside a desirable gated community in Ontario. From the moment you arrive, the light sage and warm stucco exterior with an attached two-car garage sets a welcoming tone, while inside, soaring vaulted ceilings and an abundance of natural light create an airy, open feel throughout the main living space. The living room flows effortlessly into a stylish dining area and a fully remodeled kitchen featuring crisp white cabinetry, quartz countertops, stainless and black stainless appliances, a gas range, and designer pendant lighting over a cozy breakfast bar—perfect for entertaining or casual everyday living. New luxury vinyl plank flooring runs throughout the downstairs and up the staircase, complementing the neutral, move-in-ready color palette found in every room. Upstairs, the spacious primary suite impresses with vaulted ceilings, a ceiling fan, a generous walk-in closet, and an en-suite bathroom with a modern vanity, while a second well-sized bedroom with a bold accent wall and a full hall bath offer comfortable space for family or guests. A convenient powder room downstairs rounds out the thoughtful floor plan. Step outside to your private, low-maintenance backyard retreat, complete with a covered patio, string lights, and plenty of room for dining and lounging—ideal for warm California evenings. Community amenities include a sparkling pool and spa surrounded by lush landscaping, all within a secure, gated setting. Centrally located near shopping, dining, freeways, and Ontario International Airport, this turnkey home offers the perfect blend of comfort, style, and convenience.
Facts & Features
Every detail below is as reported to the California Regional MLS by the listing agent; buyer to verify.
Bedrooms & Bathrooms
- Bedrooms: 2
- Bathrooms: 2.5 (2 full · 1 half)
- Main-level bedrooms: 0
- Main-level bathrooms: 1
Interior & Layout
- Living area: 1,129 sq ft
- Levels: Two
- Entry level: 1 (Front)
- Rooms: Bedroom · Kitchen · Living room · Primary bathroom · Primary bedroom · Dining room
- Breakfast bar · Ceiling fan(s) · Formal dining room · High ceilings · Quartz counters · Recessed lighting · All bedrooms upstairs · Walk-in closet(s)
- Flooring: Vinyl
- One common wall · End unit
Fireplace, Heating & Cooling
- Heating: Central · Forced air · Natural gas
- Cooling: Central air
Appliances & Laundry
- Dishwasher · Disposal · Gas range · Microwave
- Laundry: In garage
Parking
- Attached garage: 2 spaces
- Total parking: 2 spaces
Lot & Outdoor
- Lot: 3,000 sq ft
- Lot features: Back yard
- Pool: Association
- Spa: Association
- Patio / porch: Concrete · Patio · Wood
- Fencing: Block · Wood
Construction & Utilities
- Year built: 1989
- Style: Traditional
- Construction: Drywall · Frame · Stucco
- Roof: Shingle
- Sewer: Public sewer
- Water: Public
- Utilities: Electricity connected · Natural gas connected · Sewer connected · Water connected
- Electric: Electricity on property · Standard sale
Community & HOA
- HOA: $270 / month · CedarPointe
- HOA amenities: Controlled access · Grounds maintenance · Management · Pool · Spa / hot tub · Trash
- Community: Storm drains · Street lights · Suburban · Sidewalks
- Units in community: 232
Listing Details
- MLS #: CV26175529
- Status: For Sale
- Listed: August 12, 2026 · 23 days on market
- Price per sq ft: $443
- Property type: Condominium
- Financing terms: Cash · Conventional · 1031 exchange · FHA · Submit · VA loan
- Disclosures: HOA disclosure
- Occupant: Owner
- Listing Agent: Megann Centeno · DRE# 01947371
- Listing Office: OMEGA REAL ESTATE · 909-255-6724