For Sale
11236 Alencon
Rancho Cucamonga, CA 91730 · Listed Aug 12, 2026 · 4 days on market
$719,000
- 3Beds
- 2.5Baths
- 1,403Sqft
- 4,615Lot Sqft
About this home
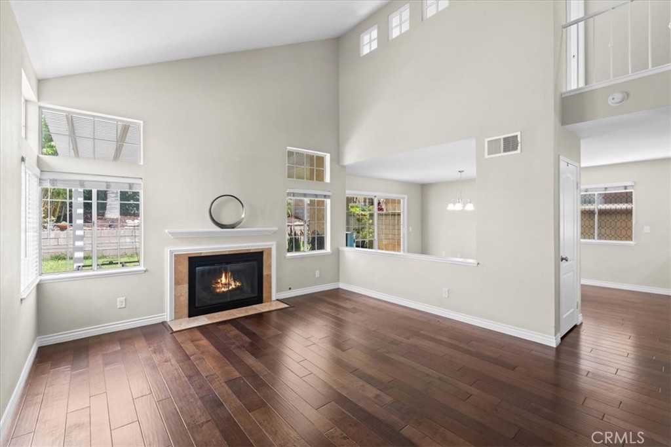
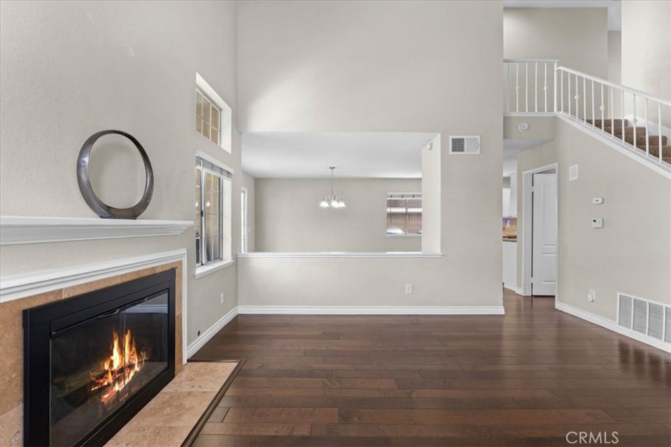
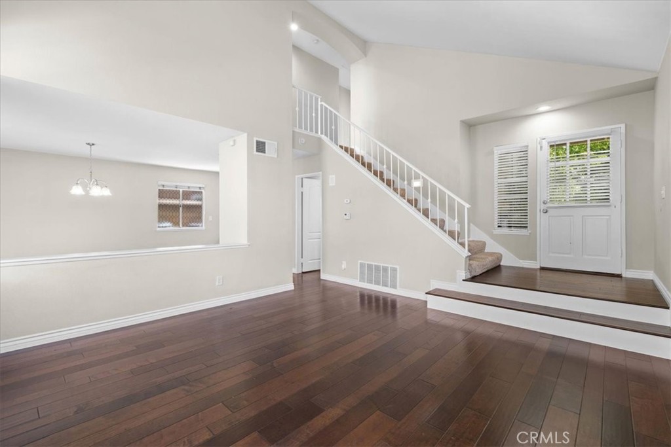
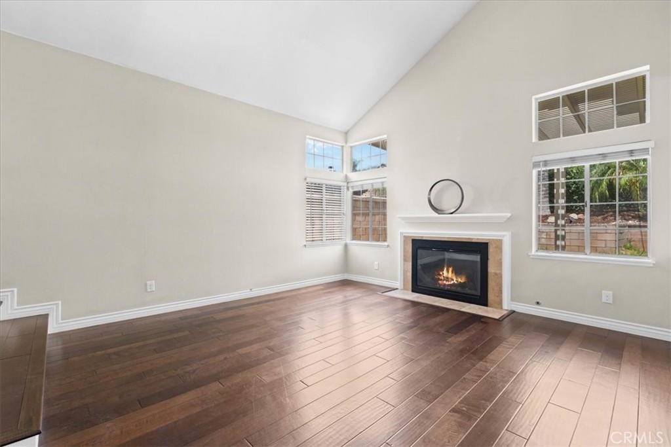
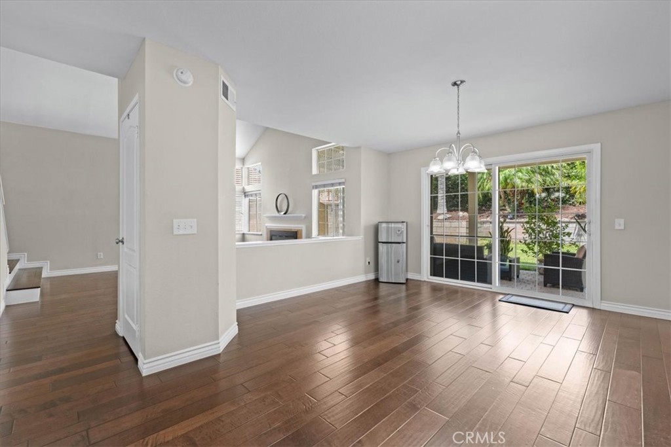
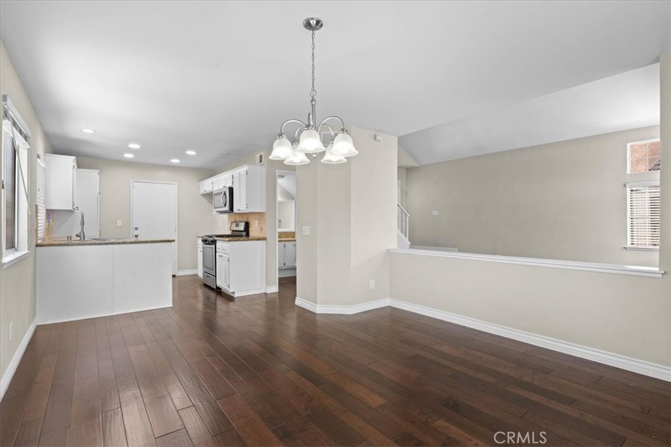
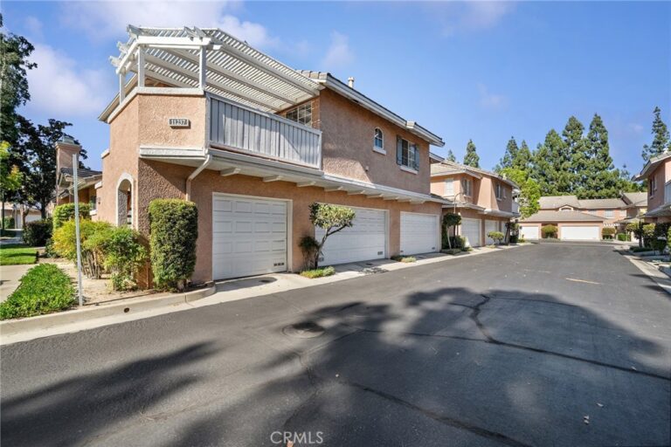
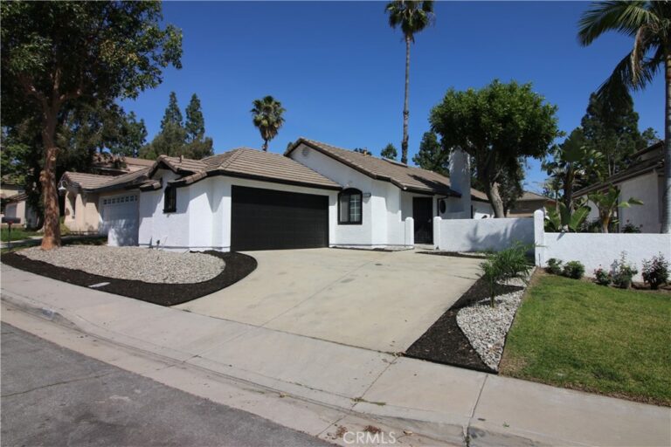
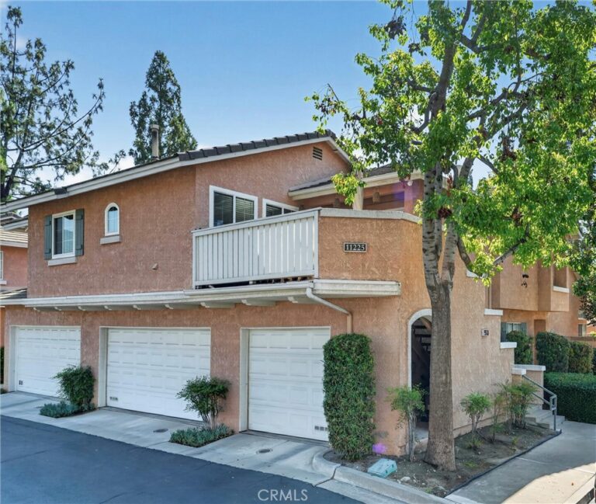
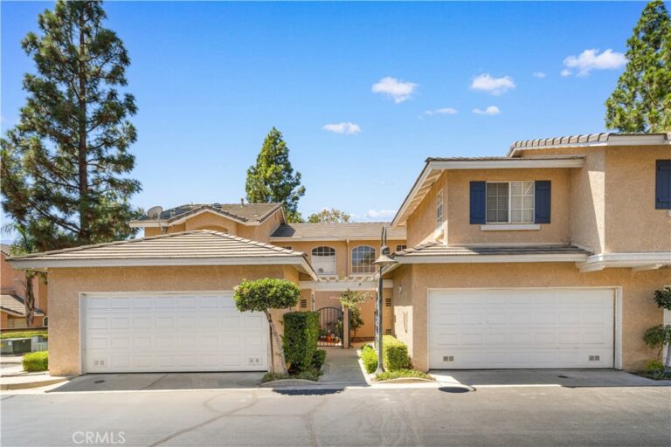
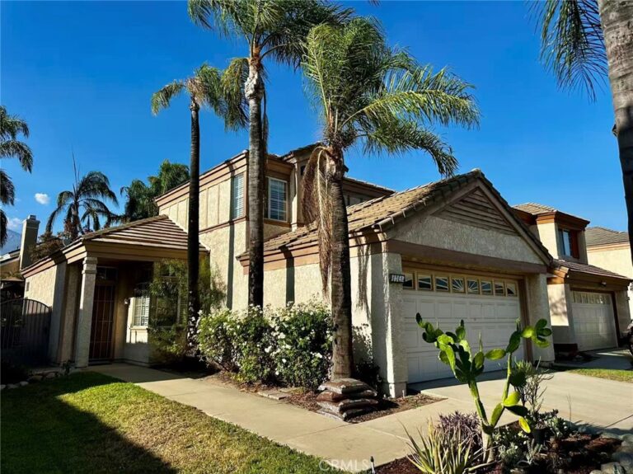
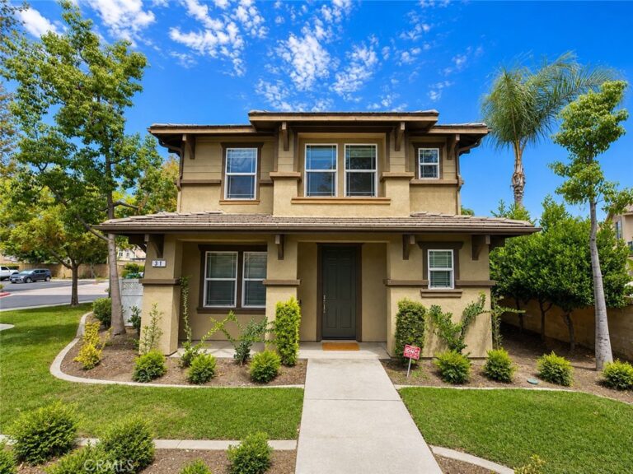
Welcome to 11236 Alencon Dr! This beautifully maintained Rancho Cucamonga home offers a bright and inviting floor plan with soaring ceilings, abundant natural light, and beautiful wood flooring throughout the main living areas. The spacious living room features a cozy fireplace and an impressive wall of windows, creating a warm and welcoming atmosphere. The adjoining dining area opens to the backyard, making everyday living and entertaining easy.
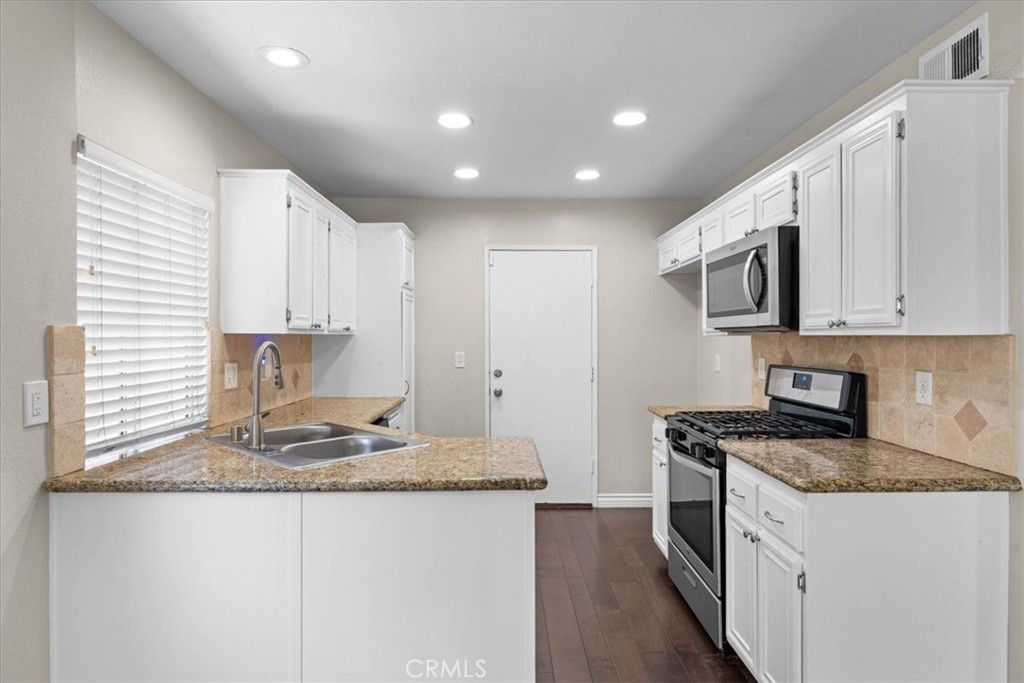
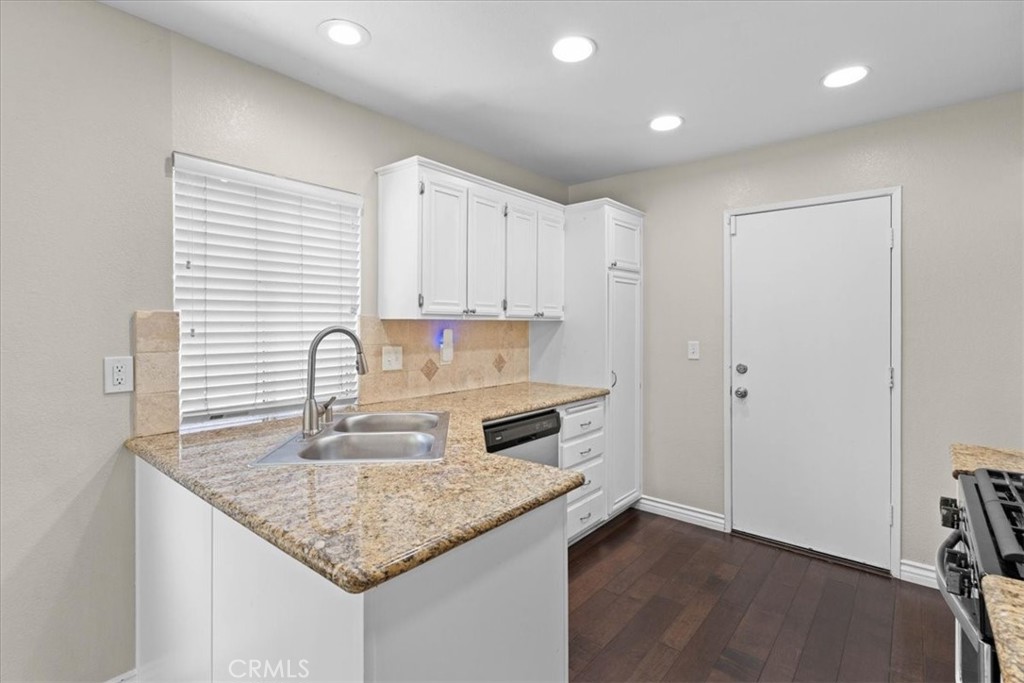
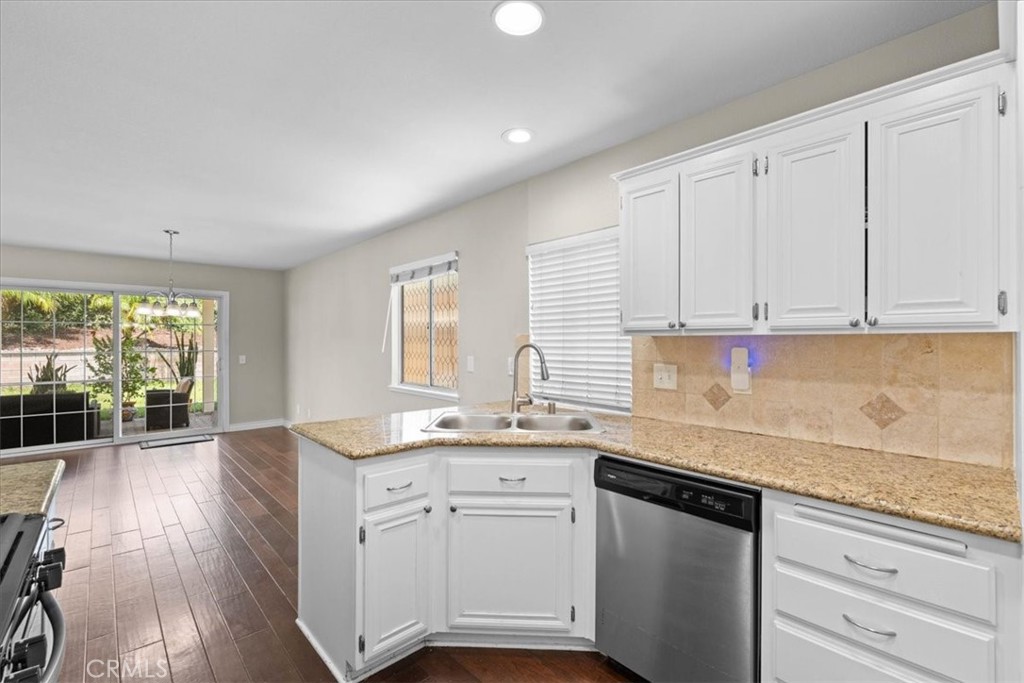
The kitchen features white cabinetry, granite countertops, ample storage, and a functional layout that opens to the dining and living areas. Upstairs, the spacious primary suite offers vaulted ceilings, generous closet space, and a private bathroom, while the additional bedrooms provide plenty of room for family, guests, or a home office.
Outside, enjoy a private backyard with a covered patio, mature landscaping, and plenty of space to relax or entertain. The home also features leased solar panels, providing the potential for energy savings for the next homeowner. An attached two-car garage offers additional convenience and storage.
Located in a desirable Rancho Cucamonga neighborhood close to shopping, dining, schools, parks, and major freeways, this home offers comfort, functionality, and an excellent location.
Don't miss the opportunity to make this well-cared-for home your own!
Facts & Features
Every detail below is as reported to the California Regional MLS by the listing agent; buyer to verify.
Bedrooms & Bathrooms
- Bedrooms: 3
- Bathrooms: 2.5 (2 full · 1 half)
- Main-level bedrooms: 0
- Main-level bathrooms: 1
Interior & Layout
- Living area: 1,403 sq ft
- Levels: Two
- Entry level: 1 (1)
- Rooms: Kitchen · Dining room
- Ceiling fan(s) · Formal dining room · Granite counters · Pantry
- Flooring: Carpet · Tile · Wood
- No common walls
Fireplace, Heating & Cooling
- Fireplace: Living room
- Heating: Central
- Cooling: Central air
Appliances & Laundry
- Dishwasher · Gas oven · Gas range · Water heater
- Laundry: In garage
Parking
- Attached garage: 2 spaces
- Total parking: 2 spaces
- Multiple garage doors · Driveway · Garage faces front · Garage
Lot & Outdoor
- Lot: 4,615 sq ft
- Lot features: 0–1 unit per acre
- View: Mountains
- Exterior: Awning(s)
- Patio / porch: Covered
- Fencing: Block
Construction & Utilities
- Year built: 1988
- Style: Spanish
- Construction: Stucco
- Roof: Tile
- Foundation: Slab
- Sewer: Public sewer
- Water: Public
- Utilities: Natural gas connected · Sewer connected · Water connected
- Electric: Standard sale
- Condition: Turnkey
Community & HOA
- HOA: None per MLS
- Community: Sidewalks
Listing Details
- MLS #: CV26175789
- Status: For Sale
- Listed: August 12, 2026 · 4 days on market
- Price per sq ft: $512
- Property type: Single-family home
- Financing terms: Cash · Conventional · FHA · VA loan
- Occupant: Owner
- Virtual tour
- Listing Agent: Harley Adams · DRE# 02120548
- Listing Office: DYNASTY REAL ESTATE · 909-605-2500