For Sale
10 Bluff Point Circle
Pomona, CA 91766 · Listed Apr 15, 2026 · 227 days on market
$910,000
- 4Beds
- 3Baths
- 2,060Sqft
- 8,805Lot Sqft
About this home
AGENTS — PLEASE SHOW! SELLERS WANT ALL REASONABLE OFFERS!
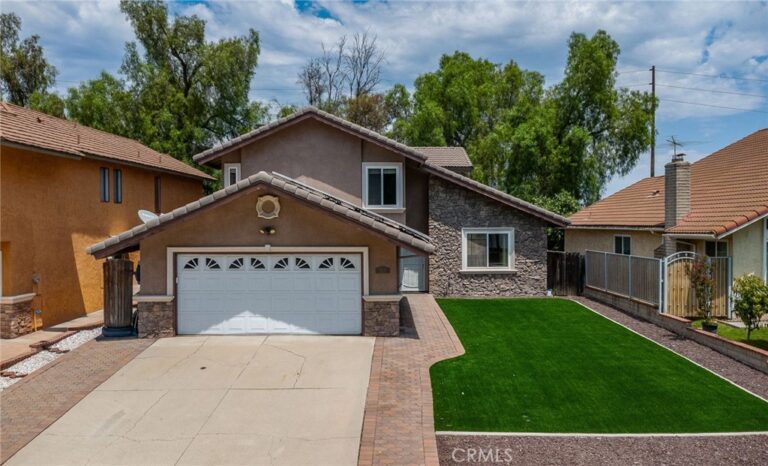
Great opportunity in desirable Phillips Ranch! Sellers are motivated and encourage ALL REASONABLE OFFERS. If your buyers have been watching this home, now is the time to take another look and write an offer.
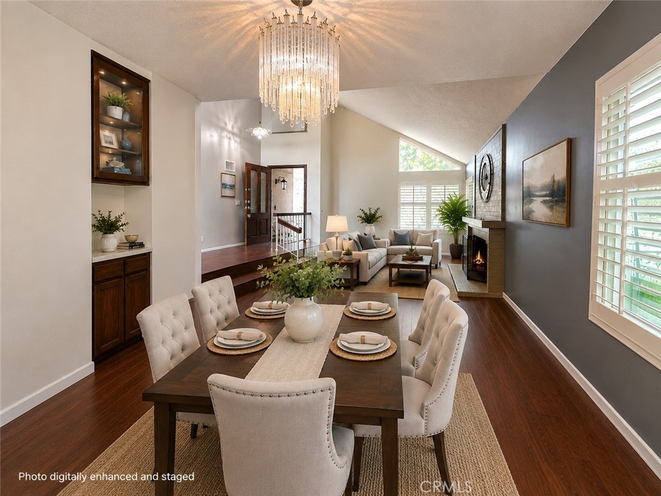
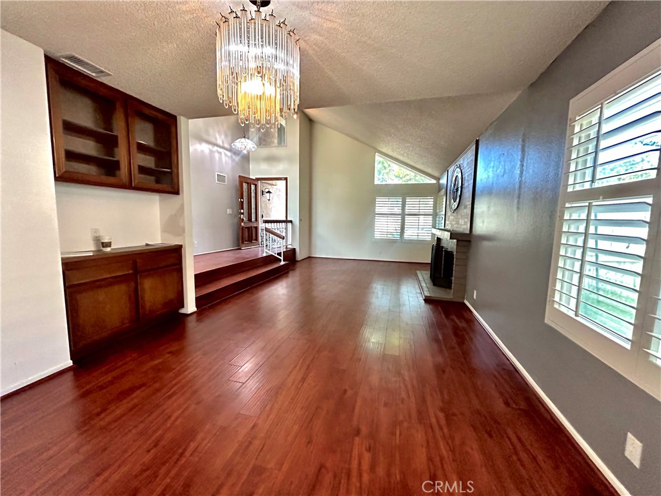
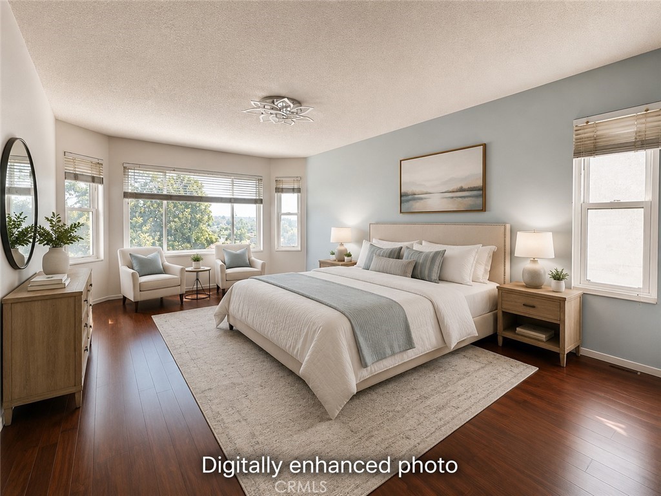
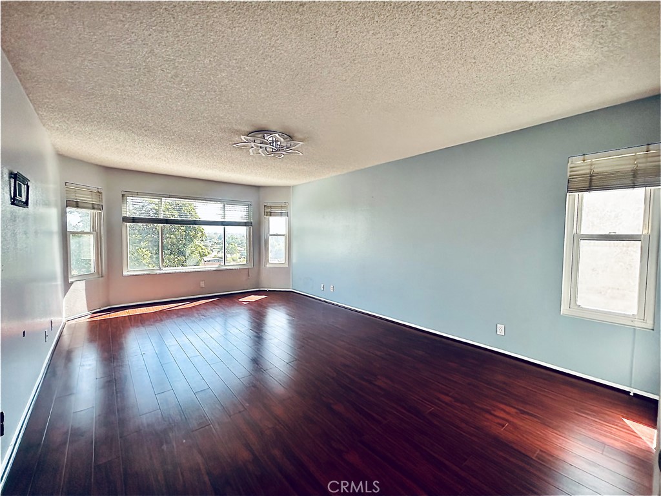
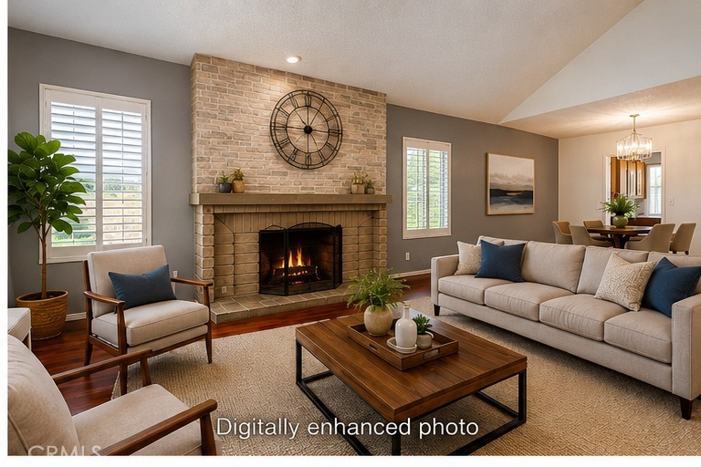
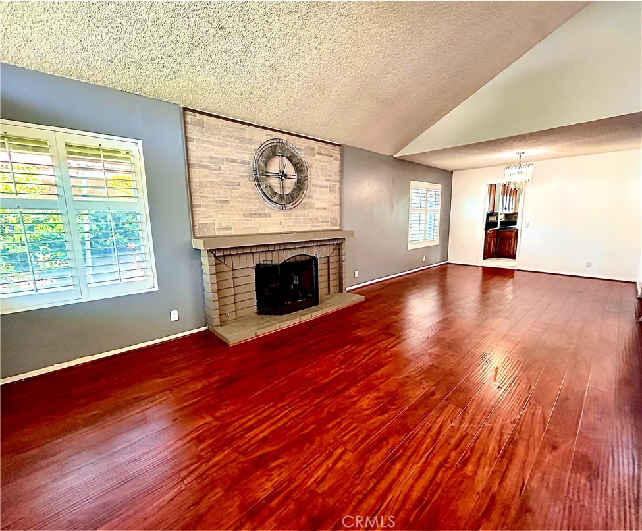
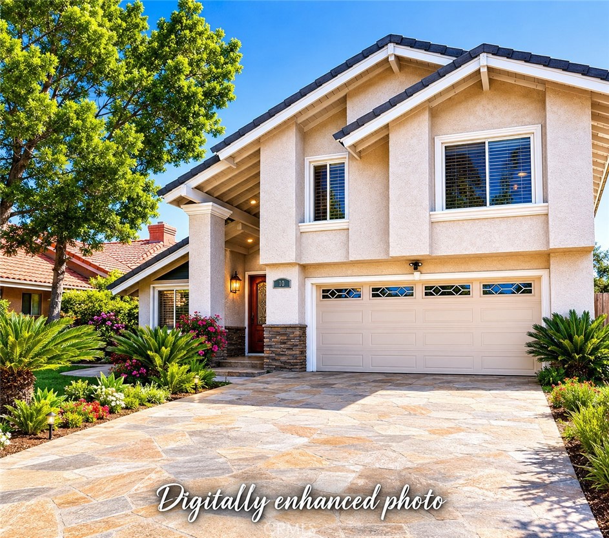
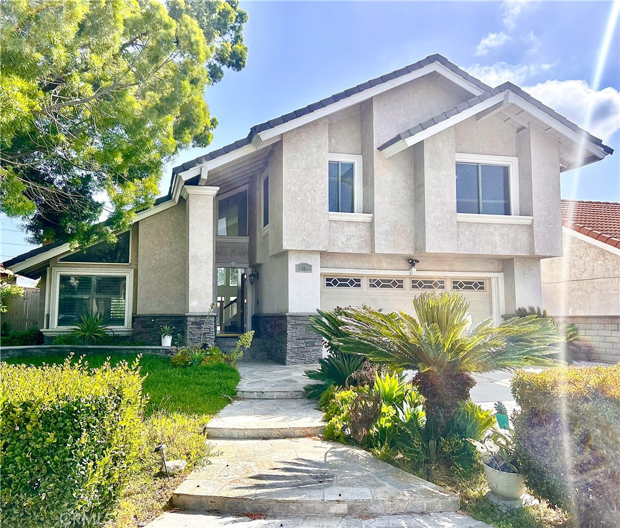
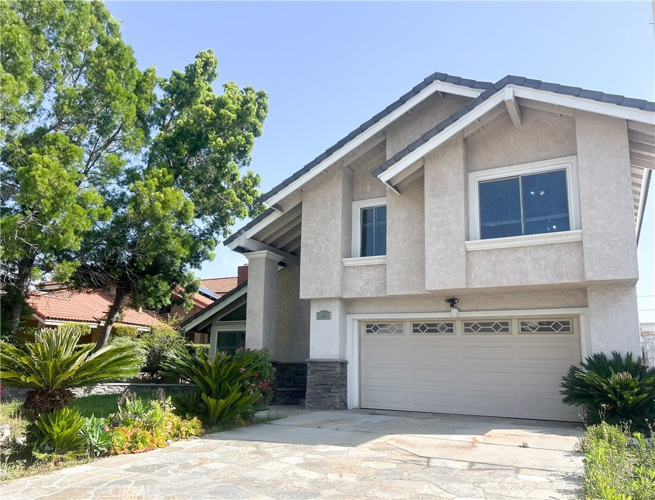
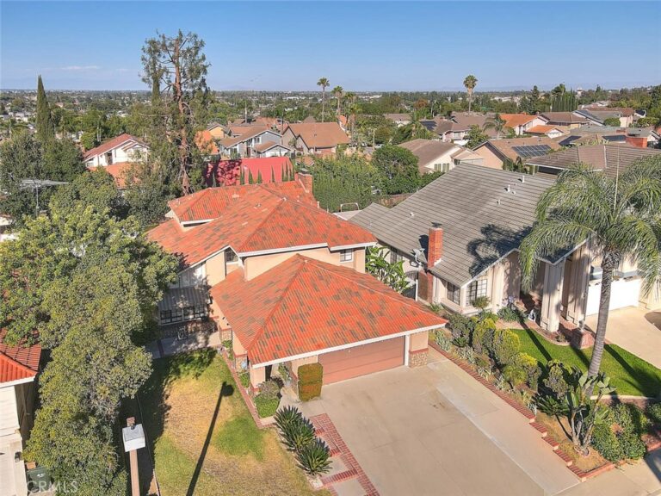
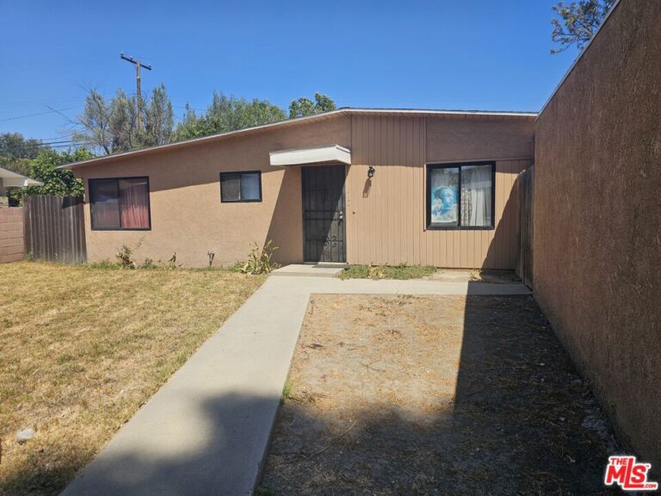
Spacious 4-bedroom, 3-bath home offering approximately 2,060 sq. ft., including a convenient downstairs bedroom and full bath, permitted sunroom, private backyard, mountain views, and a quiet cul-de-sac location. Flexible floor plan with plenty of potential for buyers to personalize and make it their own.
PLEASE SHOW AND SELL! Sellers understand buyers may want to make updates and are open to reviewing reasonable offers. Don’t assume your buyer’s number won’t work—submit it and let’s see if we can put a deal together.
OPEN HOUSES HELD WEEKLY — WATCH MLS FOR UPDATED DATES & TIMES.
Facts & Features
Every detail below is as reported to the California Regional MLS by the listing agent; buyer to verify.
Bedrooms & Bathrooms
- Bedrooms: 4
- Bathrooms: 3 (3 full)
- Main-level bedrooms: 1
- Main-level bathrooms: 1
Interior & Layout
- Living area: 2,060 sq ft
- Levels: Two
- Entry level: 1 (1)
- Rooms: Bedroom · Entry foyer · Family room · Kitchen · Laundry · Living room · Primary bathroom · Primary bedroom · Sunroom · Dining room
- Breakfast bar · Brick walls · Ceiling fan(s) · Formal dining room · Eat in kitchen · High ceilings · In-law floor plan · Recessed lighting · Storage · Sunken living room · Two story ceilings · Bedroom on main level · Primary suite
- Flooring: Laminate · Tile
- No common walls
- Accessibility: Safe emergency egress from home
Fireplace, Heating & Cooling
- Fireplace: Living room
- Heating: Central
- Cooling: Central air
Appliances & Laundry
- Built-in range · Dishwasher · Free standing range · Disposal · Gas oven · Gas range · Gas water heater · Water heater
- Laundry: Washer hookup · Electric dryer hookup · Gas dryer hookup · In garage
Parking
- Attached garage: 2 spaces
- Total parking: 4 spaces
- Direct garage access · Single garage door · Garage faces front · Garage
Lot & Outdoor
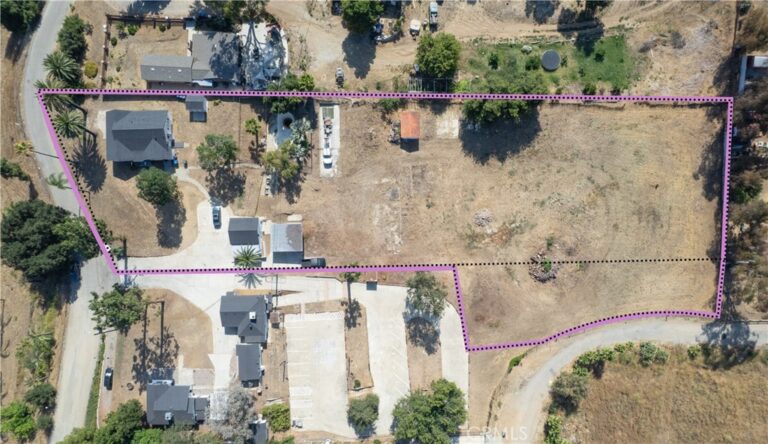
- Lot: 8,805 sq ft (0.20 acres)
- Lot features: 0–1 unit per acre
- View: Mountains
- Patio / porch: Concrete · Open · Patio
- Fencing: Block · Masonry · Needs repair · Partial · Wood
- Other structures: Storage
Construction & Utilities
- Year built: 1981
- Construction: Stucco
- Foundation: Slab
- Sewer: Public sewer
- Water: Public
- Utilities: Cable available · Electricity connected · Natural gas connected · Sewer connected · Water connected
- Electric: Volts 220in garage
- Security: Carbon monoxide detector(s) · Smoke detector(s)
- Condition: Repairs — cosmetic
Community & HOA
- HOA: None per MLS
- Community: Curbs · Park · Sidewalks
Listing Details
- MLS #: BB26081044
- Status: For Sale
- Listed: April 15, 2026 · 227 days on market
- Price history: $940,000 original → $910,000 (changed Sep 4)
- Price per sq ft: $442
- Property type: Single-family home
- Financing terms: Cash · Cash to new loan · Conventional · Submit
- Occupant: Vacant
- Virtual tour
- Listing Agent: Bambi Olesiuk · DRE# 00980705
- Listing Office: Keller Williams Realty World Media Center · 818-239-3500