For Sale
16 Sunset Ridge
Pomona, CA 91766 · Listed Jun 17, 2026 · 61 days on market
$900,000
- 4Beds
- 3Baths
- 2,161Sqft
- 6,334Lot Sqft
About this home
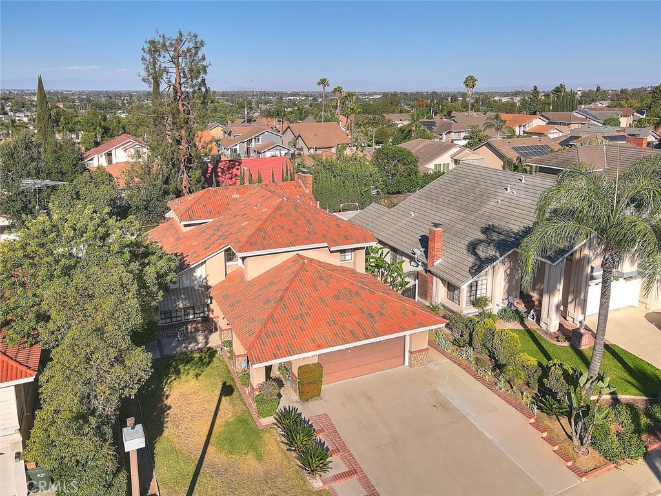
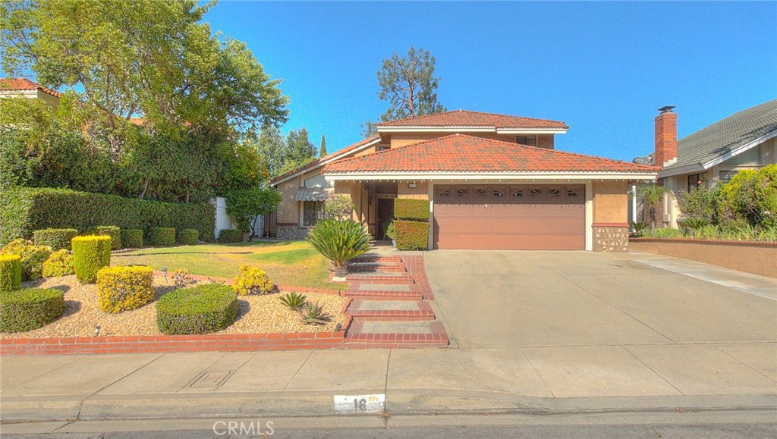
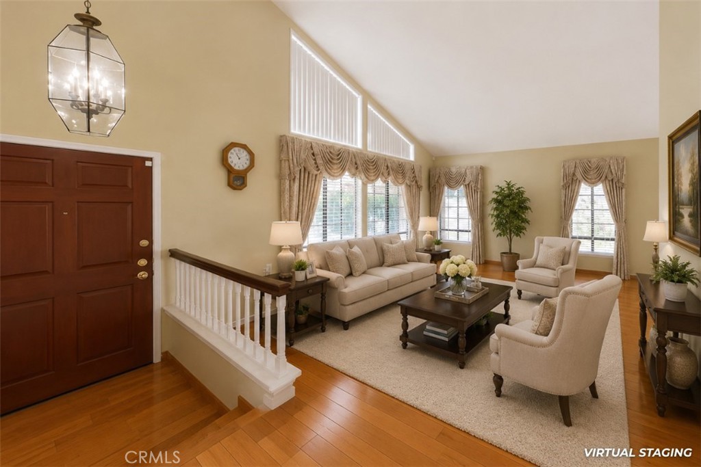
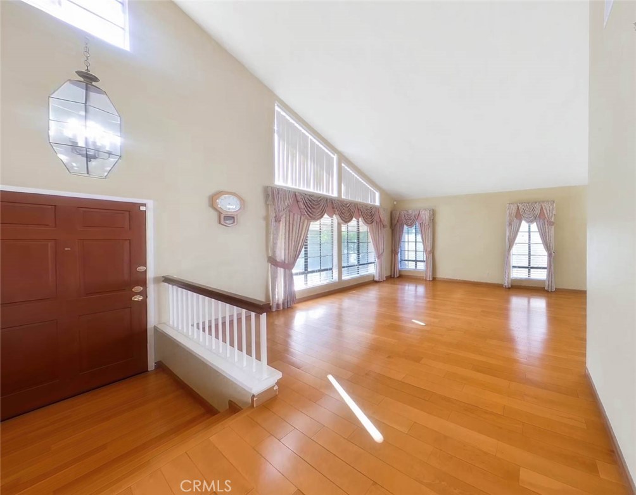
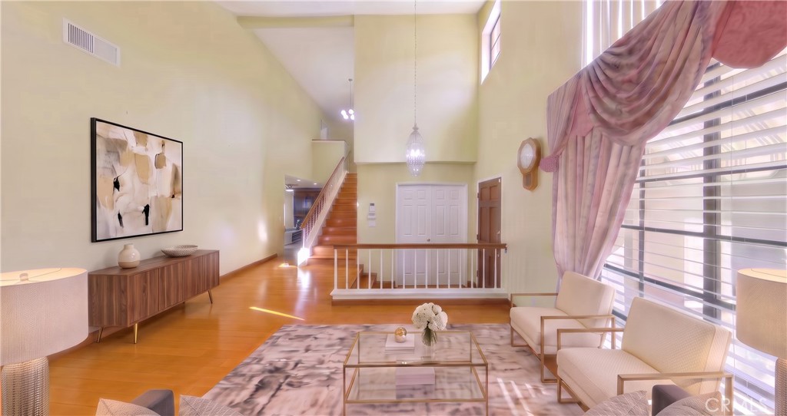
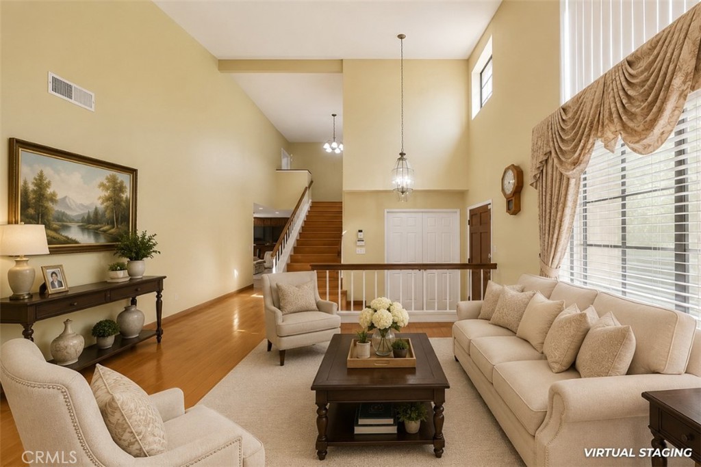
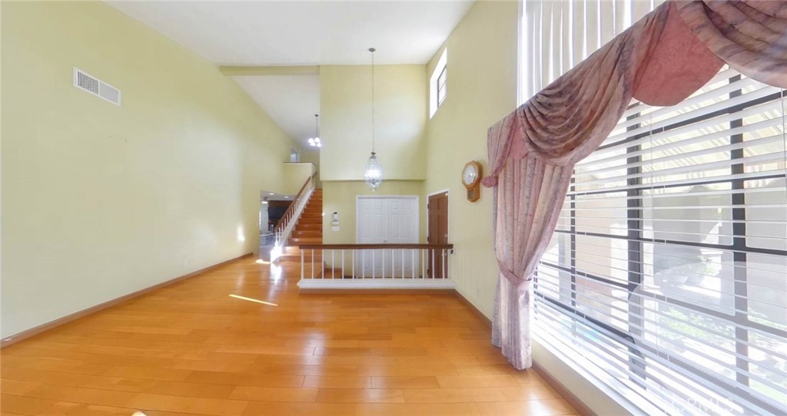
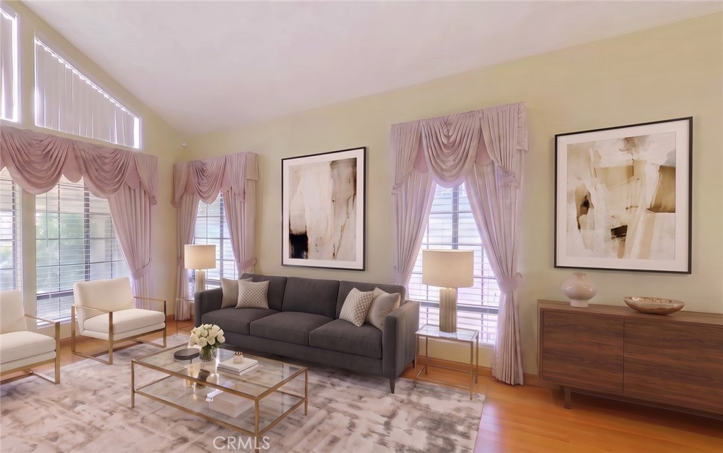
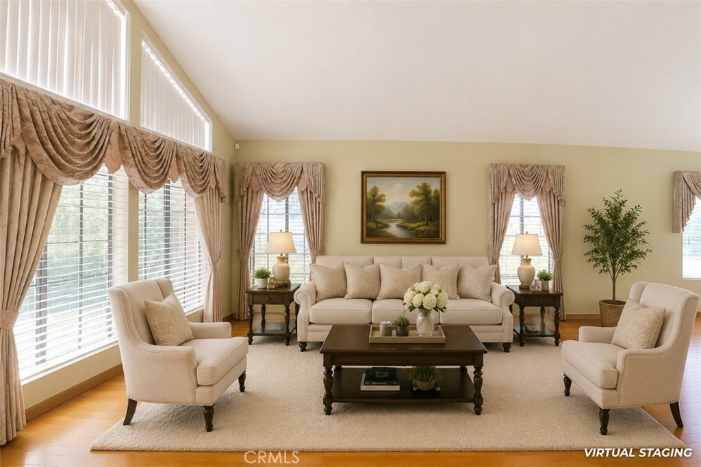
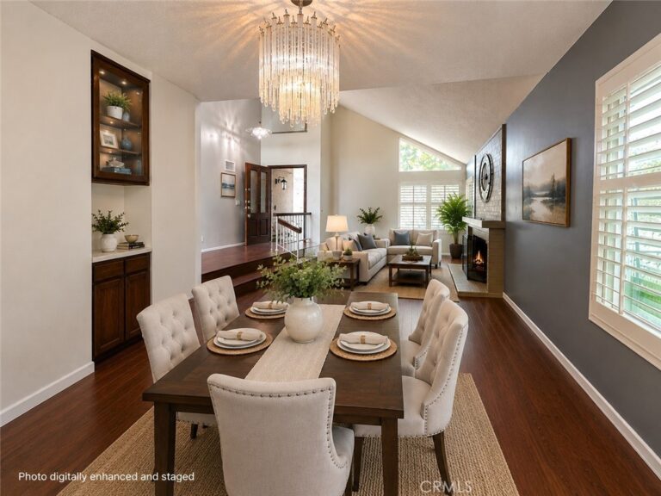
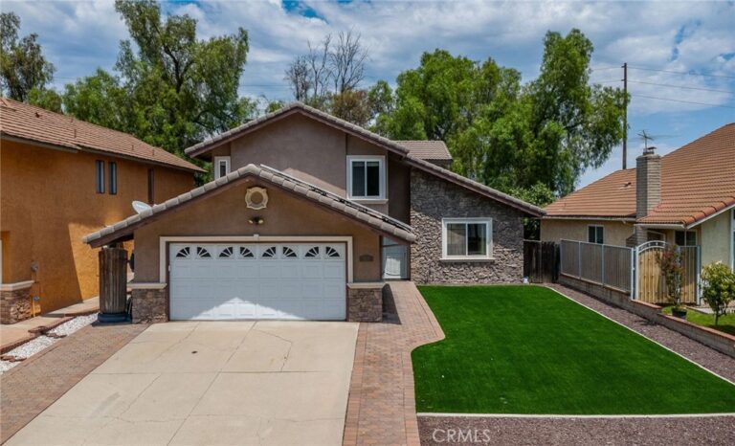
This is what you've been looking for! Don't miss your opportunity to own a beautifully maintained home in the highly sought-after Phillips Ranch community of Pomona. From the moment you step inside, you’ll be greeted by soaring cathedral ceilings in the formal living and dining rooms, creating a bright atmosphere filled with natural light. A dedicated downstairs bedroom with an adjoining ¾ bath provides the perfect flex space — ideal for guests, a home office, or adult children seeking their own private retreat. The heart of the home is a fully remodeled kitchen featuring stainless steel appliances, granite countertops, and light, modern cabinetry. Both secondary bathrooms have been thoughtfully updated with walk-in showers, acrylic sinks, polished back-lit LED mirrors, and sleek standing vanities for a spa-like feel. Upstairs, the primary suite is a true escape, complete with its own cozy fireplace, double sinks, a spacious walk-in shower, and a separate soaking tub. Outside, unwind in your own backyard oasis — a covered patio surrounded by fruit trees, perfect for relaxing or entertaining year-round. Ideally located near the 60 Freeway and 71 Expressway, commuting is effortless, putting you close to everything while still tucked into one of Pomona's most desirable neighborhoods. Homes like this don't last — schedule your private showing today!
Facts & Features
Every detail below is as reported to the California Regional MLS by the listing agent; buyer to verify.
Bedrooms & Bathrooms
- Bedrooms: 4
- Bathrooms: 3 (3 full)
- Main-level bedrooms: 1
- Main-level bathrooms: 1
Interior & Layout
- Living area: 2,161 sq ft
- Levels: Two
- Entry level: 1 (1)
- Rooms: Bedroom · Entry foyer · Family room · Kitchen · Laundry · Living room · Primary bedroom · Dining room
- Ceiling fan(s) · Cathedral ceiling(s) · Formal dining room · Eat in kitchen · Granite counters · High ceilings · Open floor plan · Recessed lighting · Bedroom on main level · Primary suite · Walk-in closet(s)
- Flooring: Tile
- No common walls
Fireplace, Heating & Cooling
- Fireplace: Family room · Primary bedroom
- Heating: Central
- Cooling: Central air
Appliances & Laundry
- Dishwasher
- Laundry: Washer hookup · Gas dryer hookup · Inside laundry
Parking
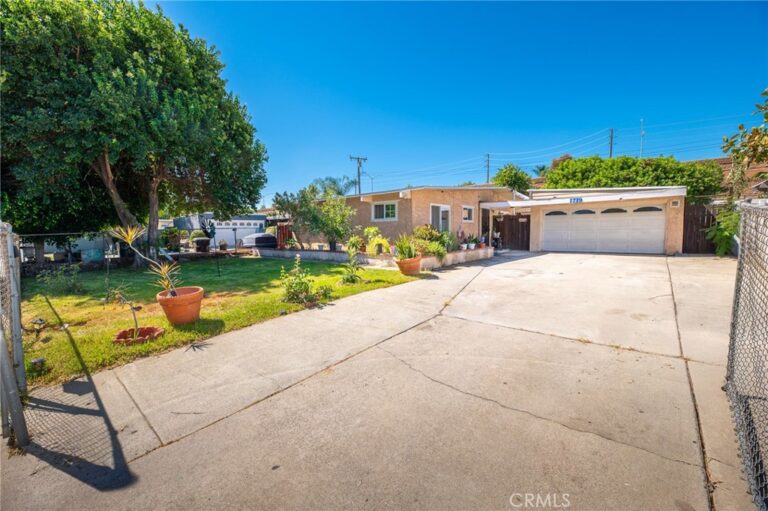
- Attached garage: 2 spaces
- Total parking: 2 spaces
- Concrete · Multiple garage doors · Direct garage access · Driveway · Garage faces front · Garage · Paved
Lot & Outdoor
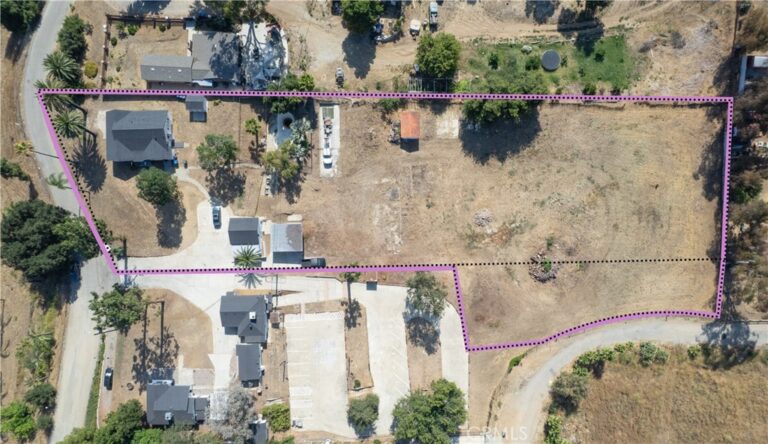
- Lot: 6,334 sq ft
- Lot features: 0–1 unit per acre · Back yard · Front yard · Garden · Rectangular lot
- Patio / porch: Concrete · Covered · Open · Patio
Construction & Utilities
- Year built: 1983
- Sewer: Public sewer
- Water: Public
- Utilities: Cable available · Electricity available · Natural gas available · Phone available · Sewer connected · Water available
Community & HOA
- HOA: None per MLS
- Community: Curbs · Gutters · Storm drains · Street lights · Suburban · Sidewalks
Listing Details
- MLS #: IV26131083
- Status: For Sale
- Listed: June 17, 2026 · 61 days on market
- Price history: $990,000 original → $900,000
- Price per sq ft: $416
- Property type: Single-family home
- Financing terms: Cash · Cash to new loan · Conventional · FHA · Submit · VA loan
- Occupant: Vacant
- Listing Agent: JENNIFER BENITEZ · DRE# 01876852
- Listing Office: REALTY MASTERS & ASSOCIATES · 951-384-6600