For Sale
13356 Redwood Drive
Rancho Cucamonga, CA 91739 · Listed Aug 19, 2026 · 16 days on market
$1,010,000
- 3Beds
- 3Baths
- 2,809Sqft
- 9,200Lot Sqft
About this home
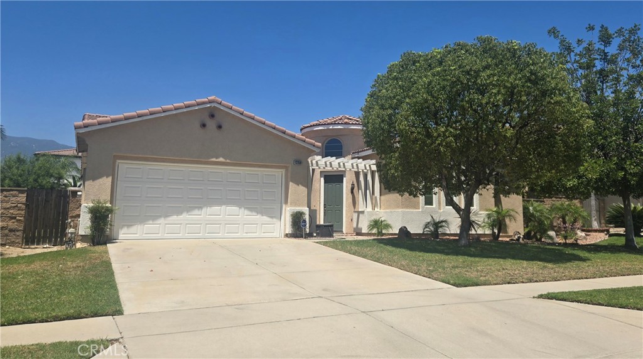
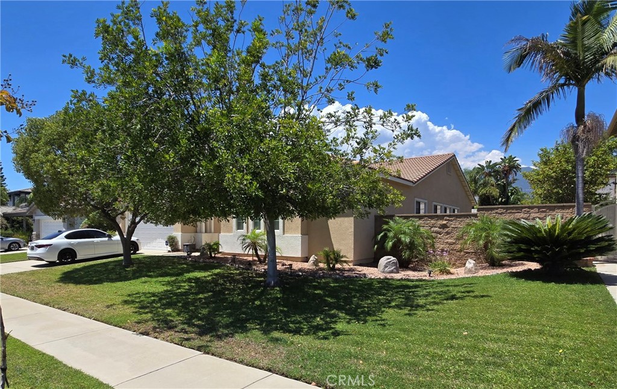
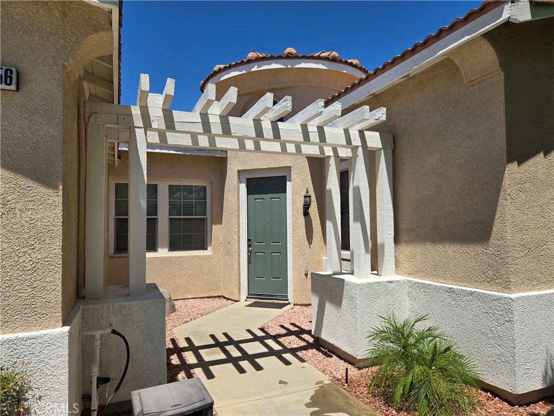
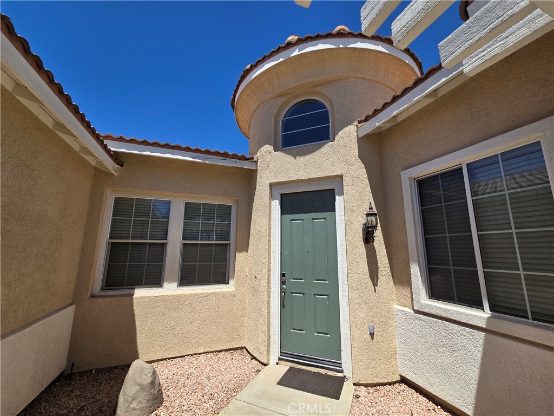
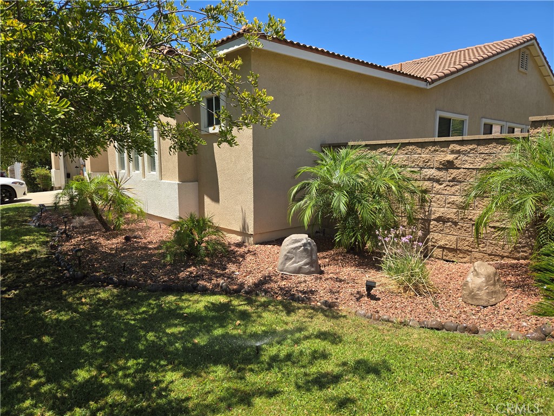
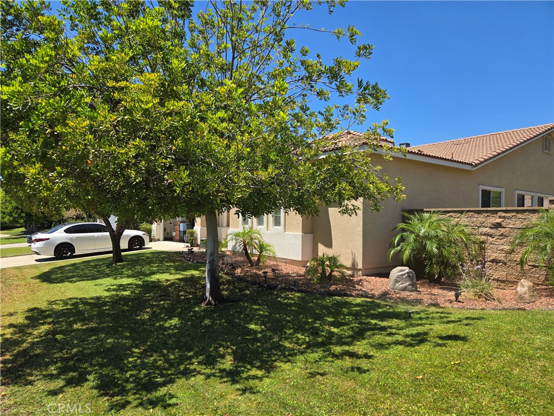
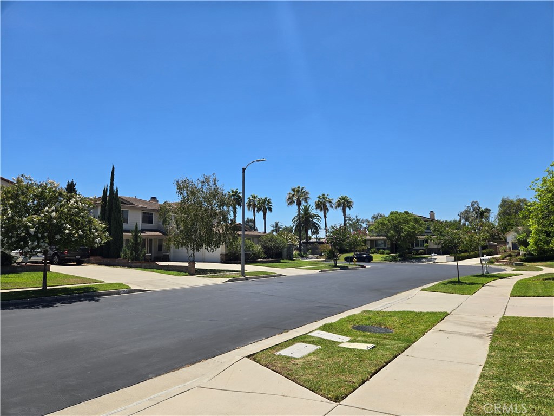
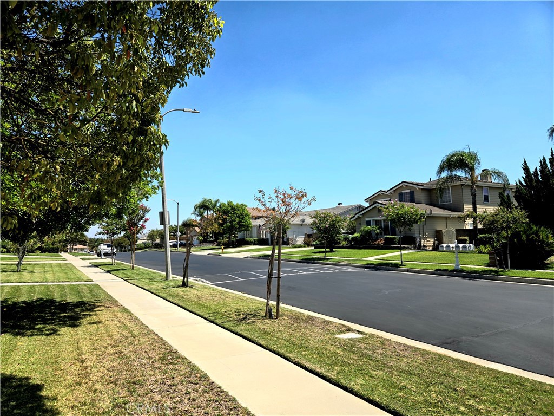
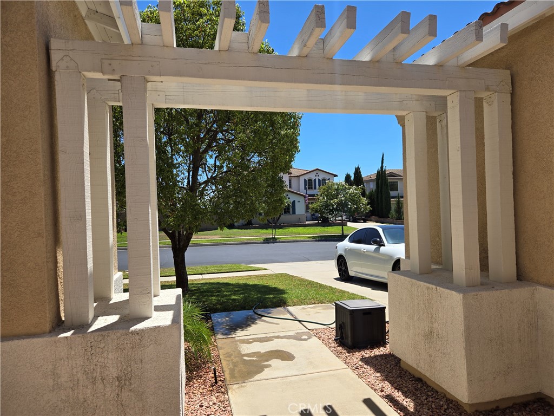
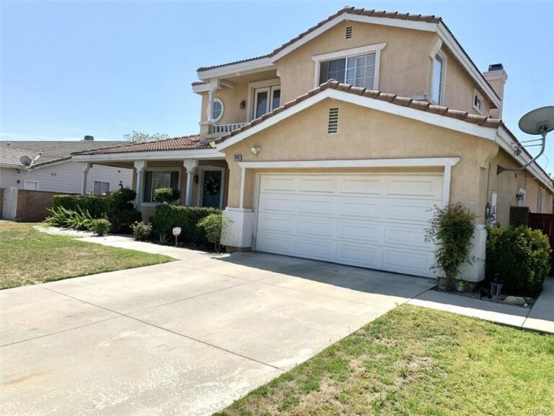
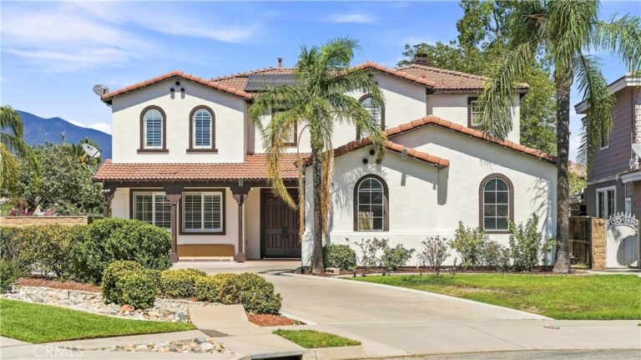
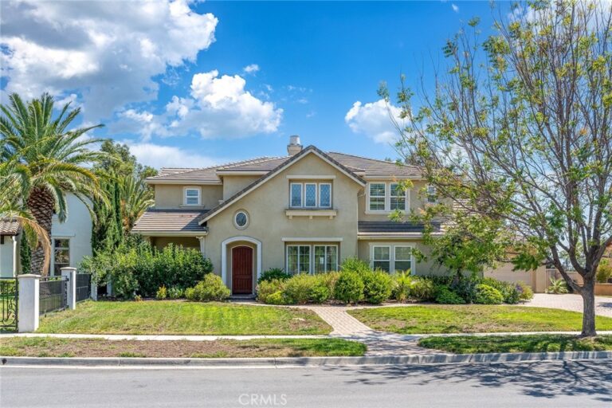
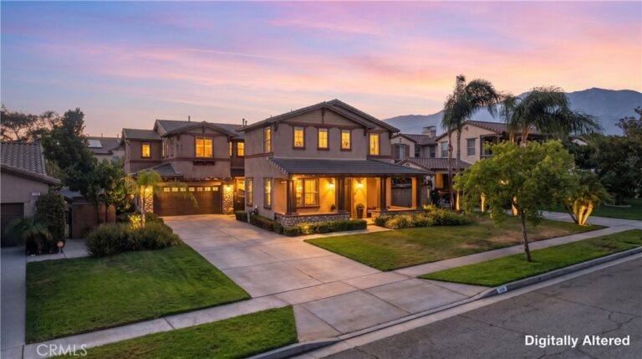
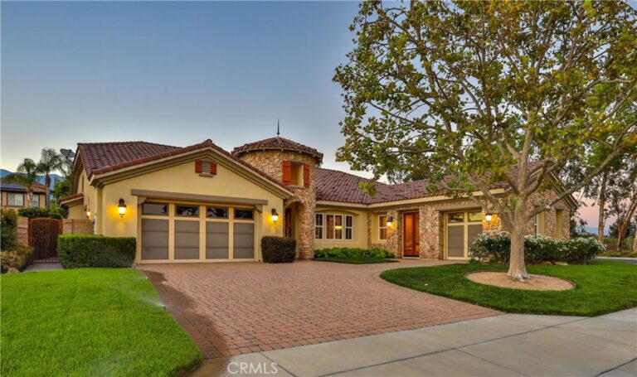
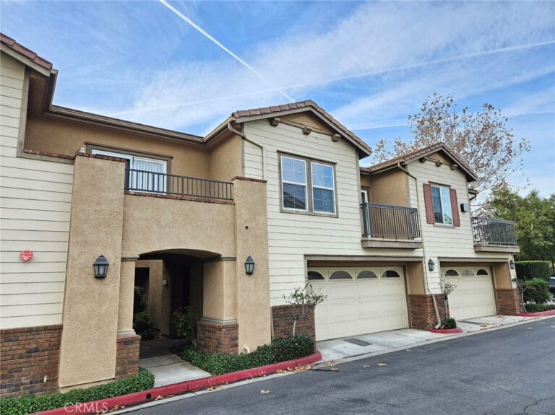
Located in the Gated Rancho Vista Community - In Etiwanda. . Perfect executive, spacious 2809 SqFt single story home. 3 Bedrooms, 3 full baths with a Jack and Jill bedroom / bathroom. This home also contains one separate custom Home Office. The home also contains an expanded FLEX Space area. perfect for a home GYM and/or a game room. Spacious living room area with high ceilings. The Kitchen area contains an island and lots of room for the perfect cooking experience. The home also features a cozy Tv / entertainment viewing area. The home sits ona generous 9200 sqft lot. Must see to appreciate. Close to Etiwanda High School, Near Shopping centers, restaurants, Victoria Gardens, Movie theatres and next to the walking trail that runs through Upland, Ca. Perfect quiet neighborhood! Rare opportunity to live in the much-desired Rancho Vista Community.
Facts & Features
Every detail below is as reported to the California Regional MLS by the listing agent; buyer to verify.
Bedrooms & Bathrooms
- Bedrooms: 3
- Bathrooms: 3 (3 full)
- Main-level bedrooms: 2
- Main-level bathrooms: 2
Interior & Layout
- Living area: 2,809 sq ft
- Levels: One
- Entry level: 1 (Front)
- Rooms: Bathroom · Bonus room · Bedroom · Entry foyer · Exercise room · Family room · Game room · Kitchen · Laundry · Living room · Primary bathroom · Primary bedroom · Office · Retreat · …
- Block walls · Ceramic counters · Formal dining room · Eat in kitchen · High ceilings · Open floor plan · All bedrooms downstairs · Jack and jill bath · Main-level primary suite · Walk-in closet(s)
- Flooring: Carpet · Laminate · Tile
- Two common walls or more
Fireplace, Heating & Cooling
- Fireplace: Family room · Gas
- Heating: Central · Natural gas
- Cooling: Central air · Electric
Appliances & Laundry
- Convection oven · Double oven · Dishwasher · Electric oven · Electric range · Gas cooktop · Disposal · Gas range · Gas water heater
- Laundry: Electric dryer hookup · Gas dryer hookup · Inside laundry · Laundry room
Parking
- Attached garage: 2 spaces
- Total parking: 4 spaces
- Driveway · Garage · On-street parking
Lot & Outdoor
- Lot: 9,200 sq ft (0.21 acres)
- Lot features: 0–1 unit per acre · Back yard · Front yard · Sprinklers in rear · Sprinklers in front · Lawn · Paved · Rectangular lot · Sprinklers manual · Sprinkler system · Street level · Yard
- View: Mountains · Neighborhood
- Patio / porch: Front porch · Terrace
- Fencing: Block · Stucco wall
- Horse: Riding trail
Construction & Utilities
- Year built: 2002
- Style: Modern
- Construction: Drywall · Frame · Glass · Concrete · Stucco
- Roof: Stone · Tile
- Foundation: Slab
- Sewer: Public sewer
- Water: Public
- Utilities: Cable connected · Natural gas connected · Phone connected · Sewer connected · Water connected
- Electric: Volts 220in garage · Volts 220in kitchen · Standard sale · Volts 220
- Security: Pre-wired · Security system · Carbon monoxide detector(s) · Fire detection system · Fire sprinkler system · Security gate · Gated community · Key card entry · Smoke detector(s)
- Condition: Turnkey
Community & HOA
- HOA: $111 / month · Rancho Vista
- HOA amenities: Grounds maintenance · Security
- Community: Biking · Curbs · Foothills · Hiking · Horse trails · Park · Street lights · Sidewalks · Gated
Listing Details
- MLS #: CV26177767
- Status: For Sale
- Listed: August 19, 2026 · 16 days on market
- Price history: $1,020,000 original → $1,010,000 (changed Sep 4)
- Price per sq ft: $360
- Property type: Single-family home
- Financing terms: Cash · Conventional · Fannie mae · Freddie mac · Submit · VA loan
- Occupant: Owner
- Listing Agent: Jose Sanchez Jr · DRE# 01201910
- Listing Office: TERRA LINDA REALTY · 909-931-1307