For Sale
9326 Lemon Street
Fontana, CA 92335 · Listed Jun 18, 2026 · 55 days on market
$582,999
- 3Beds
- 1.5Baths
- 1,445Sqft
- 8,680Lot Sqft
About this home
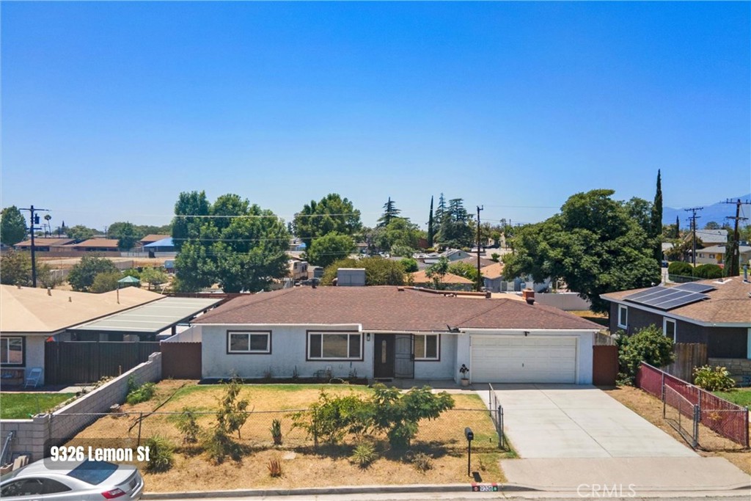
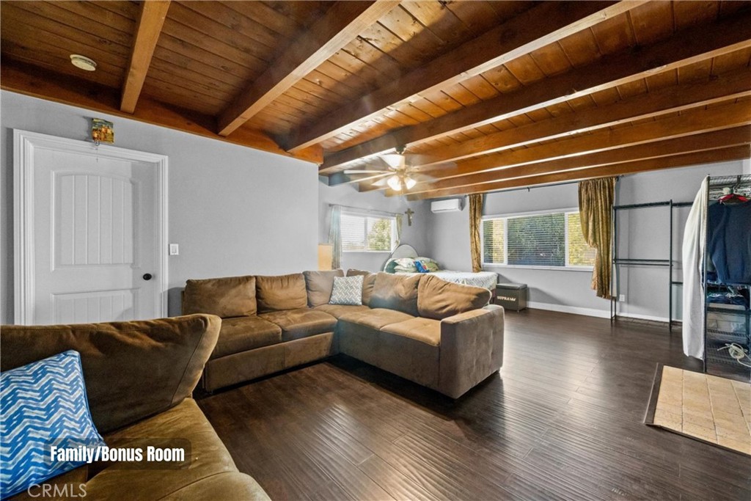
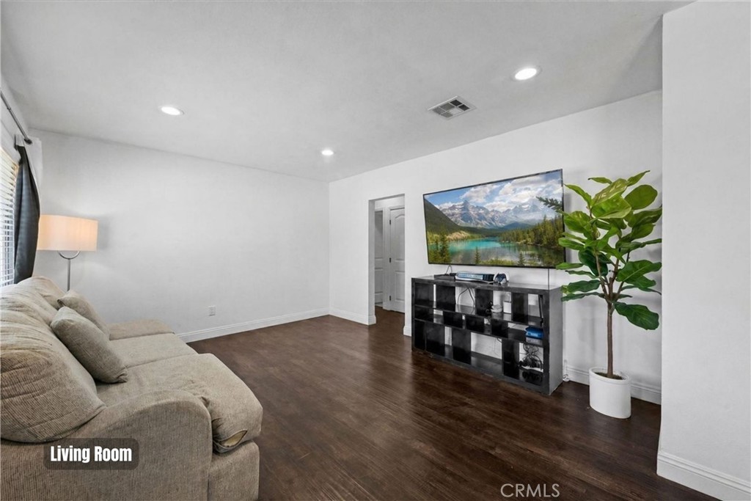
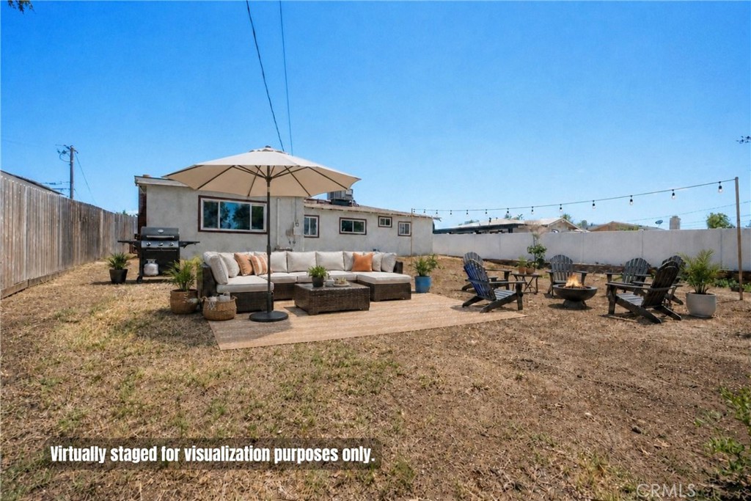
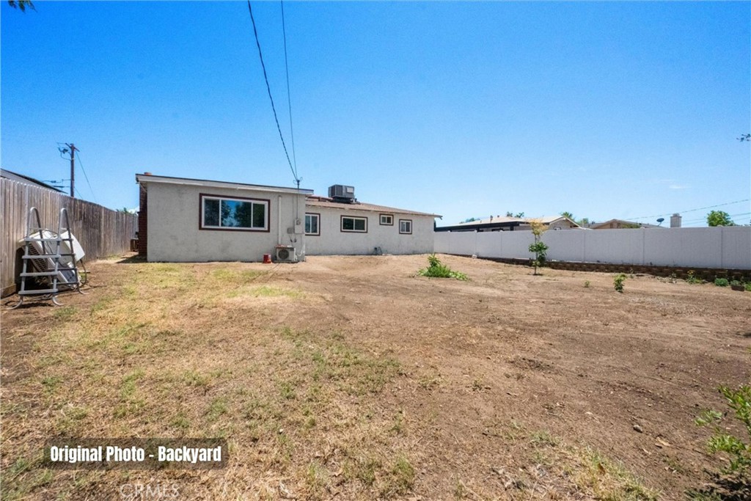
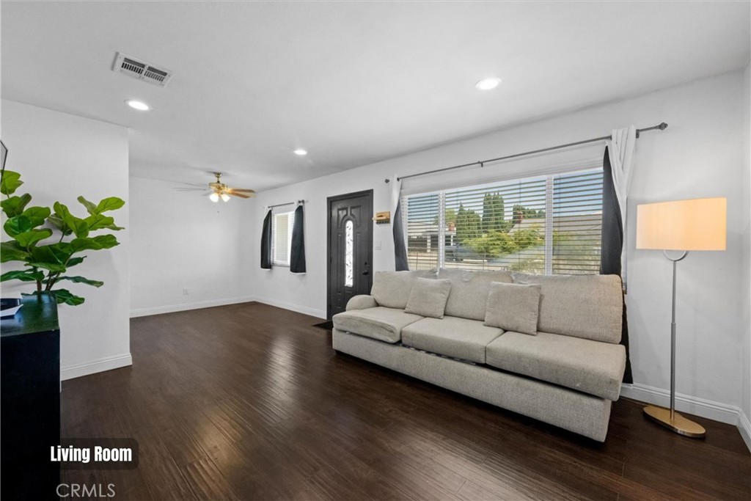
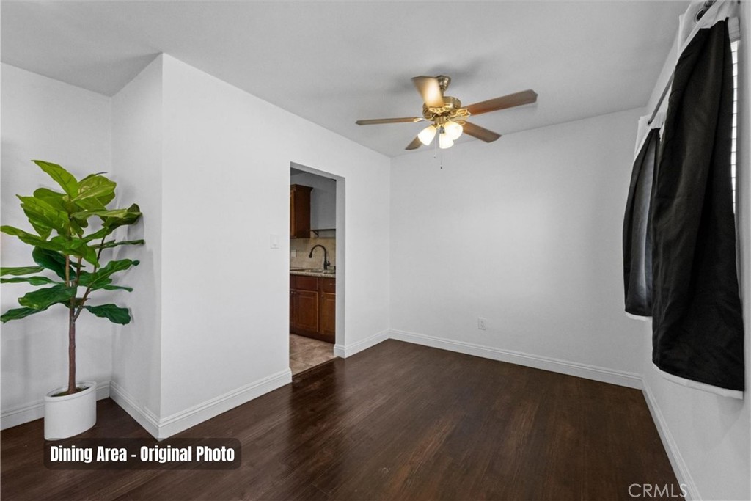
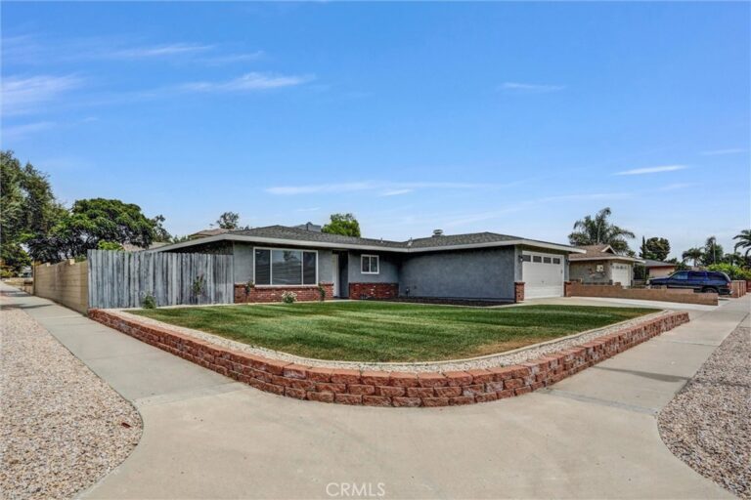
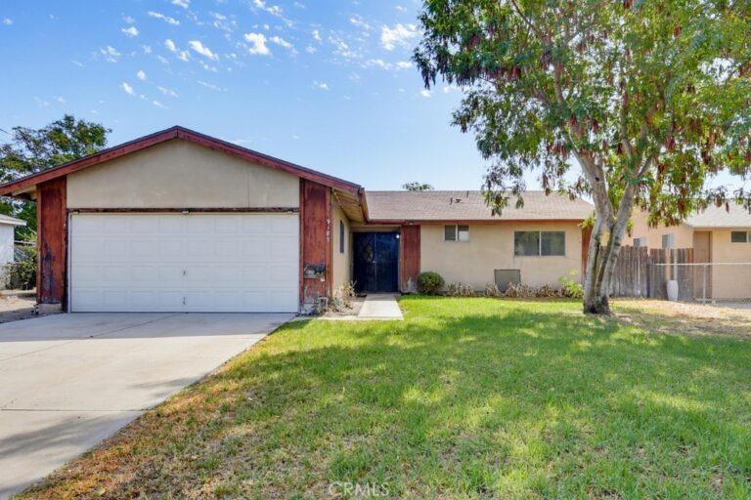
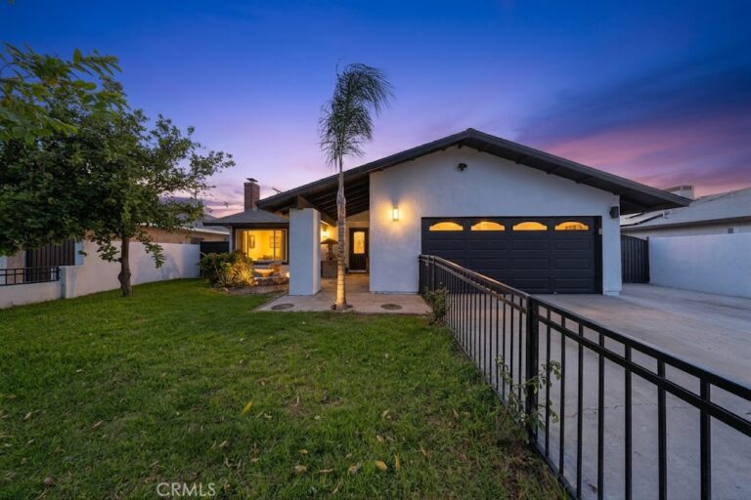
Looking for a backyard big enough for your dreams, your hobbies, and maybe that pool you've been talking about for years? This single-story 3-bedroom home sits on an impressive 8,680 sq ft lot with room to imagine, create, and grow. Fresh interior and exterior paint give the home a clean, refreshed feel and make it move-in ready. Inside, you'll find a large bonus room with fireplace that's ready to be whatever you need it to be... a family room for movie nights, a playroom for the kids, a game room for the grown-ups, a home office, or even a potential additional bedroom. The possibilities are almost as big as the backyard!
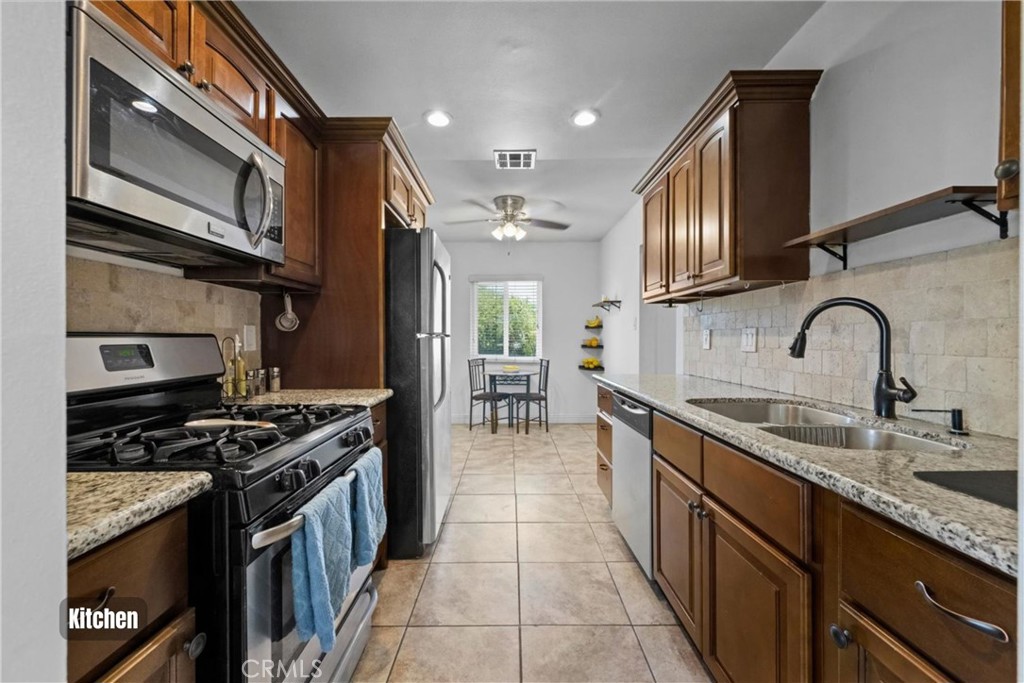
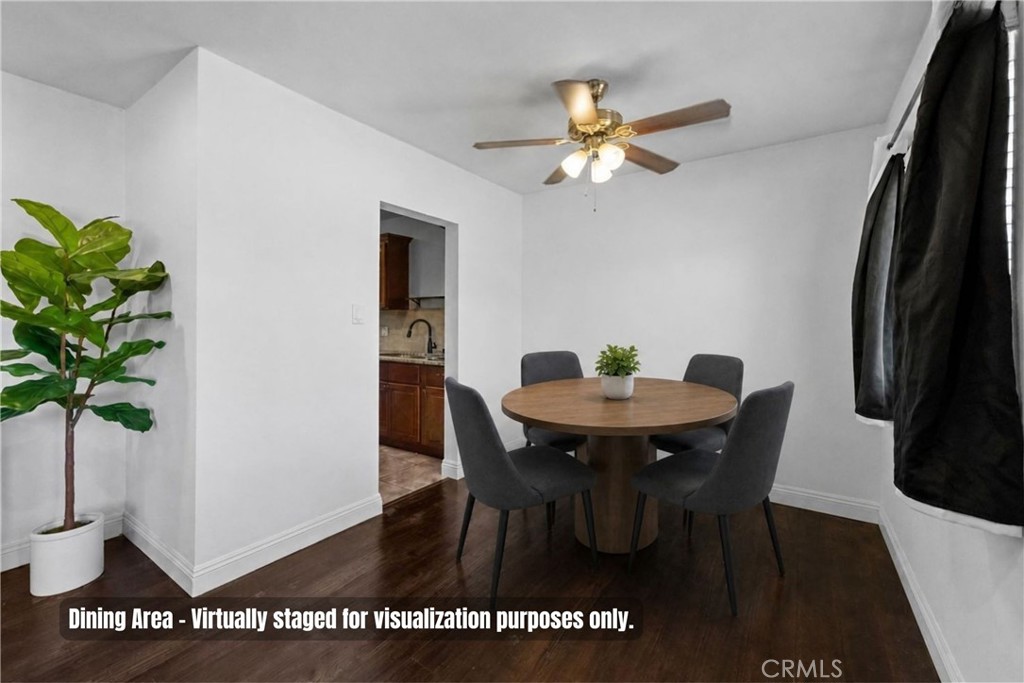
The kitchen features granite countertops, lots of cabinets for storage and a breakfast nook. Then there's the backyard... bring your ideas! ADU? (Buyer to verify with the City.) Pool? Outdoor kitchen? Garden oasis? Space to finally park all those "future projects"? You've got options here!
Complete with a 2-car garage, this home is conveniently located near multiple schools, neighborhood parks, shopping, dining, the Fontana Metrolink Station, and major commuter routes. With easy access to both the 10 and 210 Freeways, getting around Southern California is a breeze. Plus, you'll enjoy being close to some of Fontana's hidden gem parks and recreational spaces. Welcome Home!
Facts & Features
Every detail below is as reported to the California Regional MLS by the listing agent; buyer to verify.
Bedrooms & Bathrooms
- Bedrooms: 3
- Bathrooms: 1.5 (1 full · 1 half)
- Main-level bedrooms: 3
- Main-level bathrooms: 2
Interior & Layout
- Living area: 1,445 sq ft
- Levels: One
- Entry level: 1 (1)
- Rooms: Bonus room · Bedroom · Entry foyer · Kitchen · Living room · Primary bathroom · Dining room
- Breakfast area · Ceiling fan(s) · Formal dining room · Granite counters · Recessed lighting · All bedrooms downstairs
- Flooring: Carpet · Vinyl
- No common walls
Fireplace, Heating & Cooling
- Fireplace: Bonus room
- Heating: Forced air · Fireplaces · Natural gas
- Cooling: Central air
Appliances & Laundry
- Dishwasher · Free standing range · Disposal · Gas oven · Microwave
- Laundry: In garage
Parking
- Attached garage: 2 spaces
- Total parking: 2 spaces
- Concrete · Direct garage access · Single garage door · Driveway · Garage faces front · Garage · Garage door opener
Lot & Outdoor
- Lot: 8,680 sq ft
- Lot features: Back yard · Front yard
- View: Neighborhood
- Exterior: Lighting · Rain gutters
- Fencing: Wood
Construction & Utilities
- Year built: 1957
- Roof: Shingle
- Sewer: Public sewer
- Water: Public
- Utilities: Cable connected · Electricity connected · Natural gas connected · Phone available · Sewer connected · Water connected
- Electric: Standard sale
- Security: Carbon monoxide detector(s) · Smoke detector(s)
- Condition: Turnkey
Community & HOA
- HOA: None per MLS
- Community: Street lights · Sidewalks
Listing Details
- MLS #: IG26125771
- Status: For Sale
- Listed: June 18, 2026 · 55 days on market
- Price history: $593,000 original → $582,999 (changed Sep 4)
- Price per sq ft: $403
- Property type: Single-family home
- Financing terms: Cash · Conventional · Contract · FHA · Submit · VA loan
- Occupant: Owner
- Virtual tour
- Listing Agent: Robert Thompson · DRE# 01416290
- Listing Office: KW College Park · 909-625-8400