For Sale
9497 Catawba Ave
Fontana, CA 92335 · Listed Sep 3, 2026 · 1 day on market
$529,000
- 2Beds
- 1Baths
- 861Sqft
- 7,500Lot Sqft
About this home
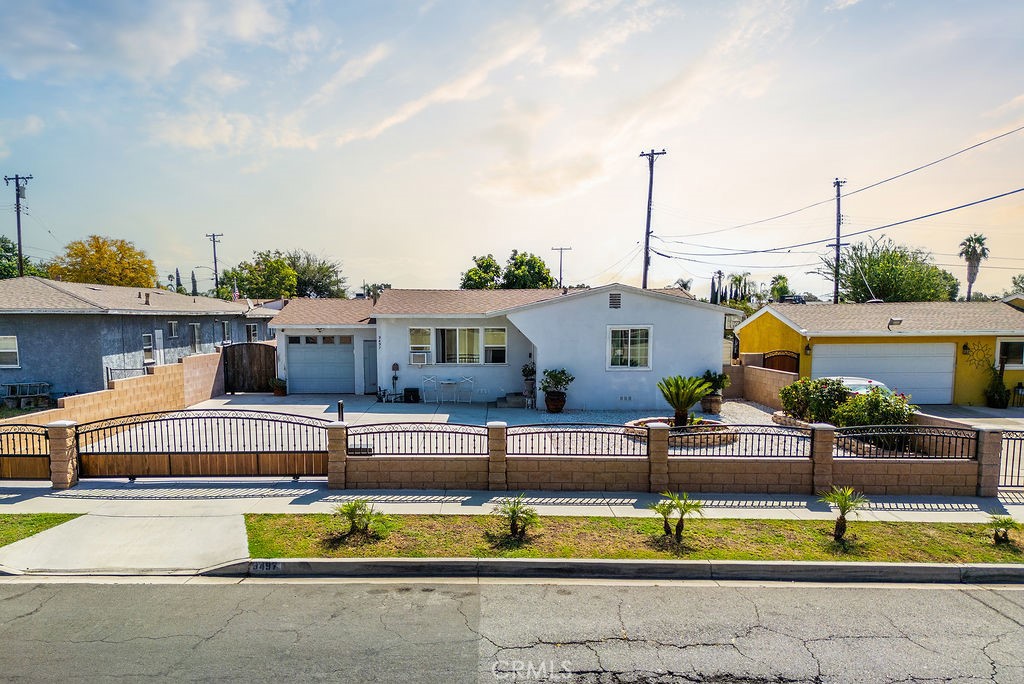
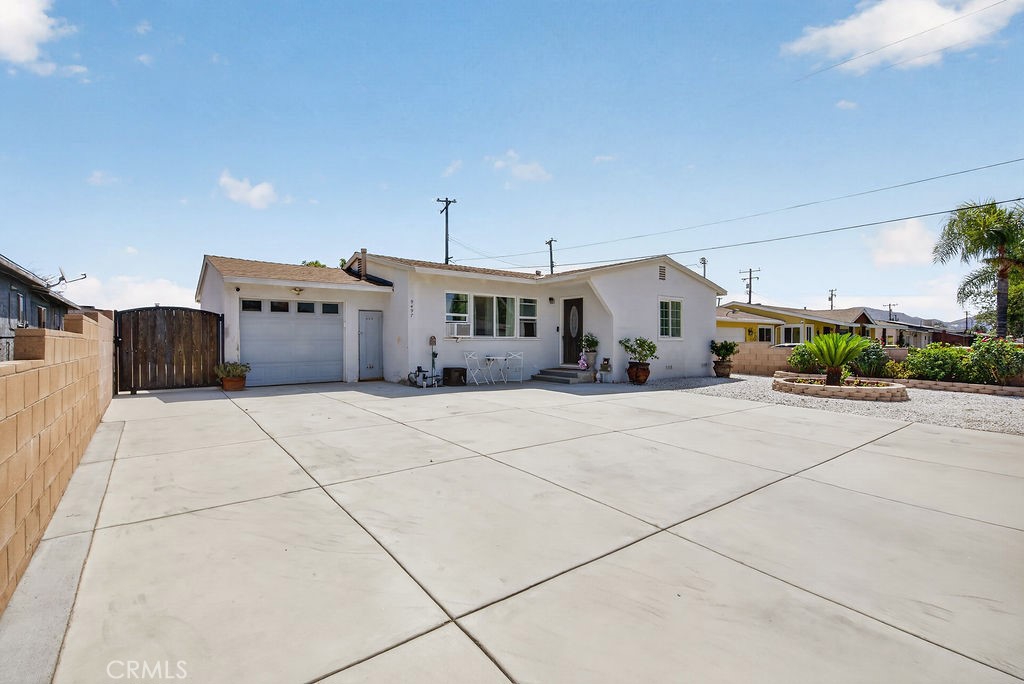
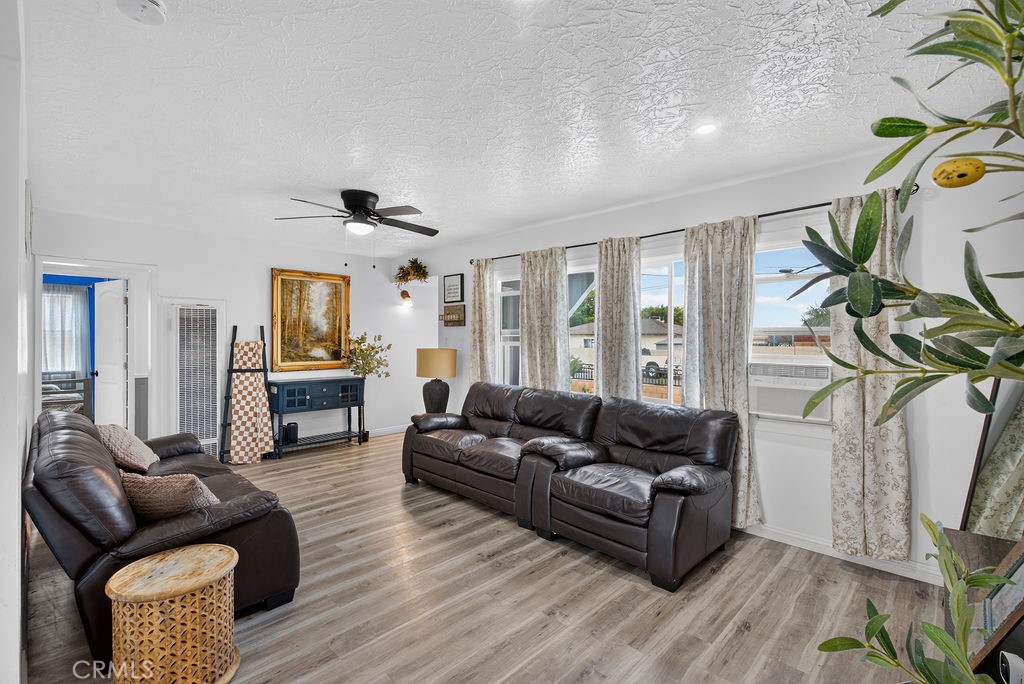
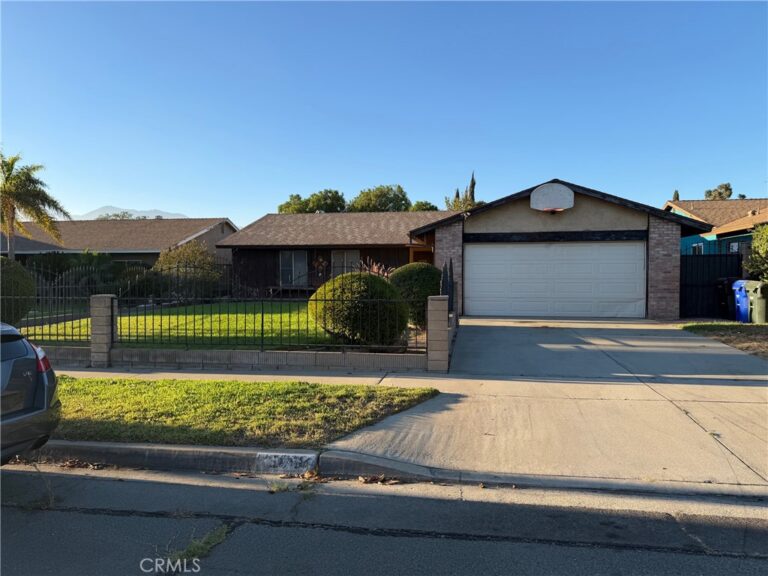
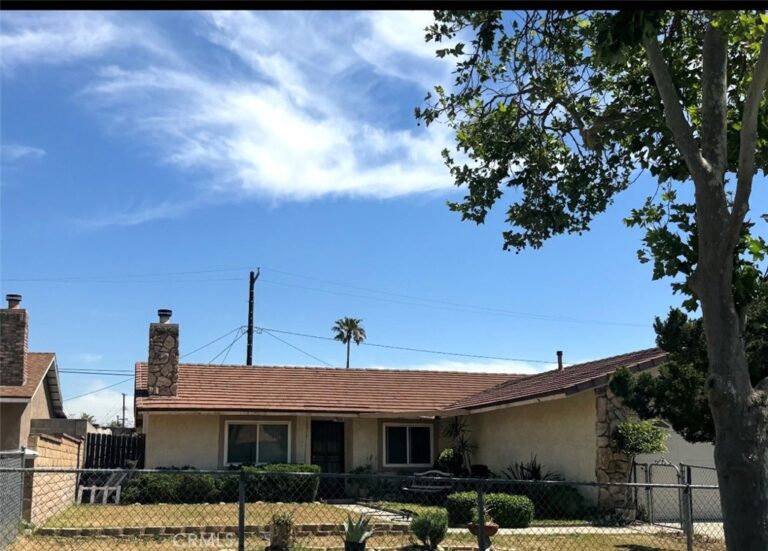
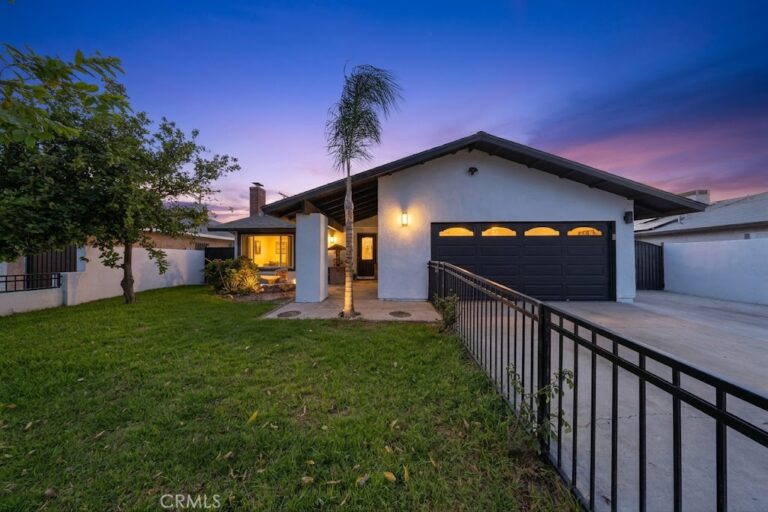
Welcome to 9497 Catawba Ave! Beautifully updated 2-bedroom, 1-bath home offering 861 sq. ft. of living space on a spacious 7,500 sq. ft. lot, with substantial improvements, inviting outdoor space, energy-efficient features, and room to grow. Over the past four years, this home has received numerous thoughtful upgrades. Outside, you'll find a new concrete driveway, a front block wall with an electric privacy gate, and refreshed landscaping front and back. The front yard showcases decorative rock landscaping accented by sago palms, while the backyard offers a lush lawn area, a storage unit, and mature fruit trees.
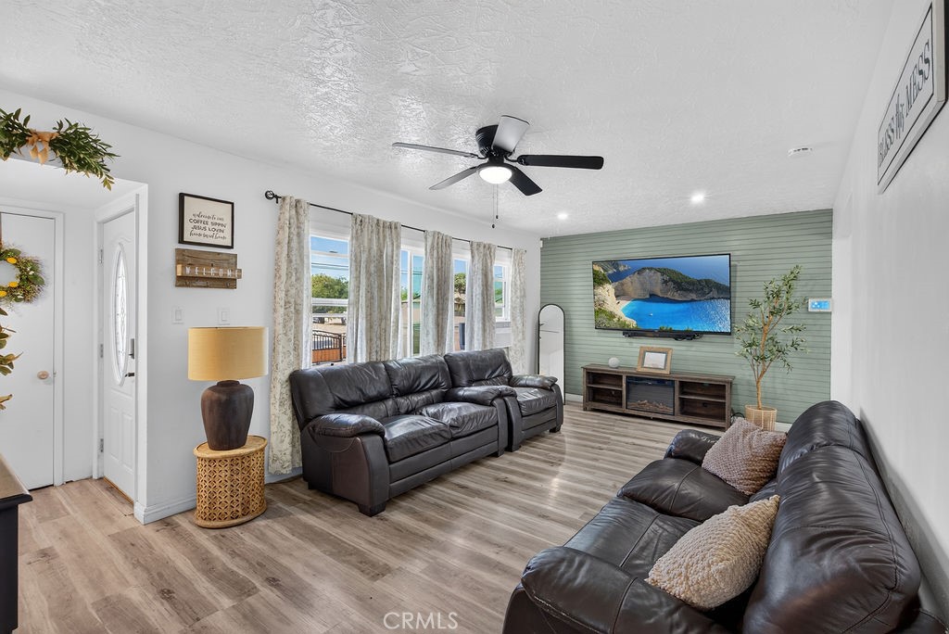
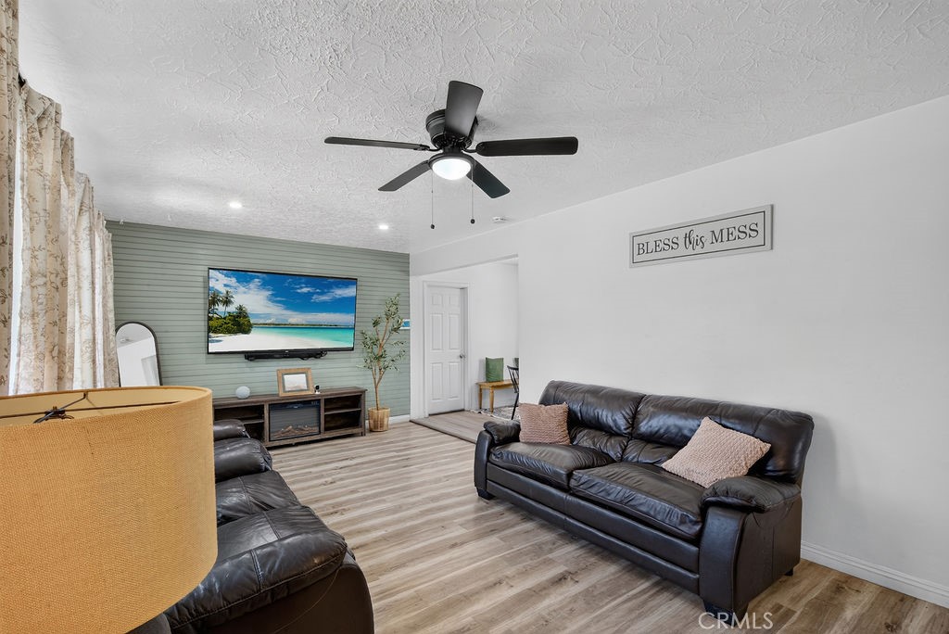
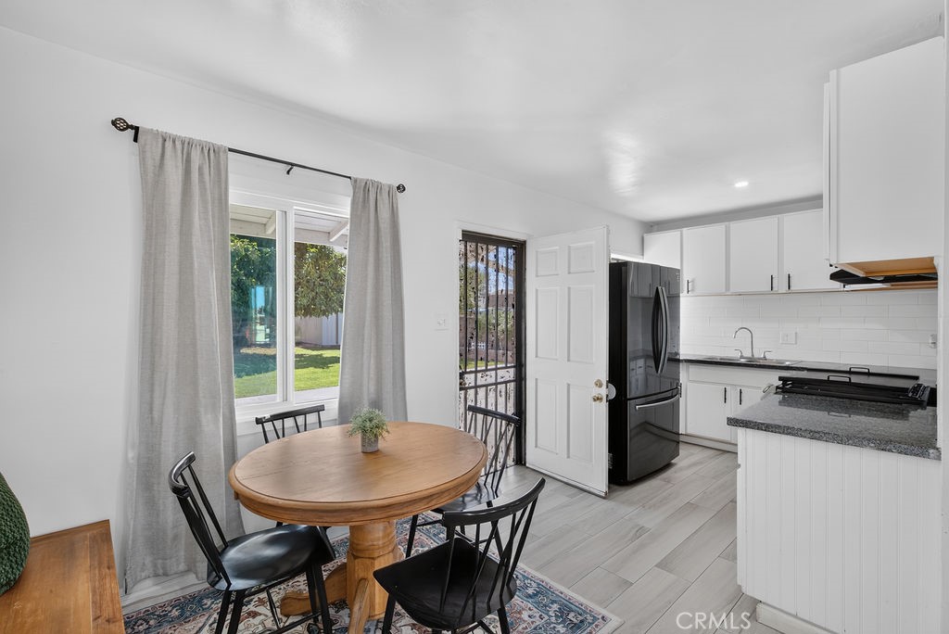
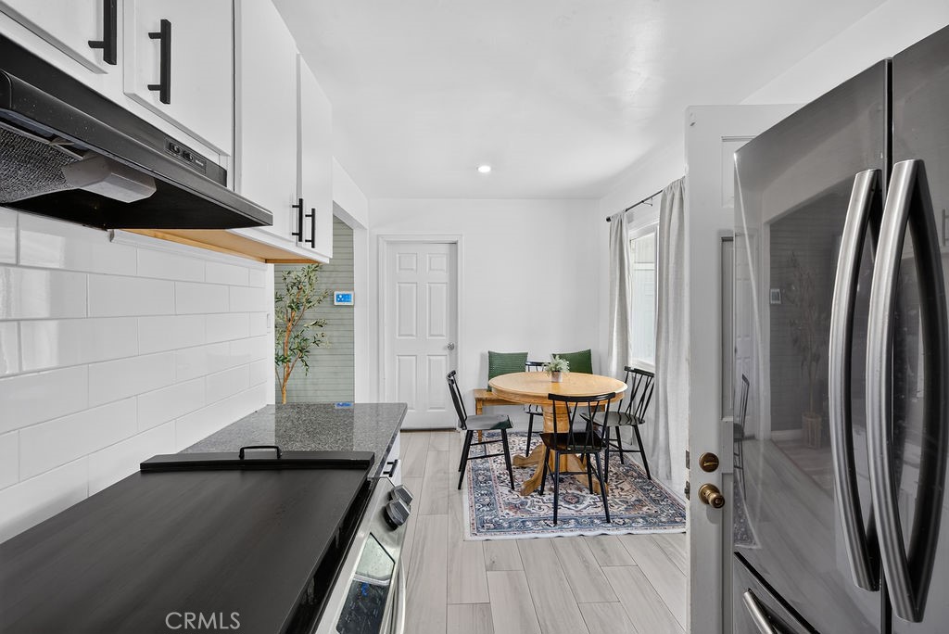
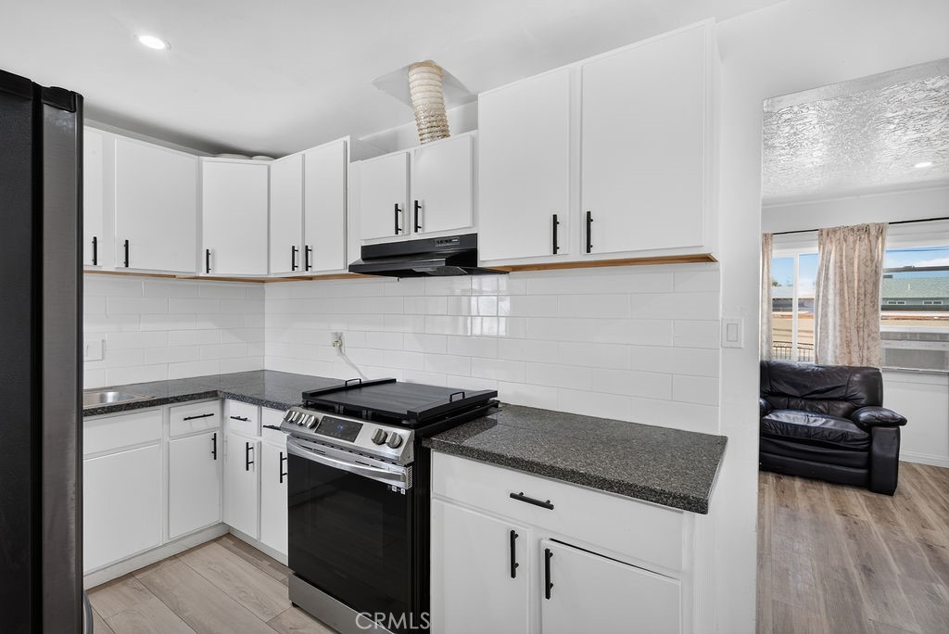
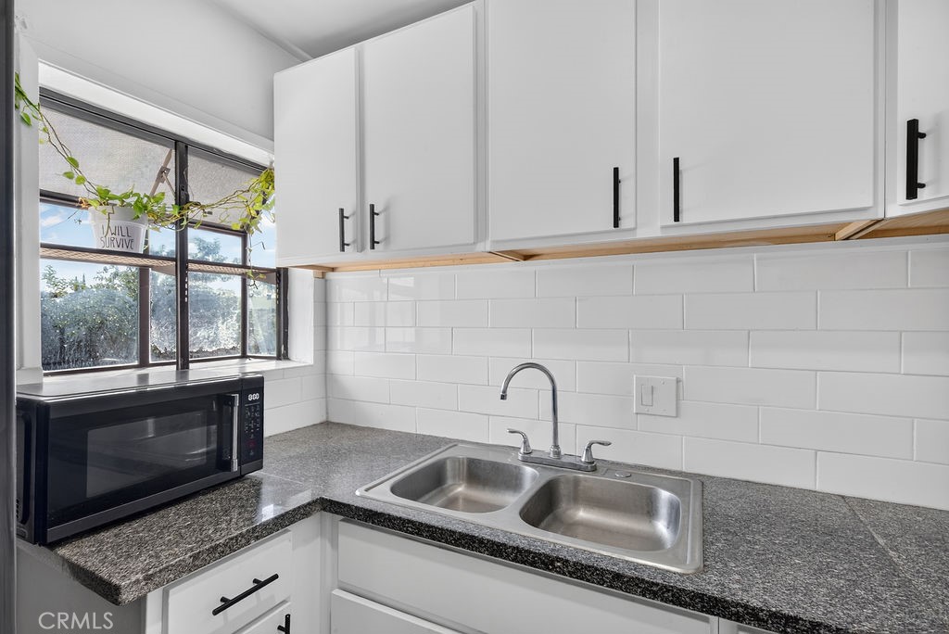
Inside, the home features a fully remodeled bathroom, upgraded plumbing in both the bathroom and kitchen, and laminate flooring throughout the bedrooms, bathroom, kitchen, and living area. Additional upgrades include recessed lighting, updated kitchen cabinetry with granite countertops, fresh interior paint, a newer roof, and a Moen smart water leak detection system for added peace of mind. Adding to its appeal, the home comes with PAID-OFF SOLAR and an upgraded electrical panel completed in 2022 offering the potential for significantly reduced electricity costs, depending on household energy usage. With ample outdoor space, this property also presents exciting potential for future expansion, an ADU, or casita. Ideally located just 5 minutes from the I-10 Freeway and Citrus Avenue access, this home offers easy connectivity throughout the Inland Empire, with nearby Fontana Unified School District schools, grocery stores, major shopping centers, restaurants, and hospitals close by.
Facts & Features
Every detail below is as reported to the California Regional MLS by the listing agent; buyer to verify.
Bedrooms & Bathrooms
- Bedrooms: 2
- Bathrooms: 1 (1 full)
- Main-level bedrooms: 2
- Main-level bathrooms: 1
Interior & Layout
- Living area: 861 sq ft
- Levels: One
- Entry level: 1 (Front)
- Rooms: Bedroom · Entry foyer · Kitchen · Living room · Dining room
- Formal dining room · Eat in kitchen · Granite counters · Recessed lighting · Storage · All bedrooms downstairs · Bedroom on main level
- Flooring: Laminate · Vinyl
- No common walls
- Accessibility: Parking
Fireplace, Heating & Cooling
- Heating: Wall furnace
- Cooling: Wall window units
Appliances & Laundry
- Gas oven · Gas range · Gas water heater · Range hood
- Laundry: Washer hookup · Gas dryer hookup · In garage
Parking
- Attached garage: 1 space
- Total parking: 1 spaces
- Concrete · Direct garage access · Driveway level · Driveway · Electric gate · Garage faces front · Garage · Gated · Paved · RV access / parking
Lot & Outdoor
- Lot: 7,500 sq ft
- Lot features: 0–1 unit per acre · Back yard · Front yard · Lawn · Landscaped · Level · Paved · Yard
- View: City lights · Mountains · Neighborhood
- Patio / porch: Concrete
- Fencing: Block · Electric · Privacy
- Other structures: Storage
Construction & Utilities
- Year built: 1953
- Style: Modern · Traditional
- Construction: Stucco
- Roof: Tile
- Foundation: Raised
- Sewer: Public sewer
- Water: Public
- Utilities: Cable connected · Electricity available · Natural gas connected · Sewer connected · Water connected
- Security: Security system · Carbon monoxide detector(s) · Security gate · Smoke detector(s)
- Condition: Updated / remodeled · Turnkey
Community & HOA
- HOA: None per MLS
- Community: Curbs · Street lights · Suburban · Sidewalks
Listing Details
- MLS #: IG26179658
- Status: For Sale
- Listed: September 3, 2026 · 1 days on market
- Price per sq ft: $614
- Property type: Single-family home
- Financing terms: Cash to new loan · Conventional · Cal vet loan · FHA · Submit
- Occupant: Owner
- Listing Agent: Sarah Saucedo · DRE# 02184468
- Listing Office: Keller Williams Realty · 951-271-3000