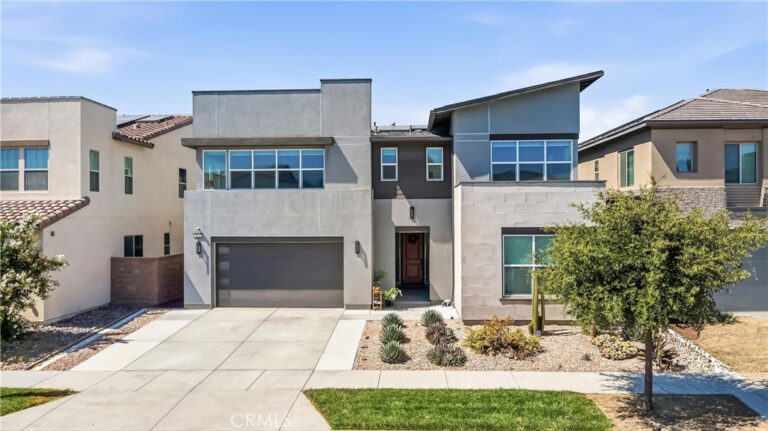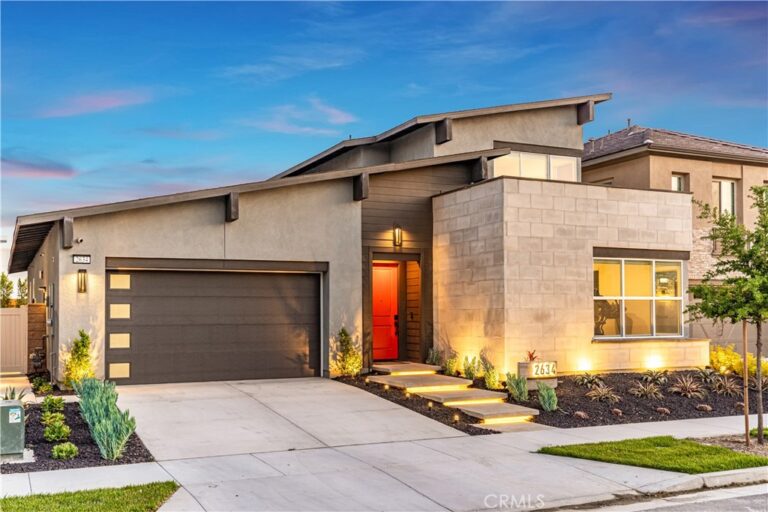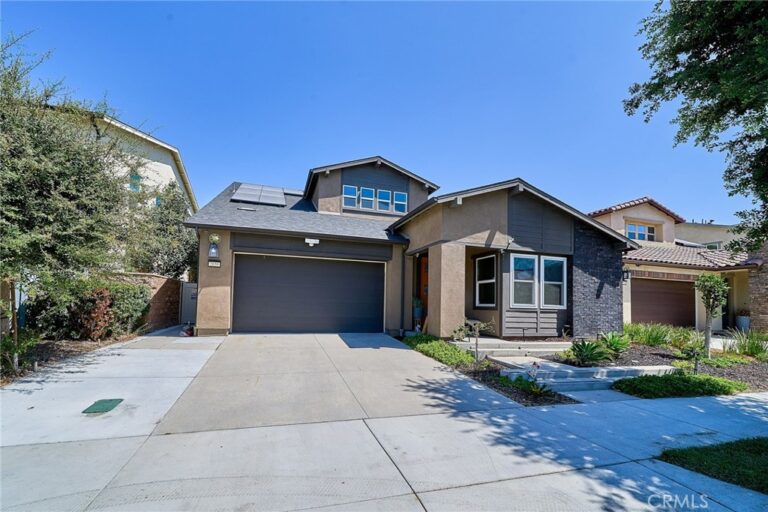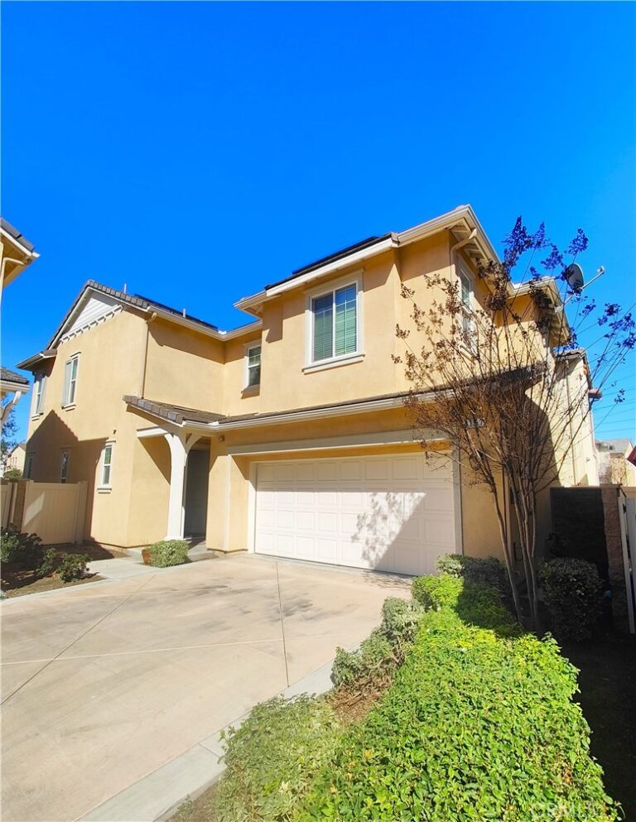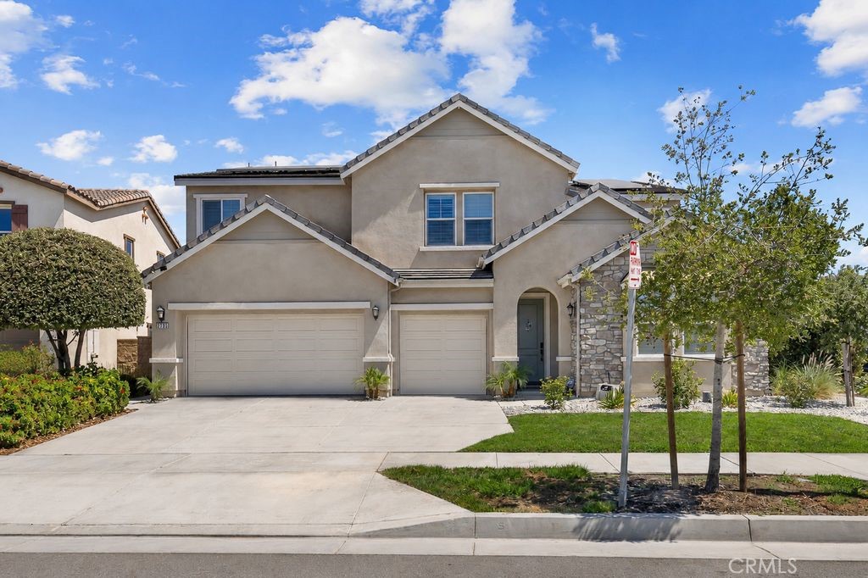
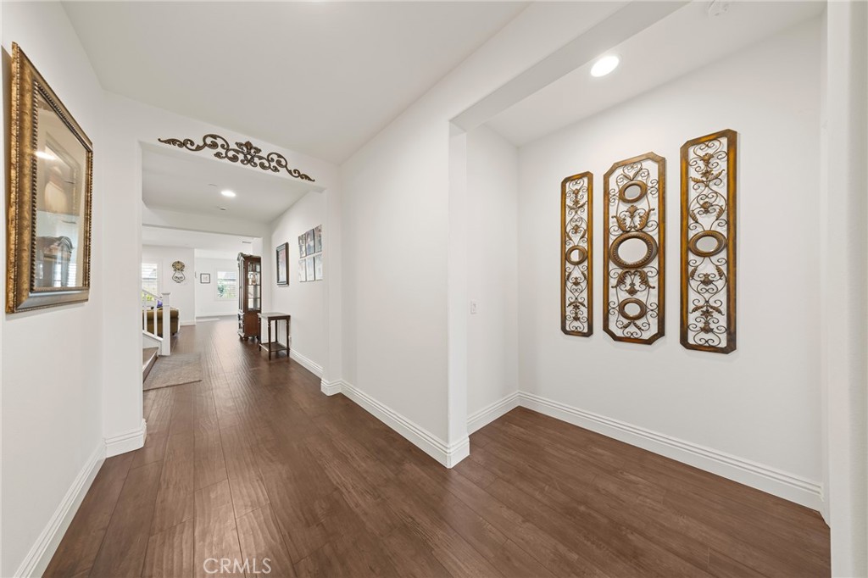
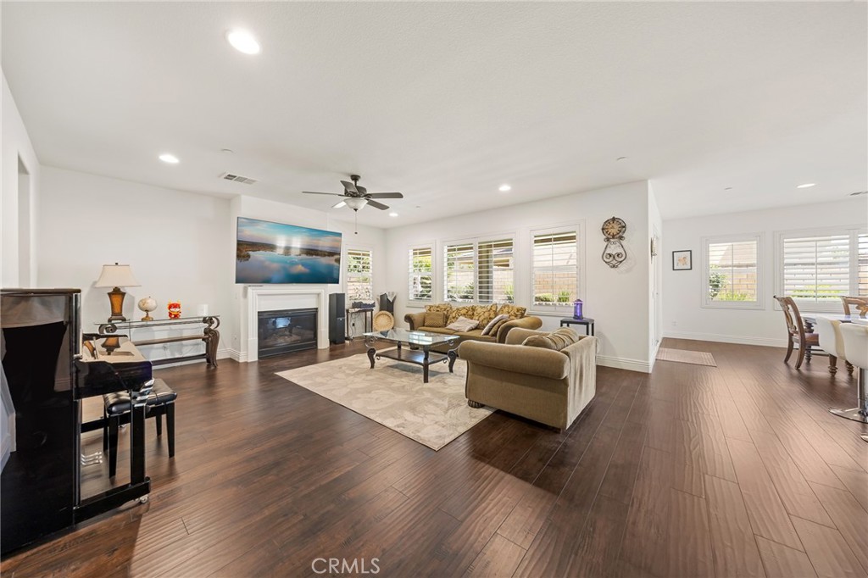
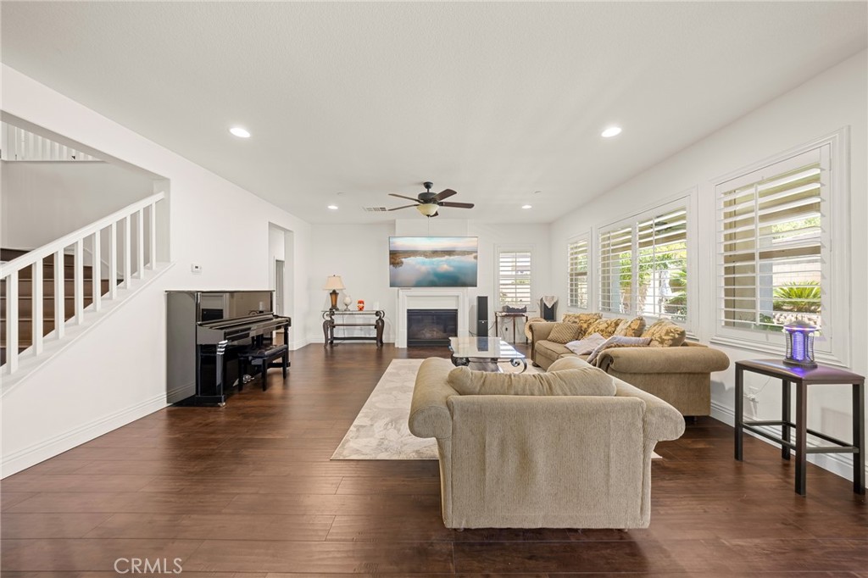
2795 Devonshire Lane, Ontario
1 / 9 Under Contract
Under Contract

2795 Devonshire Lane

Ontario, CA 91762 · Listed Aug 25, 2026 · 10 days on market

$1,188,000

  • 5Beds
  • 4.5Baths
  • 3,984Sqft
  • 7,739Lot Sqft

About this home

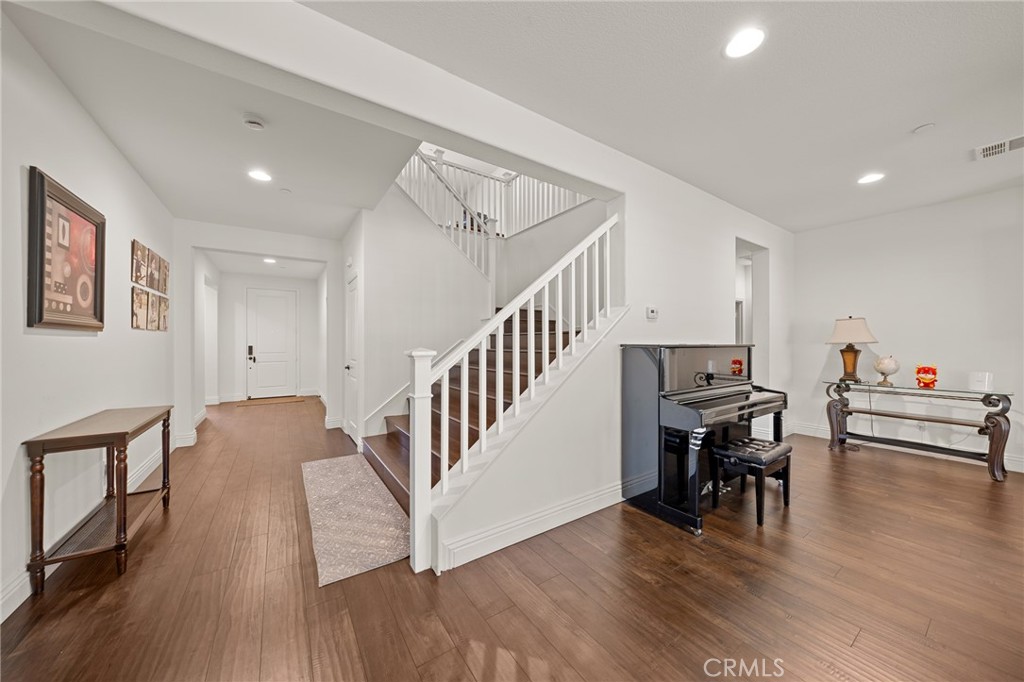
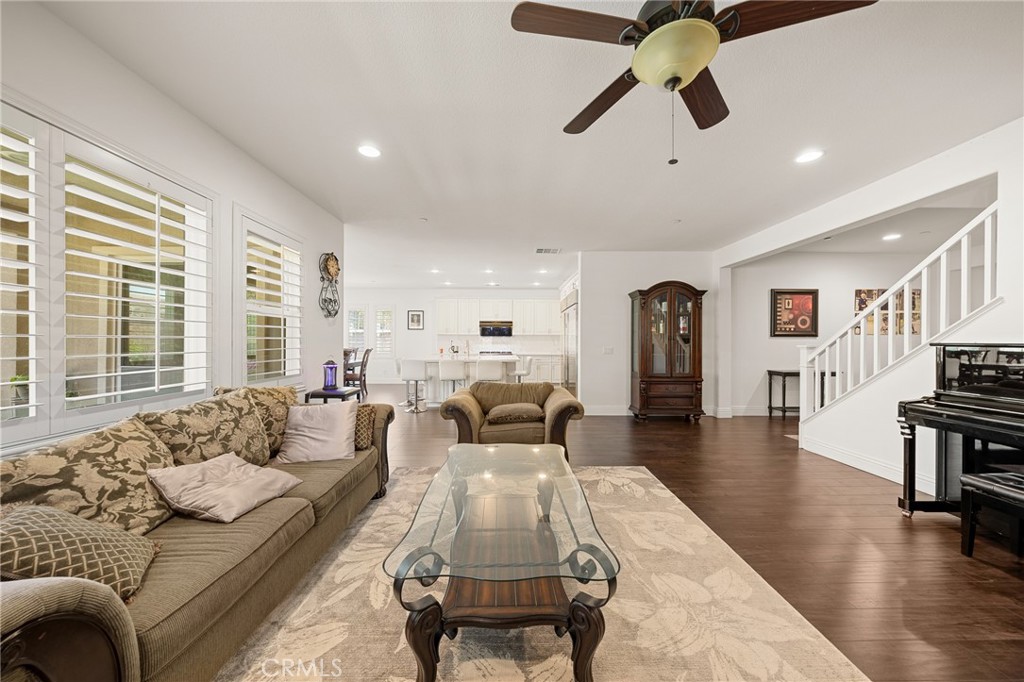
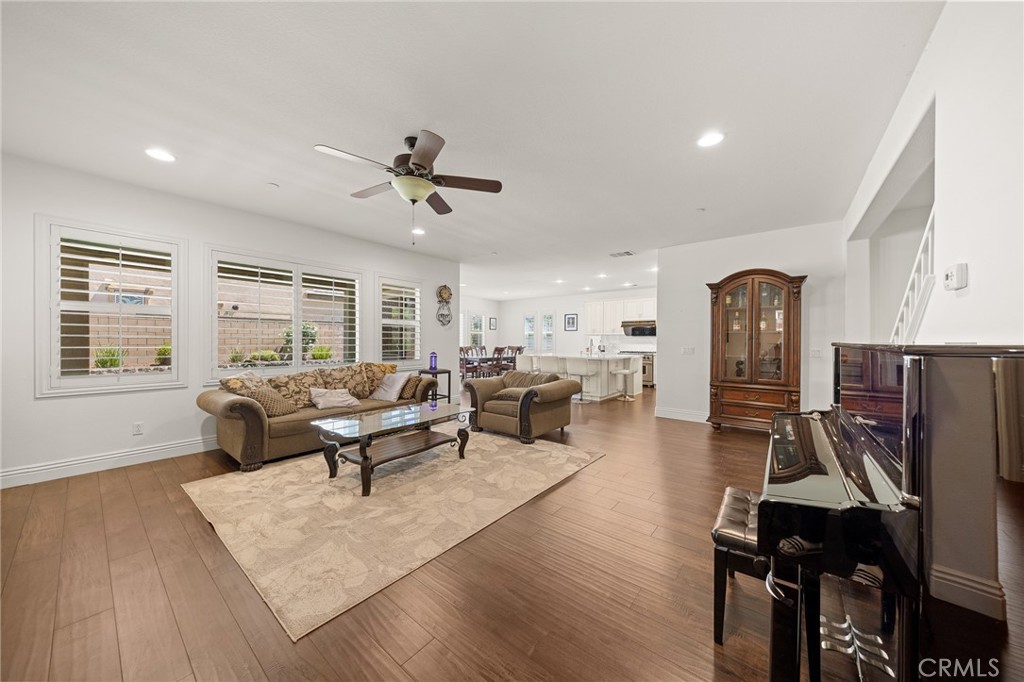
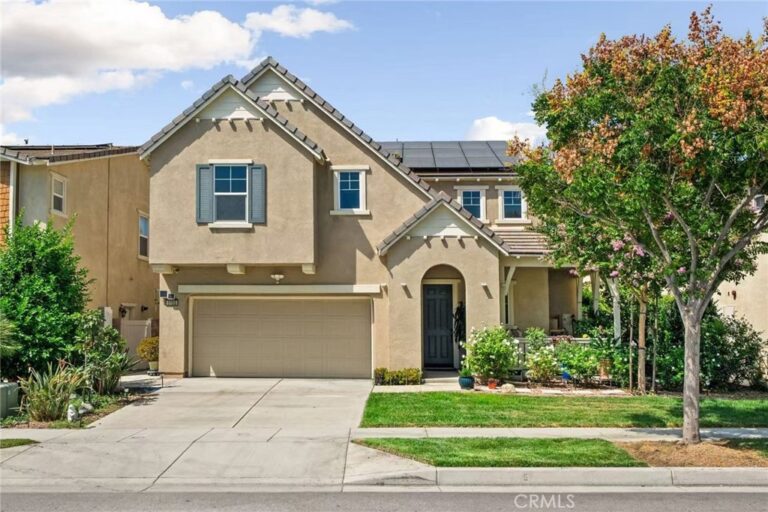
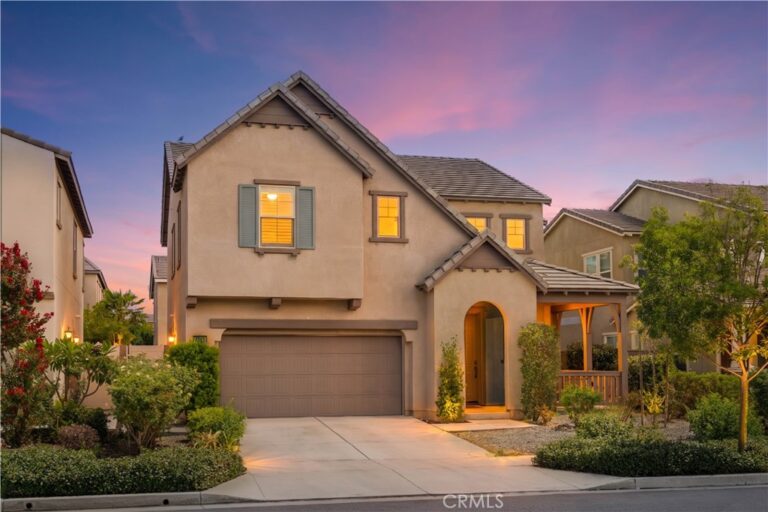
Welcome to this exceptional residence in the highly sought-after Park Place community of Ontario. Offering approximately 3,984 square feet of thoughtfully designed living space—one of the largest and most rarely available floor plans in the community—the home features 5 bedrooms, 5 bathrooms, a 3-car garage, and a highly desirable layout that perfectly blends luxury, comfort, and functionality.

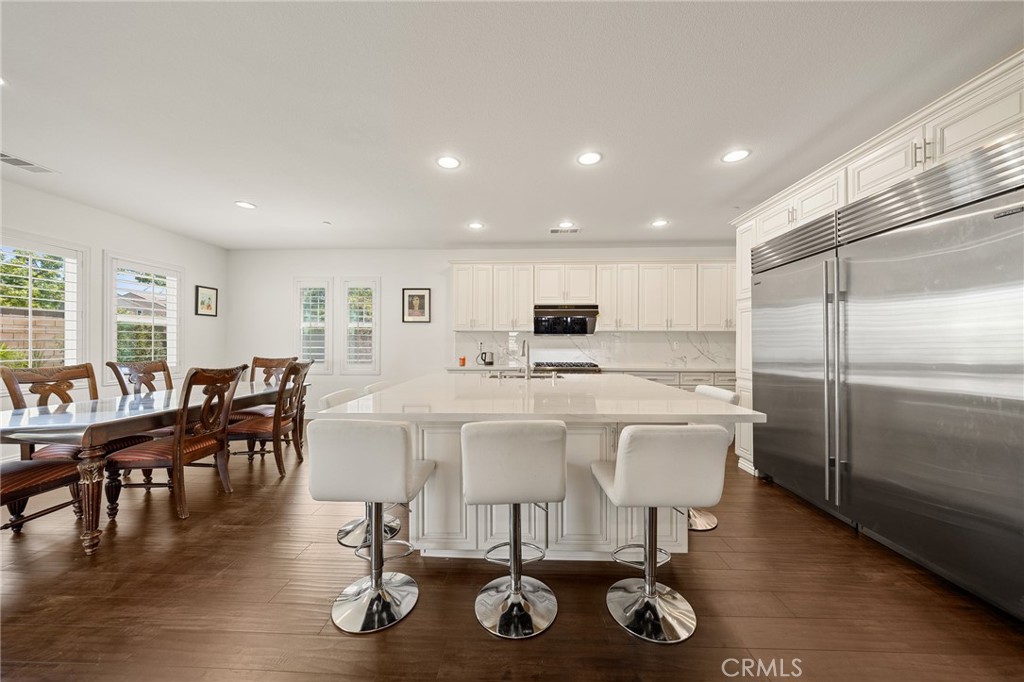
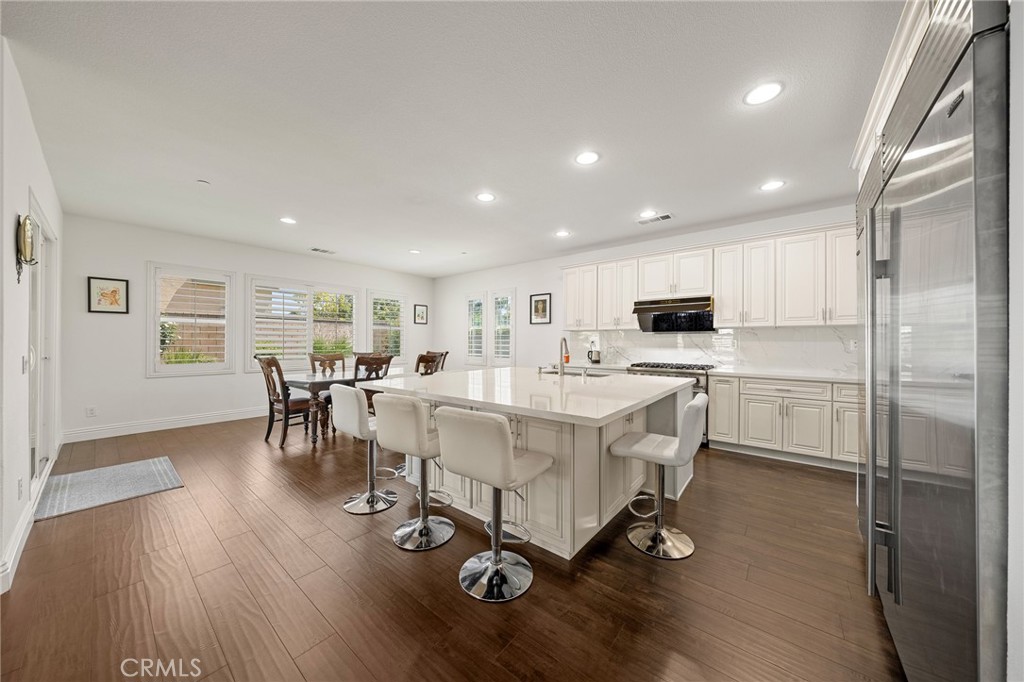
The heart of the home is the beautifully upgraded gourmet kitchen, featuring elegant French-style cabinetry, an oversized center island, a built-in double-door refrigerator, a generous walk-in pantry, and abundant storage. The open-concept layout seamlessly connects the kitchen and living areas, creating a bright, airy space ideal for both everyday living and entertaining.

A desirable first-floor Senior Suite provides convenient stair-free living for extended family, guests, or multi-generational households. Also on the main level is a private home office, while upstairs offers a spacious Loft, providing flexible space for a media room, children’s play area, study space, or additional family living.

The luxurious primary suite features a spacious layout, spa-inspired bathroom, and an oversized walk-in closet. Additional highlights include a fully paid-off solar system, offering long-term energy savings and enhanced efficiency.

Residents of Park Place enjoy outstanding resort-style amenities, including a grand clubhouse, swimming pools, spa, fitness center, sports courts, parks, and beautifully maintained community spaces.

Conveniently located just minutes from Walmart, Costco, Sprouts, 99 Ranch Market, shopping, dining, and major freeways (60 & 71), this home also falls within a highly rated school district, making it an excellent choice for families seeking both quality education and an exceptional lifestyle.

Combining an outstanding floor plan, premium upgrades, an unbeatable location, and one of the community’s most desirable larger layouts, this is a rare opportunity you won’t want to miss.
Facts & Features

Every detail below is as reported to the California Regional MLS by the listing agent; buyer to verify.

Bedrooms & Bathrooms

  • Bedrooms: 5
  • Bathrooms: 4.5 (4 full · 1 half)
  • Main-level bedrooms: 1
  • Main-level bathrooms: 2

Interior & Layout

  • Living area: 3,984 sq ft
  • Levels: Two
  • Entry level: 1 (Front Door)
  • Rooms: Bathroom · Bedroom · Family room · Guest quarters · Kitchen · Laundry · Loft · Primary bathroom · Primary bedroom · Office · Pantry
  • Eat in kitchen · In-law floor plan · Open floor plan · Pantry · Recessed lighting · Bedroom on main level · Jack and jill bath · Loft · Primary suite · Walk-in pantry · Walk-in closet(s)
  • Flooring: Laminate
  • No common walls

Fireplace, Heating & Cooling

  • Fireplace: Family room
  • Heating: Central
  • Cooling: Central air

Appliances & Laundry

  • Dishwasher · Gas cooktop · Refrigerator · Range hood · Tankless water heater
  • Laundry: Laundry room

Parking

  • Attached garage: 3 spaces
  • Total parking: 3 spaces

Lot & Outdoor

  • Lot: 7,739 sq ft
  • Lot features: Back yard · Corner lot · Lawn · Street level
  • Pool: Association
  • Spa: Association
  • Patio / porch: Concrete · Covered · Front porch · Open · Patio

Construction & Utilities

  • Year built: 2015
  • Roof: Tile
  • Sewer: Public sewer
  • Water: Public

Community & HOA

  • HOA: $163 / month · PARK PLACE
  • HOA amenities: Clubhouse · Dog park · Fitness center · Meeting room · Picnic area · Playground · Pool · Spa / hot tub · Tennis court(s)
  • Community: Curbs · Dog park · Street lights

Listing Details

  • MLS #: WS26181559
  • Status: Under Contract
  • Listed: August 25, 2026 · 10 days on market
  • Price per sq ft: $298
  • Property type: Single-family home
  • Financing terms: Cash · Cash to new loan · Conventional
  • Disclosures: CC&Rs disclosure
  • Occupant: Owner
  • Listing Agent: Yani Zhang · DRE# 02207733
  • Listing Office: Wetrust Realty · 626-587-4866

Location

The Property & Neighborhood

Satellite view · 2795 Devonshire Lane, Ontario, CA 91762 · Click the map to enable scroll zoom

Also on the market

Homes for sale near this home

See all 330 homes for sale in Ontario →

Nearest active listings ranked by distance · live from the California Regional MLS · see them on the map or call Duri to tour any of them.

Contact Me

Ask Duri Hussain — buyer’s agent, not the listing agent

Questions about 2795 Devonshire Lane? Leave your details and Duri Hussain (Real Brokerage Technologies) will get back to you shortly — your message goes to Duri, not to the listing agent.

Listing Office: Wetrust Realty · Listing Agent: Yani Zhang. Based on information from California Regional Multiple Listing Service, Inc. as of September 4, 2026 at 8:10 pm. This information is for your personal, non-commercial use and may not be used for any purpose other than to identify prospective properties you may be interested in purchasing. Display of MLS data is usually deemed reliable but is NOT guaranteed accurate by the MLS. Buyers are responsible for verifying the accuracy of all information and should investigate the data themselves or retain appropriate professionals. Information from sources other than the Listing Agent may have been included in the MLS data. Unless otherwise specified in writing, Broker/Agent has not and will not verify any information obtained from other sources. The Broker/Agent providing the information contained herein may or may not have been the Listing and/or Selling Agent.

MLS# WS26181559 · Presented by Duri Hussain, Realtor® (DRE# 02234095) · Real Brokerage Technologies (DRE# 02022092)