Under Contract
88 Camellia Court
Upland, CA 91786 · Listed Aug 4, 2026 · 32 days on market
$899,900
- 3Beds
- 2Baths
- 1,950Sqft
- 12,900Lot Sqft
About this home
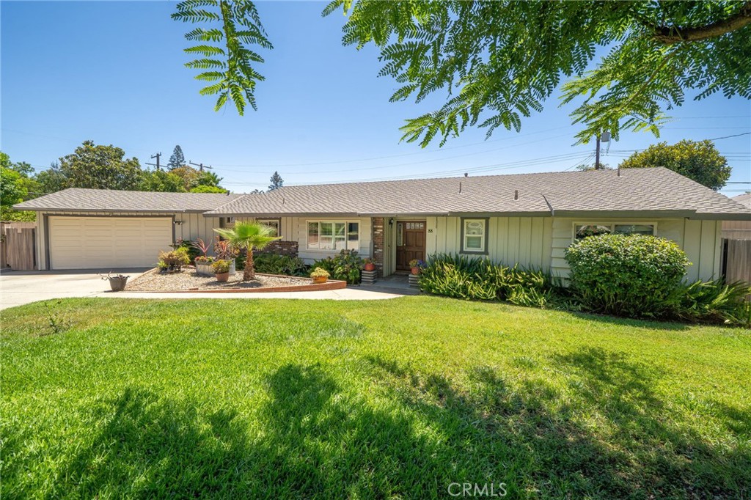
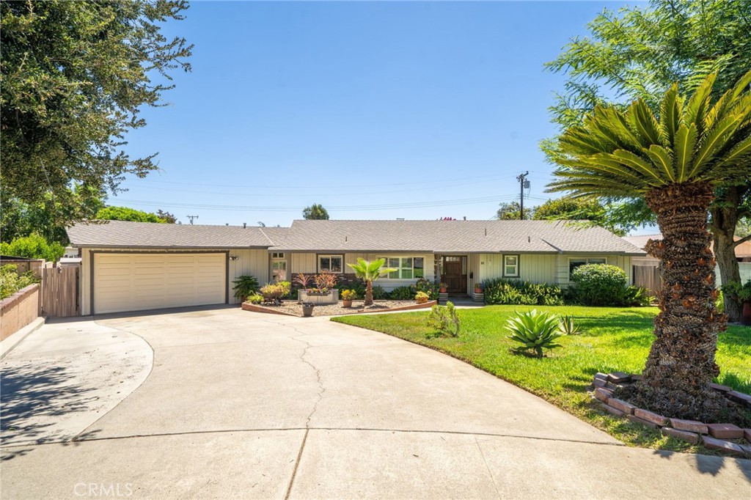
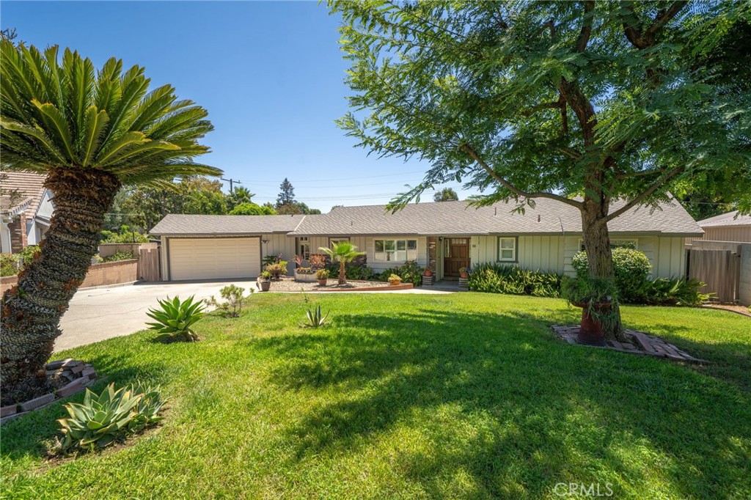
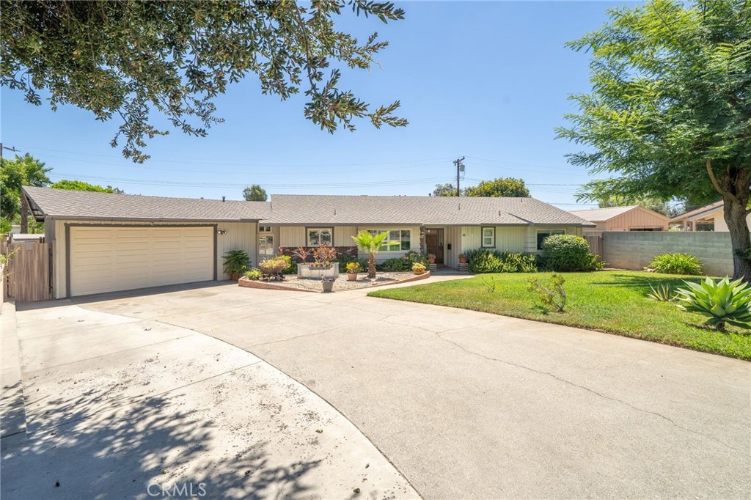
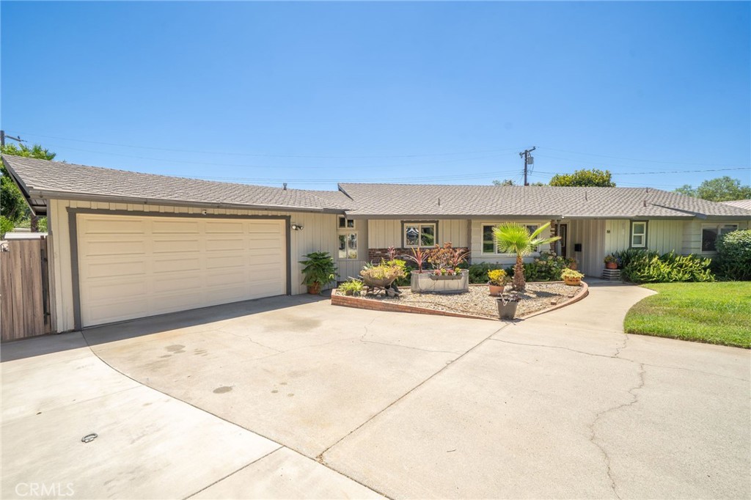
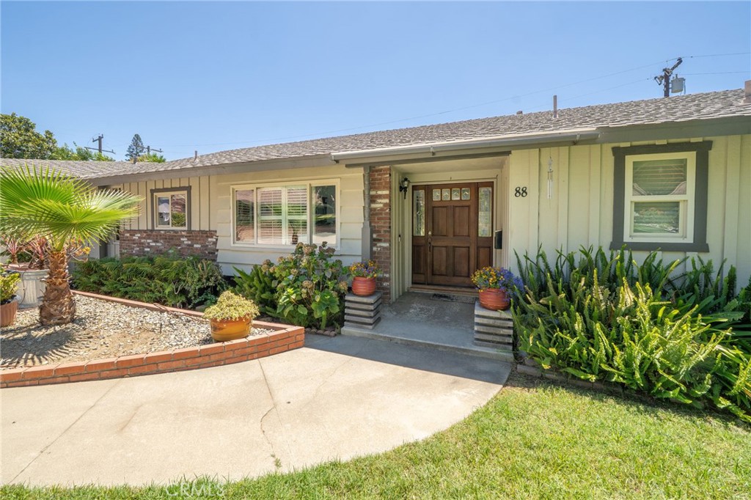
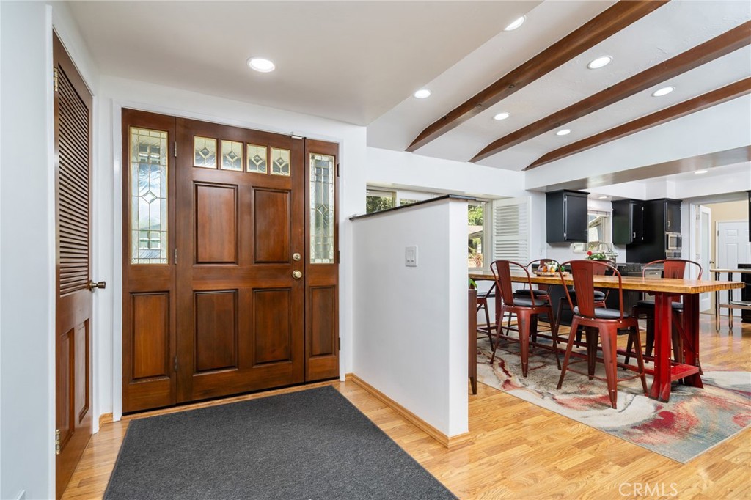
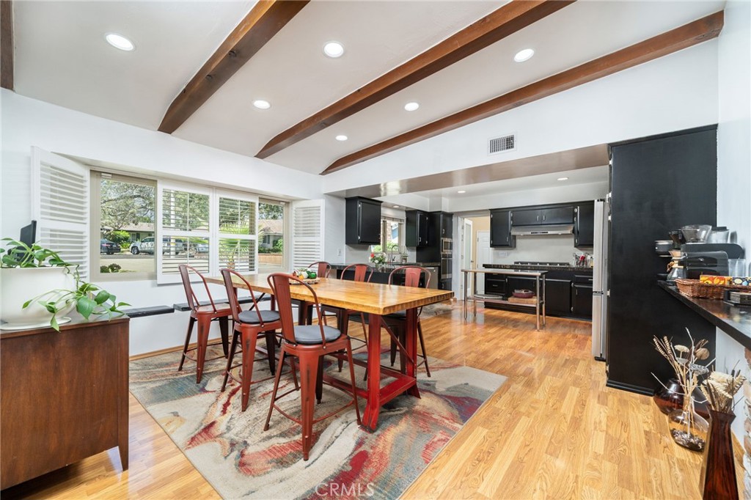
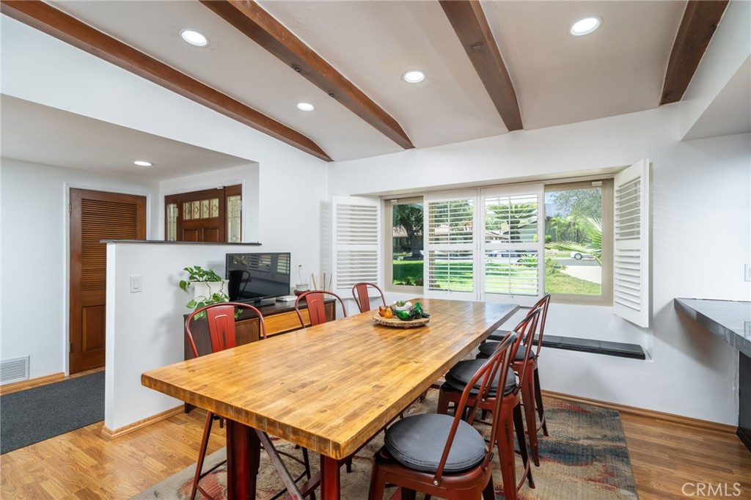
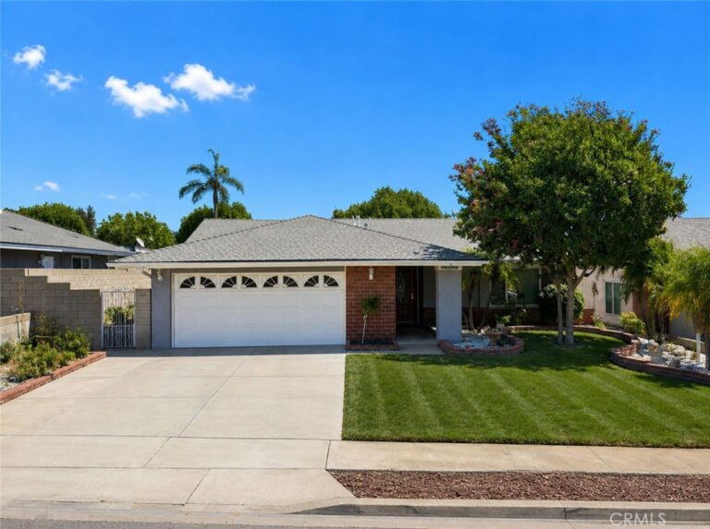
Classic Ranch Style with Mid-Century Modern Character on a Huge Cul-de-Sac Lot! Nestled at the end of a quiet cul-de-sac in highly desirable North Upland, this beautifully maintained single-story home offers 3 bedrooms, 2 bathrooms, 1,950 sq. ft. of living space, and an expansive 12,900 sq. ft. lot. Ideally located just minutes from the 210 Freeway, Euclid Avenue, the colonies and downtown upland.Inside, you’ll find timeless architectural charm with exposed wood beams and walls of natural light that blends classic ranch design with subtle mid-century modern influences. The spacious kitchen opens seamlessly to the dining and living areas, while the inviting brick fireplace creates a warm focal point for gatherings. A versatile bonus room connects the attached two-car garage to the home, providing the perfect space for a home office, gym, hobby room, or additional flex space. The garage also features a rare rear roll-up pass-through door, offering convenient access to the backyard. Step outside to your private backyard retreat featuring a large covered patio, expansive paver entertaining area with a fire pit, lush lawn, and mature fruit trees including lemon, mandarin, and guava. Whether you’re hosting friends or enjoying a quiet evening outdoors, this oversized lot offers endless possibilities. Additional highlights include a newer HVAC system, updated bathrooms and kitchen, new sewer line and pride of ownership throughout. A rare opportunity to own a spacious North Upland ranch home on nearly a third of an acre with timeless character, modern updates, and exceptional indoor-outdoor living.
Facts & Features
Every detail below is as reported to the California Regional MLS by the listing agent; buyer to verify.
Bedrooms & Bathrooms
- Bedrooms: 3
- Bathrooms: 2 (2 full)
- Main-level bedrooms: 3
- Main-level bathrooms: 2
Interior & Layout
- Living area: 1,950 sq ft
- Levels: One
- Entry level: 1 (1)
- Rooms: Bonus room · Bedroom · Family room · Kitchen · Primary bathroom · Primary bedroom · Dining room
- Formal dining room · Granite counters · All bedrooms downstairs · Bedroom on main level · Main-level primary suite · Primary suite
- Flooring: Carpet · Laminate · Tile
- No common walls
Fireplace, Heating & Cooling
- Fireplace: Family room · Gas
- Heating: Central
- Cooling: Central air
Appliances & Laundry
- Dishwasher · Electric oven · Gas cooktop · Microwave · Range hood · Water heater
- Laundry: Electric dryer hookup · Gas dryer hookup · In garage
Parking
- Attached garage: 2 spaces
- Total parking: 2 spaces
- Garage faces front · Garage · Pull through
Lot & Outdoor
- Lot: 12,900 sq ft (0.30 acres)
- Lot features: Sprinklers in rear · Sprinklers in front · Sprinkler system
- View: Mountains · Neighborhood
- Patio / porch: Concrete · Covered · Stone
- Fencing: Block
Construction & Utilities
- Year built: 1961
- Style: Ranch
- Construction: Wood siding
- Roof: Shingle
- Foundation: Slab
- Sewer: Public sewer
- Water: Public
- Utilities: Electricity connected · Natural gas connected · Sewer connected · Water connected
- Energy: Solar
- Security: Carbon monoxide detector(s) · Smoke detector(s)
- Condition: Updated / remodeled · Turnkey
Community & HOA
- HOA: None per MLS
- Community: Foothills · Street lights · Sidewalks
Listing Details
- MLS #: CV26169836
- Status: Under Contract
- Listed: August 4, 2026 · 32 days on market
- Price per sq ft: $461
- Property type: Single-family home
- Financing terms: Cash · Conventional · FHA · VA loan
- Occupant: Owner
- Virtual tour
- Listing Agent: Zachary Blount · DRE# 02041023
- Listing Office: OMEGA REAL ESTATE · 909-255-6724