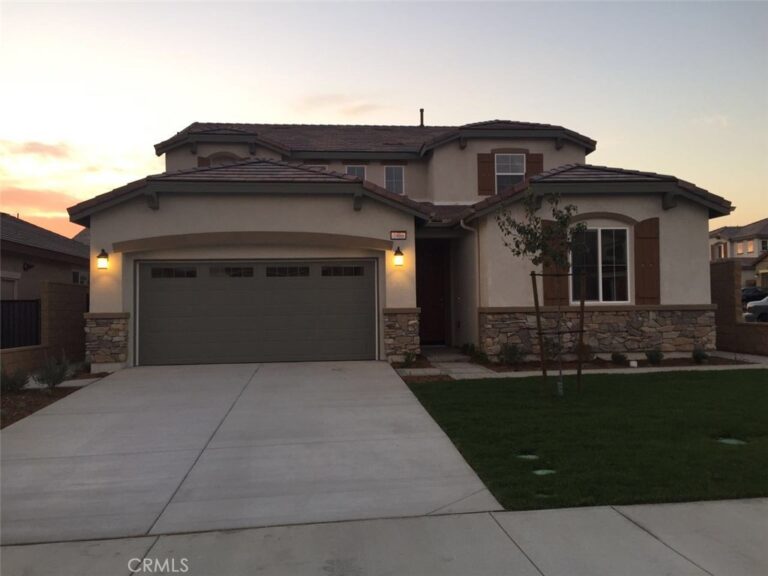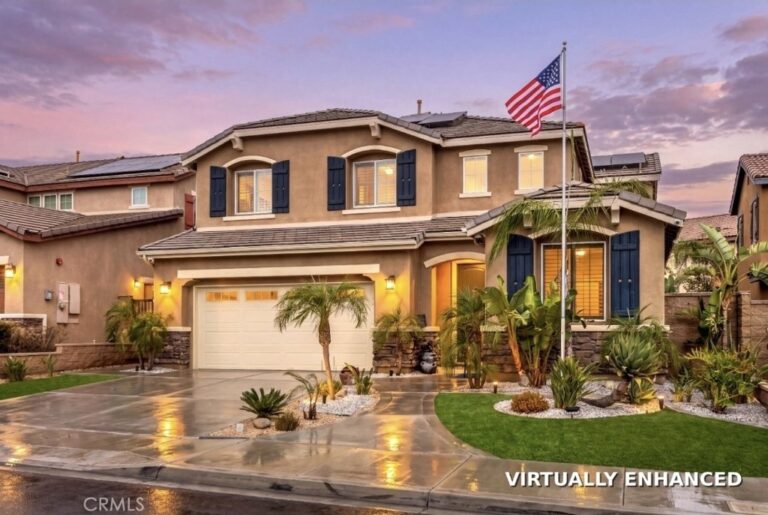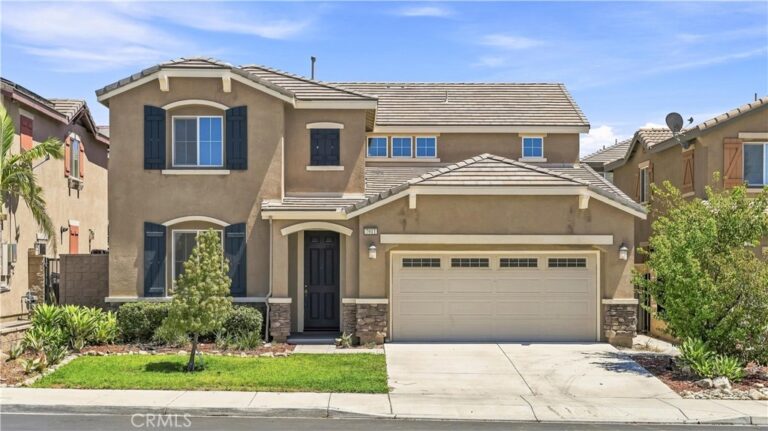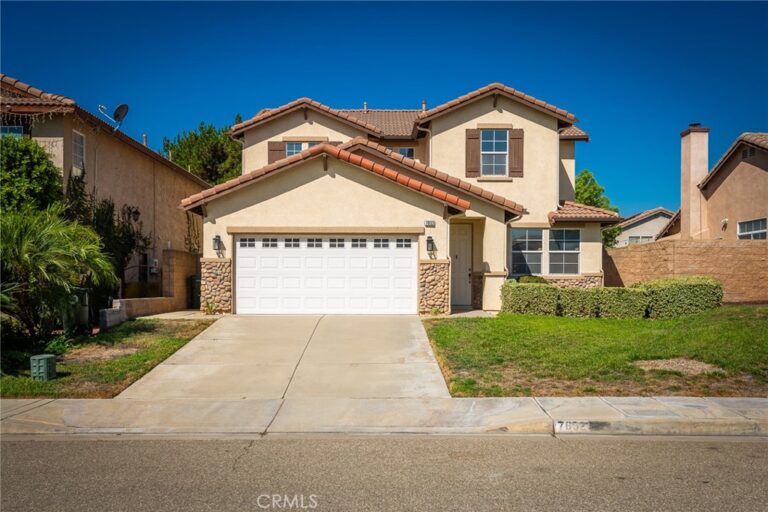
15333 Chive, Fontana
1 / 9 For Sale
For Sale

15333 Chive

Fontana, CA 92336 · Listed Jul 16, 2026 · 40 days on market

$770,000

  • 4Beds
  • 3Baths
  • 2,809Sqft
  • 5,158Lot Sqft

About this home

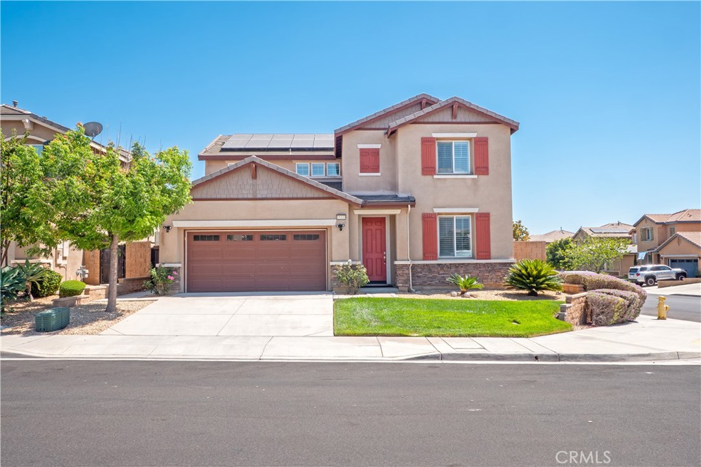
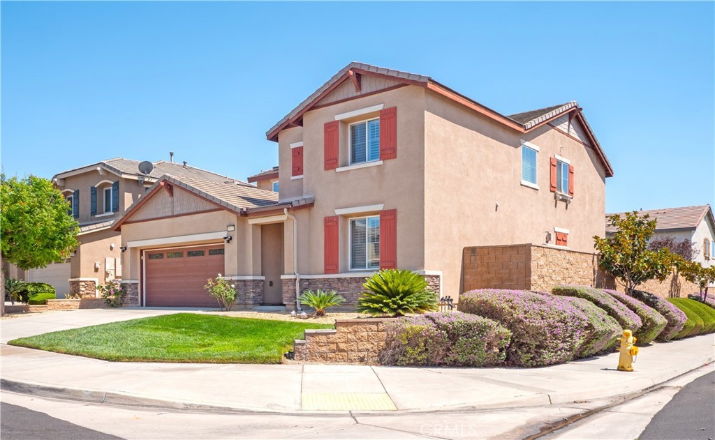
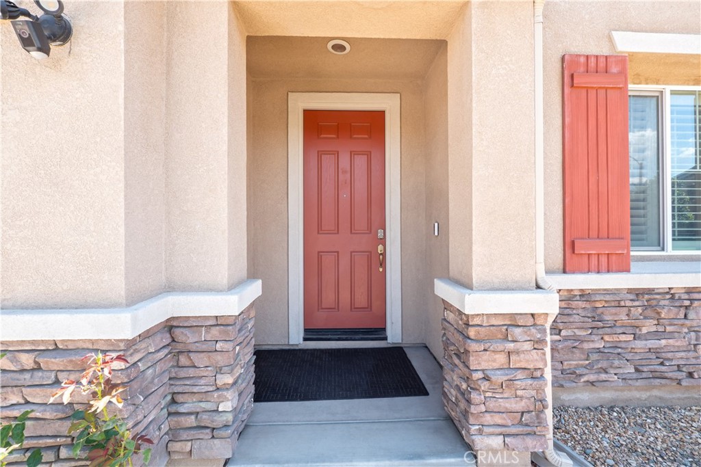
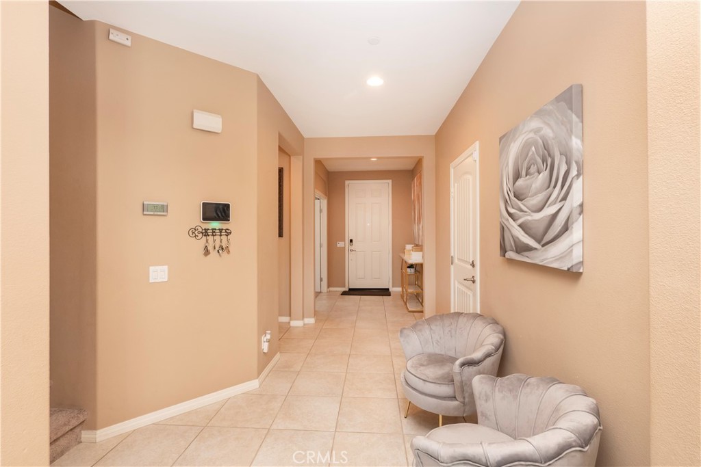
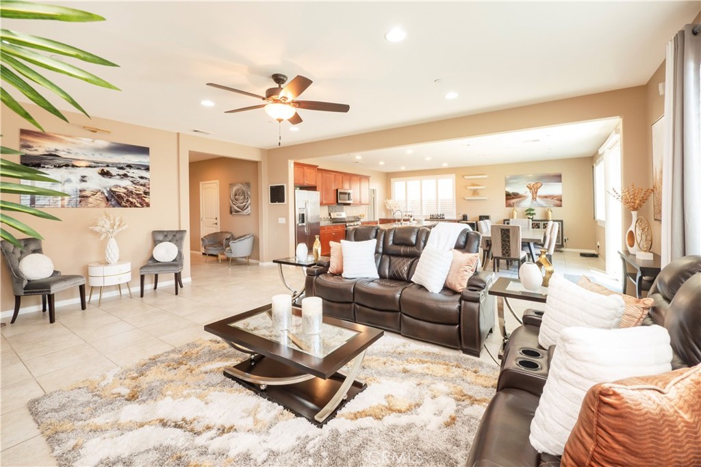
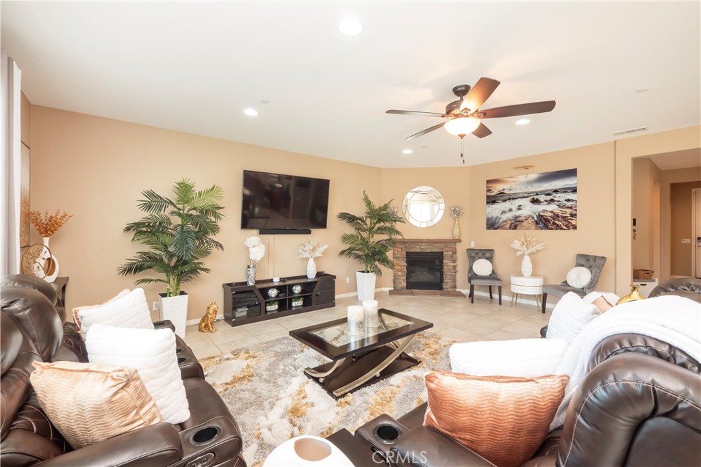
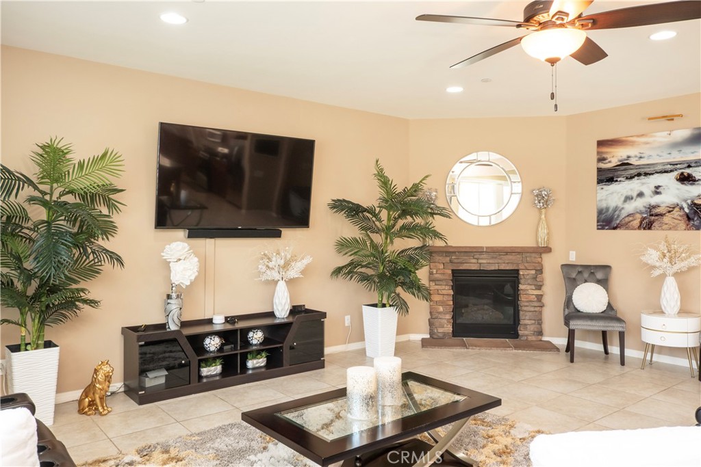
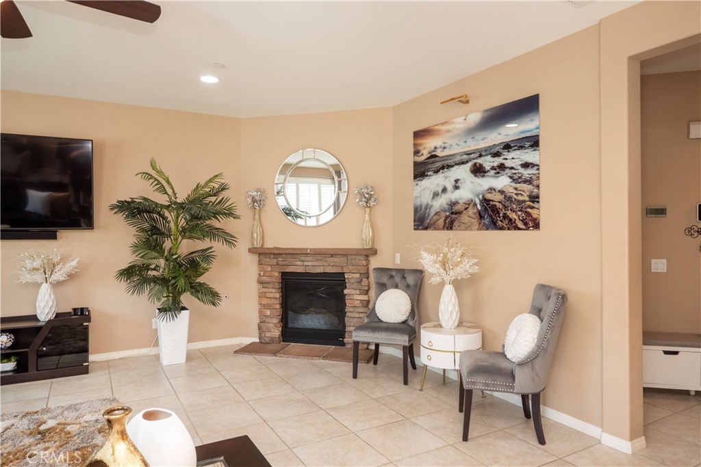
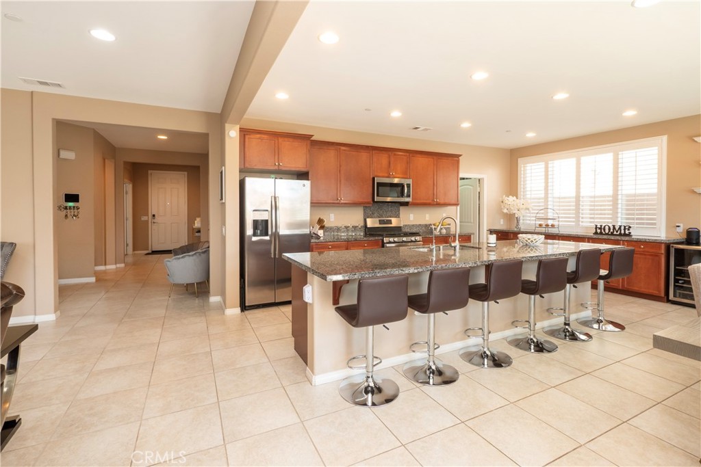
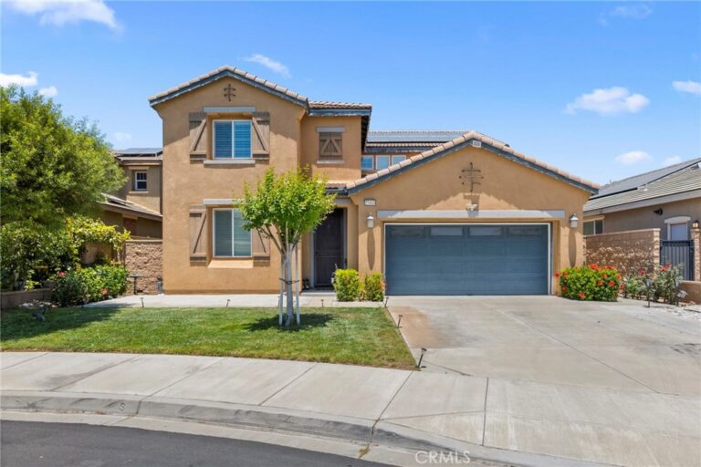
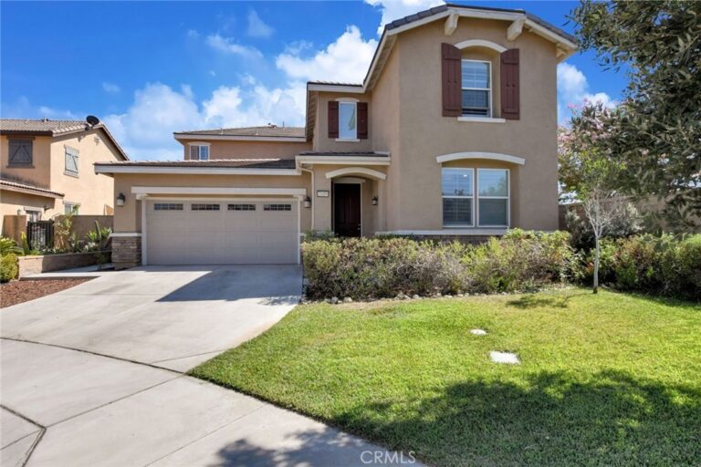
Welcome to this gorgeous, flexible 5th bedroom space, meticulously maintained corner-lot home in the desirable Vista Paseo community by Lennar. Featuring one of the community’s most sought-after floor plans, this exceptional residence offers generously sized rooms, a thoughtful layout, and abundant natural light throughout. From the moment you enter, you’ll appreciate the inviting atmosphere. The enormous living room features a cozy fireplace, perfect for cool evenings, while expansive windows overlooking the backyard fill the space with warmth and sunlight. Designed for everyday living and entertaining, the beautifully appointed kitchen is the heart of the home. An enormous center island opens seamlessly to the dining and living areas, creating the perfect space for family meals and entertaining. An additional oversized counter provides room for a coffee station, small appliances, or your favorite décor. The kitchen also includes a large walk-in pantry and abundant cabinetry for exceptional storage. Just off the main living areas, a spacious downstairs room with elegant French doors and a nearby full bathroom offers flexibility as a guest suite, private in-law quarters, home office, or bedroom. Upstairs, a generous loft provides a versatile secondary living space ideal for a play area, media room, office, or relaxing retreat. The luxurious primary suite is a private sanctuary featuring a spa-inspired ensuite with dual vanities, soaking tub, separate walk-in shower, and an enormous walk-in closet. Beautiful windows throughout the home provide natural light, while elegant plantation shutters add timeless style and privacy. Lovingly cared for inside and out, this home features professionally maintained landscaping, a one-year-old air conditioning system, a furnace replaced six months ago, ceiling-mounted storage racks in the garage for added organization and storage, and additional solar panels beyond the original builder-installed system for enhanced efficiency. Vista Paseo residents enjoy resort-style amenities including a swimming pool, children’s pool, clubhouse for private gatherings, and three neighborhood parks. With a low HOA fee and remarkably low property tax rate, this home offers an incredible opportunity to enjoy comfort, convenience, and exceptional value.
Facts & Features

As reported to the California Regional MLS by the listing agent; buyer to verify.

Bedrooms & Bathrooms

  • Bedrooms: 4
  • Bathrooms: 3 (3 full)
  • Main-level bedrooms: 1
  • Main-level bathrooms: 1

Interior & Layout

  • Living area: 2,809 sq ft
  • Levels: Two
  • Entry level: 1 (1)
  • Block walls · Ceiling fan(s) · Cathedral ceiling(s) · Granite counters · High ceilings · In-law floor plan · Pantry · Stone counters · Recessed lighting · Storage · …
  • Flooring: Carpet · Vinyl
  • No common walls

Systems & Appliances

  • Fireplace: Electric · Living room
  • Heating: Central · Fireplaces
  • Cooling: Central air
  • Dishwasher · Disposal · Gas range · Microwave · Refrigerator · Tankless water heater
  • Laundry: Laundry room · Upper level

Parking

  • Attached garage: 2 spaces
  • Total parking: 2 spaces
  • Concrete · Multiple garage doors · Direct garage access · Garage faces front · Garage

Construction & Utilities

  • Year built: 2014
  • Style: Traditional
  • Construction: Block
  • Roof: Tile
  • Foundation: Slab
  • Sewer: Public sewer
  • Water: Public
  • Utilities: Cable connected · Electricity connected · Natural gas connected · Sewer connected · Water connected
  • Electric: Volts 220in garage
  • Security: Carbon monoxide detector(s) · Smoke detector(s)
  • Condition: Turnkey

Lot, Outdoor & Community

  • Lot: 5,158 sq ft
  • Lot features: Back yard · Corner lot · Front yard · Sprinklers in front · Rectangular lot
  • View: Neighborhood
  • Pool: Community · Fenced · In-ground · Association
  • Patio / porch: Concrete · Front porch · Patio · Porch
  • Fencing: Block
  • HOA: $60 / month · First Service Residential
  • HOA amenities: Meeting room · Outdoor cooking area · Barbecue · Playground · Pool · Recreation room
  • Community: Street lights · Suburban · Sidewalks · Pool

Listing Details

  • MLS #: CV26152305
  • Price history: $779,888 original → $770,000 (changed Sep 4)
  • Financing terms: Cash · Conventional · FHA · VA loan
  • Disclosures: CC&Rs disclosure · HOA disclosure
  • Occupant: Owner

Payment estimate

What would this home cost per month?

/ month

  • Principal & interest
  • Property tax
  • Home insurance
  • HOA dues
  • Mortgage insurance (PMI)

Estimated cash to close (down payment + about 2.5% closing costs)

Estimate only, using standard assumptions you can edit above. Rates and taxes vary; Duri can connect you with a local lender for an exact quote. Not a commitment to lend.

Ask Duri about financing this home

Location

The Property & Neighborhood

Satellite view · 15333 Chive, Fontana, CA 92336 · Click the map to enable scroll zoom

Also on the market

Homes for sale near this home

See all 300 homes for sale in Fontana →

Nearest active listings ranked by distance · live from the California Regional MLS · see them on the map or call Duri to tour any of them.

Contact Me

Ask Duri Hussain — buyer’s agent, not the listing agent

Questions about 15333 Chive? Leave your details and Duri Hussain (Real Brokerage Technologies) will get back to you shortly — your message goes to Duri, not to the listing agent.

Listing Office: BERKSHIRE HATH HM SVCS CA PROP · Listing Agent: Lisa Sparks Watson. Based on information from California Regional Multiple Listing Service, Inc. as of September 4, 2026 at 8:13 pm. This information is for your personal, non-commercial use and may not be used for any purpose other than to identify prospective properties you may be interested in purchasing. Display of MLS data is usually deemed reliable but is NOT guaranteed accurate by the MLS. Buyers are responsible for verifying the accuracy of all information and should investigate the data themselves or retain appropriate professionals. Information from sources other than the Listing Agent may have been included in the MLS data. Unless otherwise specified in writing, Broker/Agent has not and will not verify any information obtained from other sources. The Broker/Agent providing the information contained herein may or may not have been the Listing and/or Selling Agent.

MLS# CV26152305 · Presented by Duri Hussain, Realtor® (DRE# 02234095) · Real Brokerage Technologies (DRE# 02022092)