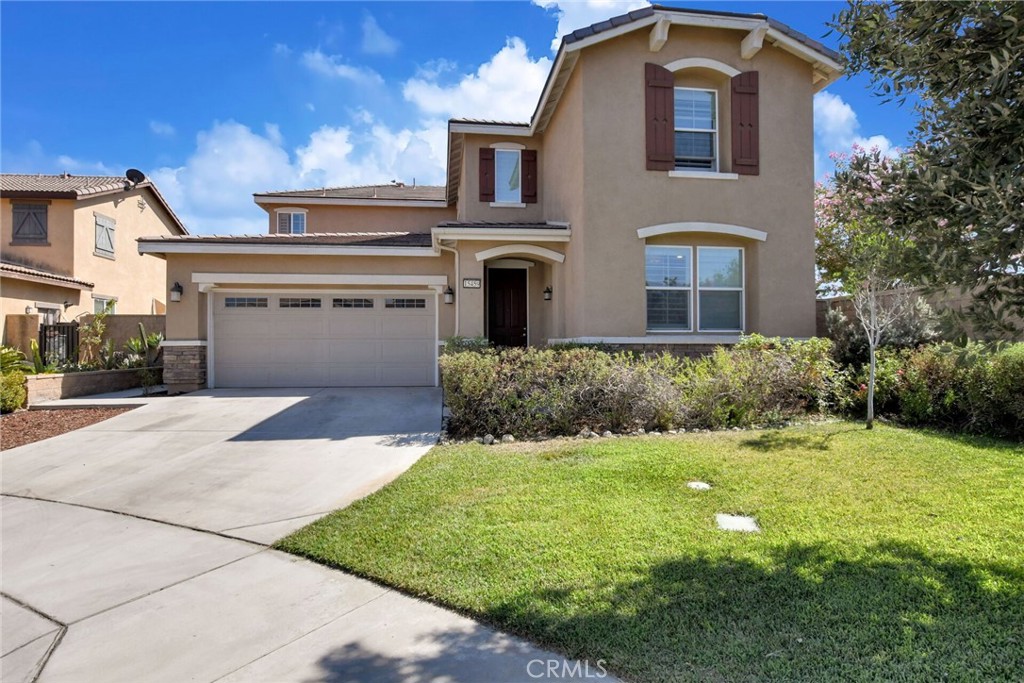
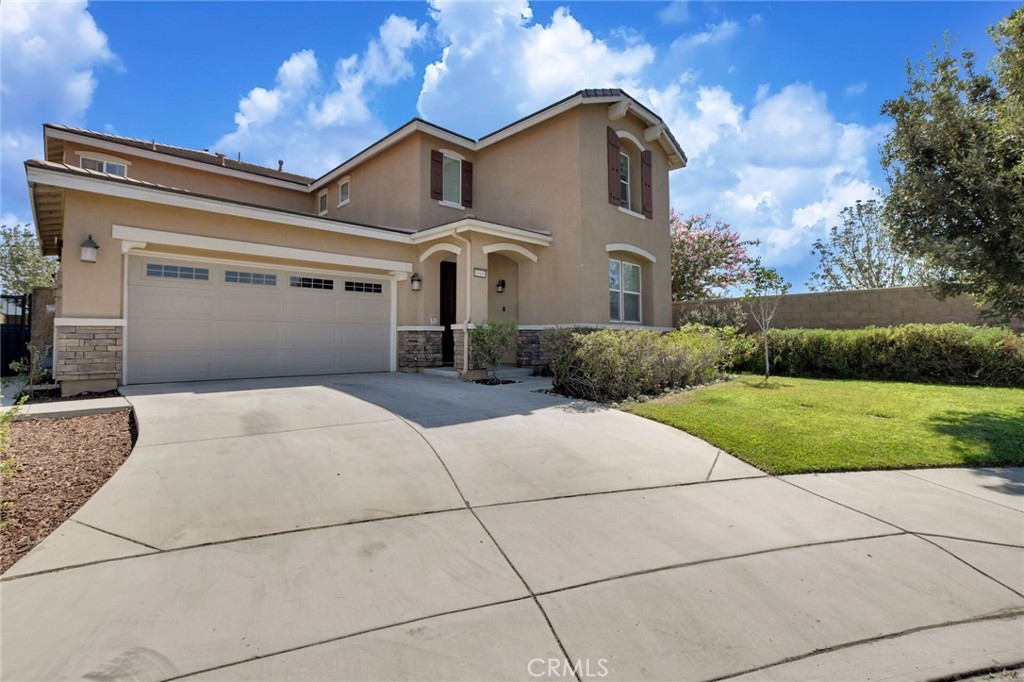
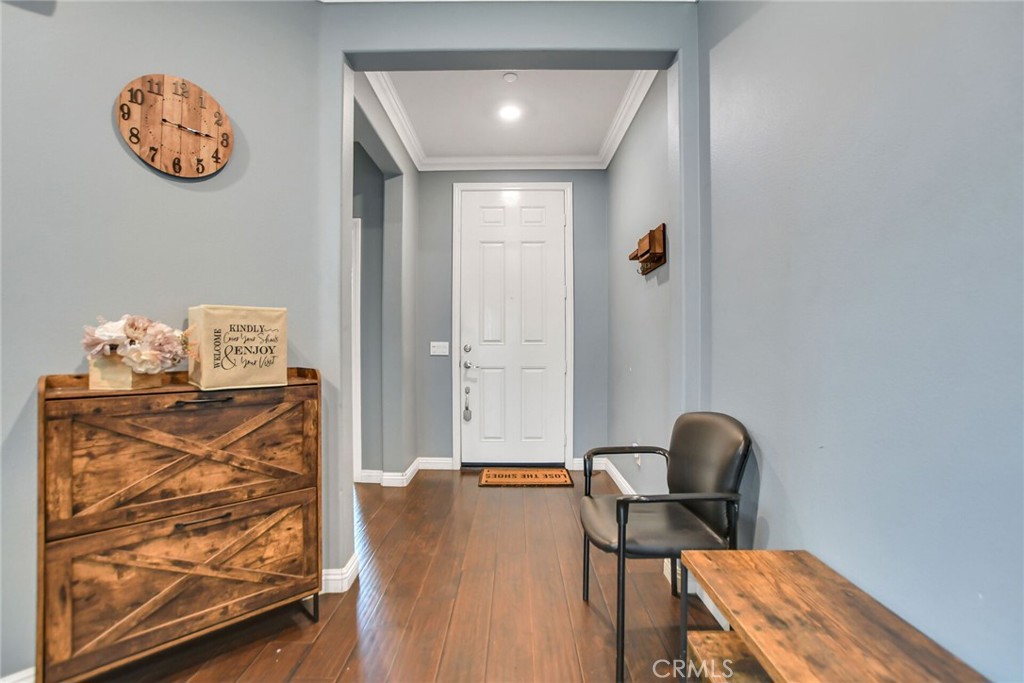
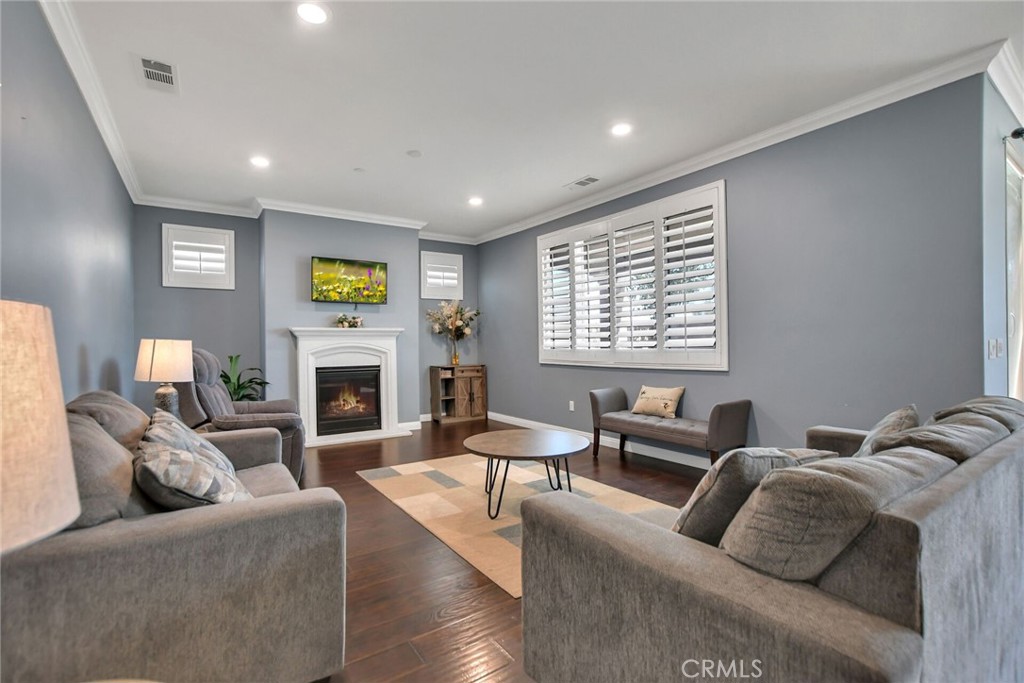
15459 Vanilla Bean, Fontana
1 / 9 For Sale
For Sale

15459 Vanilla Bean

Fontana, CA 92336 · Listed Jul 31, 2026 · 9 days on market

$777,000

  • 4Beds
  • 3Baths
  • 2,791Sqft
  • 4,662Lot Sqft

About this home

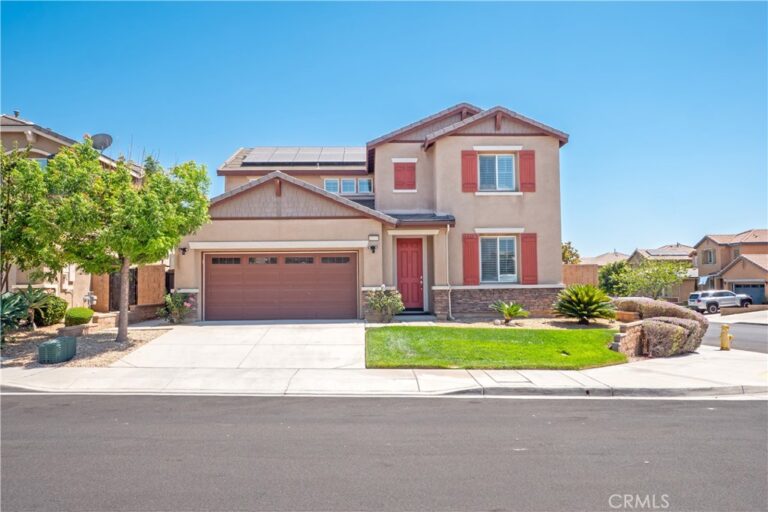
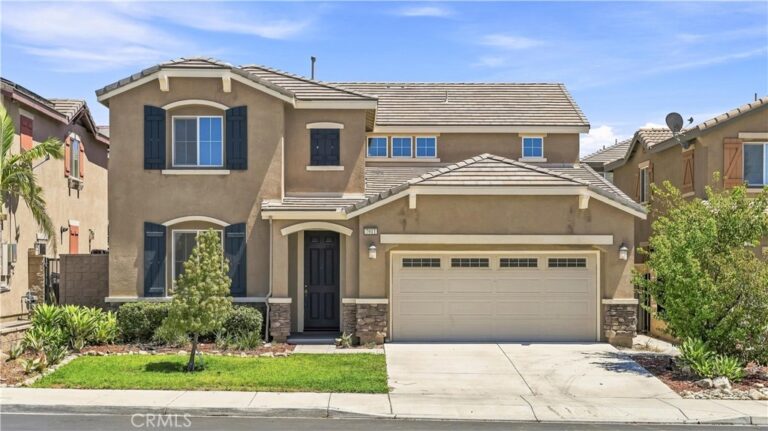
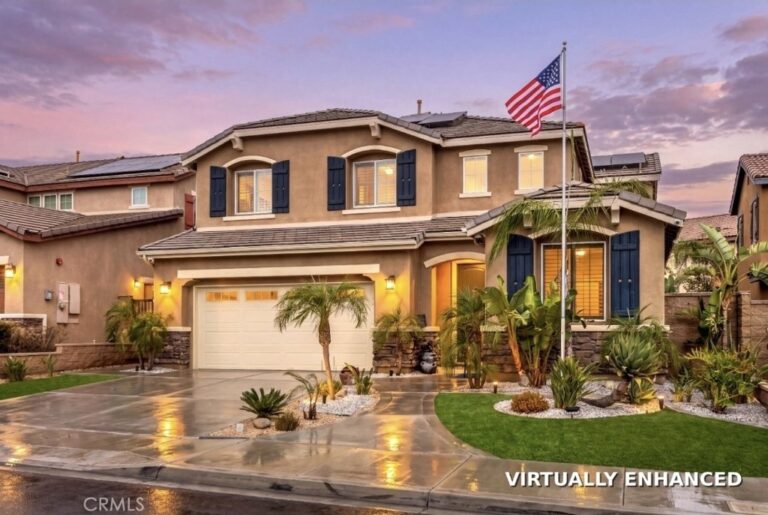
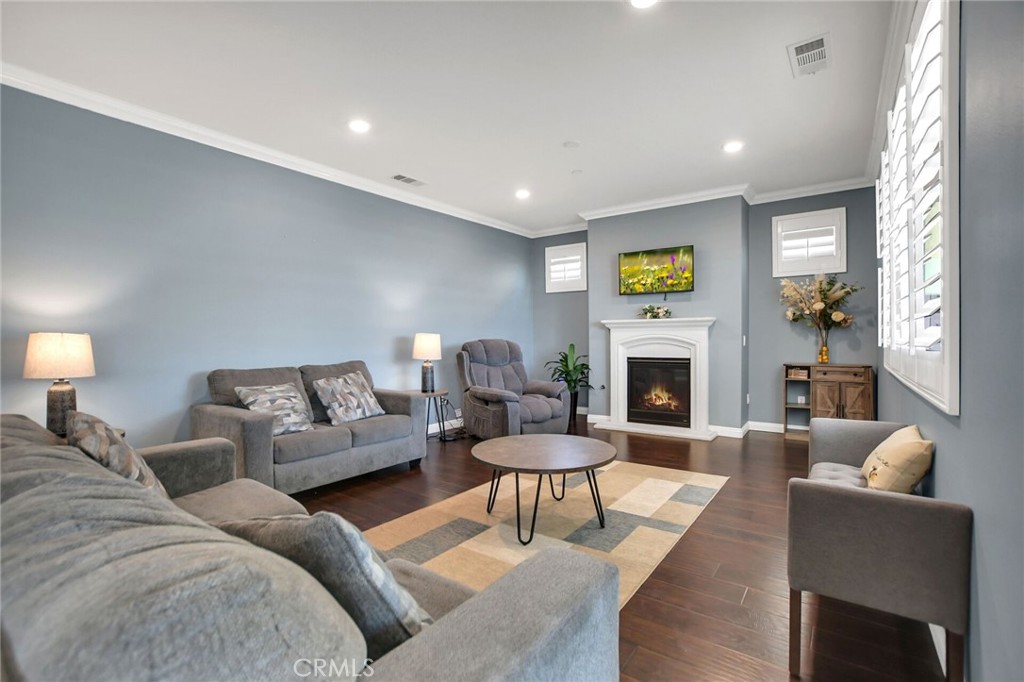
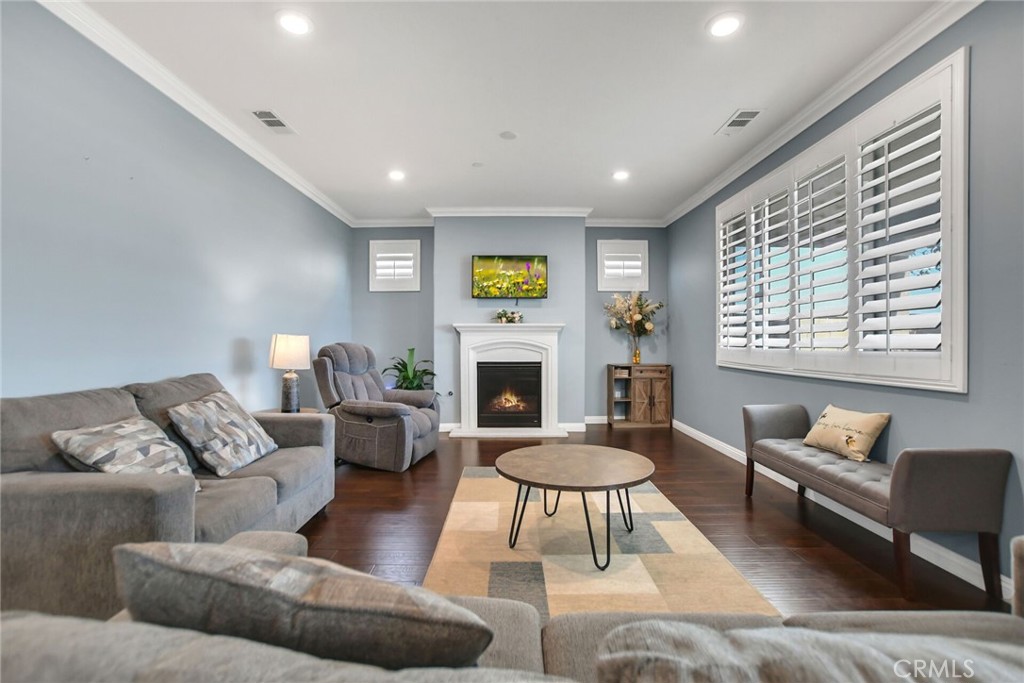
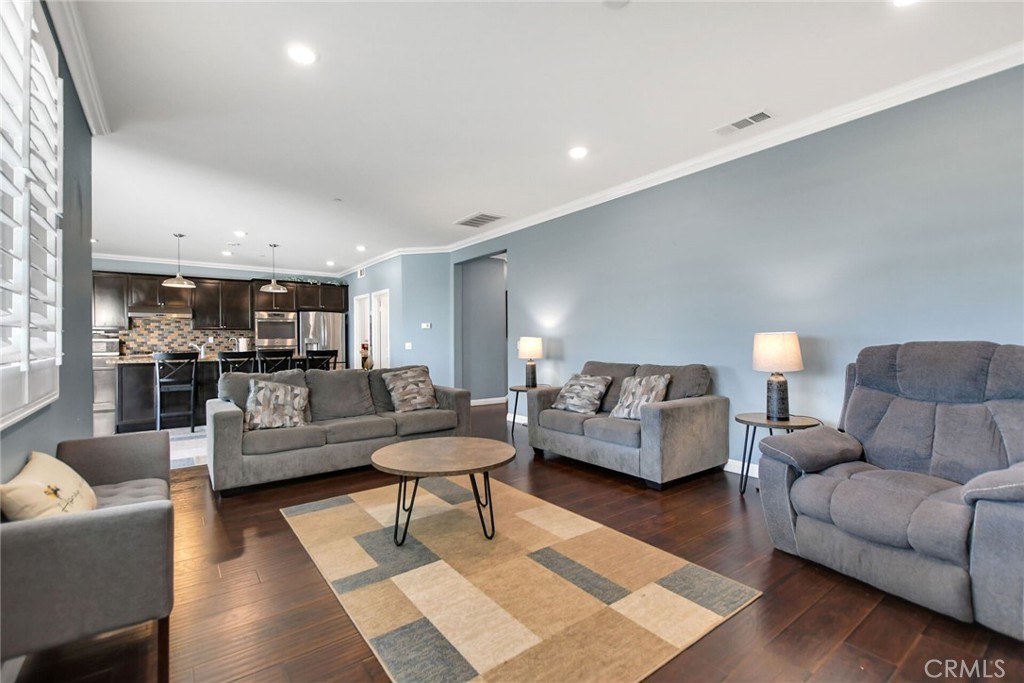
Welcome to this beautifully upgraded newer home nestled in the highly sought-after Vista Paseo Community of North Fontana! Spacious, open, and filled with natural light, this exceptional residence offers the perfect blend of style, comfort, and functionality.

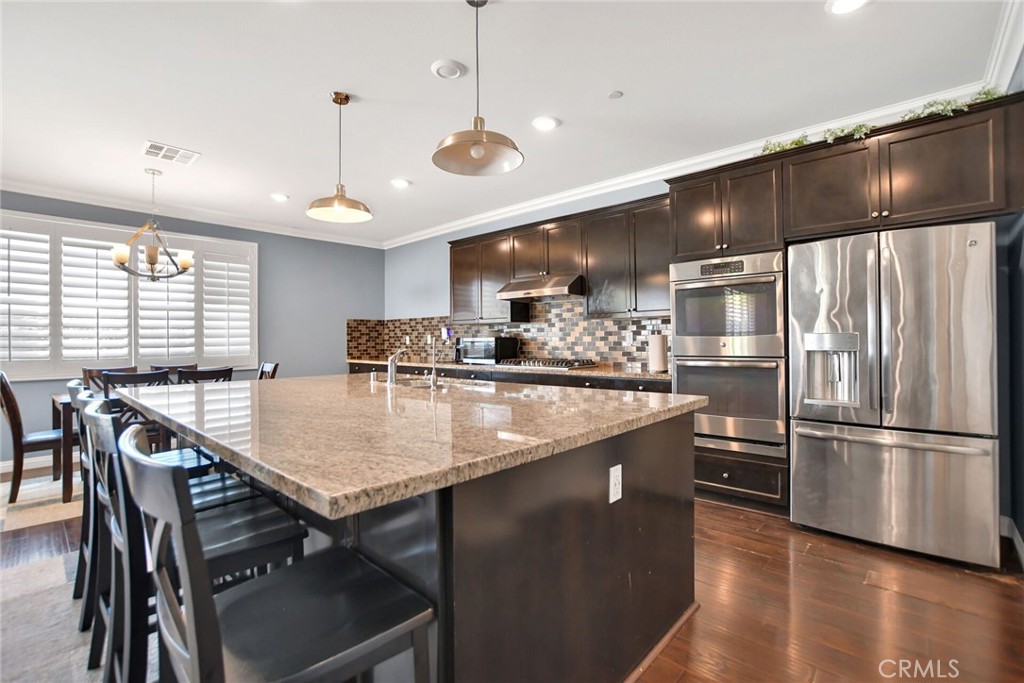
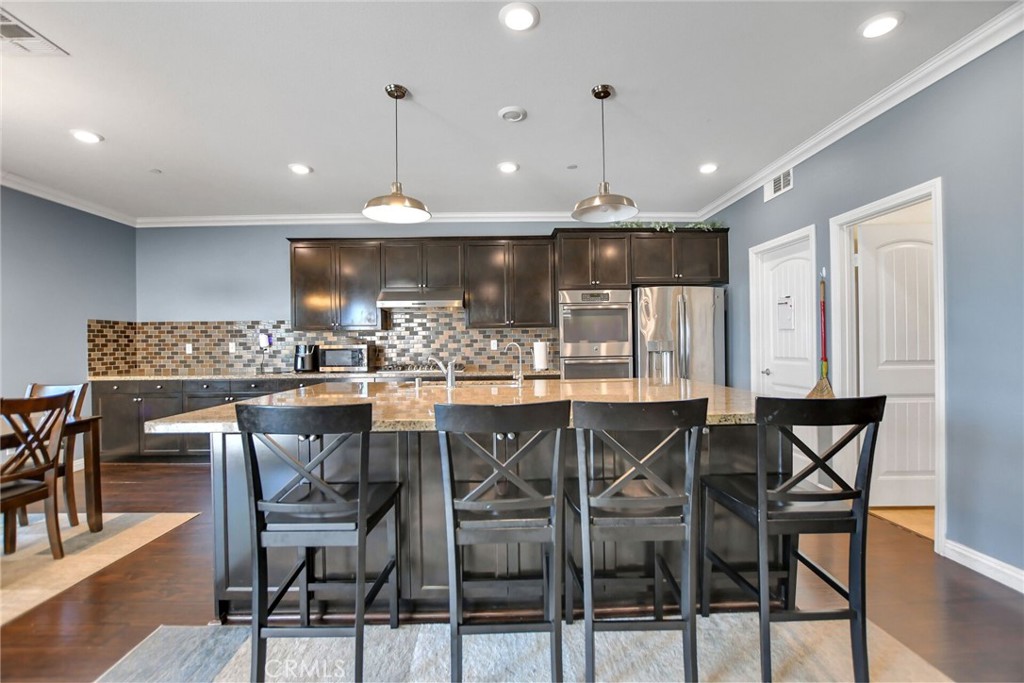
The thoughtfully designed floor plan features an upgraded kitchen with a massive center island that serves as the heart of the home; perfect for entertaining family and friends. Laminate wood flooring flows throughout most of the home, enhancing its modern appeal. Tax records reflect four bedrooms and three bathrooms, while the versatile main-level den has been converted into a bonus room that can easily serve as a fifth bedroom, home office, or flex space to fit your lifestyle.

Upstairs, you'll appreciate the conveniently located laundry room, as well as a spacious family room/loft that's perfect for movie nights, a game room, play area, or additional living space. The expansive primary suite is designed for relaxation, complete with a spacious walk-in shower, separate soaking tub, generous walk-in closet, and exceptional privacy.

Step outside to enjoy a beautifully finished backyard featuring a covered patio and concrete hardscape, creating the perfect low-maintenance outdoor space for entertaining or simply unwinding.

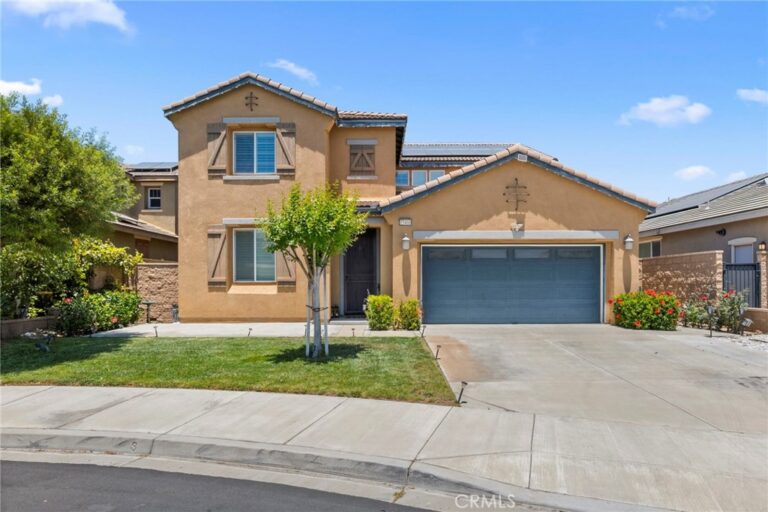
Situated on a private cul-de-sac in one of North Fontana's most desirable neighborhoods, this home offers the added benefits of a remarkably low property tax rate, a very low HOA fee, and leased solar panels that help reduce monthly utility costs.

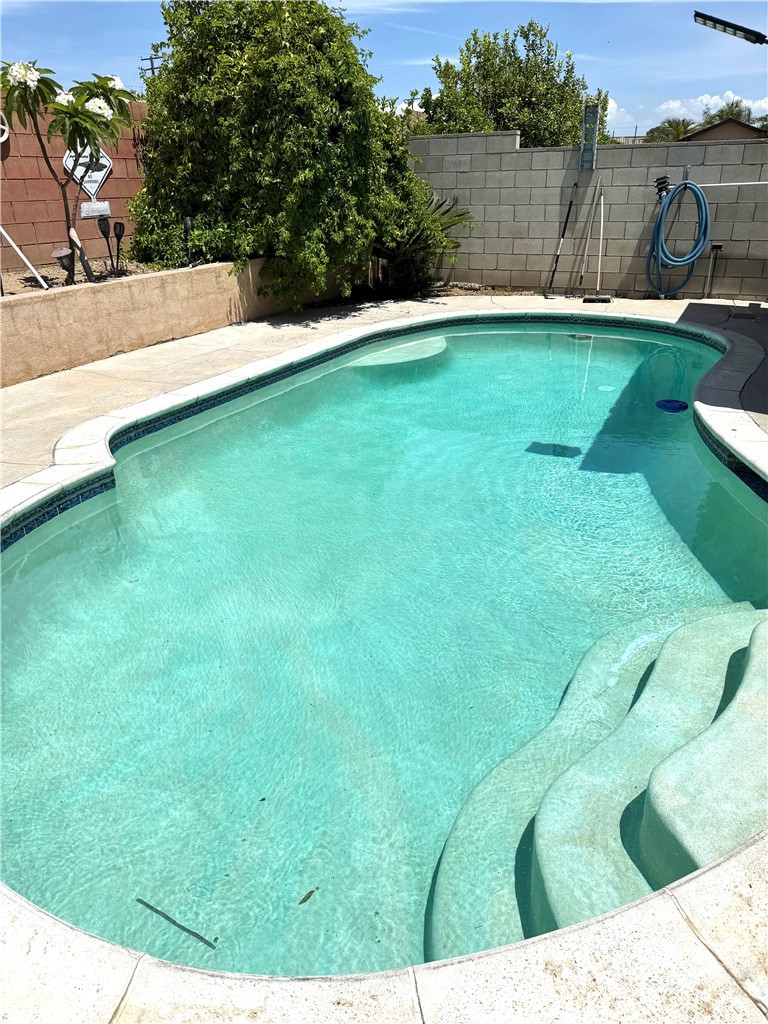
Vista Paseo residents enjoy an impressive collection of resort-style amenities, including a sparkling swimming pool, children's pool, clubhouse for private events, BBQ areas, playgrounds, a fitness park, and three neighborhood parks designed for the whole family to enjoy.

Conveniently located just minutes from major freeways and highways, commuting is a breeze while premier shopping, dining, and entertainment destinations—including Victoria Gardens, Ontario Mills, and much more; are all within easy reach.

Combining modern upgrades, exceptional community amenities, an unbeatable location, and outstanding value, this is a home you won't want to miss. Schedule your private tour today and experience everything this incredible Vista Paseo home has to offer!
Facts & Features

As reported to the California Regional MLS by the listing agent; buyer to verify.

Bedrooms & Bathrooms

  • Bedrooms: 4
  • Bathrooms: 3 (3 full)
  • Main-level bedrooms: 1
  • Main-level bathrooms: 1

Interior & Layout

  • Living area: 2,791 sq ft
  • Levels: Two
  • Entry level: 1 (1st Floor)
  • Block walls · Ceiling fan(s) · Eat in kitchen · Granite counters · High ceilings · Pantry · Recessed lighting · Storage · Loft · Primary suite
  • Flooring: Carpet · Laminate · Tile
  • No common walls

Systems & Appliances

  • Fireplace: Family room · Gas
  • Heating: Central
  • Cooling: Central air
  • Dishwasher · Gas cooktop · Gas oven · Microwave · Refrigerator · Tankless water heater
  • Laundry: Laundry room · Upper level

Parking

  • Attached garage: 2 spaces
  • Total parking: 4 spaces
  • Concrete · Single garage door · Driveway · Garage · On-street parking

Construction & Utilities

  • Year built: 2015
  • Style: Modern
  • Roof: Concrete
  • Foundation: Slab
  • Sewer: Public sewer
  • Water: Public
  • Utilities: Electricity connected · Natural gas connected · Sewer connected · Water connected
  • Electric: Standard sale
  • Security: Carbon monoxide detector(s) · Smoke detector(s)
  • Condition: Updated / remodeled · Turnkey

Lot, Outdoor & Community

  • Lot: 4,662 sq ft
  • Lot features: Back yard · Front yard · Sprinklers in rear · Sprinklers in front · Landscaped · Near park · Sprinkler system
  • View: Mountains
  • Pool: Community · In-ground · Association
  • Spa: Association · Community · In-ground
  • Patio / porch: Concrete · Open · Patio
  • Fencing: Block
  • HOA: $60 / month · Sultana
  • HOA amenities: Barbecue · Picnic area · Playground · Pool · Spa / hot tub
  • Community: Storm drains · Street lights · Suburban · Sidewalks · Park · Pool

Listing Details

  • MLS #: CV26167272
  • Financing terms: Cash · Conventional · Contract · FHA · Submit · USDA loan · VA loan
  • Disclosures: CC&Rs disclosure · HOA disclosure
  • Occupant: Owner
  • Virtual tour

Payment estimate

What would this home cost per month?

/ month

  • Principal & interest
  • Property tax
  • Home insurance
  • HOA dues
  • Mortgage insurance (PMI)

Estimated cash to close (down payment + about 2.5% closing costs)

Estimate only, using standard assumptions you can edit above. Rates and taxes vary; Duri can connect you with a local lender for an exact quote. Not a commitment to lend.

Ask Duri about financing this home

Location

The Property & Neighborhood

Satellite view · 15459 Vanilla Bean, Fontana, CA 92336 · Click the map to enable scroll zoom

Also on the market

Homes for sale near this home

See all 301 homes for sale in Fontana →

Nearest active listings ranked by distance · live from the California Regional MLS · see them on the map or call Duri to tour any of them.

Contact Me

Ask Duri Hussain — buyer’s agent, not the listing agent

Questions about 15459 Vanilla Bean? Leave your details and Duri Hussain (Real Brokerage Technologies) will get back to you shortly — your message goes to Duri, not to the listing agent.

Listing Office: EXP REALTY OF CALIFORNIA INC · Listing Agent: Angel Villegas. Based on information from California Regional Multiple Listing Service, Inc. as of September 4, 2026 at 8:13 pm. This information is for your personal, non-commercial use and may not be used for any purpose other than to identify prospective properties you may be interested in purchasing. Display of MLS data is usually deemed reliable but is NOT guaranteed accurate by the MLS. Buyers are responsible for verifying the accuracy of all information and should investigate the data themselves or retain appropriate professionals. Information from sources other than the Listing Agent may have been included in the MLS data. Unless otherwise specified in writing, Broker/Agent has not and will not verify any information obtained from other sources. The Broker/Agent providing the information contained herein may or may not have been the Listing and/or Selling Agent.

MLS# CV26167272 · Presented by Duri Hussain, Realtor® (DRE# 02234095) · Real Brokerage Technologies (DRE# 02022092)