For Sale
7174 Oregon Street
Fontana, CA 92336 · Listed Jul 24, 2026 · 29 days on market
$795,000
- 4Beds
- 2.5Baths
- 2,416Sqft
- 9,100Lot Sqft
About this home
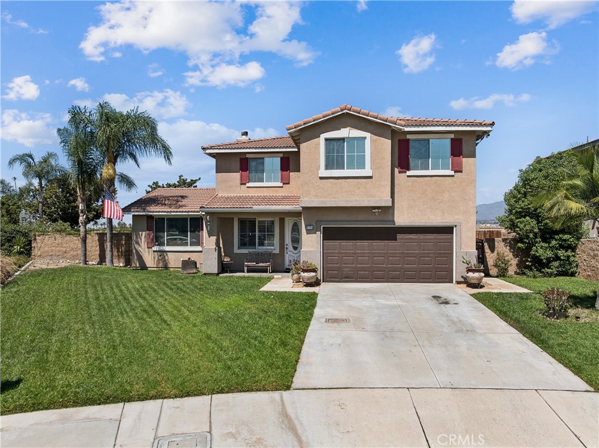
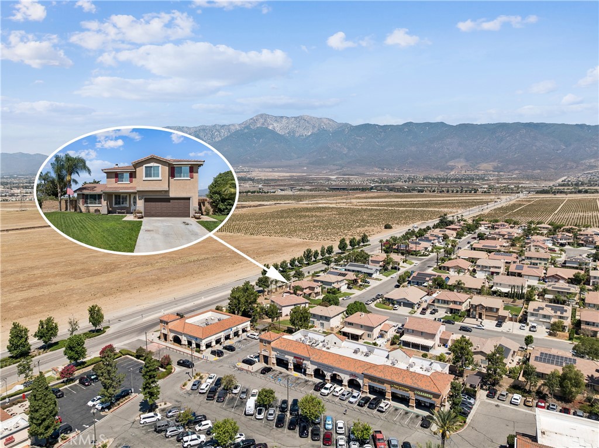
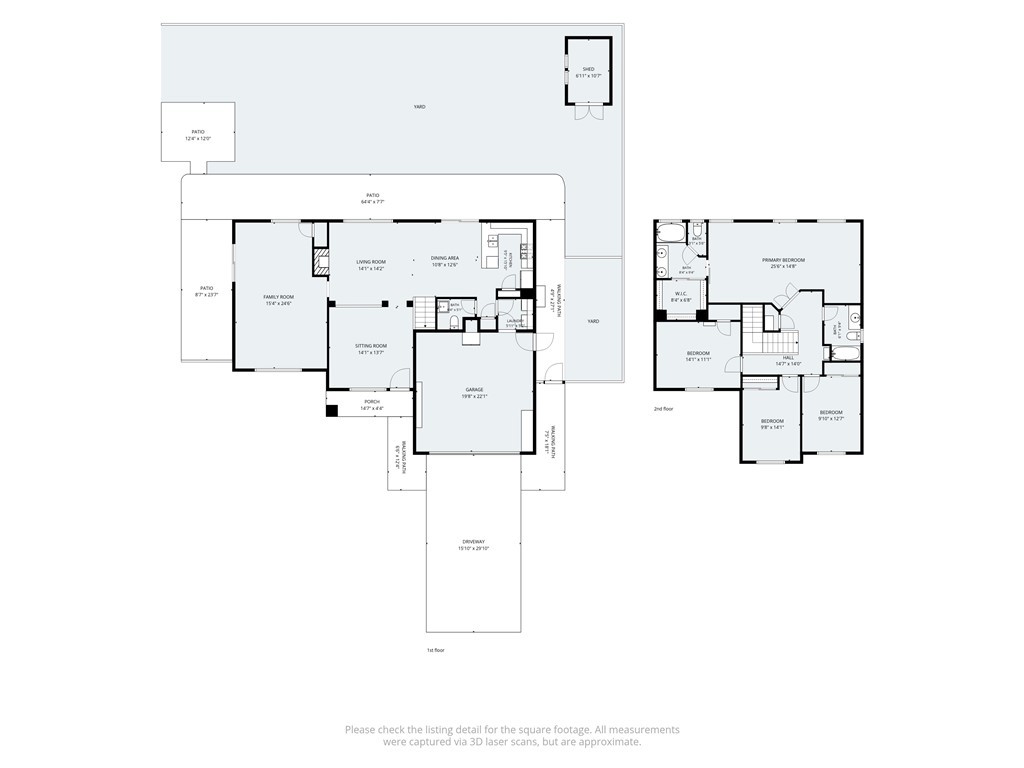
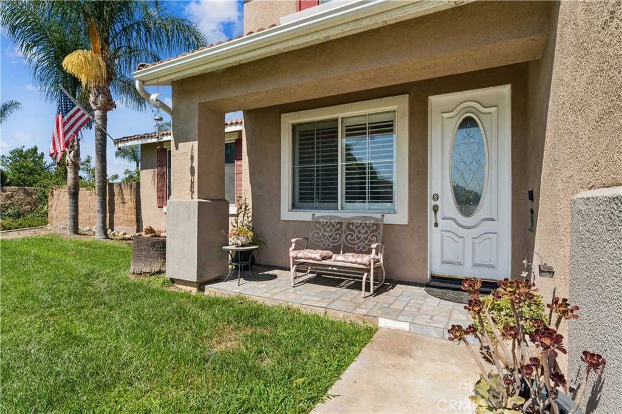
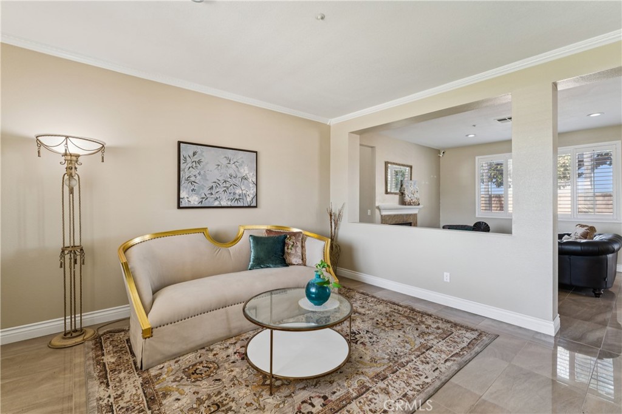
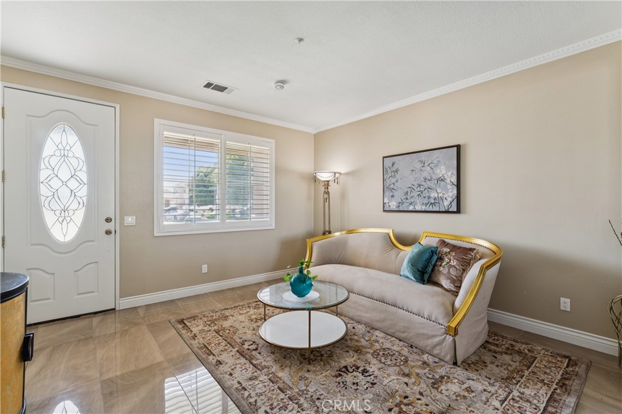
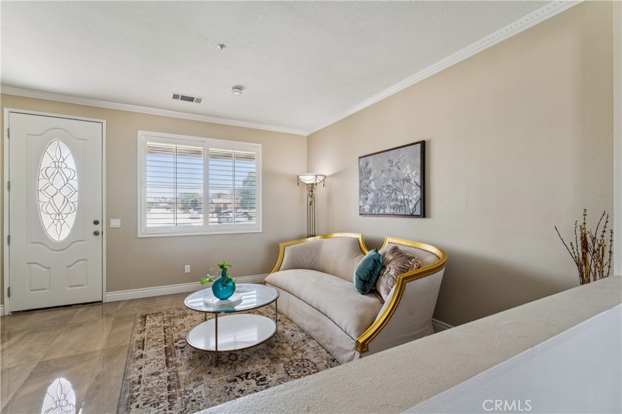
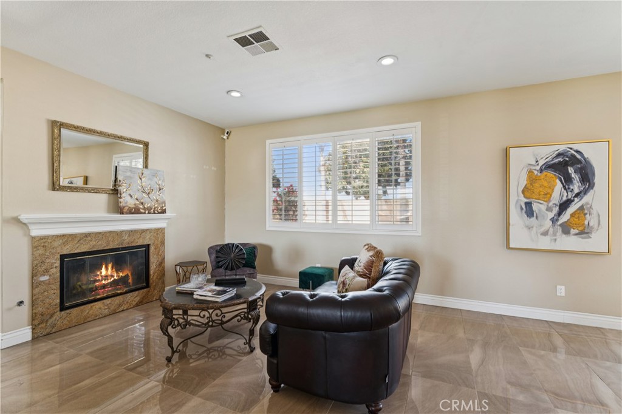
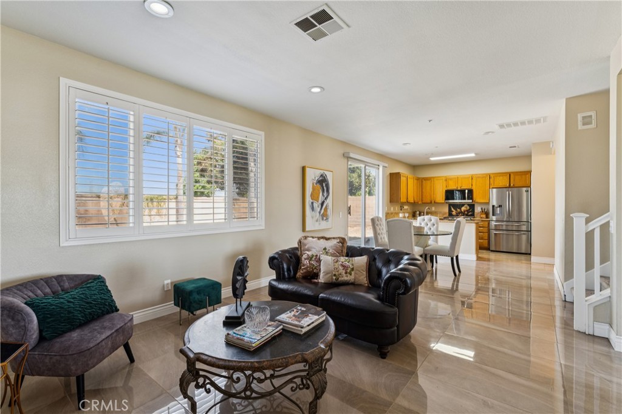
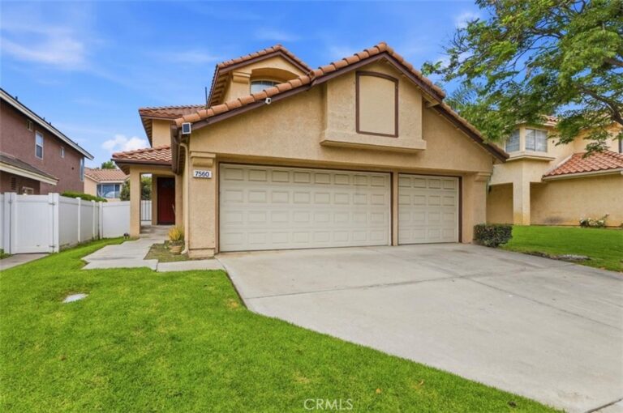
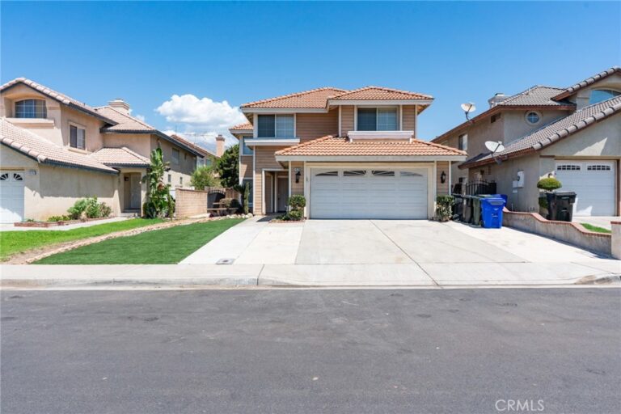
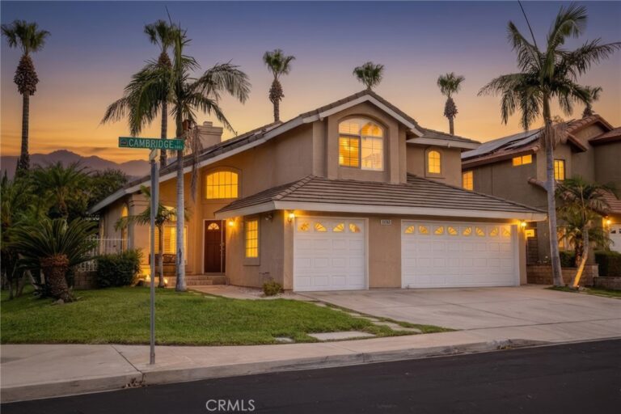
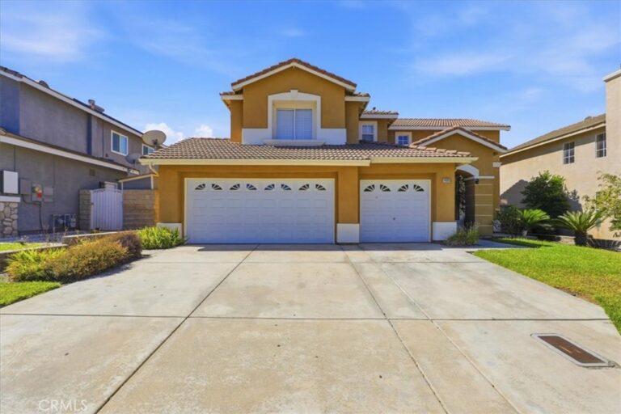
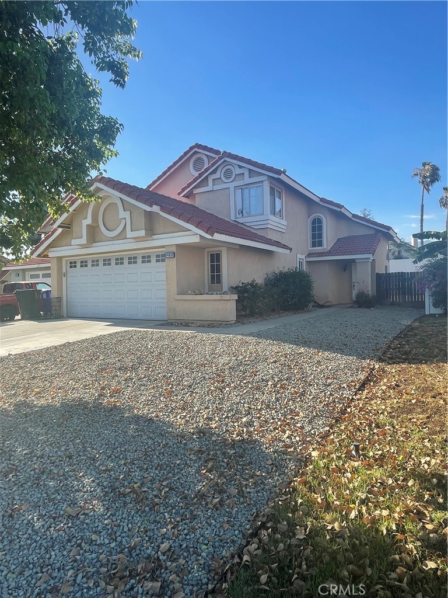
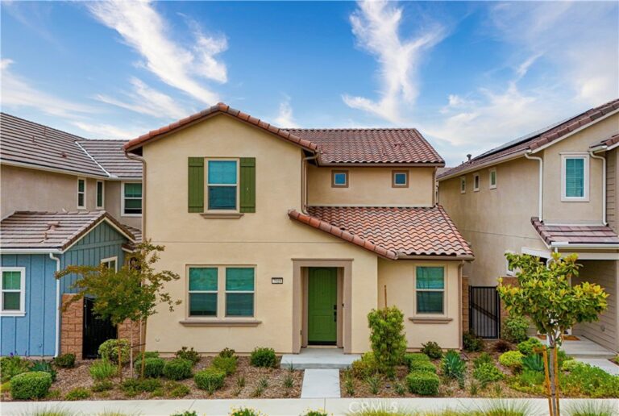
Welcome to this beautifully maintained 4-bedroom, 2.5-bathroom home situated on an oversized lot in the highly desirable Morningside community of North Fontana. Offering approximately 2,414 square feet of living space, this spacious two-story residence features a living room, a warm and inviting family room with fireplace, and a versatile bonus room perfect for a home office, playroom, or media space. The open kitchen offers granite countertops, ample cabinetry, pantry storage, and overlooks the family room—ideal for everyday living and entertaining. Upstairs, you'll find all four generously sized bedrooms, including a spacious primary suite with a walk-in closet, ensuite bath, and sitting area. Step outside to one of the largest lots in the neighborhood, offering endless possibilities for a pool, ADU, garden, or outdoor entertaining. Additional highlights include an indoor laundry room, attached 2-car garage, covered front porch, storage shed, and expansive patio areas, fire pit and turtle pond. Located within the award-winning Etiwanda School District and close to parks, shopping, dining, and commuter routes. No HOA! A rare opportunity to own a spacious home with a large backyard in one of North Fontana's most sought-after neighborhoods.
Facts & Features
Every detail below is as reported to the California Regional MLS by the listing agent; buyer to verify.
Bedrooms & Bathrooms
- Bedrooms: 4
- Bathrooms: 2.5 (2 full · 1 half)
- Main-level bedrooms: 0
- Main-level bathrooms: 1
Interior & Layout
- Living area: 2,416 sq ft
- Levels: Two
- Entry level: 1 (Front Door)
- Rooms: Bonus room · Den · Family room · Kitchen · Laundry · Living room · Primary bathroom · Primary bedroom · Office · Retreat
- Ceiling fan(s) · Granite counters · Recessed lighting · Walk-in closet(s)
- Flooring: Carpet · Tile
- No common walls
Fireplace, Heating & Cooling
- Fireplace: Family room
- Heating: Central
- Cooling: Central air
Appliances & Laundry
- Dishwasher · Free standing range · Gas oven · Gas range · Microwave · Water heater
- Laundry: Inside laundry · Laundry room
Parking
- Attached garage: 2 spaces
- Total parking: 2 spaces
- Direct garage access · Driveway · Garage
Lot & Outdoor
- Lot: 9,100 sq ft (0.21 acres)
- Lot features: 0–1 unit per acre · Back yard · Front yard · Lawn · Near park · Near public transit
- View: Mountains · Neighborhood
- Exterior: Rain gutters · Fire pit
- Patio / porch: Concrete · Patio · Porch
- Fencing: Block
- Other structures: Shed(s)
Construction & Utilities
- Year built: 1998
- Construction: Frame
- Roof: Tile
- Sewer: Public sewer
- Water: Public
- Security: Carbon monoxide detector(s) · Smoke detector(s)
Community & HOA
- HOA: None per MLS
- Community: Gutters · Street lights · Sidewalks · Park
Listing Details
- MLS #: CV26160889
- Status: For Sale
- Listed: July 24, 2026 · 29 days on market
- Price history: $825,000 original → $795,000 (changed Sep 4)
- Price per sq ft: $329
- Property type: Single-family home
- Financing terms: Cash · Conventional · FHA · VA loan
- Occupant: Owner
- Virtual tour
- Listing Agent: Laurel Starks · DRE# 01719958
- Listing Office: KELLER WILLIAMS EMPIRE ESTATES · 909-945-0600