Rialto, CA 92377 · Listed Apr 8, 2026 · 128 days on market
$594,000
3Beds
2.5Baths
1,705Sqft
5,013Lot Sqft
About this home
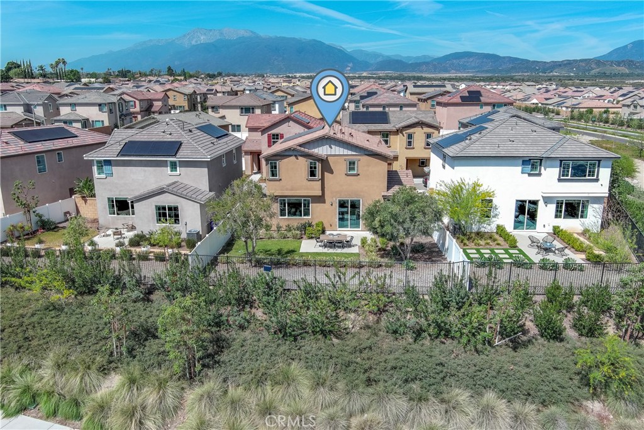
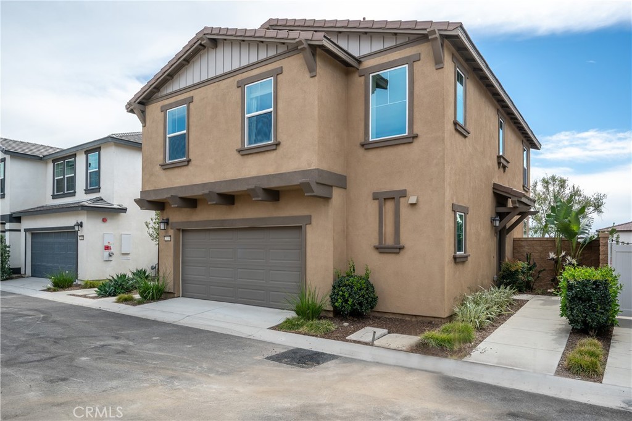
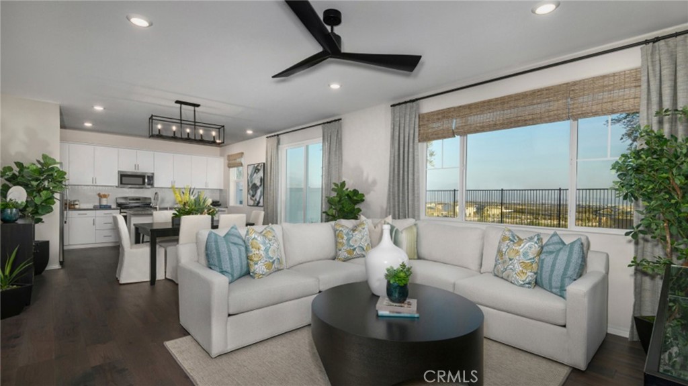
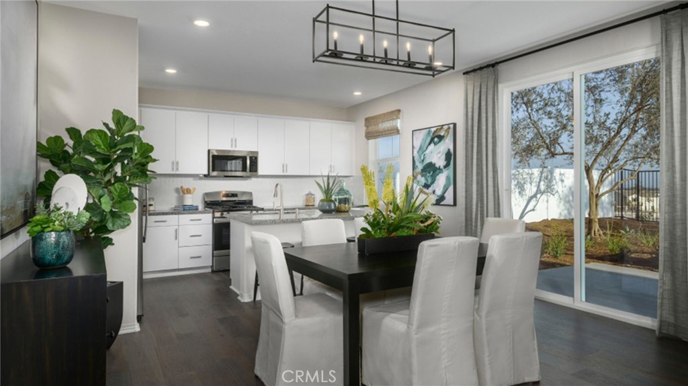
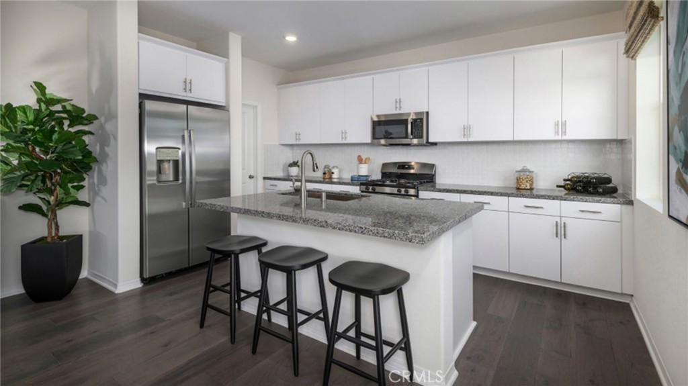
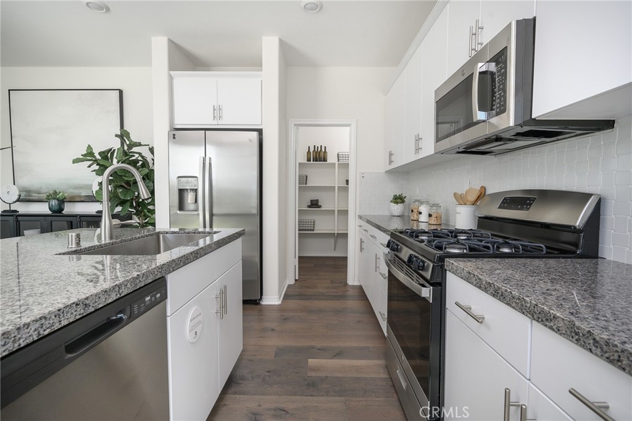
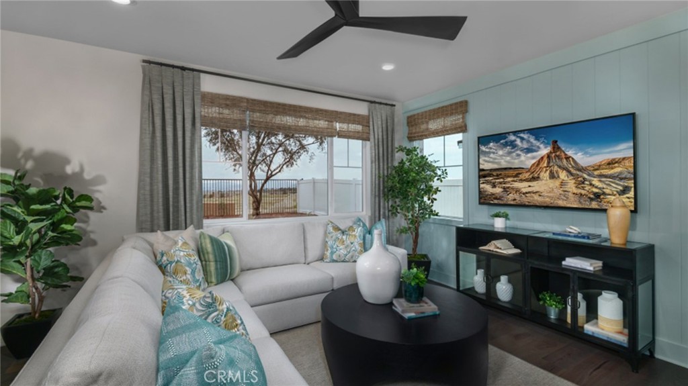
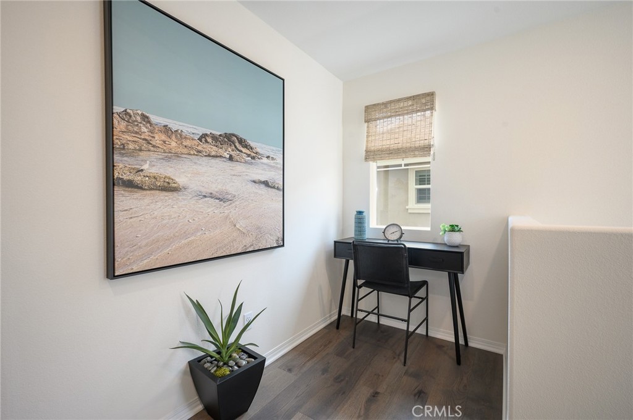
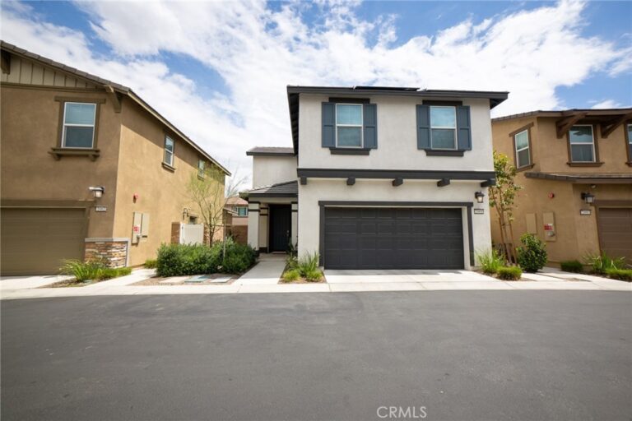
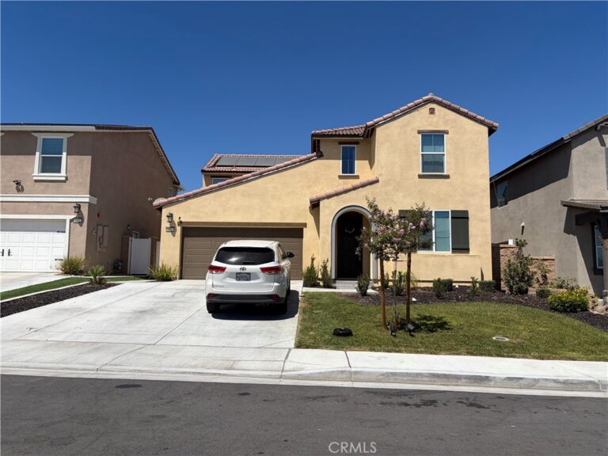
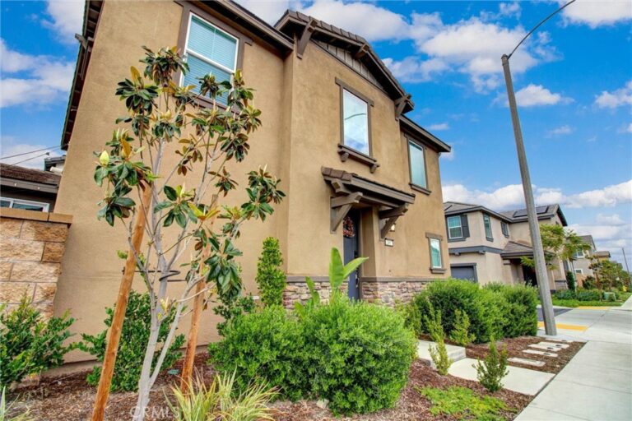
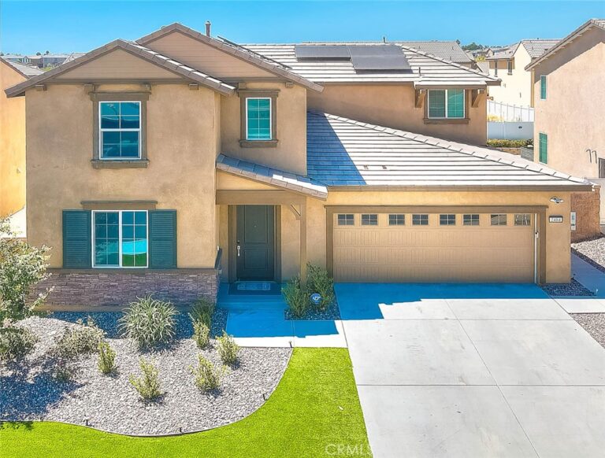
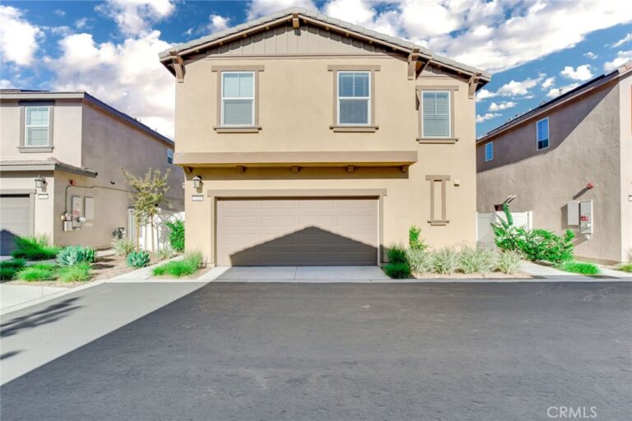
MODEL HOME! Includes Designer Features! This beautifully designed two-story detached townhome features a spacious open floor plan on the main level, seamlessly connecting the Great Room, kitchen, and dining area for effortless entertaining and family gatherings. A sliding glass door from the dining room invites you to the outdoor space, perfect for al fresco dining and relaxation. Upstairs, you'll find all three bedrooms tucked away in their own private sanctuary, including the expansive owner’s suite, complete with a luxurious en-suite bathroom and a generously sized walk-in closet.
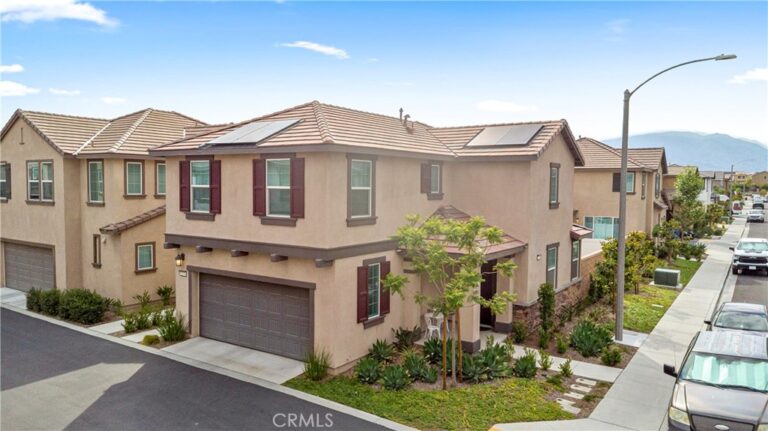
Discover The Cove, an exceptional collection of new single-family homes nestled within the picturesque River Ranch masterplan in Rialto, CA. This vibrant community boasts a fantastic recreation center featuring a sparkling pool, along with beautifully landscaped parks and scenic trails that encourage outdoor exploration and leisure. Convenient shopping at Renaissance Marketplace is just moments away, and the prestigious Shandin Hills Golf Club is a short drive from your doorstep. With easy access to I-210, I-215, and I-15, your daily commute will be a breeze. Experience the perfect balance of comfort, convenience, and community at The Cove!
Facts & Features
As reported to the California Regional MLS by the listing agent; buyer to verify.
Bedrooms & Bathrooms
Bedrooms: 3
Bathrooms: 2.5 (2 full · 1 half)
Main-level bedrooms: 0
Main-level bathrooms: 1
Interior & Layout
Living area: 1,705 sq ft
Levels: Two
Entry level: 1 (1)
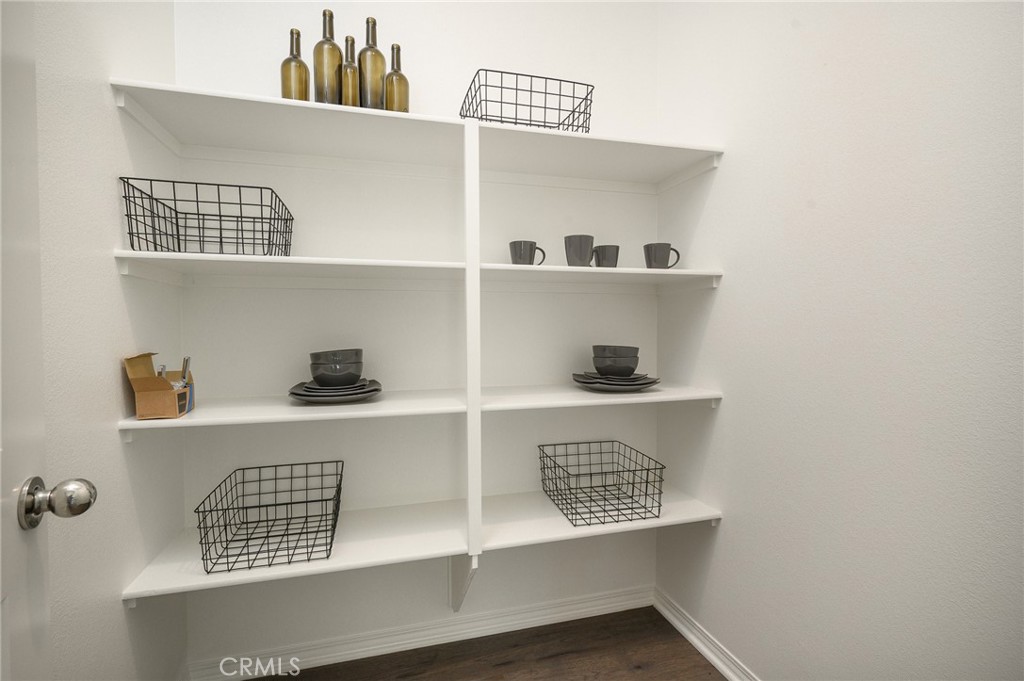
Breakfast bar · Built in features · Formal dining room · Granite counters · Open floor plan · Pantry · All bedrooms upstairs · Walk-in pantry · Walk-in closet(s)
Flooring: Carpet · Laminate · Tile
No common walls
Systems & Appliances
Heating: Central
Cooling: Central air
Dishwasher · Free standing range · Disposal · Microwave
Lot features: Back yard · Landscaped · Level · Sprinkler system
View: City lights · Mountains
Pool: In-ground · Association
Spa: Association
Patio / porch: Concrete · Patio
Fencing: Vinyl · Wrought iron
HOA: $377 / month · River Ranch
HOA amenities: Clubhouse · Sport court · Dog park · Grounds maintenance · Front-yard maintenance · Barbecue · Picnic area · Playground · …
Community: Gutters · Street lights · Suburban · Sidewalks
Units in community: 205
Listing Details
MLS #: SW26075506
Financing terms: Cash · Conventional · FHA · VA loan
Disclosures: CC&Rs disclosure · HOA disclosure
Occupant: Vacant
Payment estimate
What would this home cost per month?
—/ month
Principal & interest—
Property tax—
Home insurance—
HOA dues—
Mortgage insurance (PMI)—
Estimated cash to close — (down payment + about 2.5% closing costs)
Estimate only, using standard assumptions you can edit above. Rates and taxes vary; Duri can connect you with a local lender for an exact quote. Not a commitment to lend.
Nearest active listings ranked by distance · live from the California Regional MLS · see them on the map or call Duri to tour any of them.
Contact Me
Ask Duri Hussain — buyer’s agent, not the listing agent
Questions about 2433 Gunner Ridge Way? Leave your details and Duri Hussain (Real Brokerage Technologies) will get back to you shortly — your message goes to Duri, not to the listing agent.
Listing Office: Century 21 Masters · Listing Agent: Karen Myatt. Based on information from California Regional Multiple Listing Service, Inc. as of September 4, 2026 at 8:14 pm. This information is for your personal, non-commercial use and may not be used for any purpose other than to identify prospective properties you may be interested in purchasing. Display of MLS data is usually deemed reliable but is NOT guaranteed accurate by the MLS. Buyers are responsible for verifying the accuracy of all information and should investigate the data themselves or retain appropriate professionals. Information from sources other than the Listing Agent may have been included in the MLS data. Unless otherwise specified in writing, Broker/Agent has not and will not verify any information obtained from other sources. The Broker/Agent providing the information contained herein may or may not have been the Listing and/or Selling Agent.
MLS# SW26075506 · Presented by Duri Hussain, Realtor® (DRE# 02234095) · Real Brokerage Technologies (DRE# 02022092)