For Sale
2484 Allegheny Road
Rialto, CA 92377 · Listed Aug 13, 2026 · 16 days on market
$688,888
- 4Beds
- 3Baths
- 2,203Sqft
- 5,301Lot Sqft
About this home
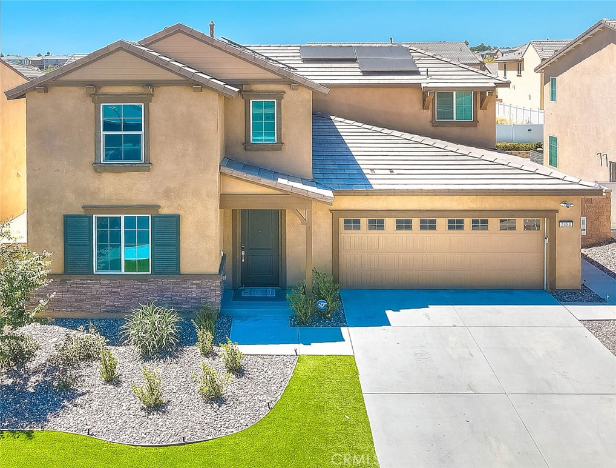
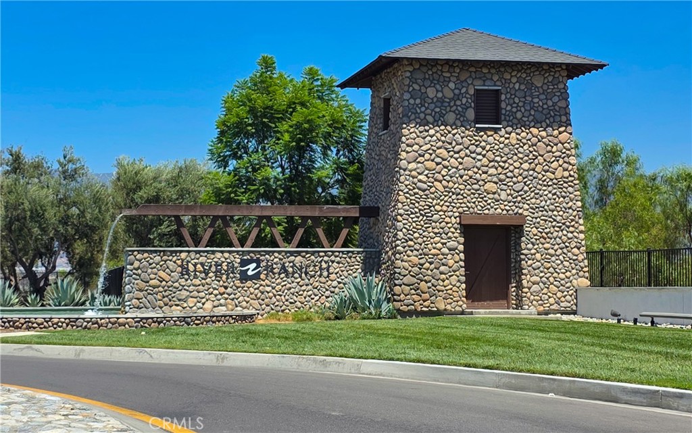
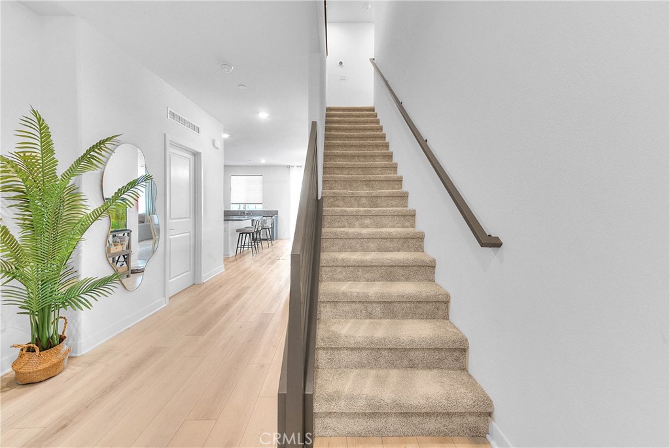
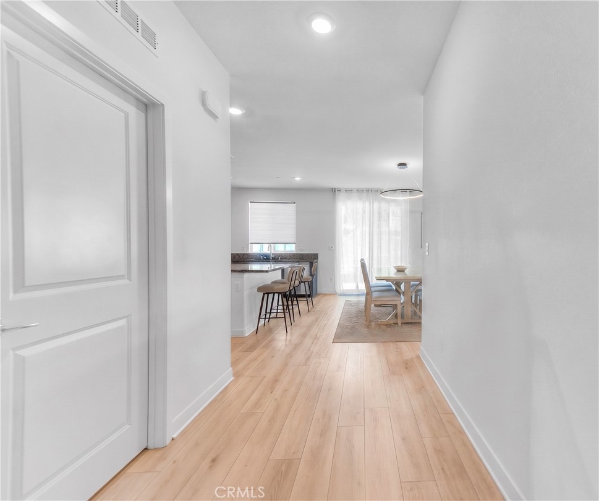
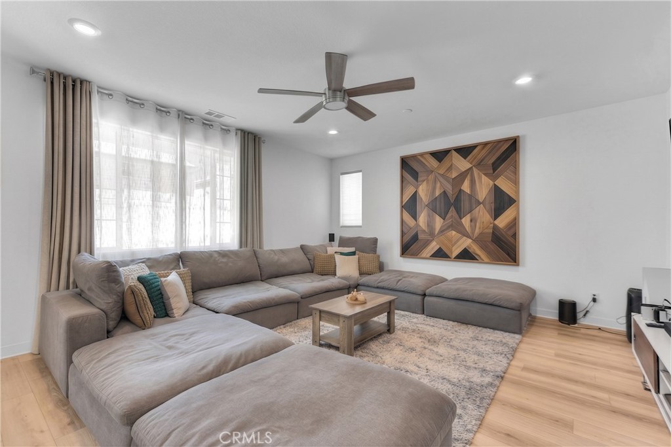
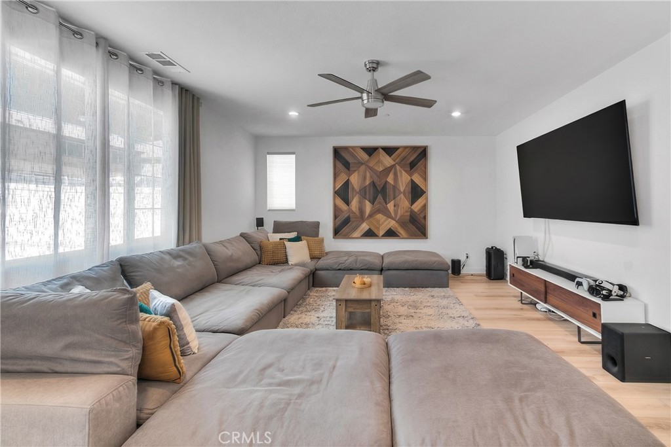
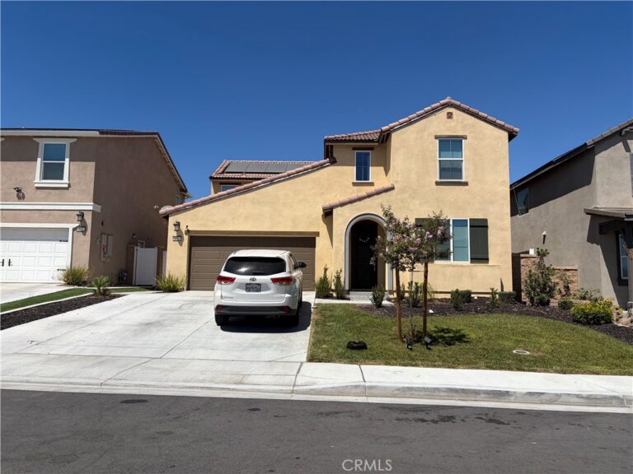
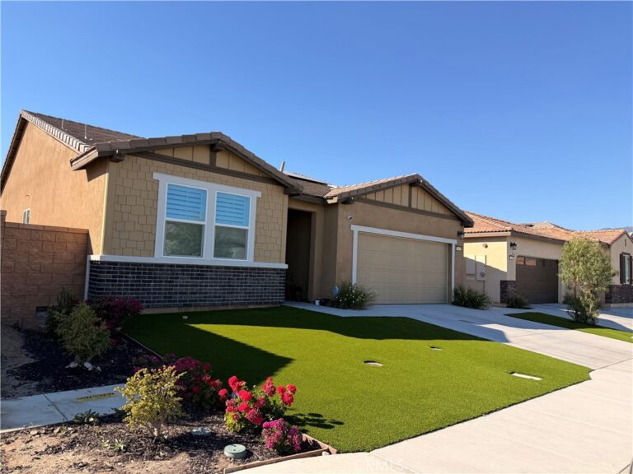
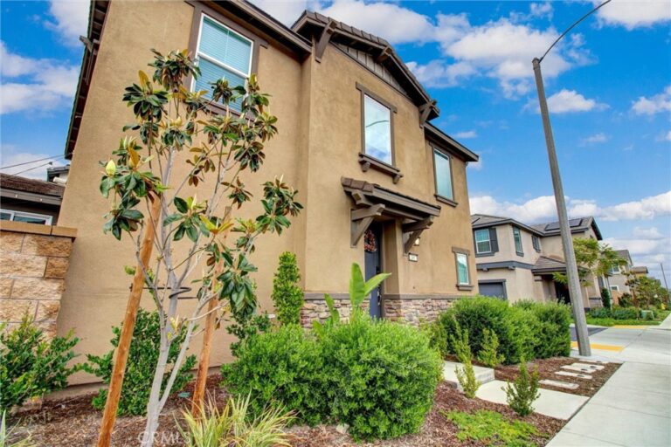
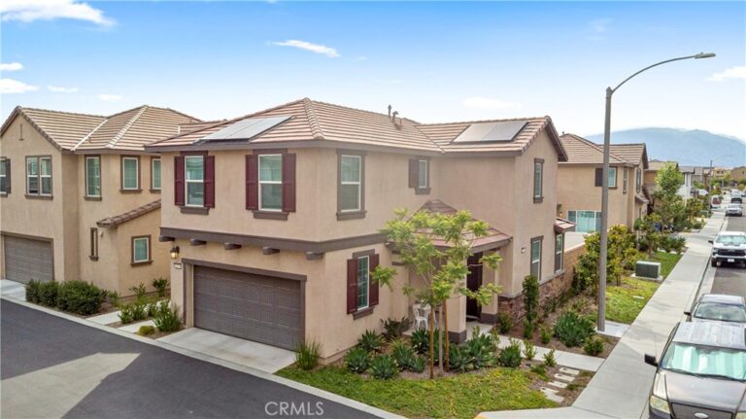
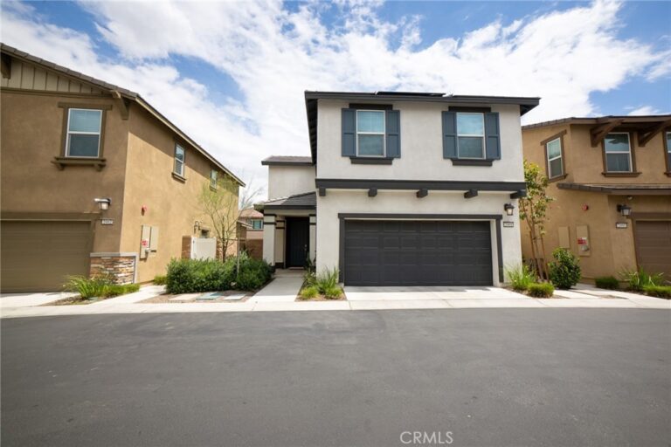
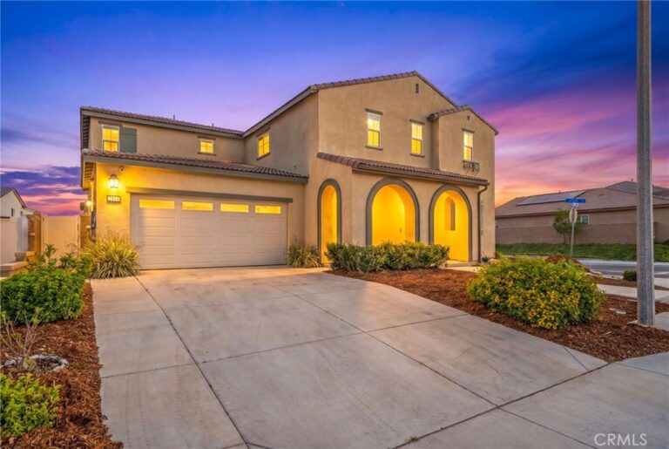
LIVE, GATHER & THRIVE IN RIVER RANCH! Discover a beautifully maintained 4-bedroom, 3-bathroom residence in the desirable River Ranch community of Rialto, where a thoughtfully designed two-story floor plan provides space to gather, work, relax, and accommodate the changing needs of everyday life. The main level centers around an open-concept living, dining, and kitchen area, creating an easy connection between everyday activities and entertaining. Wood flooring throughout provides a cohesive flow across the living spaces, while the contemporary layout keeps the main gathering areas connected. The kitchen serves as the focal point, featuring granite countertops, stainless steel appliances, a cooktop, double oven, and center island with seating. Whether preparing a weekday meal or hosting guests, the island and open connection to the dining and living areas keep the kitchen at the center of the home. A downstairs bedroom and full bathroom add meaningful flexibility to the floor plan. This space can accommodate overnight guests, extended family, a private home office, or other needs that benefit from having a bedroom and full bath on the main level. The dedicated laundry room with custom built-in shelving provides convenient space for laundry supplies.
Upstairs, the loft expands the home's usable living space and offers flexibility for an office, media room, reading area, game space, or additional gathering area. The primary suite provides a private retreat with an en-suite bathroom and separate walk-in closets, offering distinct personal storage areas and added privacy. Two additional bedrooms provide comfortable space for family members, guests, or individual use, with an upstairs hall bathroom conveniently serving the secondary bedrooms. Outside, the spacious backyard offers room to shape the outdoor area around your lifestyle. The concrete and open yard provide options for outdoor dining, entertaining, play, gardening, or simply enjoying Southern California's outdoor weather. Beyond the home, River Ranch offers resort-style community amenities, including a pool and spa, clubhouse, playgrounds, walking paths, and outdoor recreation areas. Convenient access to major freeways, shopping, restaurants, entertainment, schools, and everyday conveniences further enhances the location.
Facts & Features
Every detail below is as reported to the California Regional MLS by the listing agent; buyer to verify.
Bedrooms & Bathrooms
- Bedrooms: 4
- Bathrooms: 3 (3 full)
- Main-level bedrooms: 1
- Main-level bathrooms: 1
Interior & Layout
- Living area: 2,203 sq ft
- Levels: Two
- Entry level: 1 (Front)
- Rooms: Living room · Primary bathroom · Primary bedroom · Retreat
- Breakfast area · Block walls · Ceiling fan(s) · Eat in kitchen · Granite counters · Open floor plan · Pantry · Primary suite · Walk-in closet(s)
- Flooring: Carpet · Laminate
- No common walls
Fireplace, Heating & Cooling
- Heating: Central
- Cooling: Central air
Appliances & Laundry
- Double oven · Dishwasher · Gas cooktop · Gas oven · Microwave · Vented exhaust fan · Water line to refrigerator · Water heater · Water purifier
- Laundry: Electric dryer hookup · Gas dryer hookup · Inside laundry · Laundry room
Parking
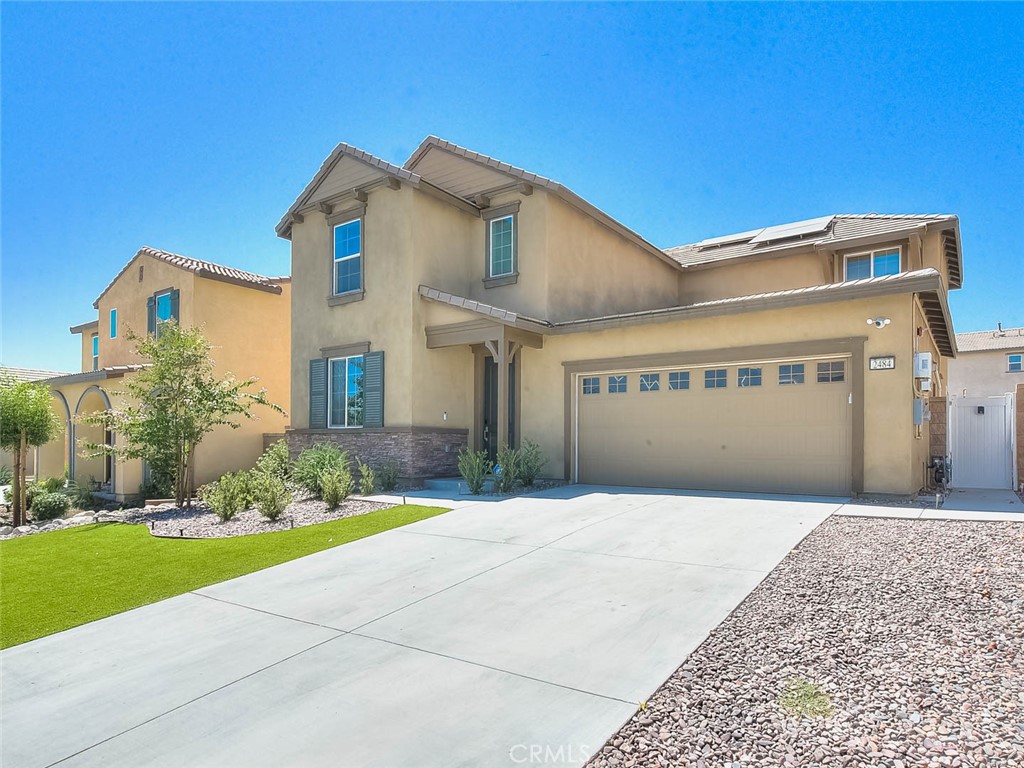
- Attached garage: 2 spaces
- Total parking: 2 spaces
- Direct garage access · Single garage door · Driveway · Garage faces front · Garage · Paved
Lot & Outdoor
- Lot: 5,301 sq ft
- Lot features: 0–1 unit per acre · Front yard · Garden · Greenbelt · Landscaped · Sprinkler system
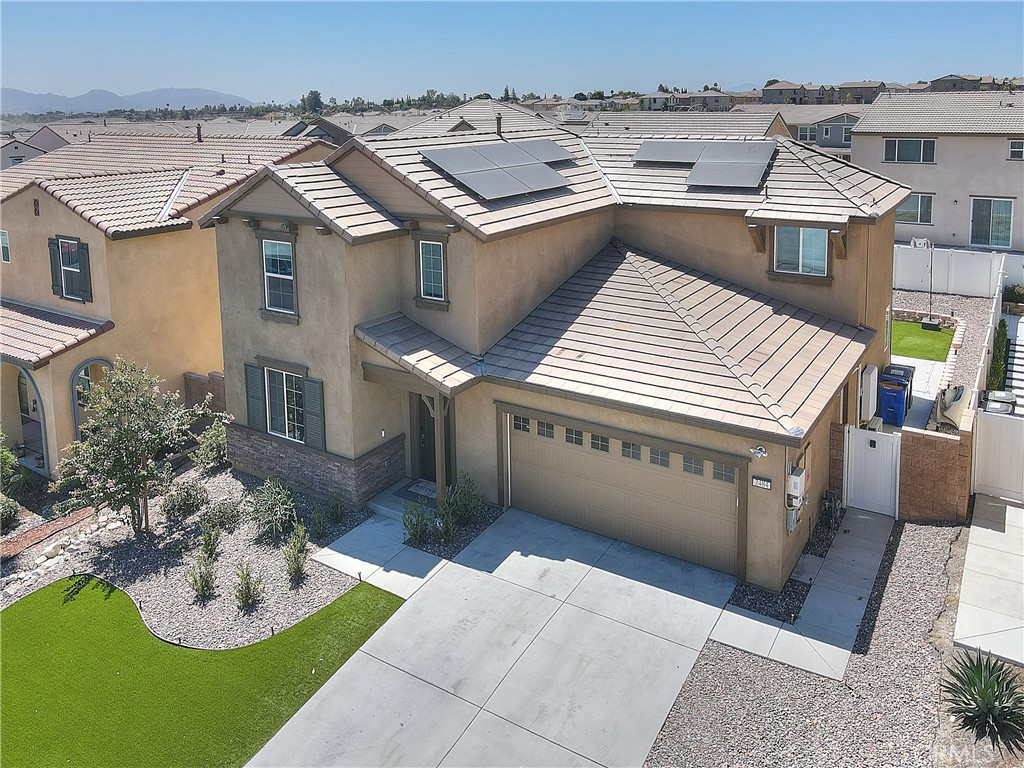
- View: Mountains · Neighborhood
- Pool: Community · In-ground · Solar heated · Association
- Spa: Heated · In-ground
- Patio / porch: Concrete
- Fencing: Vinyl
Construction & Utilities
- Year built: 2023
- Style: Traditional
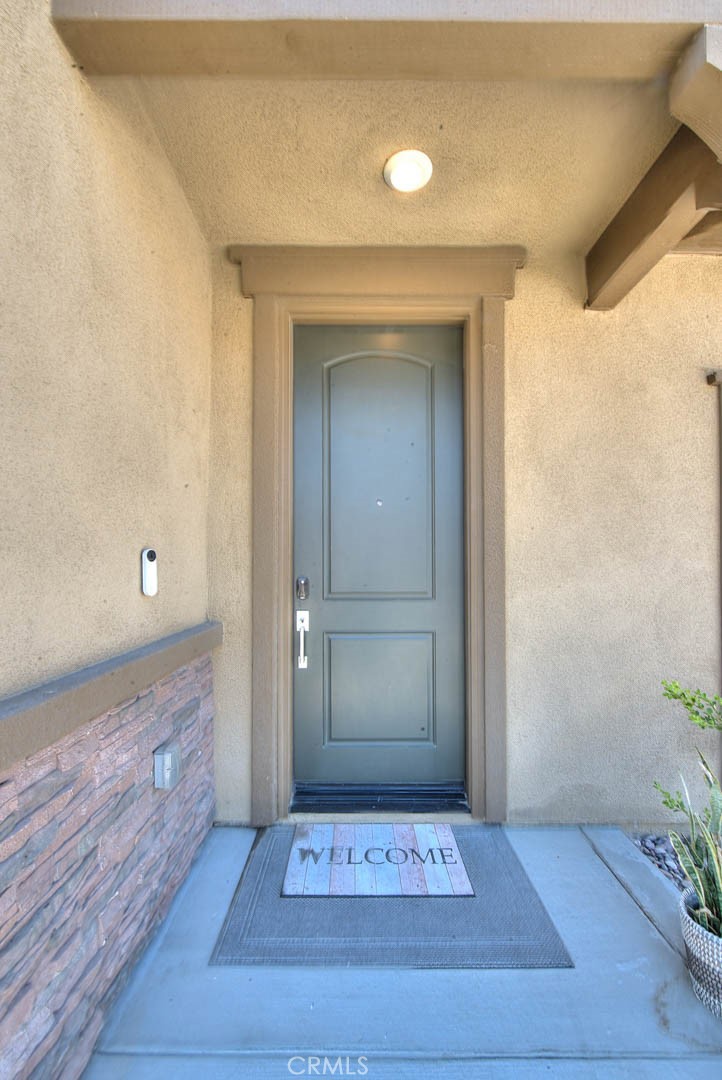
- Construction: Stucco
- Roof: Shingle
- Foundation: Slab
- Sewer: Public sewer
- Water: Public
- Utilities: Electricity available · Natural gas available · Water connected
- Energy: Solar — third-party owned (lease/PPA) · Solar — seller owned
- Security: Carbon monoxide detector(s) · Smoke detector(s)
- Condition: Termite clearance · Turnkey
Community & HOA
- HOA: $367 / month · River Ranch Community Association
- HOA amenities: Dog park · Picnic area · Playground · Pool · Spa / hot tub
- Community: Dog park · Street lights · Sidewalks · Pool
Listing Details
- MLS #: CV26177078
- Status: For Sale
- Listed: August 13, 2026 · 16 days on market
- Price per sq ft: $313
- Property type: Single-family home
- Financing terms: Cash to existing loan
- Disclosures: CC&Rs disclosure · HOA disclosure · Home warranty
- Occupant: Owner
- Virtual tour
- Listing Agent: Mhel Mojica · DRE# 01310805
- Listing Office: Bankers Capital Realty & Investments · 949-554-3464