For Sale
6635 Altawoods Way
Rancho Cucamonga, CA 91701 · Listed Aug 20, 2026 · 12 days on market
$555,000
- 3Beds
- 2.5Baths
- 1,367Sqft
- 1,500Lot Sqft
About this home
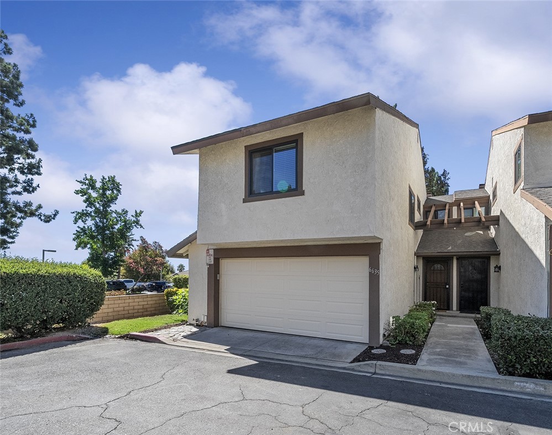
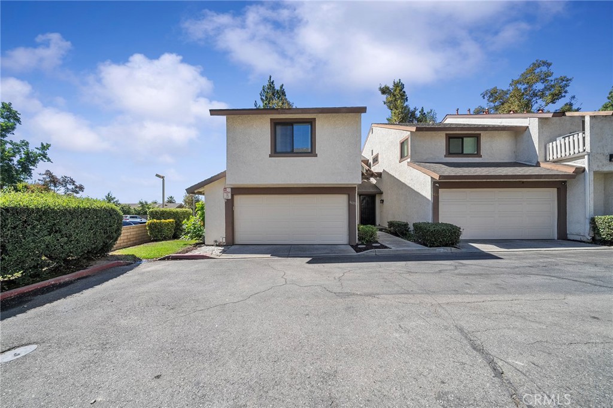
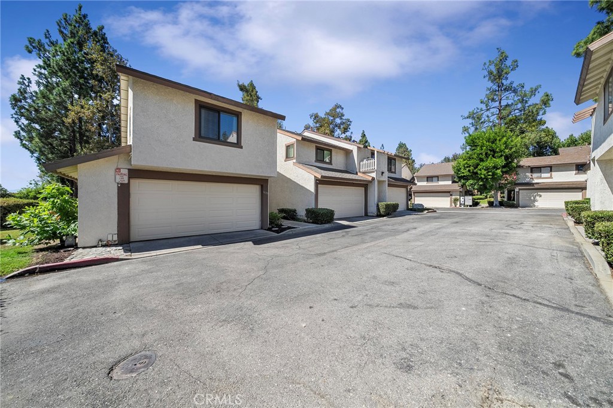
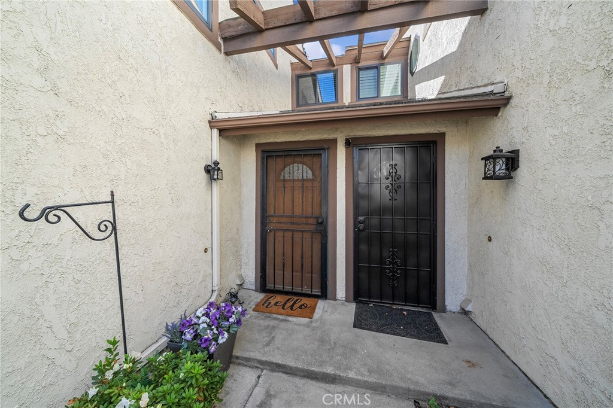
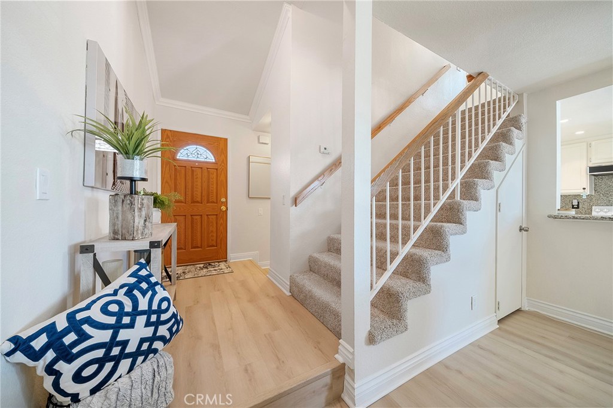
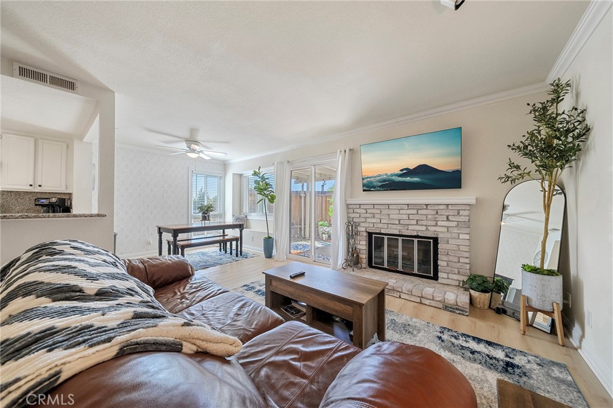
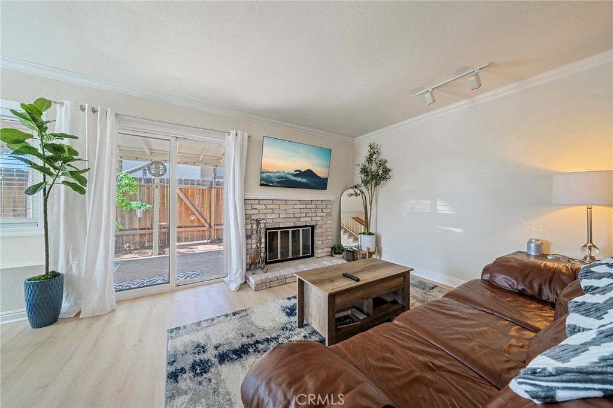
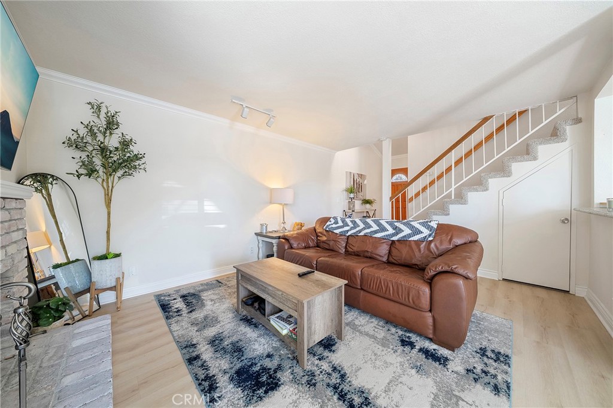
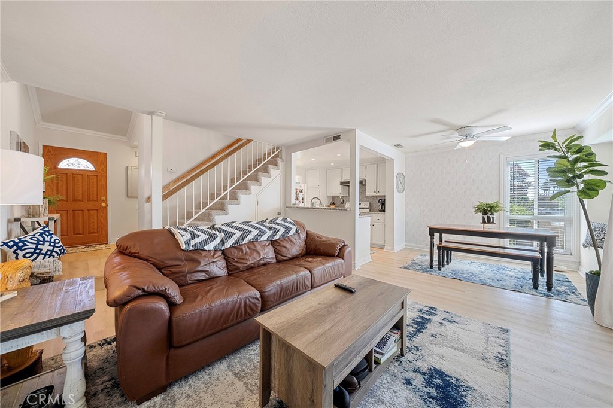
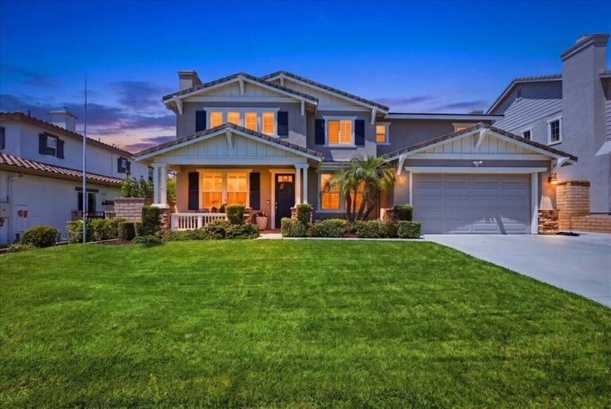
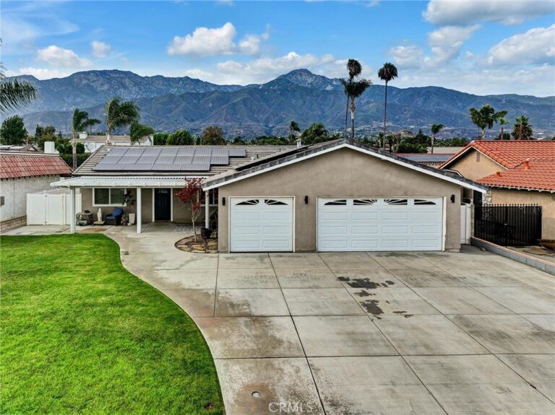
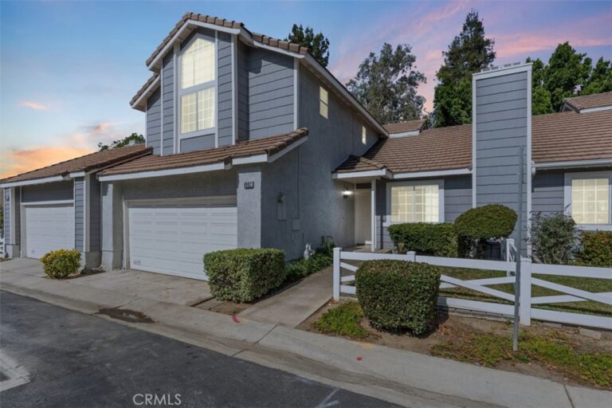
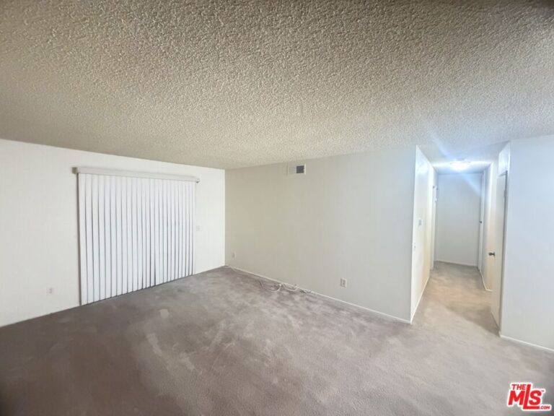
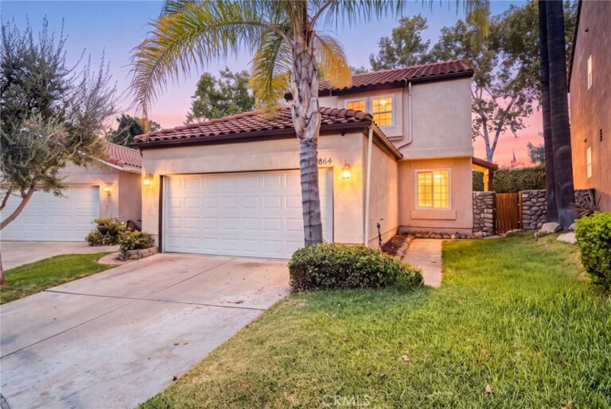
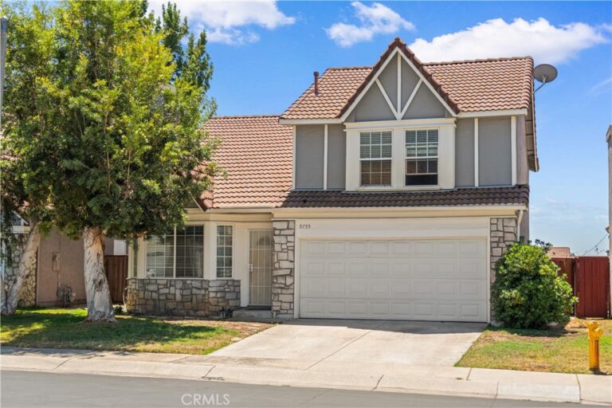
*** Excellent Living in the Quiet Community of Alta Loma Woods! *** Huge Price Improvement *** This Beautiful Condo Offers the Finest Style of Living Being Located in Alta Loma!!! Turnkey Condition at an Excellent Value! This Super Clean Place is a Much Desired End Unit with Lots of Privacy! It Features an Open Floor Plan! New Laminate Flooring, Baseboards & Crown Molding Throughout, Bright Kitchen & Bar with Gorgeous Granite Counter Tops! Nice Living & Dining Areas! Upstairs Features New Neutral Carpet in the 3 Huge Highly Wanted Bedrooms with Big Closets & Primary Walk-In, 2 Bathrooms Upgraded Primary Shower! Energy Efficient Dual Pane Windows & Slider Door, There's even a Whole House Fan for those cool Evenings to Save on Energy! Newer Painted in the Home and Nice Ceiling Fans Add Appreciation! Bonus Here, You Have a Guest Bathroom Downstairs, Laundry Room with Lots of Storage Cabinets. Outside you have a Wonderful Private Covered Patio Area, Perfect for Morning Coffee or Evenings BBQ's & Relaxation! Still More Here, Located on a Cul-de-Sac in the Complex, New Insulated Garage Door that is Finished with Epoxy Floors! This Community Offers a Pool & Spa, BBQ Areas, Private Mailboxes, Wonderful Greenbelts with Plenty of Guest Parking Spots and Lots of Mature Trees are a Really Nice Delight Here! Bonus #2 the HOA Even Covers Your Water and Exterior Structure with Grounds! This Place Has it All! Being Close to Shopping, Victoria Gardens Mall, in the Alta Loma School District and Just Minutes From Chaffey College with Easy 210 Freeway Access Make This Place a Must Have!!!
Facts & Features
Every detail below is as reported to the California Regional MLS by the listing agent; buyer to verify.
Bedrooms & Bathrooms
- Bedrooms: 3
- Bathrooms: 2.5 (2 full · 1 half)
- Main-level bedrooms: 0
- Main-level bathrooms: 1
Interior & Layout
- Living area: 1,367 sq ft
- Levels: Two
- Entry level: 1 (1)
- Rooms: Bedroom · Family room · Kitchen · Primary bathroom · Primary bedroom
- Breakfast bar · Ceiling fan(s) · Cathedral ceiling(s) · Eat in kitchen · Granite counters · High ceilings · Laminate counters · Open floor plan · Recessed lighting · Storage · All bedrooms upstairs · Galley kitchen · Walk-in closet(s)
- Flooring: Carpet · Laminate
- One common wall
Fireplace, Heating & Cooling
- Fireplace: Gas · Gas starter · Living room
- Heating: Central · Forced air · Natural gas
- Cooling: Central air
Appliances & Laundry
- Dishwasher · Electric oven · Electric range · Free standing range · Disposal · Range hood · Water line to refrigerator
- Laundry: Washer hookup · Gas dryer hookup · Laundry room
Parking
- Attached garage: 2 spaces
- Total parking: 2 spaces
- Garage faces front · Garage
Lot & Outdoor
- Lot: 1,500 sq ft
- Lot features: 0–1 unit per acre · Back yard · Corner lot
- Pool: Community · In-ground · Association
- Spa: Association · Community · Heated · In-ground
- Patio / porch: Covered · Patio
- Fencing: Wood
Construction & Utilities
- Year built: 1984
- Style: Traditional
- Construction: Stucco · Copper plumbing
- Roof: Composition · Shingle
- Foundation: Slab
- Sewer: Public sewer
- Water: Public
- Utilities: Cable available · Electricity connected · Natural gas connected · Phone available · Sewer connected · Water connected
- Electric: Standard sale
- Security: Carbon monoxide detector(s) · Smoke detector(s)
- Condition: Turnkey
Community & HOA
- HOA: $468 / month · Alta Loma Woods
- HOA amenities: Outdoor cooking area · Picnic area · Pool · Pet restrictions · Spa / hot tub · Water
- Community: Biking · Curbs · Street lights · Sidewalks · Pool
- Units in community: 59
Listing Details
- MLS #: IG26179654
- Status: For Sale
- Listed: August 20, 2026 · 12 days on market
- Price history: $574,900 original → $555,000
- Price per sq ft: $406
- Property type: Condominium
- Financing terms: Cash · Conventional · VA loan
- Disclosures: CC&Rs disclosure · Home warranty
- Occupant: Owner
- Virtual tour
- Listing Agent: Chris Seibel · DRE# 01362721
- Listing Office: Realty Masters & Associates · 909-303-4500