For Sale
9755 Caldaro Street
Rancho Cucamonga, CA 91737 · Listed Jul 31, 2026 · 33 days on market
$779,000
- 4Beds
- 2.5Baths
- 2,008Sqft
- 3,285Lot Sqft
About this home
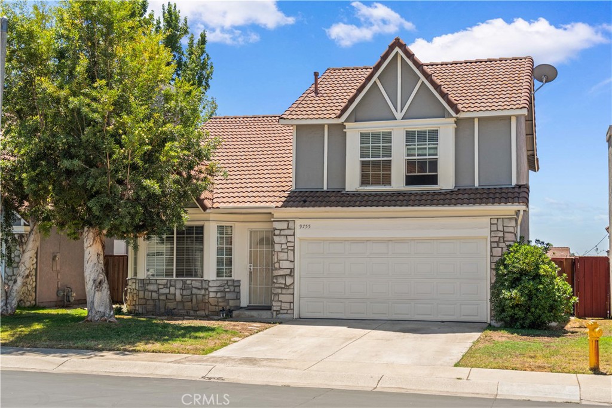
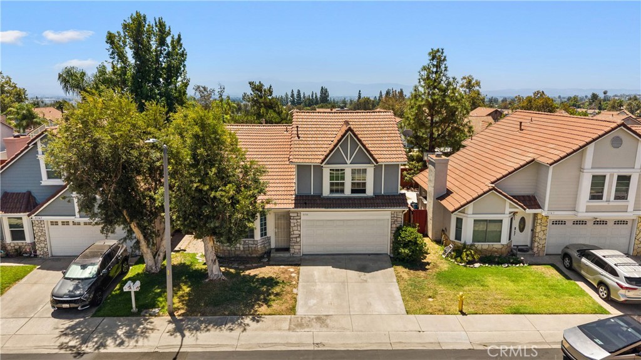
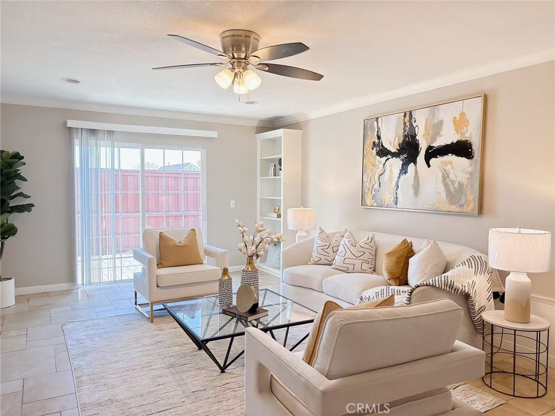
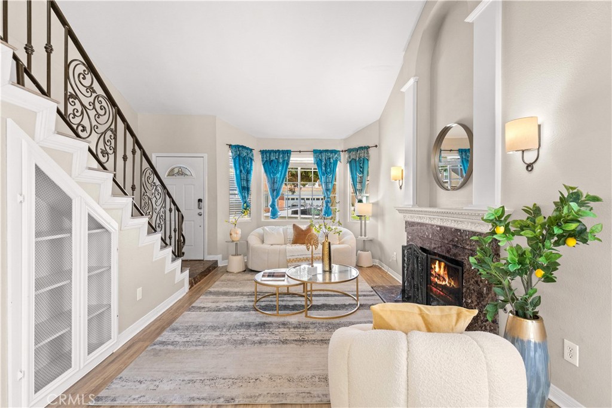
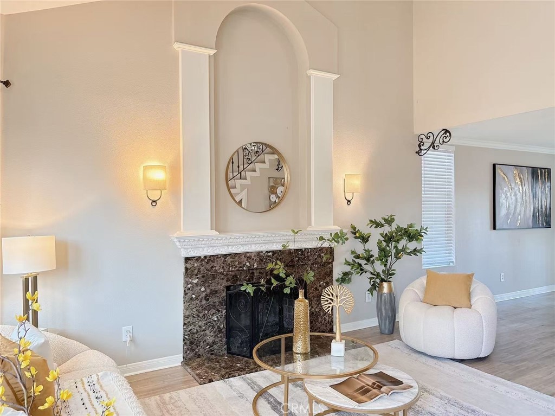
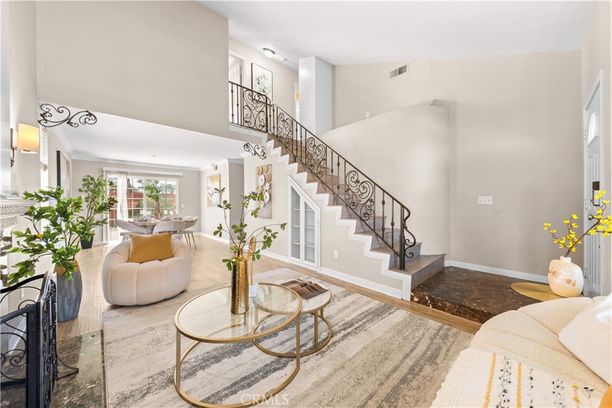
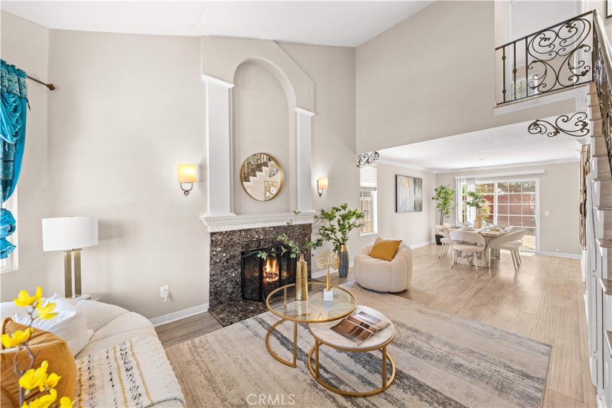
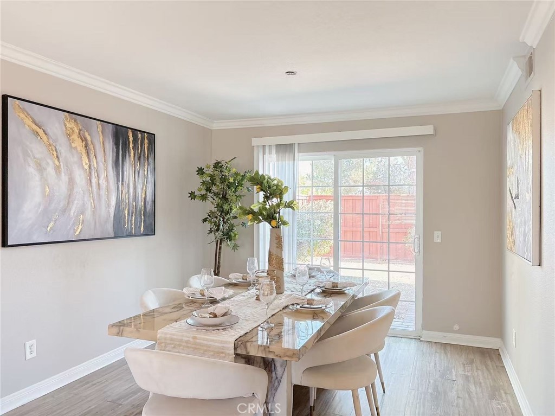
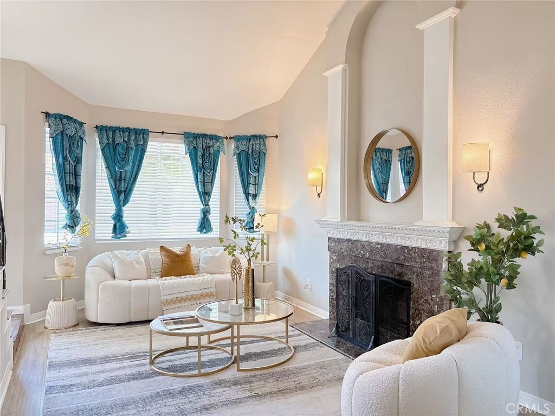
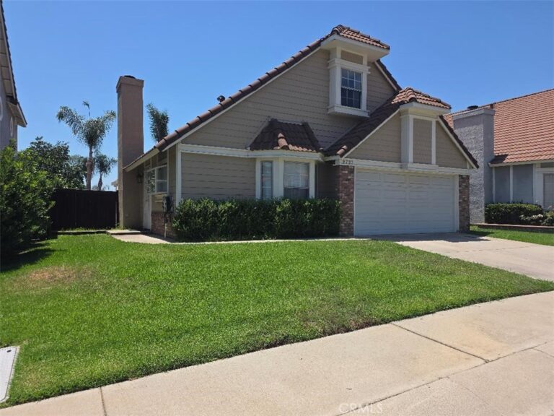
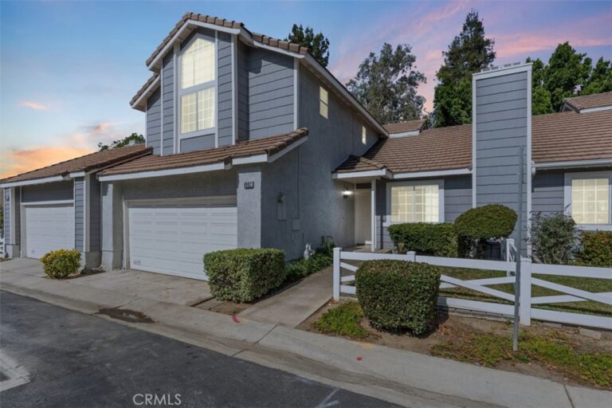
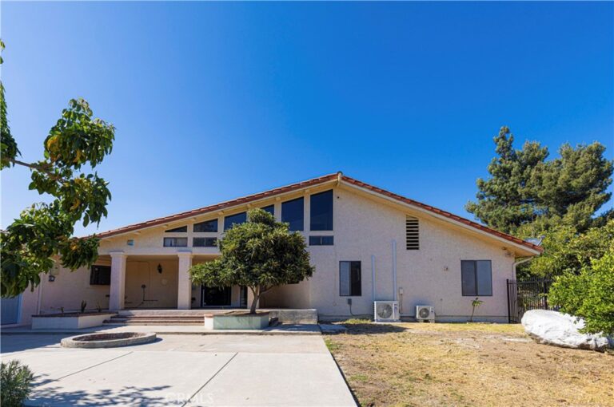
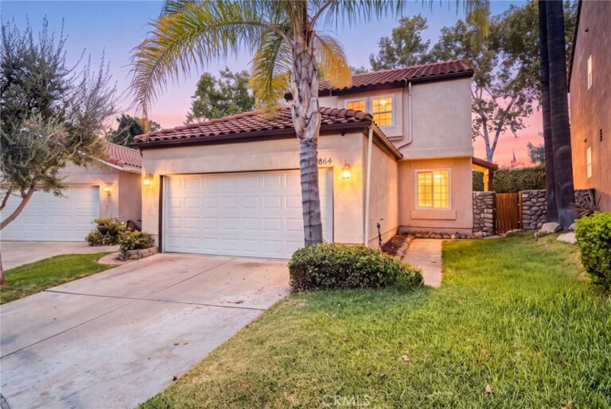
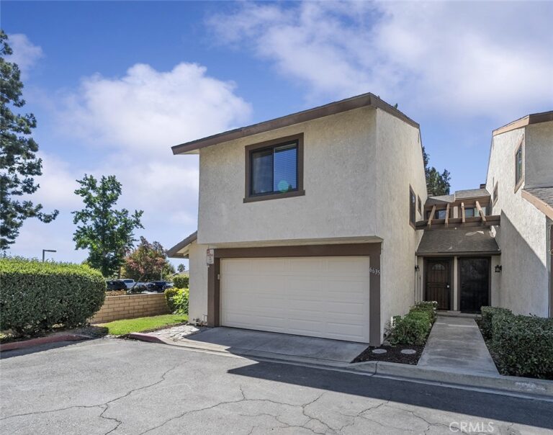
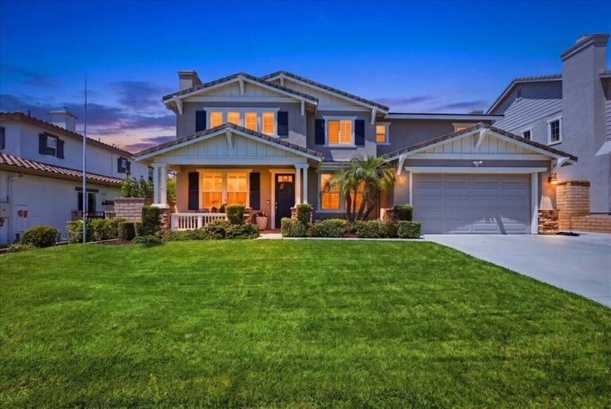
Come experience a resort-style living that truly sets this home apart! This serene, move-in-ready 4 bedroom, 2.5 bath home offers exceptional amenities, space, and an unbeatable location. Situated in a highly desirable gated community, the private backyard opens directly to the community's resort-style sparkling pool, relaxing jacuzzi spa, children's playground, and scenic walking trails, right at your doorstep. Inside, you'll find inviting wood-look laminate flooring throughout, expansive living and family rooms, marble-surround fireplaces with custom mantel, recessed lighting, ceiling fans, and elegant crown molding. The beautiful staircase is enhanced by custom-designed metal railing, adding a sophisticated architectural touch to the home's interior. The kitchen showcases granite countertops, a custom tile backsplash, and ample cabinetry. The spacious primary suite offers the perfect private retreat with a generous sitting area, two walk-in closets (one with a built-in seated vanity), and plenty of room to unwind. Conveniently located just minutes from the 210 Freeway, shopping, dining, and parks in one of the most desirable areas in Rancho Cucamonga, this spacious home is also served by the highly acclaimed Los Osos High School. With its breathtaking mountain views, comfortable inviting design, excellent location, and exceptional community amenities and lifestyle it has to offer, this is a special find you won't want to miss! Come see it for yourself and imagine calling it home.
Facts & Features
Every detail below is as reported to the California Regional MLS by the listing agent; buyer to verify.
Bedrooms & Bathrooms
- Bedrooms: 4
- Bathrooms: 2.5 (2 full · 1 half)
- Main-level bedrooms: 0
- Main-level bathrooms: 1
Interior & Layout
- Living area: 2,008 sq ft
- Levels: Two
- Entry level: 1 (Front)
- Rooms: Bedroom · Family room · Kitchen · Living room · Primary bathroom · Primary bedroom · Dining room
- Ceiling fan(s) · Crown molding · Formal dining room · Furnished · Granite counters · Open floor plan · Storage · All bedrooms upstairs · Primary suite · Walk-in closet(s)
- Flooring: Laminate
- No common walls
Fireplace, Heating & Cooling
- Fireplace: Family room
- Heating: Central · Electric
- Cooling: Central air
Appliances & Laundry
- Built-in range · Double oven · Dishwasher · Electric oven · Disposal · Gas oven · Gas range · Trash compactor · Water heater · Washer
- Laundry: Washer hookup · In garage
Parking
- Attached garage: 2 spaces
- Total parking: 2 spaces
- Single garage door · Driveway · Garage faces front · Garage · Garage door opener · Gated · Paved
Lot & Outdoor
- Lot: 3,285 sq ft
- Lot features: 0–1 unit per acre · Sprinklers in front · Sprinkler timer
- View: Mountains
- Pool: Community · Heated · Association
- Spa: Association · Community · In-ground
- Exterior: Barbecue
- Patio / porch: Front porch
- Fencing: Average condition · Stucco wall · Wood
Construction & Utilities
- Year built: 1987
- Style: Contemporary
- Roof: Tile
- Foundation: Slab
- Sewer: Public sewer
- Water: Public
- Utilities: Electricity available · Natural gas available · Natural gas connected · Sewer available · Sewer connected · Water available · Water connected
- Electric: Electricity on property · Volts 220in garage · Volts 220in kitchen · Volts 220in laundry
- Security: Gated community · Twenty four hour security
- Condition: Turnkey
Community & HOA
- HOA: $190 / month · Barossa Place
- HOA amenities: Playground · Pool · Spa / hot tub · Trails
- Community: Hiking · Park · Gated · Pool
- Land lease
Listing Details
- MLS #: CV26165720
- Status: For Sale
- Listed: July 31, 2026 · 33 days on market
- Price history: $799,000 original → $779,000
- Price per sq ft: $388
- Property type: Single-family home
- Financing terms: Cash · Cash to existing loan · Conventional
- Disclosures: CC&Rs disclosure · HOA disclosure · Principal is real-estate licensed
- Occupant: Vacant
- Listing Agent: Bin Gong · DRE# 01257332
- Listing Office: PINNACLE REAL ESTATE GROUP · 310-800-0086