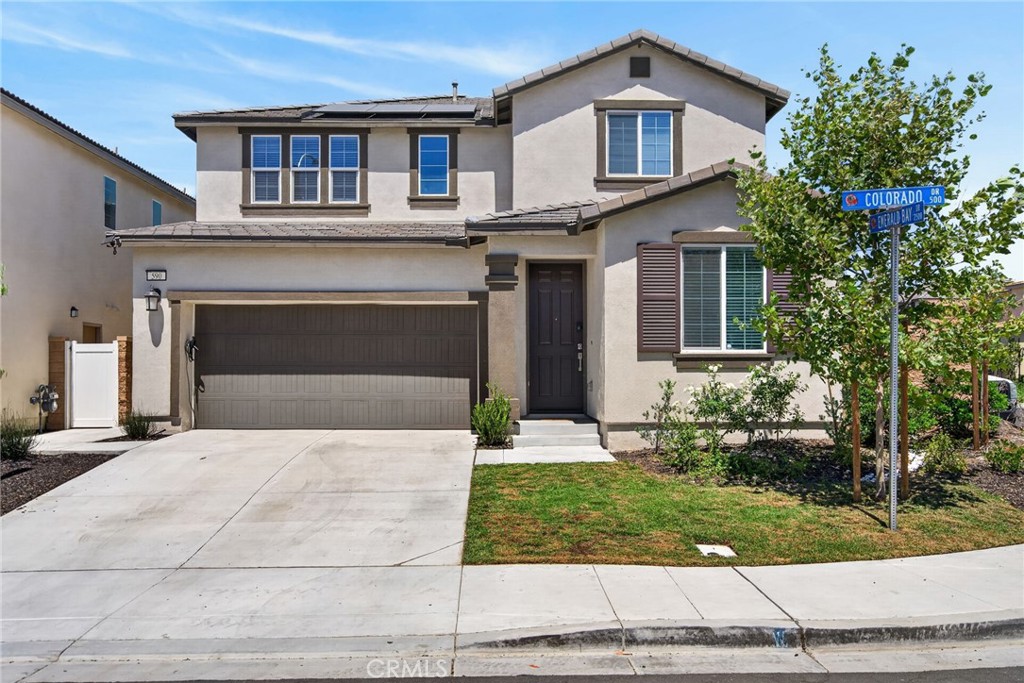
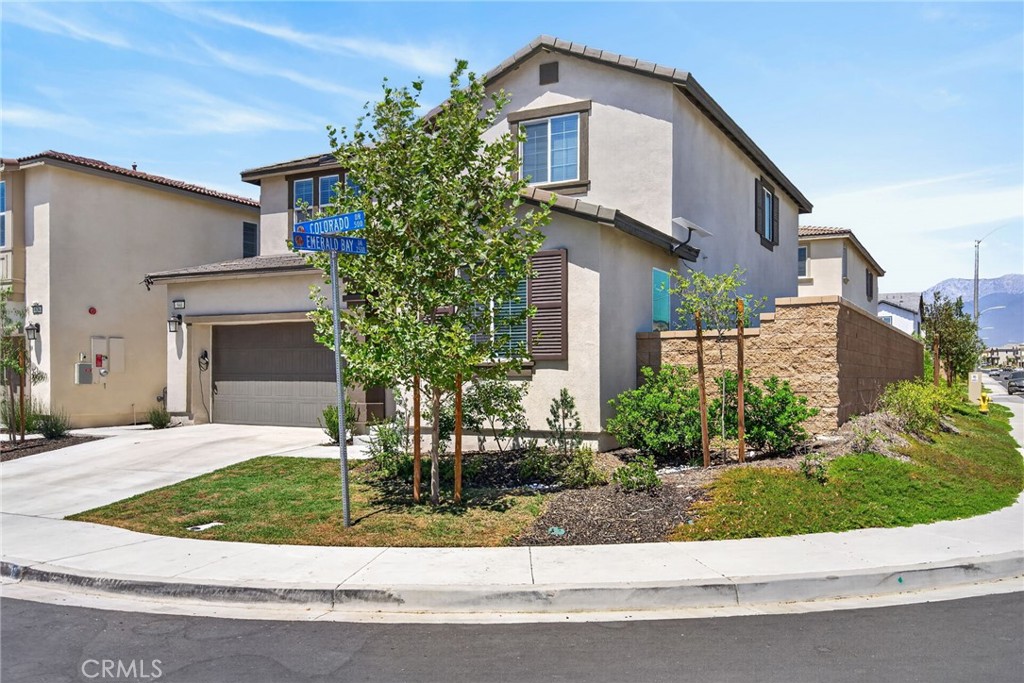
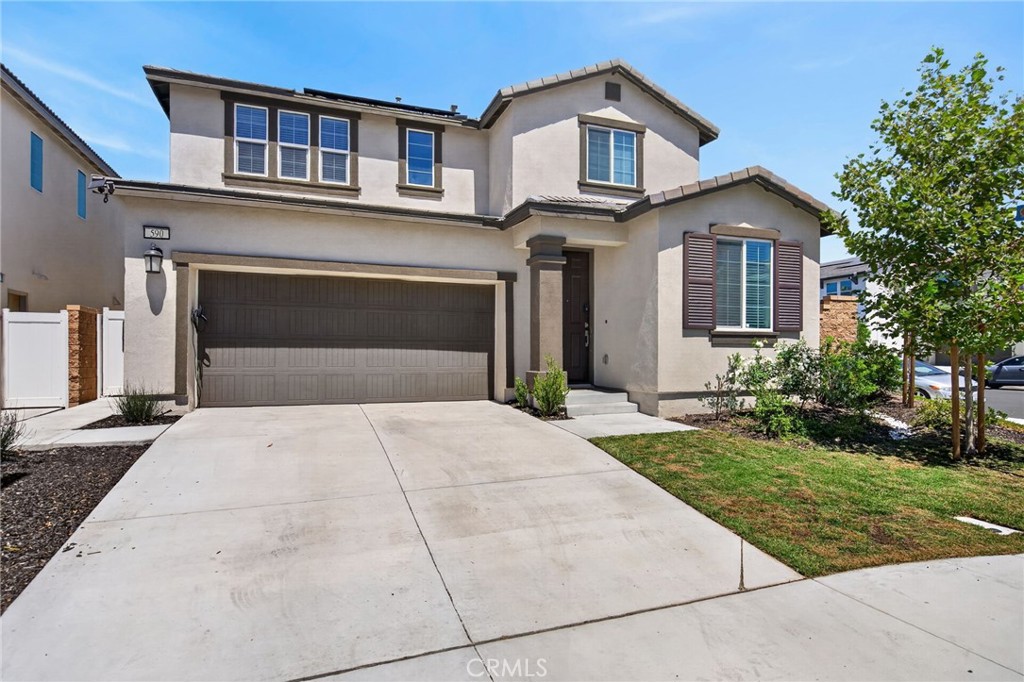
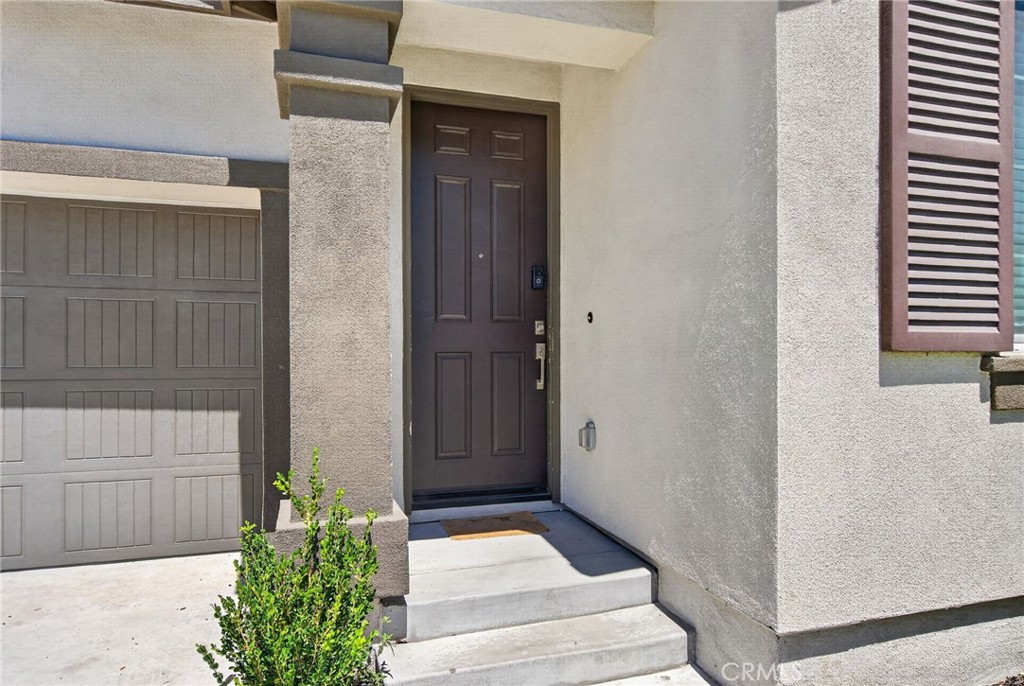
For Sale
590 Colorado Drive
Rialto, CA 92377 · Listed Jul 8, 2026 · 53 days on market
$680,000
- 4Beds
- 3Baths
- 2,253Sqft
- 4,404Lot Sqft
About this home
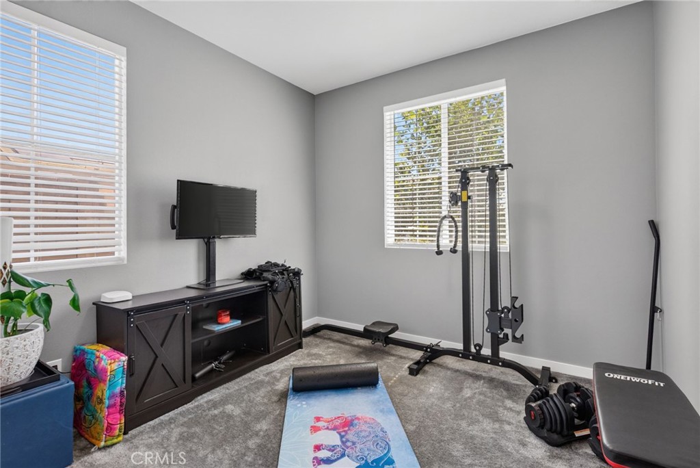
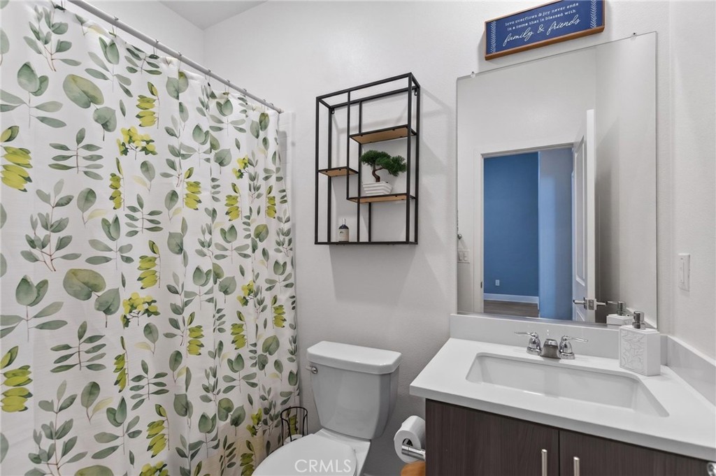
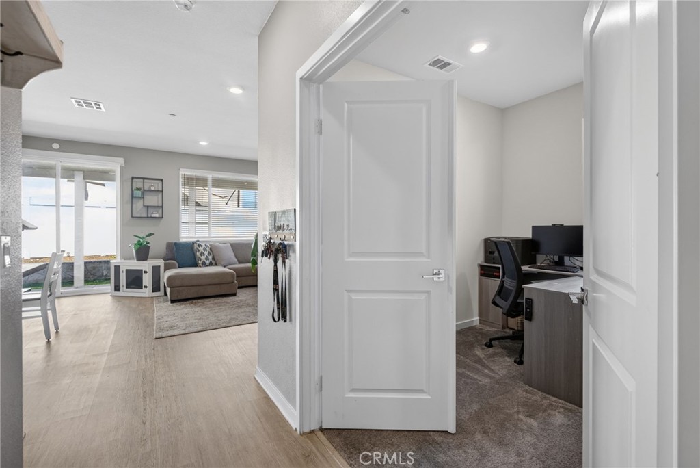
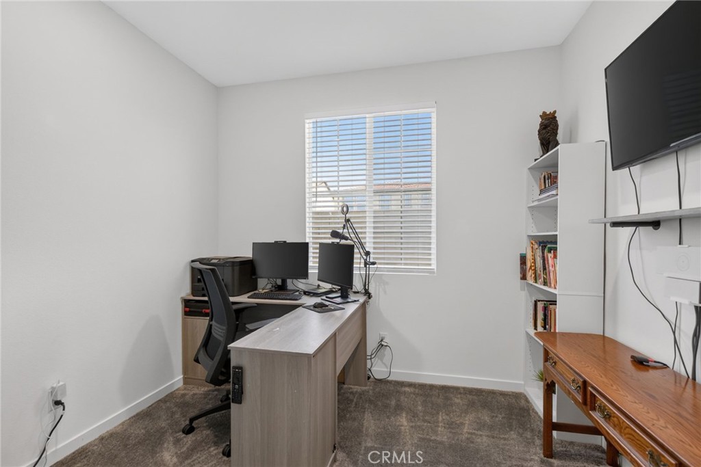
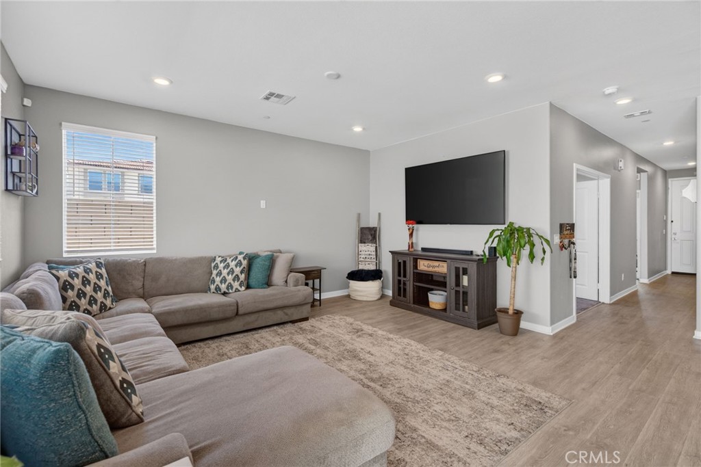
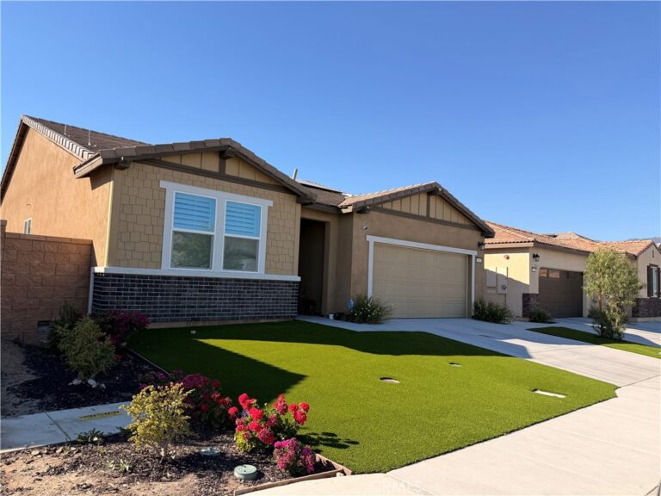
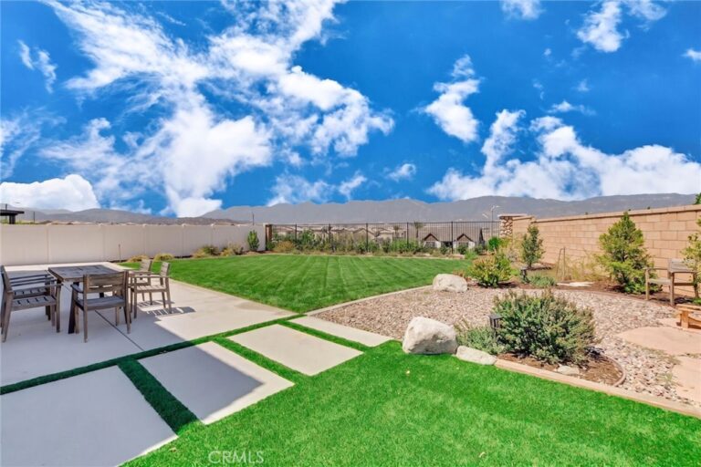
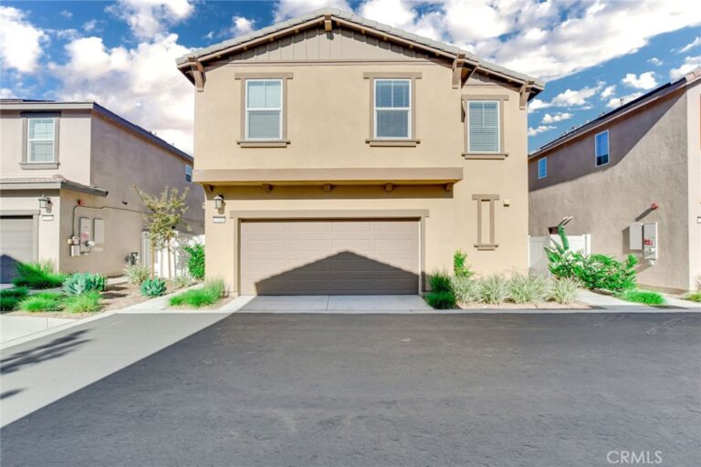
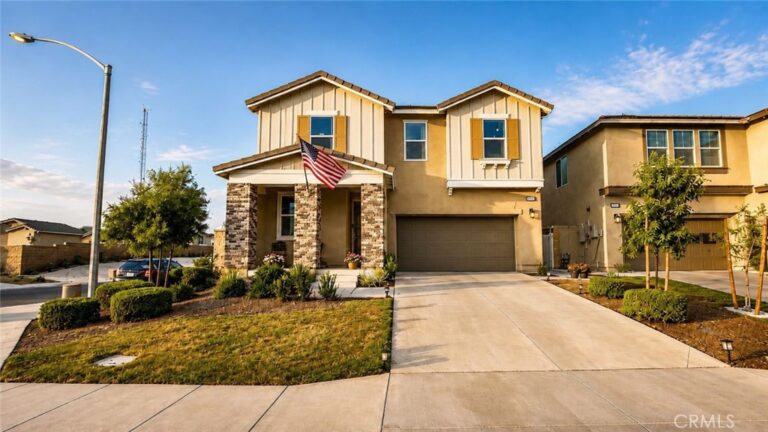
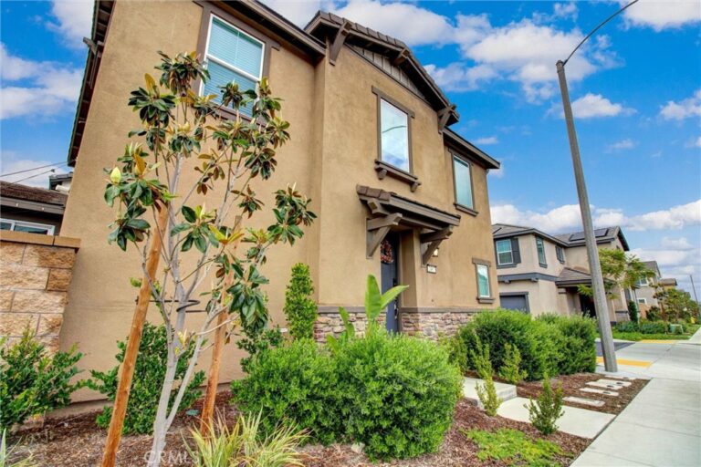
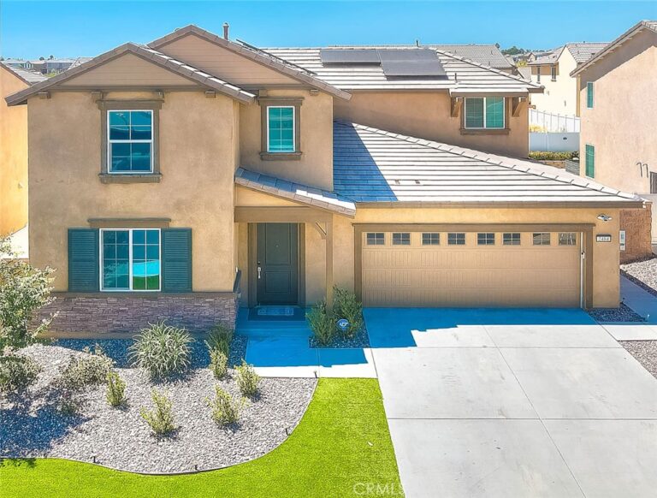
Beautifully upgraded corner-lot home in the desirable River Ranch community of Rialto! This spacious residence features an open-concept floor plan with luxury vinyl plank flooring, a large granite kitchen with a center island, stainless steel appliances, and an expansive great room. The versatile layout includes a downstairs bedroom, full bathroom, and private office, while upstairs offers a generous loft, two secondary bedrooms, and a spacious primary suite with a walk-in closet. Energy-efficient upgrades include leased solar panels, a Tesla Powerwall battery backup system, tankless water heater, and a 220V outlet in the attached two-car garage. Enjoy the landscaped backyard with an Alumawood patio cover, ceiling fan, concrete patio, grassy area, and privacy fencing. Residents of River Ranch also enjoy exclusive access to resort-style community amenities, including a pool, spa, clubhouse, and neighborhood park. Thoughtfully designed, energy-efficient, and move-in ready, this home offers the perfect blend of comfort, style, and convenience.
Facts & Features
Every detail below is as reported to the California Regional MLS by the listing agent; buyer to verify.
Bedrooms & Bathrooms
- Bedrooms: 4
- Bathrooms: 3 (3 full)
- Main-level bedrooms: 1
- Main-level bathrooms: 1
Interior & Layout
- Living area: 2,253 sq ft
- Levels: Two
- Entry level: 1 (Front Door)
- Rooms: Bedroom · Family room · Kitchen · Laundry · Loft · Living room · Primary bathroom · Primary bedroom · Office · Dining room
- Formal dining room · Eat in kitchen · Pantry · Stone counters · Unfurnished · Bedroom on main level · Loft · Primary suite · Walk-in closet(s)
- Flooring: Carpet · Laminate
- No common walls
Fireplace, Heating & Cooling
- Heating: Central
- Cooling: Central air
Appliances & Laundry
- Dishwasher · Disposal · Gas oven · Microwave · Tankless water heater
- Laundry: Inside laundry · Laundry room · Upper level
Parking
- Attached garage: 2 spaces
- Total parking: 4 spaces
- Direct garage access · Single garage door · Driveway · Garage faces front · Garage · Garage door opener · On-street parking
Lot & Outdoor
- Lot: 4,404 sq ft
- Lot features: 0–1 unit per acre
- Pool: In-ground · Association
- Spa: Association · In-ground
- Patio / porch: Concrete · Covered · Patio
- Fencing: Block · Vinyl
Construction & Utilities
- Year built: 2024
- Roof: Tile
- Foundation: Slab
- Sewer: Public sewer
- Water: Public
- Utilities: Cable connected · Electricity connected · Natural gas connected · Sewer connected · Water connected
- Energy: Solar — on grid
- Electric: Volts 220in garage · Standard sale
- Security: Carbon monoxide detector(s) · Smoke detector(s)
- Condition: Turnkey
Community & HOA
- HOA: $264 / month · River Ranch
- HOA amenities: Clubhouse · Barbecue · Playground · Pool · Recreation room · Spa / hot tub
- Community: Curbs · Park · Storm drains · Street lights · Suburban · Sidewalks
Listing Details
- MLS #: IV26148790
- Status: For Sale
- Listed: July 8, 2026 · 53 days on market
- Price per sq ft: $302
- Property type: Single-family home
- Financing terms: Cash · Cash to new loan · Conventional · 1031 exchange · FHA · Submit · VA loan
- Disclosures: CC&Rs disclosure
- Occupant: Owner
- Listing Agent: ROBERT VAIL · DRE# 02064891
- Listing Office: COLDWELL BANKER REALTY
Payment estimate
What would this home cost per month?