Rialto, CA 92377 · Listed Aug 28, 2026 · 6 days on market
$710,000
5Beds
3Baths
1,999Sqft
9,800Lot Sqft
About this home
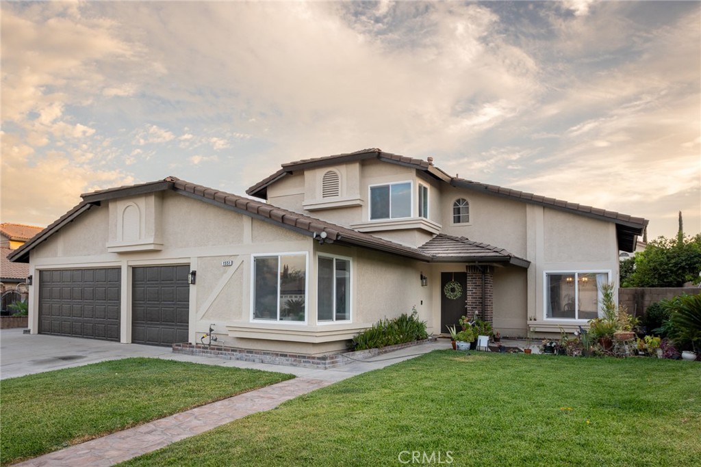
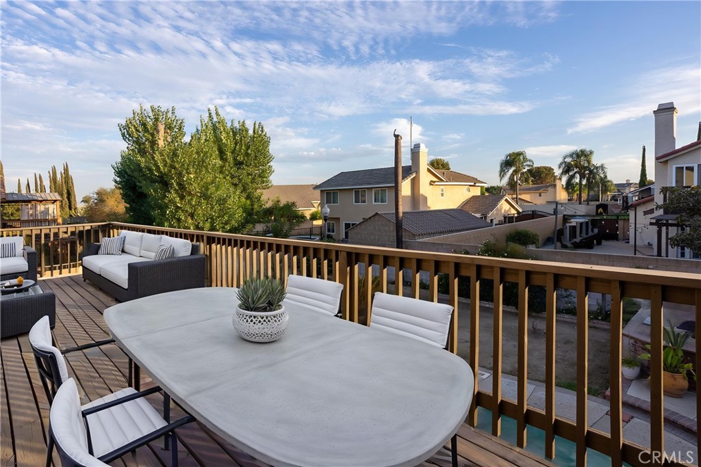
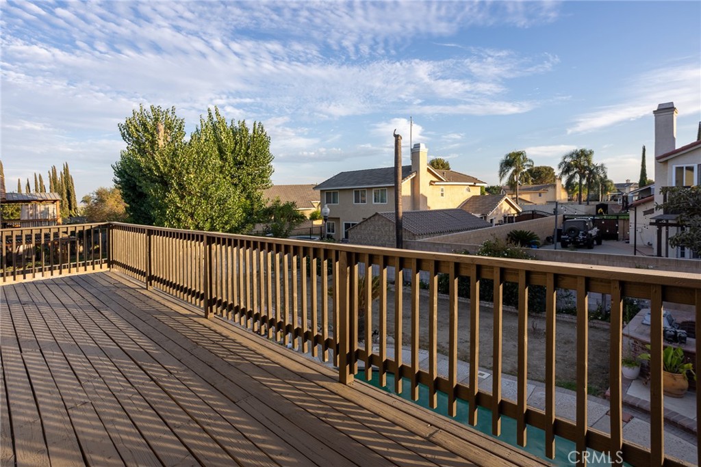
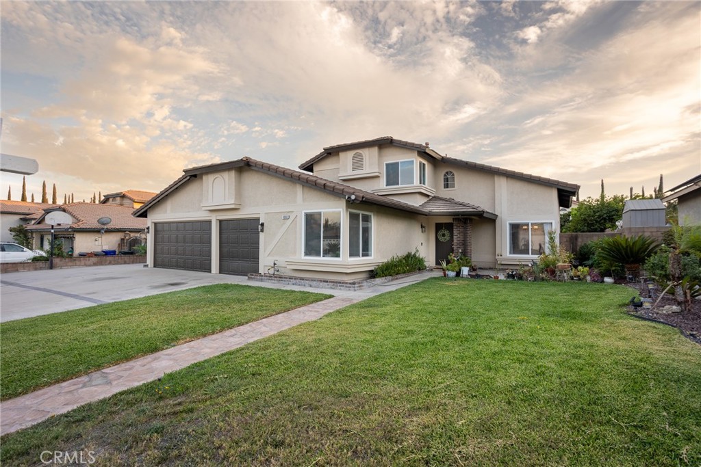
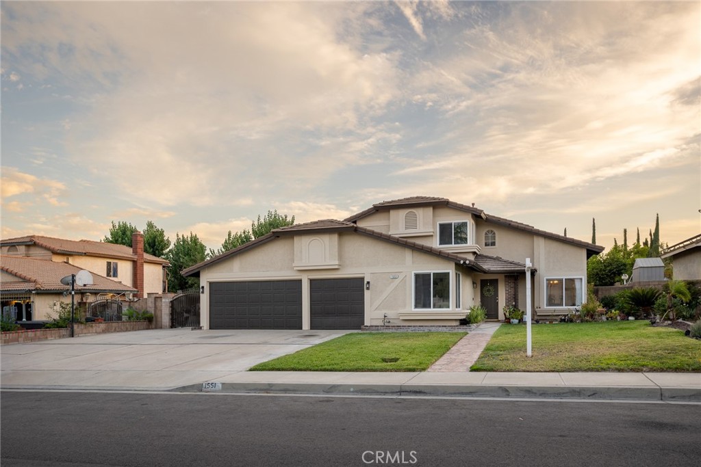
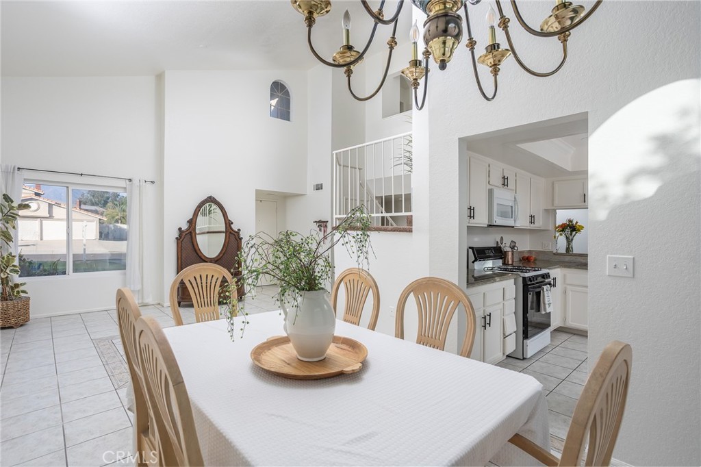
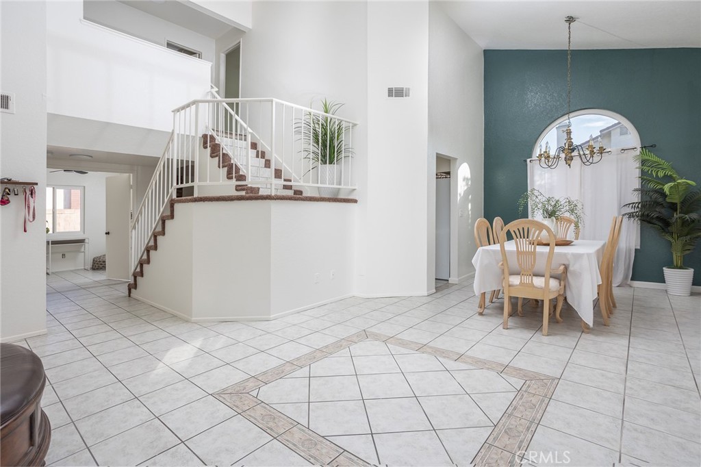
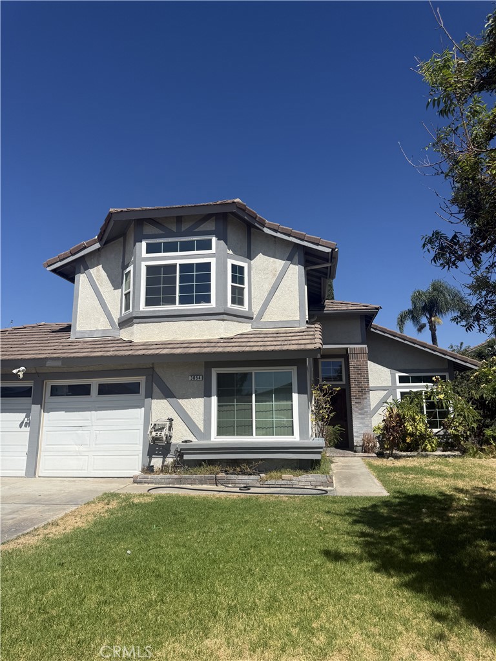
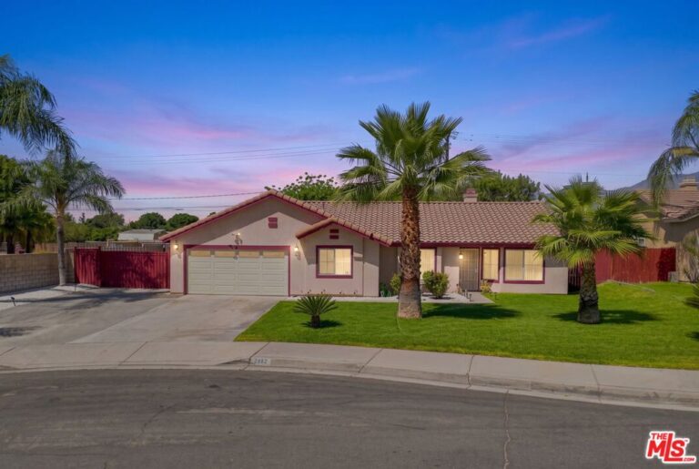
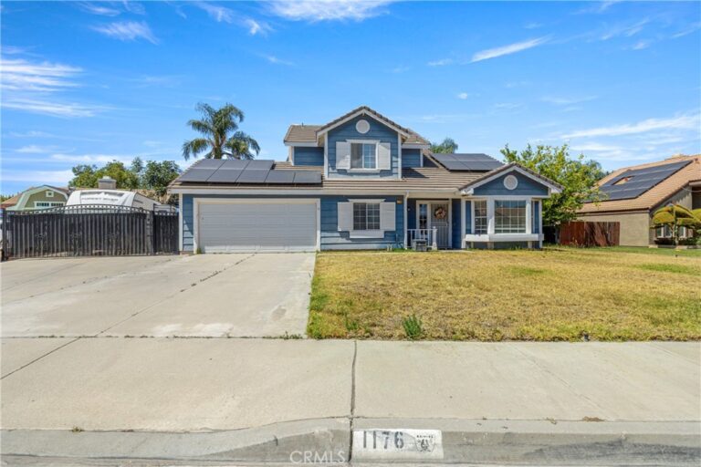
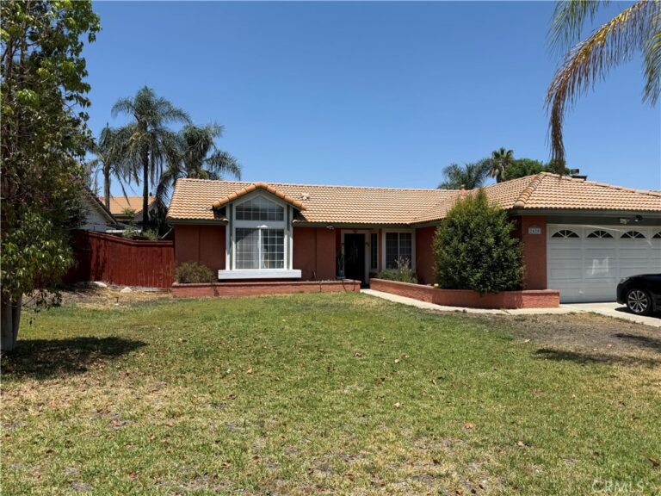
A home that gives you options — flexible space downstairs, room to spread out upstairs, and a backyard designed for everyday enjoyment. This 5-bedroom, 3-bath Rialto home offers approximately 1,999 sq. ft. of living space on an approximately 9,800 sq. ft. lot. The floor plan includes two bedrooms and a full bathroom on the main level, while upstairs two additional bedrooms share a Jack & Jill bathroom. The primary suite has access to the upper deck, and mountain views, with additional mountain views from select upstairs bedrooms.
Inside, you’ll also find granite kitchen countertops, white-framed dual-pane windows, a fireplace, indoor laundry, and fresh interior and exterior paint.
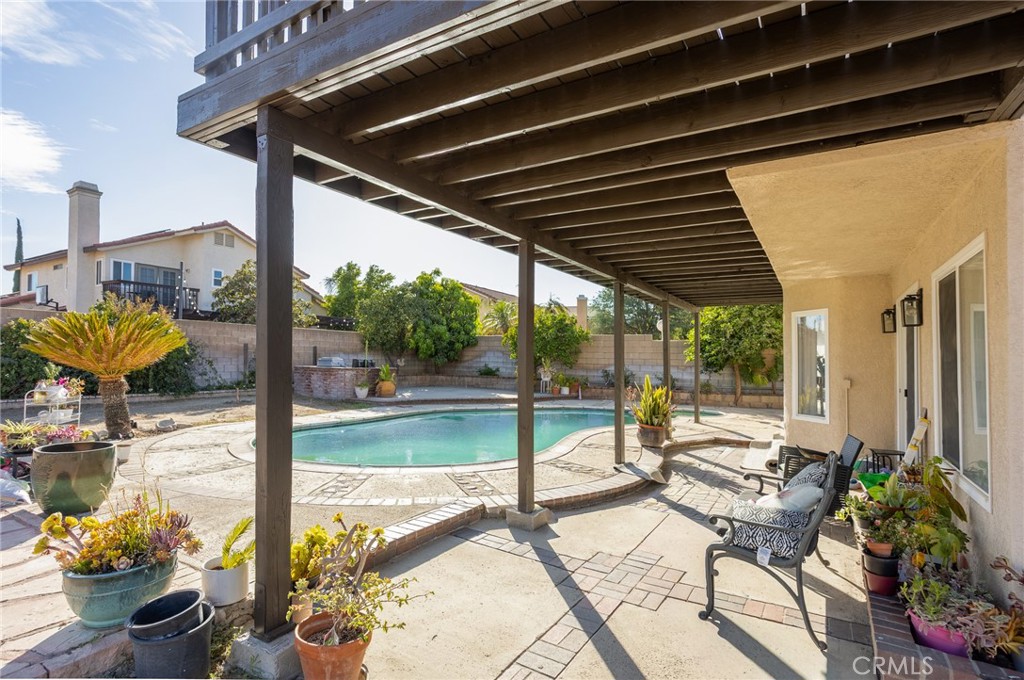
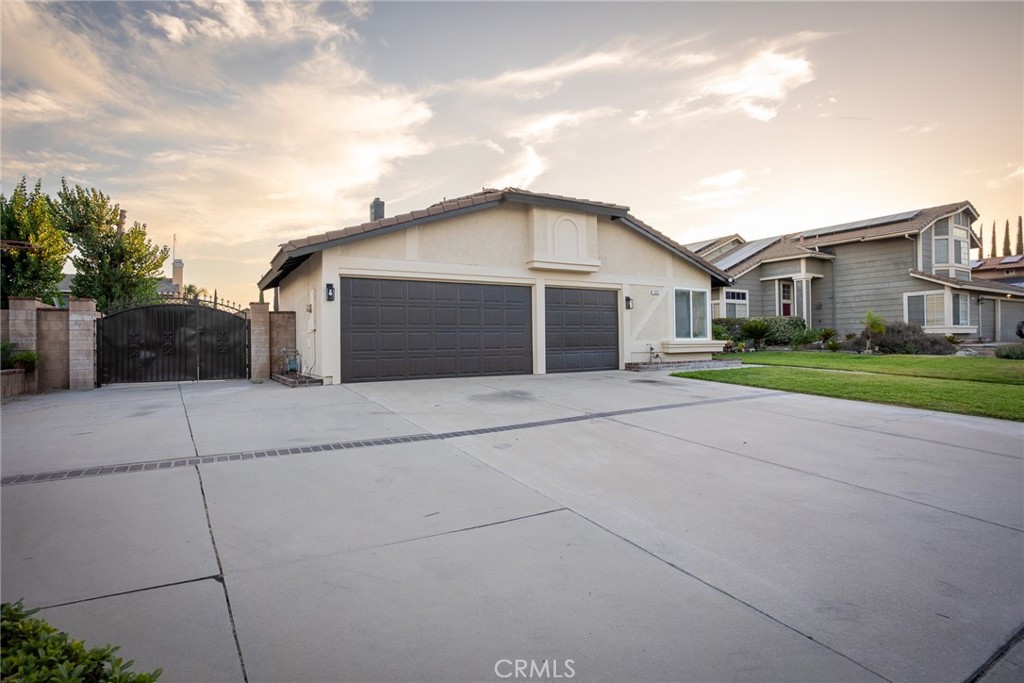
Outside is where this property really expands its living space. Enjoy the pool and spa, a large covered patio with an upper deck/balcony accessible from the primary bedroom, a BBQ area with sink, and mature fruit trees including lemon, mango, and orange. An oversized driveway with parking for 4+ vehicles, RV access/parking area, and 3-car garage provide added flexibility for vehicles, storage, and recreational needs. Some photos have been virtually staged for illustrative purposes.
Facts & Features
As reported to the California Regional MLS by the listing agent; buyer to verify.
Bedrooms & Bathrooms
Bedrooms: 5
Bathrooms: 3 (3 full)
Main-level bedrooms: 2
Main-level bathrooms: 1
Interior & Layout
Living area: 1,999 sq ft
Levels: Two
Entry level: 1 (Front Right)
Brick walls · Balcony · Breakfast area · Block walls · Ceiling fan(s) · Cathedral ceiling(s) · Eat in kitchen · Granite counters · High ceilings · Open floor plan · …
Flooring: Tile · Vinyl
No common walls
Accessibility: Safe emergency egress from home
Systems & Appliances
Fireplace: Family room · Gas · Living room
Heating: Central · Fireplaces
Cooling: Central air
Gas range · Microwave
Laundry: Washer hookup · Electric dryer hookup · Gas dryer hookup · Inside laundry · Laundry room
Parking
Attached garage: 3 spaces
Total parking: 8 spaces
Multiple garage doors · Direct garage access · Driveway · Driveway up slope from street · Garage faces front · Garage · RV access / parking
Construction & Utilities
Year built: 1988
Style: Traditional
Construction: Drywall · Stucco
Roof: Tile
Foundation: Slab
Sewer: Public sewer
Utilities: Cable available · Electricity connected · Natural gas connected · Sewer connected · Water connected
Estimated cash to close — (down payment + about 2.5% closing costs)
Estimate only, using standard assumptions you can edit above. Rates and taxes vary; Duri can connect you with a local lender for an exact quote. Not a commitment to lend.
Nearest active listings ranked by distance · live from the California Regional MLS · see them on the map or call Duri to tour any of them.
Contact Me
Ask Duri Hussain — buyer’s agent, not the listing agent
Questions about 1551 W Via Bello Drive? Leave your details and Duri Hussain (Real Brokerage Technologies) will get back to you shortly — your message goes to Duri, not to the listing agent.
Listing Office: JCE REALTY · Listing Agent: Carlos Tovar. Based on information from California Regional Multiple Listing Service, Inc. as of September 4, 2026 at 8:14 pm. This information is for your personal, non-commercial use and may not be used for any purpose other than to identify prospective properties you may be interested in purchasing. Display of MLS data is usually deemed reliable but is NOT guaranteed accurate by the MLS. Buyers are responsible for verifying the accuracy of all information and should investigate the data themselves or retain appropriate professionals. Information from sources other than the Listing Agent may have been included in the MLS data. Unless otherwise specified in writing, Broker/Agent has not and will not verify any information obtained from other sources. The Broker/Agent providing the information contained herein may or may not have been the Listing and/or Selling Agent.
MLS# CV26183932 · Presented by Duri Hussain, Realtor® (DRE# 02234095) · Real Brokerage Technologies (DRE# 02022092)