For Sale
3114 E Yellowstone Drive
Ontario, CA 91762 · Listed Aug 25, 2026 · 5 days on market
$849,000
- 4Beds
- 3Baths
- 2,765Sqft
- 4,599Lot Sqft
About this home
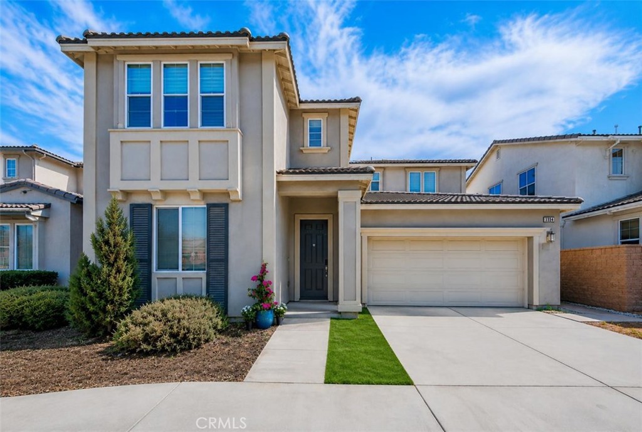
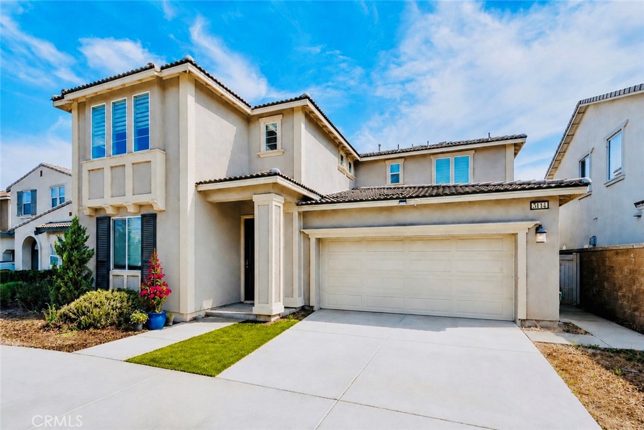
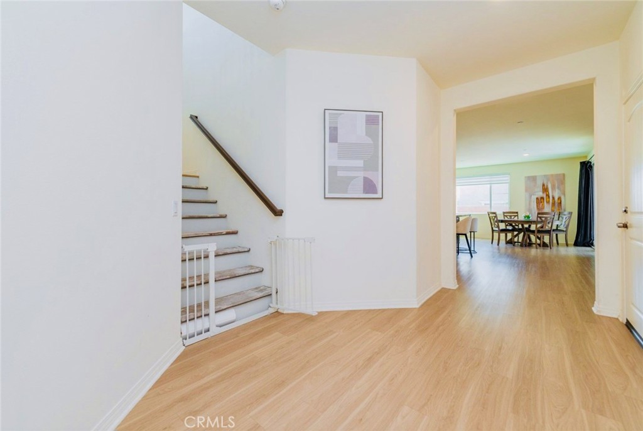
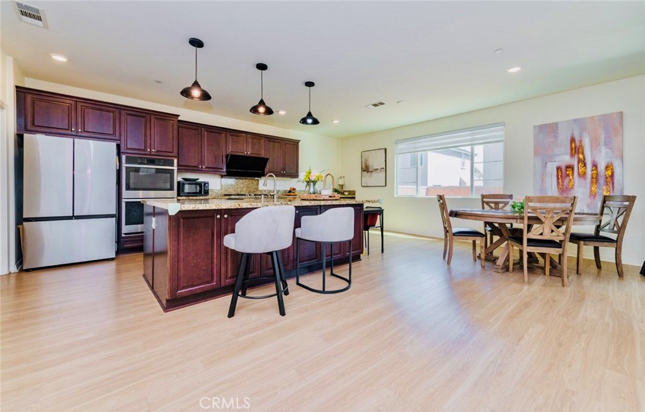
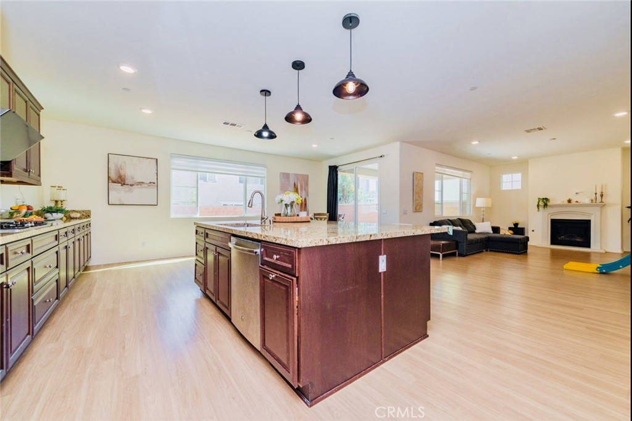
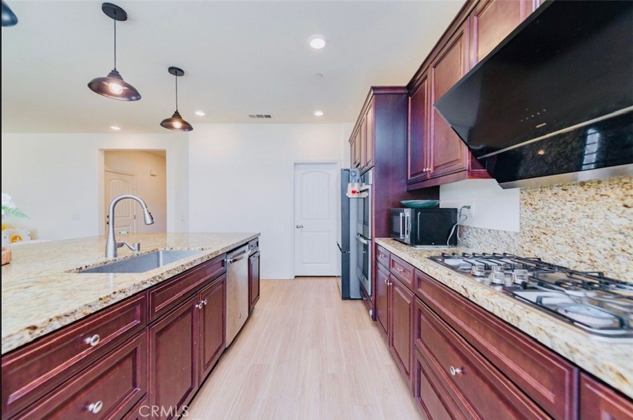
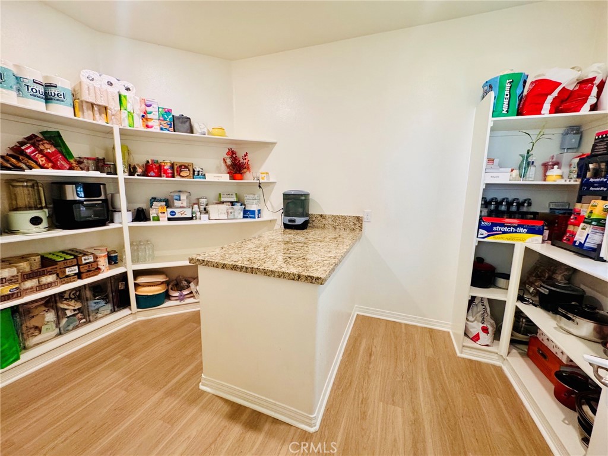
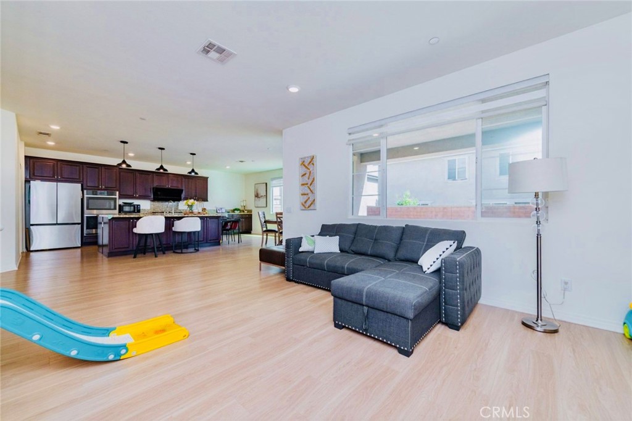
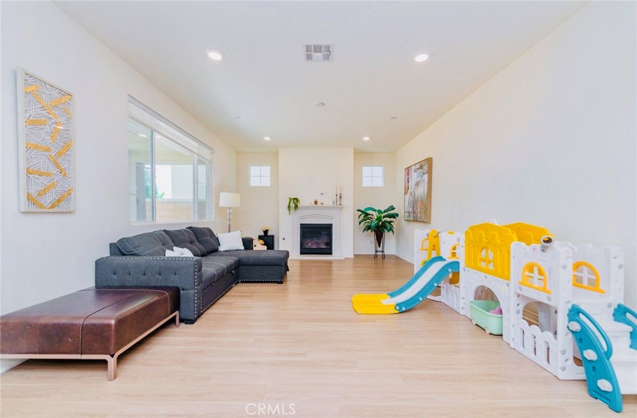
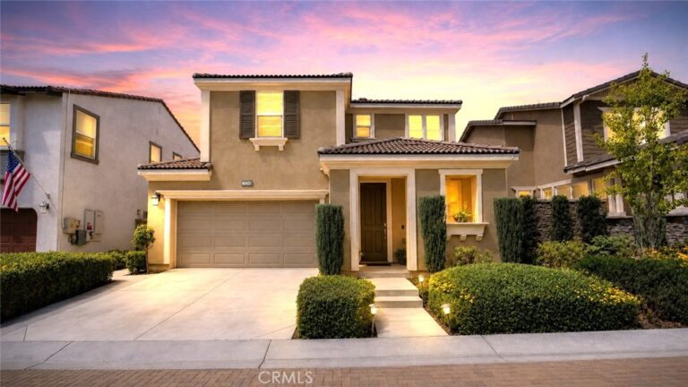
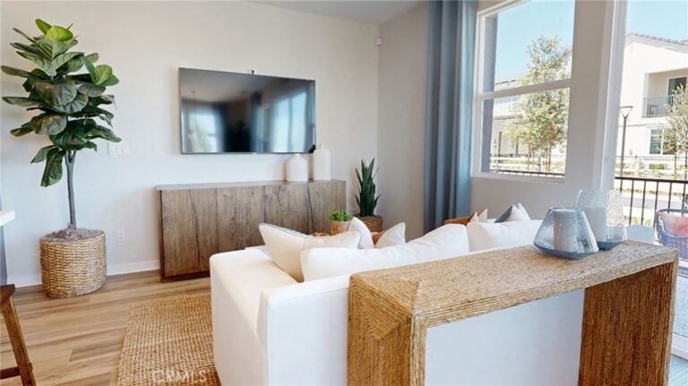
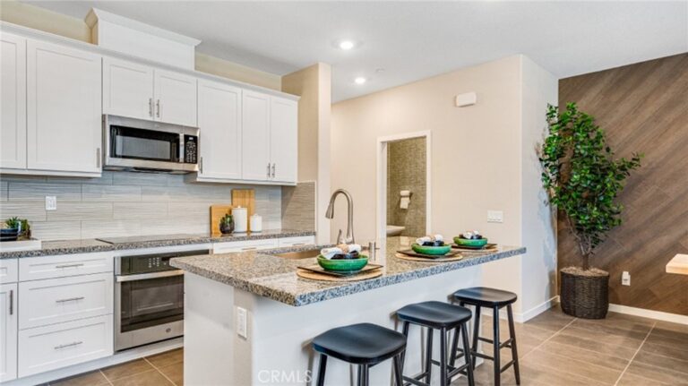
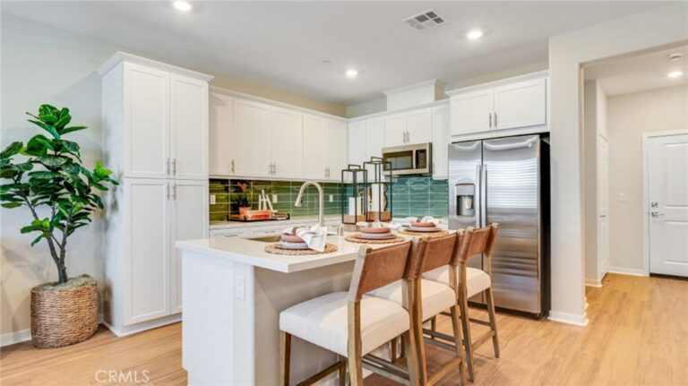
Beautifully Presented and Meticulously Maintained! Located in the desirable Lennar master-planned community in Ontario, this stunning home offers 4 bedrooms, 3 bathrooms, and approximately 2,765 sqft. of spacious and thoughtfully designed living space. Step inside to a bright, open floor plan featuring a gourmet kitchen with stainless-steel appliances, a large center island, and an impressive oversized walk-in pantry with its own island, providing exceptional storage and functionality. The kitchen flows seamlessly into the dining and living areas, where a cozy fireplace creates the perfect setting for everyday living and entertaining. At first-floor an optional bedroom 5 and bath 3 in lieu of flex room near the entry of the home that offers wonderful flexibility for guests, extended family, or a private home office. Upstairs, you’ll find 3 Bedrooms and Master Suite. Spacious and light-filled peaceful master bedroom, complete with a beautifully en-suite dual sinks bathroom and a walk-in closet offering abundant storge space. A large and versatile loft ideal for a media room, playroom, or family room. Separate laundry room on second floor with plenty of shelfing space for storage. The backyard offers a blank canvas ready for your personal vision—design and create the outdoor space you’ve always dreamed of. Enjoy wonderful community amenities including a pool, spa, clubhouse, and playground. Conveniently located near shopping, dining, schools, and easy access to the I-15 and 60 Hwy. Beautifully Maintained, Spacious, and Full of Possibilities—come envision the lifestyle and make this wonderful home your own !!
Facts & Features
Every detail below is as reported to the California Regional MLS by the listing agent; buyer to verify.
Bedrooms & Bathrooms
- Bedrooms: 4
- Bathrooms: 3 (3 full)
- Main-level bedrooms: 1
- Main-level bathrooms: 1
Interior & Layout
- Living area: 2,765 sq ft
- Levels: Two
- Entry level: 1 (1)
- Rooms: Bedroom · Entry foyer · Family room · Kitchen · Laundry · Loft · Primary bathroom · Primary bedroom · Pantry
- Breakfast bar · Breakfast area · Granite counters · High ceilings · Open floor plan · Pantry · Recessed lighting · Smart home · Bedroom on main level · Loft · Walk-in pantry · Walk-in closet(s)
- No common walls
Fireplace, Heating & Cooling
- Fireplace: Family room
- Heating: Forced air
- Cooling: Central air
Appliances & Laundry
- Built-in range · Double oven · Dishwasher · Disposal · Microwave · Tankless water heater
- Laundry: Inside laundry · Laundry room · Upper level
Parking
- Attached garage: 2 spaces
- Total parking: 2 spaces
- Garage faces front · Garage
Lot & Outdoor
- Lot: 4,599 sq ft
- Lot features: Drip irrigation / bubblers · Near park · Sprinkler system
- Pool: In-ground · Association
- Spa: Association · In-ground
- Patio / porch: Covered · Porch
Construction & Utilities
- Year built: 2019
- Sewer: Public sewer
- Water: Public
- Energy: Solar
Community & HOA
- HOA: $134 / month · Grand Park Community Association
- HOA amenities: Clubhouse · Dog park · Barbecue · Playground · Pool · Spa / hot tub
- Community: Curbs · Gutters · Street lights · Suburban · Sidewalks · Park
Listing Details
- MLS #: TR26184546
- Status: For Sale
- Listed: August 25, 2026 · 5 days on market
- Price per sq ft: $307
- Property type: Single-family home
- Financing terms: Cash · Conventional
- Occupant: Owner
- Listing Agent: Angela Wang · DRE# 01483416
- Listing Office: IRES Partners Inc. · 626-888-0639