For Sale
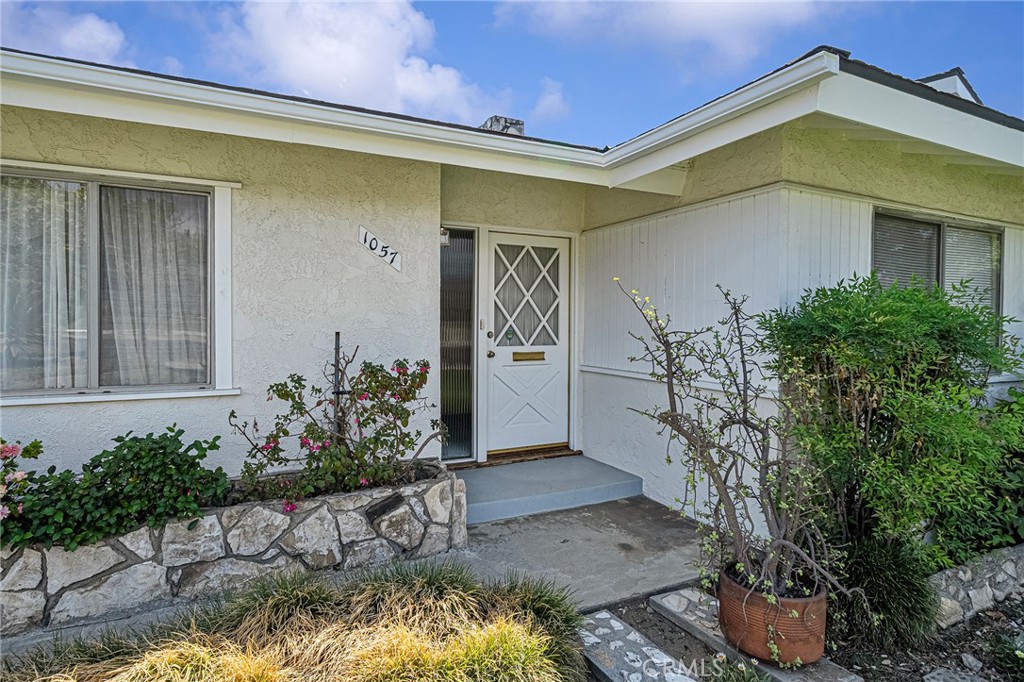
1057 W Bonnie Brae Court
Ontario, CA 91762 · Listed Aug 26, 2026 · 5 days on market
$749,900
- 5Beds
- 1.5Baths
- 2,157Sqft
- 9,344Lot Sqft
About this home
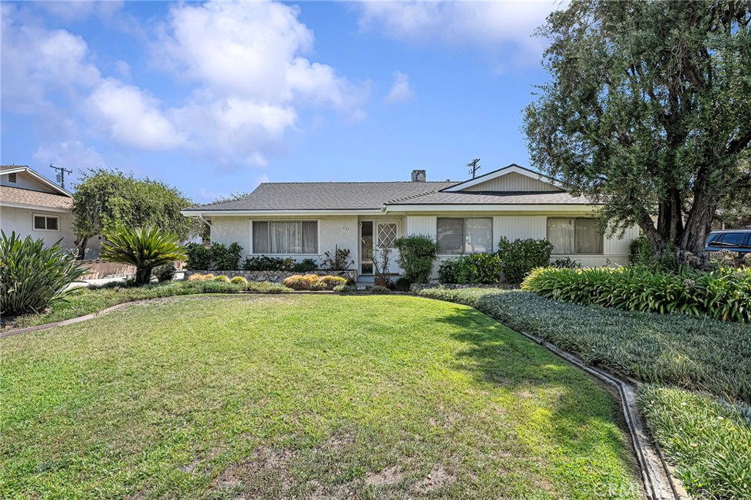
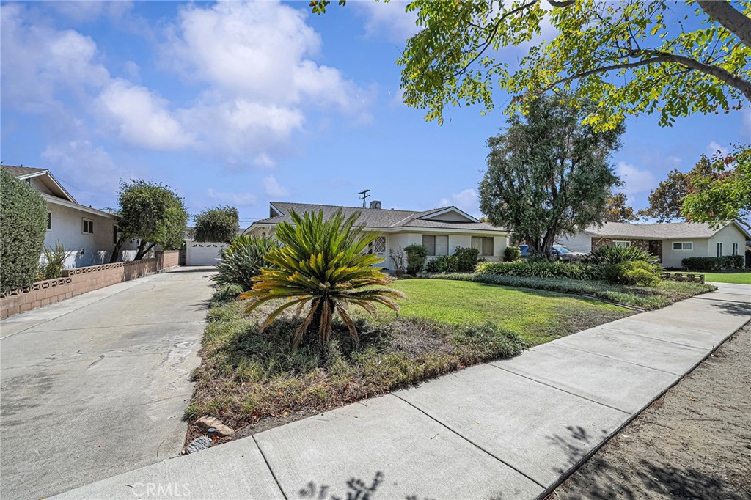
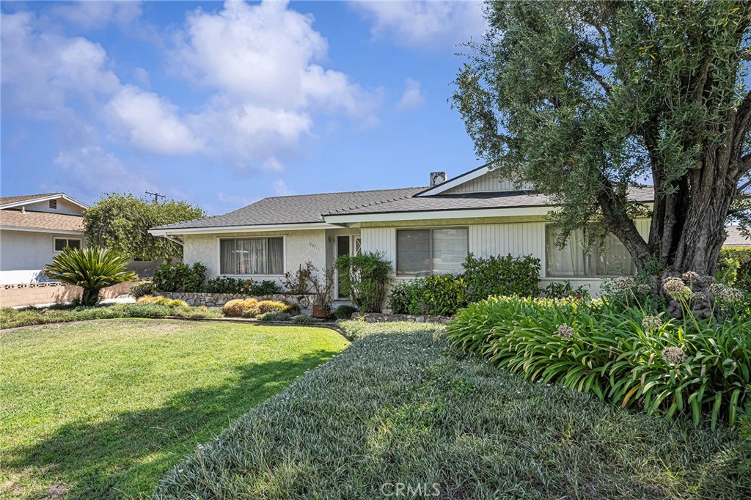
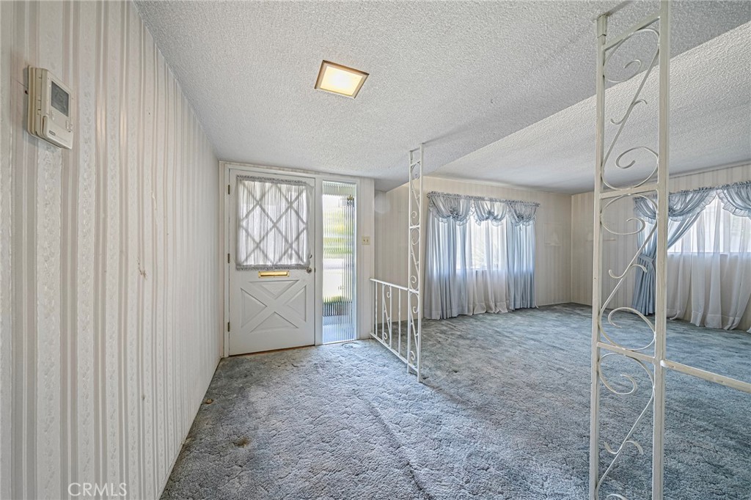
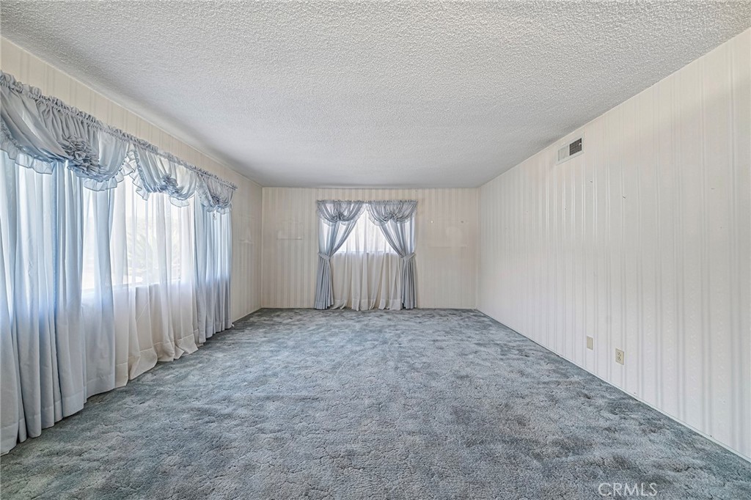
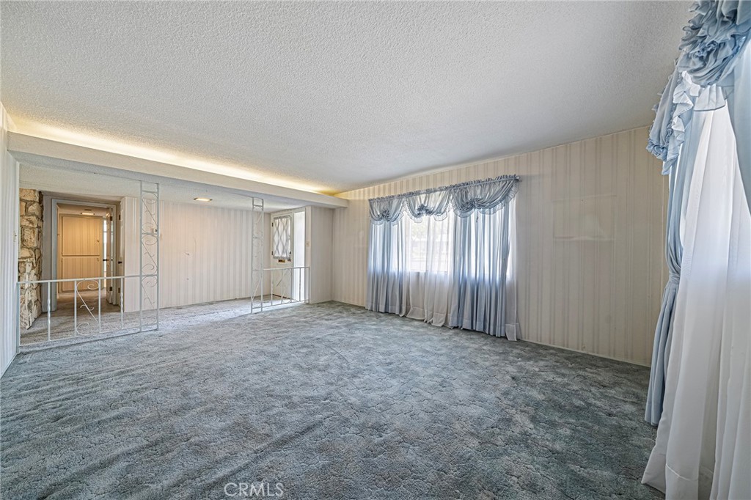
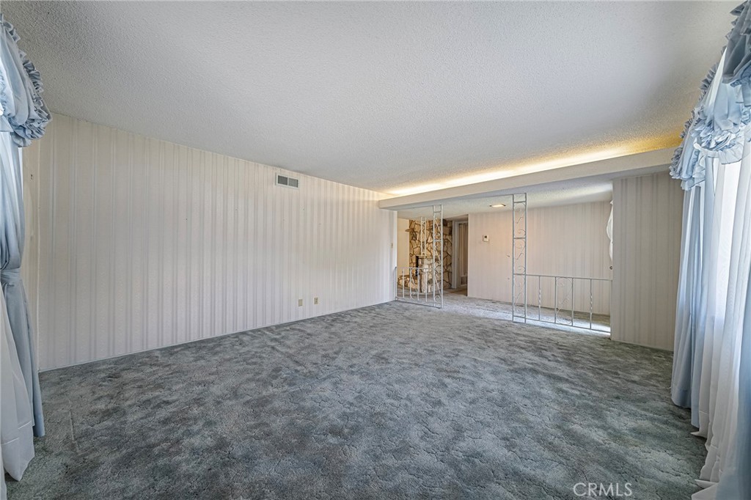
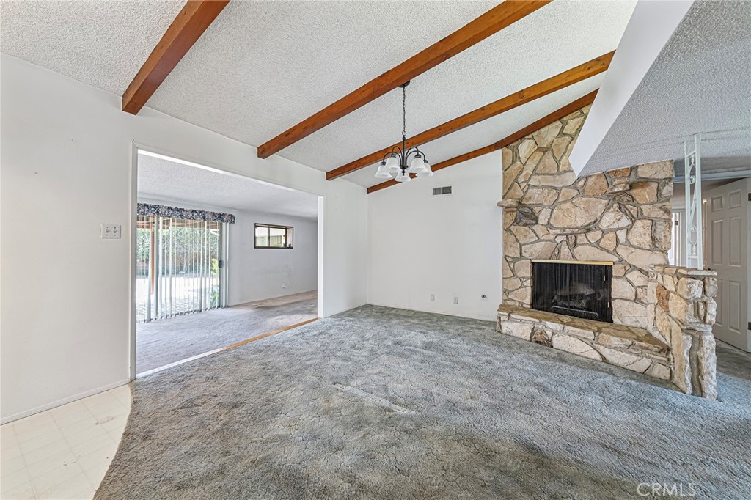
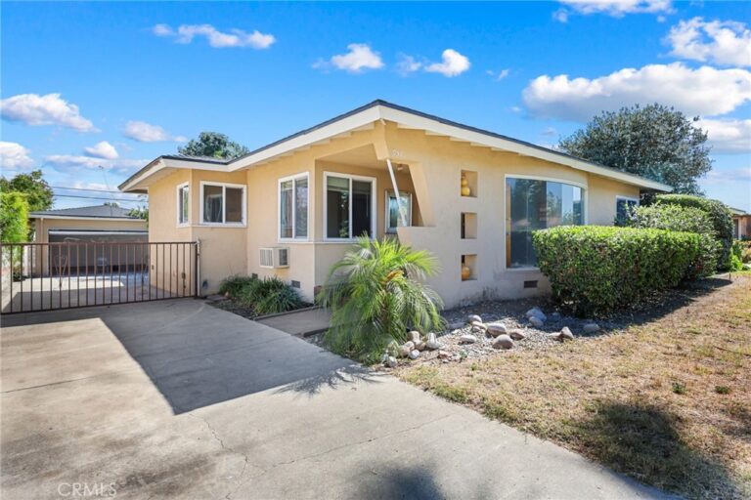
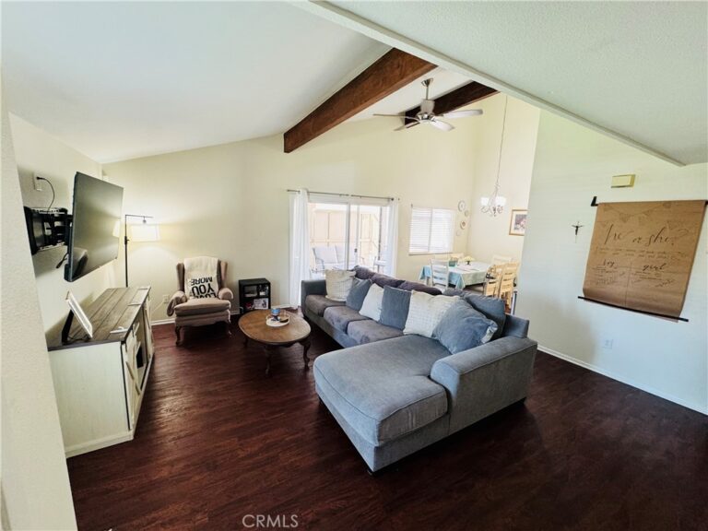
Welcome to this inviting single-story residence offering a functional floor plan and timeless character. The home features a spacious living room highlighted by a striking stone fireplace and exposed wood ceiling beams. The kitchen offers ample oak cabinetry, tiled countertops, and stainless-steel appliances, with a separate area providing additional space for dining or everyday meals. Generously sized bedrooms include ceiling fans, carpeting, built-in cabinetry, and closet storage. A separate laundry room adds convenience with built-in storage and utility hookups. Throughout the home, large windows and sliding glass doors provide natural light, while classic details add character and charm. Outside, a long driveway leads to a detached two-car garage, providing ample parking and storage. A covered patio offers a comfortable outdoor space for relaxing or entertaining. This property presents a wonderful opportunity to update and personalize while enjoying a comfortable and versatile layout.
Facts & Features
Every detail below is as reported to the California Regional MLS by the listing agent; buyer to verify.
Bedrooms & Bathrooms
- Bedrooms: 5
- Bathrooms: 1.5 (1 full · 1 half)
- Main-level bedrooms: 4
- Main-level bathrooms: 3
Interior & Layout
- Living area: 2,157 sq ft
- Levels: One
- Entry level: 1 (Front)
- Rooms: Bedroom
- Beamed ceilings · Built in features · Ceiling fan(s) · Eat in kitchen · All bedrooms downstairs
- Flooring: Carpet · Tile
- No common walls
Fireplace, Heating & Cooling
- Fireplace: Family room · Masonry · Raised hearth
- Cooling: Wall window units
Appliances & Laundry
- Dishwasher · Free standing range · Microwave
- Laundry: Inside laundry · Laundry room
Parking
- Detached garage: 2 spaces
- Total parking: 6 spaces
- Direct garage access · Single garage door · Driveway · Garage · Tandem · Uncovered
Lot & Outdoor
- Lot: 9,344 sq ft (0.21 acres)
- Lot features: Back yard · Cul-de-sac · Front yard · Garden · Landscaped · Level · Rectangular lot · Yard
Construction & Utilities
- Year built: 1960
- Electric: Volts 220
Community & HOA
- HOA: None per MLS
- Community: Sidewalks
Listing Details
- MLS #: CV26185516
- Status: For Sale
- Listed: August 26, 2026 · 5 days on market
- Price per sq ft: $348
- Property type: Single-family home
- Financing terms: Submit
- Occupant: Vacant
- Listing Agent: THE MARK AND AL TEAM · DRE# 00914322
- Listing Office: CENTURY 21 MASTERS · 800-463-0977