For Sale
843 N Entrada
Glendora, CA 91741 · Listed Jul 6, 2026 · 26 days on market
$1,920,000
- 5Beds
- 3Baths
- 3,213Sqft
- 14,929Lot Sqft
About this home
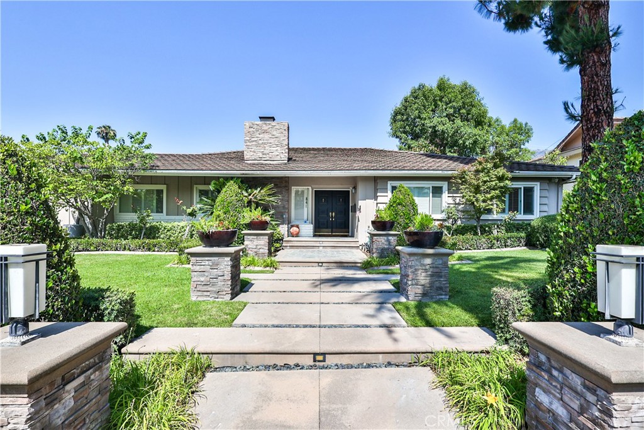
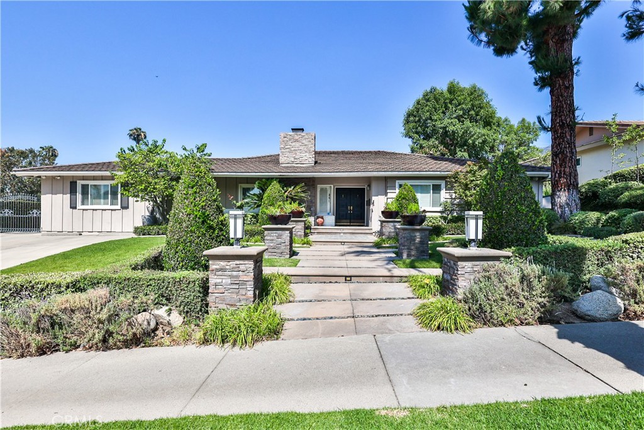
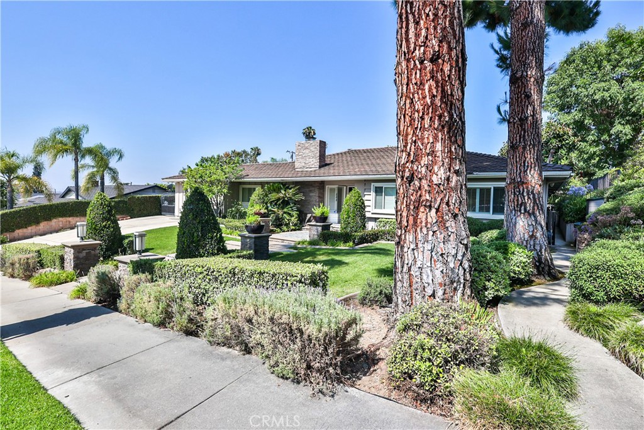
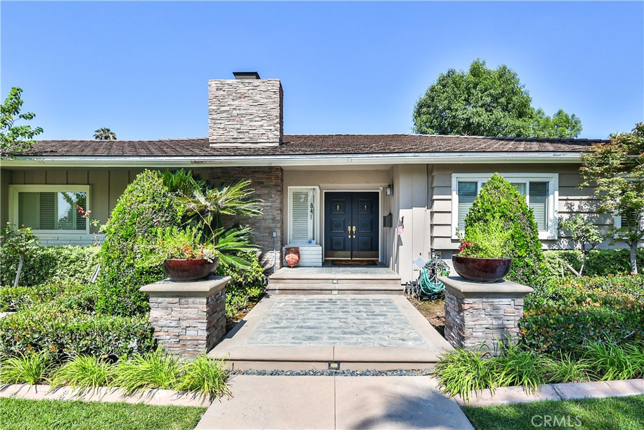
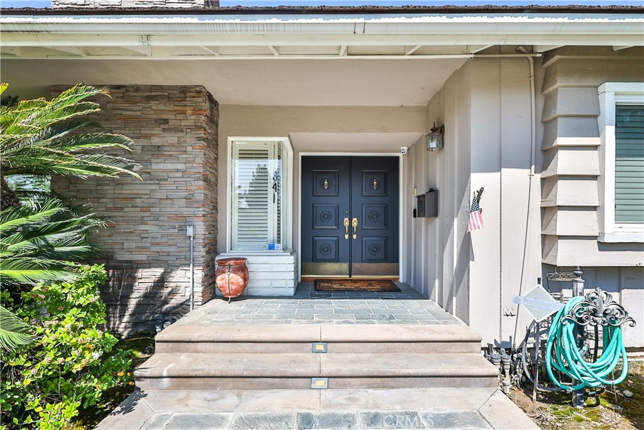
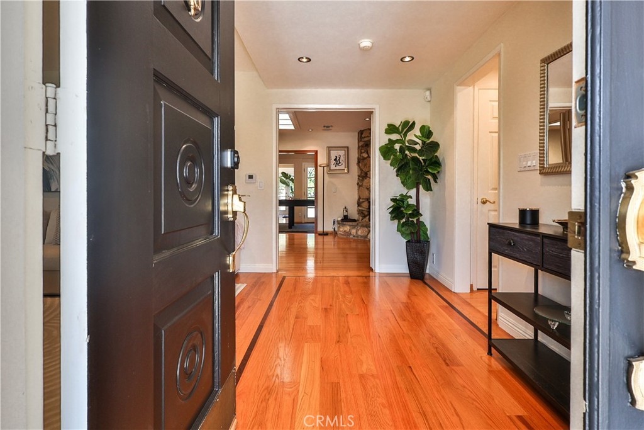
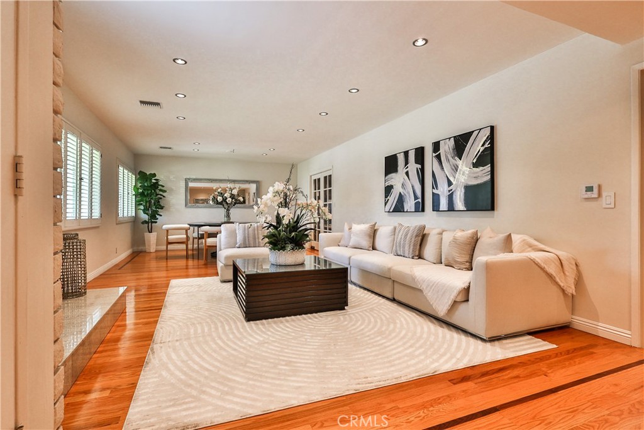
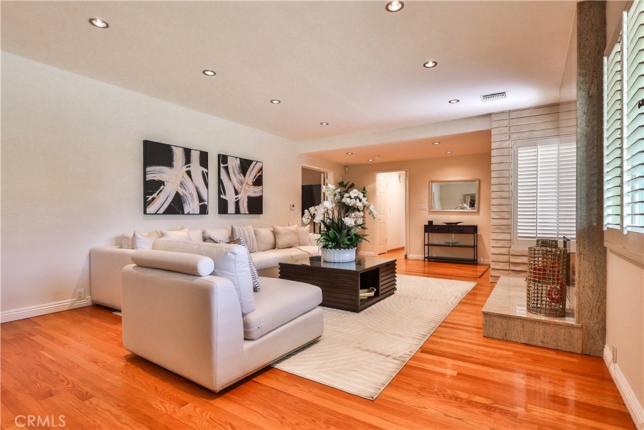
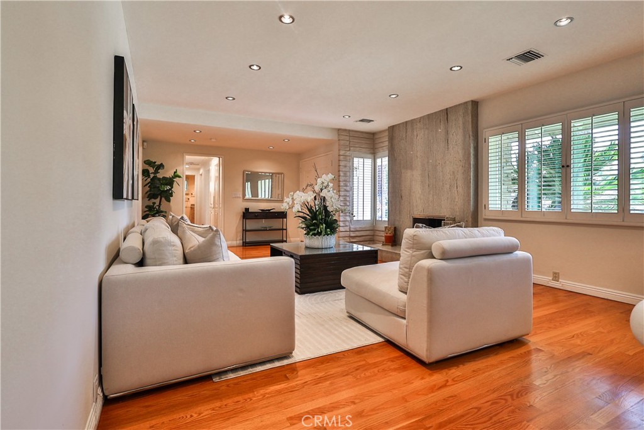
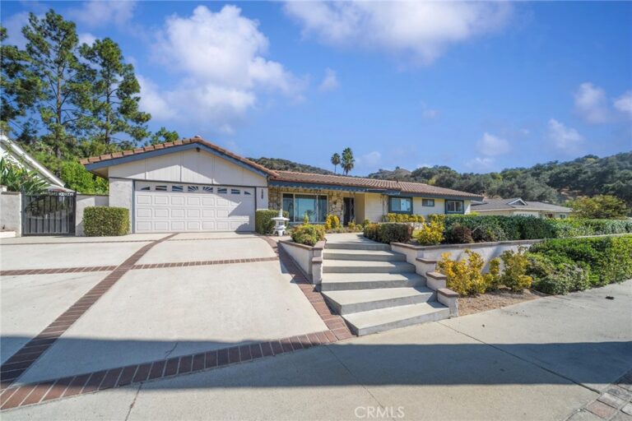
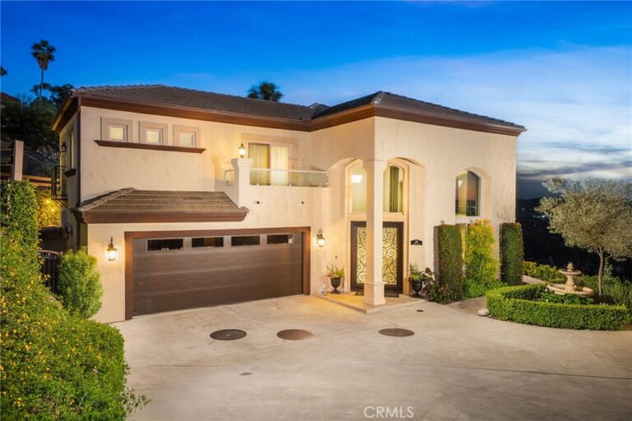
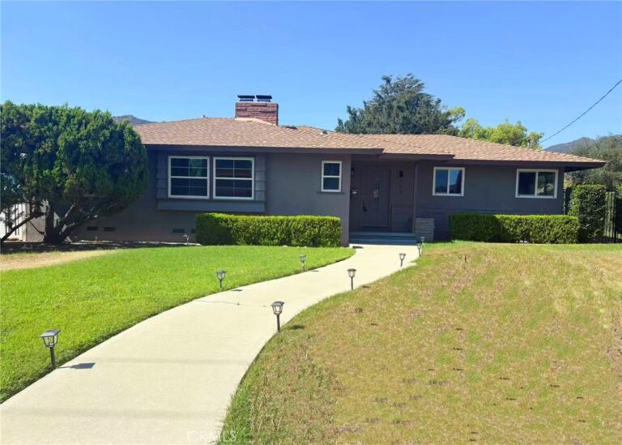
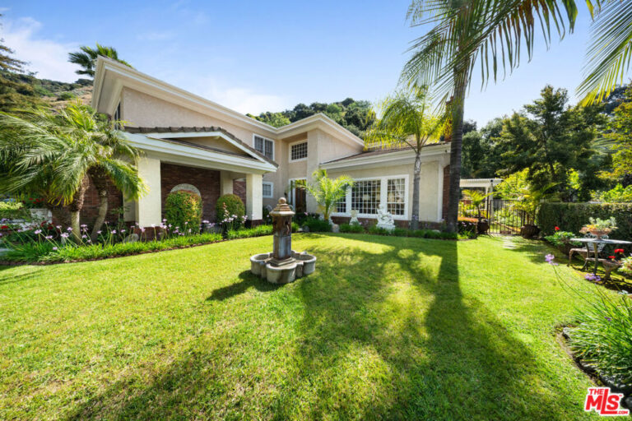
Welcome to an extraordinary North Glendora residence with 3,213 square feet of thoughtfully designed living space, breathtaking mountain views, and exceptional indoor-outdoor living on an expansive 14,925-square-foot lot. The home features five bedrooms, a versatile den, three bathrooms, rich hardwood flooring, and an inviting floor plan filled with natural light. A gracious foyer opens to a spacious living room framed by multiple windows, while a private hallway leads to two bedrooms and a bathroom. The primary suite features a generous dressing area, walk-in-closet and its own bath, creating a peaceful retreat. A separate wing includes another bedroom, meditation space, and third bathroom, providing flexibility for guests, extended family, a home office, or private retreat. With its own entrance, the authentic Japanese tatami room is crafted with natural wood, decorative ceiling tiles, shoji doors, tatami mats, and an engawa-covered corridor connecting the interior to the outdoors. The landscaped Japanese garden features a peaceful creek, rock pond, and mature trees, while a sparkling pool and built-in BBQ complete the backyard oasis. This remarkable property showcases a rare blend of space, artistry, tranquility, and timeless North Glendora living.
Facts & Features
Every detail below is as reported to the California Regional MLS by the listing agent; buyer to verify.
Bedrooms & Bathrooms
- Bedrooms: 5
- Bathrooms: 3 (2 full)
- Main-level bedrooms: 4
- Main-level bathrooms: 3
Interior & Layout
- Living area: 3,213 sq ft
- Levels: One
- Entry level: 1 (/)
- Rooms: Attic · Bedroom · Entry foyer · Family room · Foyer · Kitchen · Laundry · Living room · Primary bedroom
- Attic · Bedroom on main level · Entrance foyer · Main-level primary suite · Walk-in closet(s)
- Flooring: Wood
- No common walls
Fireplace, Heating & Cooling
- Fireplace: Living room
- Heating: Central
- Cooling: Central air · Attic fan
Appliances & Laundry
- Barbecue · Dishwasher · Gas cooktop · Gas range · Range hood · Water heater
- Laundry: Inside laundry · Laundry room
Parking
- Attached garage: 2 spaces
- Total parking: 5 spaces
- Concrete · Garage
Lot & Outdoor
- Lot: 14,929 sq ft (0.34 acres)
- Lot features: Back yard · Sprinklers in front · Sprinkler system
- View: Mountains
- Pool: In-ground · Private
- Spa: In-ground
- Patio / porch: Concrete
Construction & Utilities
- Year built: 1965
- Sewer: Public sewer
- Water: Public
Community & HOA
- HOA: None per MLS
- Community: Gutters · Sidewalks
Listing Details
- MLS #: CV26145465
- Status: For Sale
- Listed: July 6, 2026 · 26 days on market
- Price history: $192,000 original → $1,920,000
- Price per sq ft: $598
- Property type: Single-family home
- Financing terms: Cash to new loan
- Occupant: Owner
- Virtual tour
- Listing Agent: Reid Jensen · DRE# 01973605
- Listing Office: TDR REAL ESTATE GROUP · 909-920-3500