For Sale
1741 BRANCH OAK Drive
Glendora, CA 91741 · Listed Jul 10, 2026 · 53 days on market
$1,125,000
- 4Beds
- 2Baths
- 2,036Sqft
- 12,899Lot Sqft
About this home
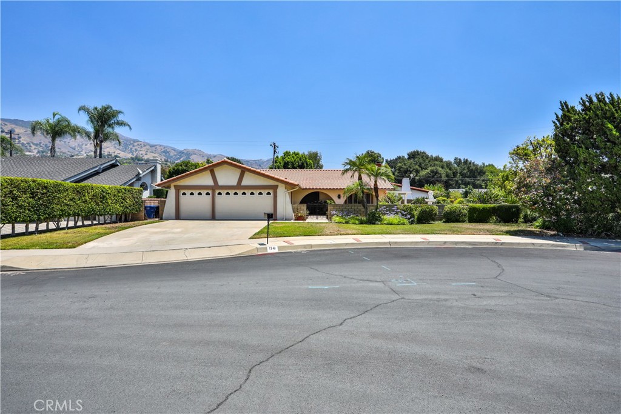
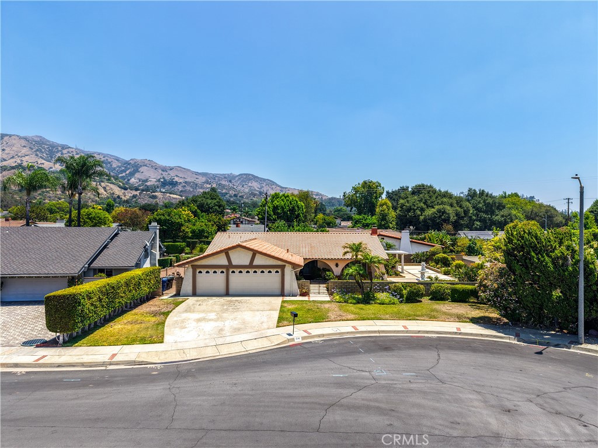
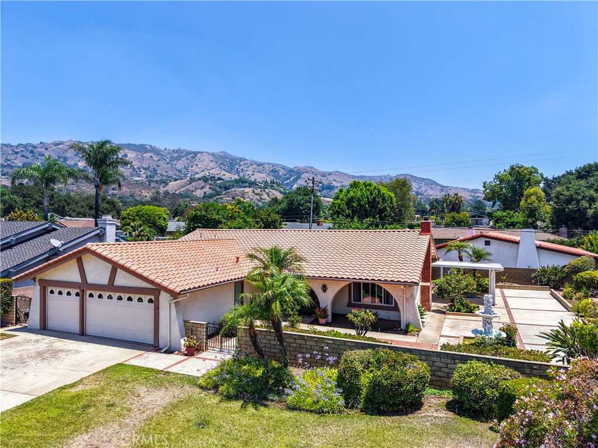
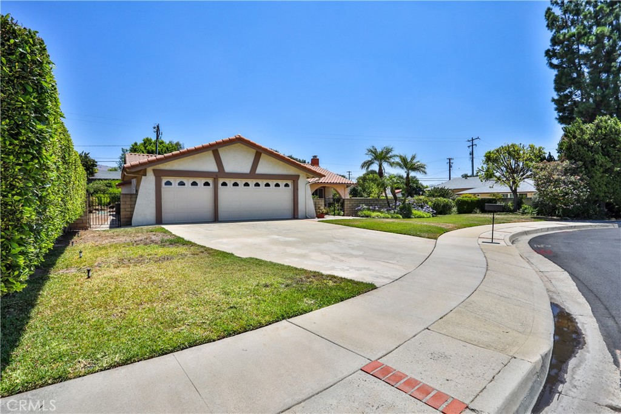
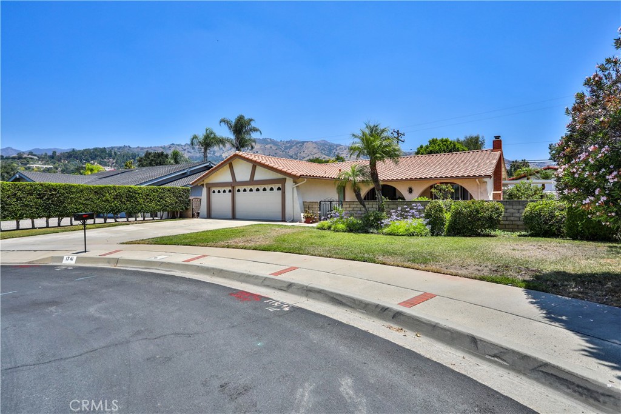
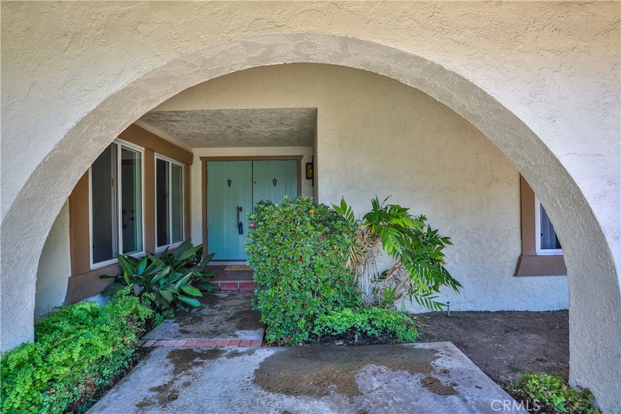
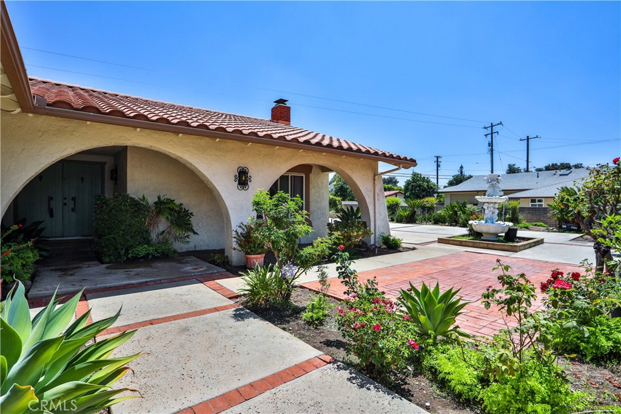
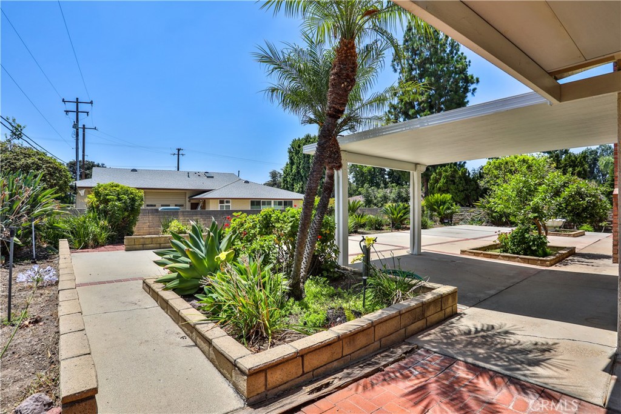
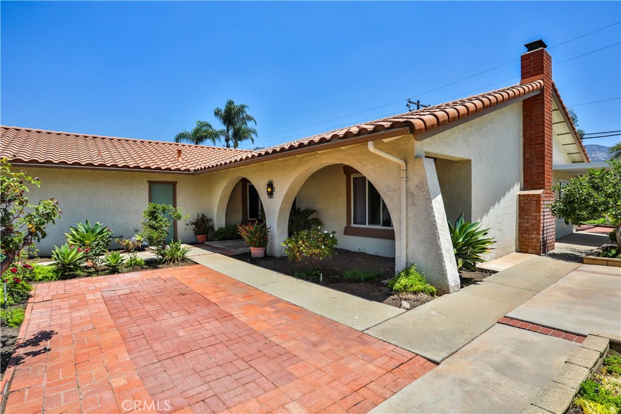
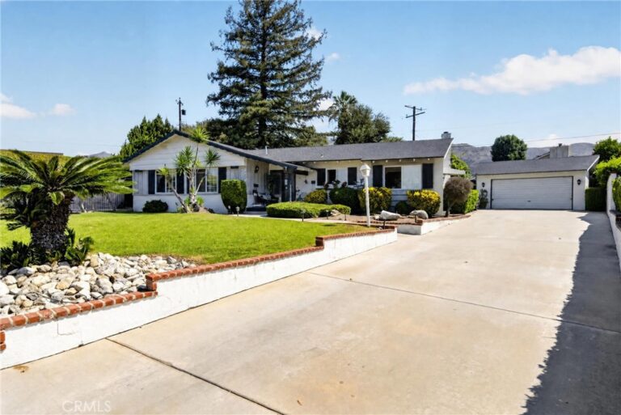
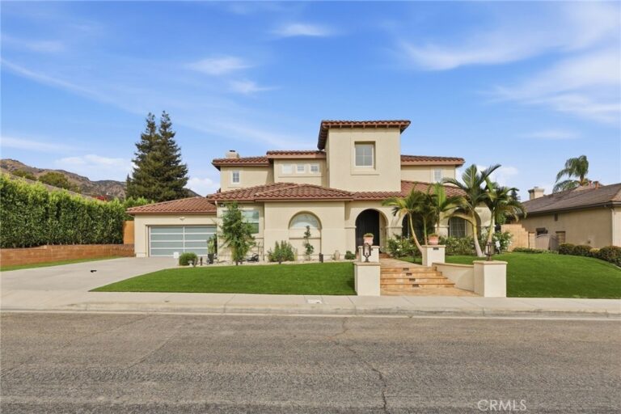
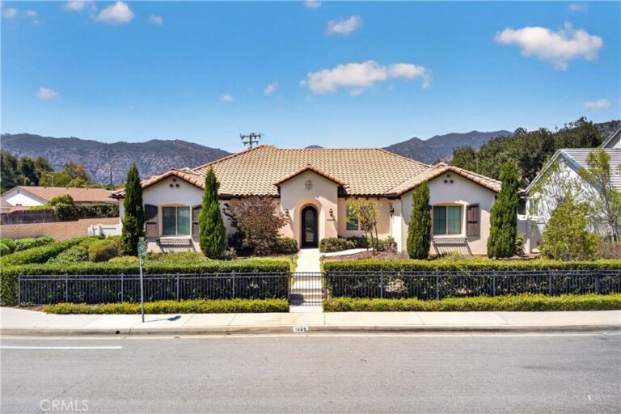
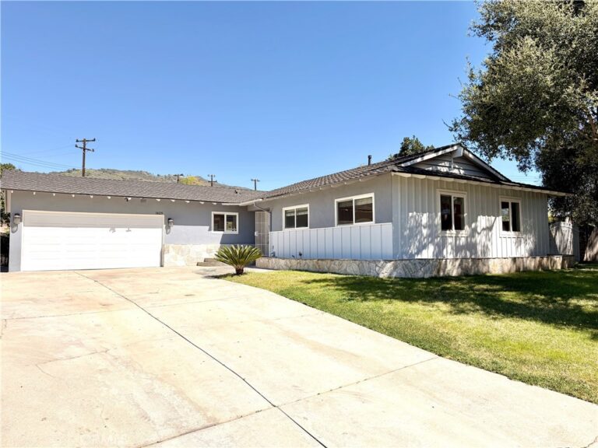
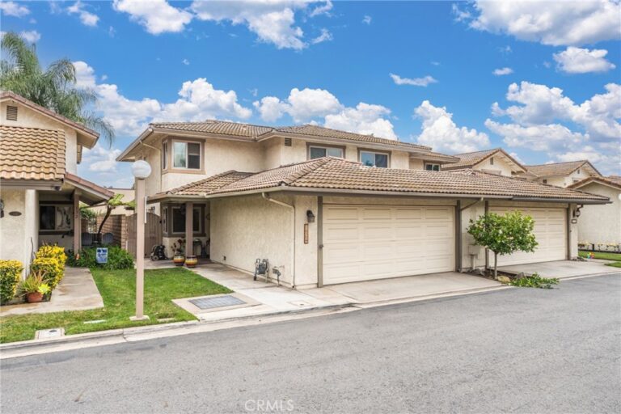
BEAUTIFUL SINGLE STORY HOME LOCATED IN THE HEART OF GLENDORA!! NORTH OF FOOTHILL WITH MOUNTAIN VIEWS!! BOASTS 4 BEDROOMS AND TWO FULL BATHS / FAMILY ROOM / LIVING ROOM / FORMAL DINING ROOM / LARGE BRICK FIREPLASE / KITCHEN HAS LOT OF SPACE AND WALK IN PANTRY / MASTER HAS SINK VANITY AREA ON ITS OWN AND A WALK IN TUB / SHOWER / THREE CAR GARAGE LOCATED ON END OF CUL DE SAC / LARGE LOT / GREAT CURB APPEAL / LARGE FRONT ENTRYWAY WITH BRICKWOK AND LARGE FOUNTAIN / TWO COVERED PATIOS / BRICK WALLS / NICELY LANDSCAPED / TILED ROOF / VINYL WINDOWS / SPACIUOS FLOORPLAN / WALKING DISTANCE TO GLENDORA HIGH SCHOOL!!
THIS IS A GREAT FAMILY HOME AND AREA OF GLENDORA / MOST SOUGHT-AFTER LOCATION!! AS IS SALE
Facts & Features
Every detail below is as reported to the California Regional MLS by the listing agent; buyer to verify.
Bedrooms & Bathrooms
- Bedrooms: 4
- Bathrooms: 2 (2 full)
- Main-level bedrooms: 1
- Main-level bathrooms: 2
Interior & Layout
- Living area: 2,036 sq ft
- Levels: One
- Entry level: 1 (STREET)
- Rooms: Bedroom · Entry foyer · Family room · Kitchen · Living room · Primary bathroom · Primary bedroom · Pantry · Dining room
- Brick walls · Ceiling fan(s) · Formal dining room · Open floor plan · Pantry · All bedrooms downstairs · Bedroom on main level · Main-level primary suite · Walk-in pantry
- No common walls
Fireplace, Heating & Cooling
- Fireplace: Family room · Gas starter
- Heating: Central · Fireplaces
- Cooling: Central air
Parking
- Attached garage: 3 spaces
- Total parking: 3 spaces
- Attached carport · Concrete · Multiple garage doors · Single garage door · Garage faces front · Garage
Lot & Outdoor
- Lot: 12,899 sq ft (0.30 acres)
- Lot features: Back yard · Cul-de-sac · Front yard · Garden · Lawn · Landscaped · Level · Street level
- View: Mountains · Neighborhood
- Exterior: Rain gutters
- Patio / porch: Rear porch · Concrete · Covered · Front porch · Open · Patio
Construction & Utilities
- Year built: 1971
- Sewer: Public sewer
- Water: Public
- Security: Carbon monoxide detector(s) · Smoke detector(s)
Community & HOA
- HOA: None per MLS
- Community: Curbs · Foothills
Listing Details
- MLS #: CV26151314
- Status: For Sale
- Listed: July 10, 2026 · 53 days on market
- Price history: $1,195,000 original → $1,125,000
- Price per sq ft: $553
- Property type: Single-family home
- Financing terms: Cash · Cash to new loan · Conventional
- Occupant: Vacant
- Listing Agent: Stacey Ann Rosas · DRE# 00987247
- Listing Office: RE/MAX INNOVATIONS · 909-592-7355