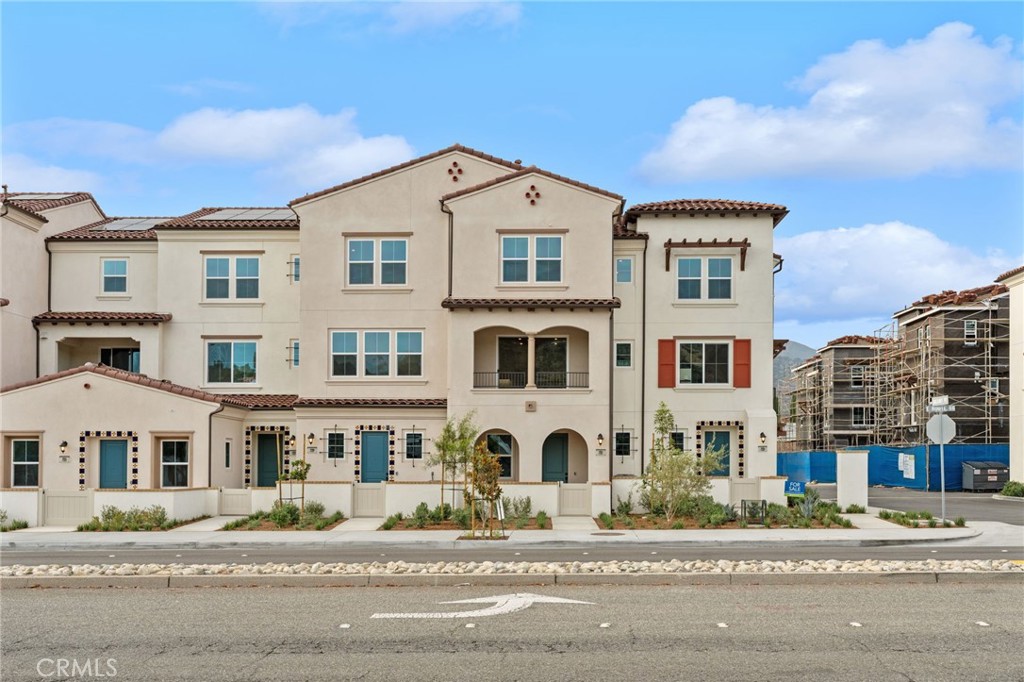
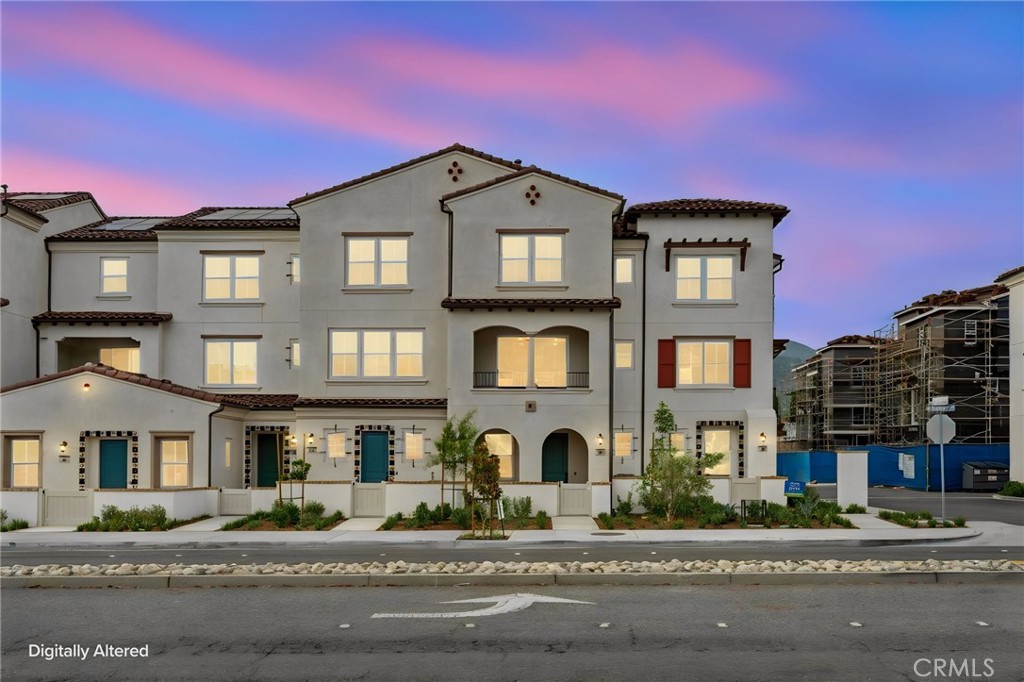
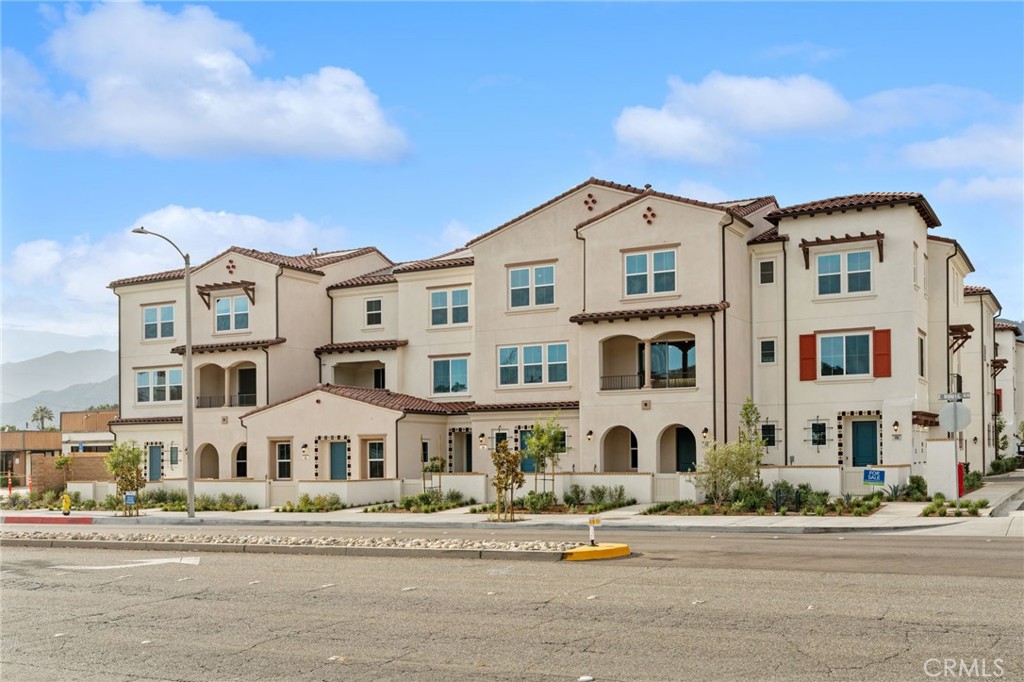
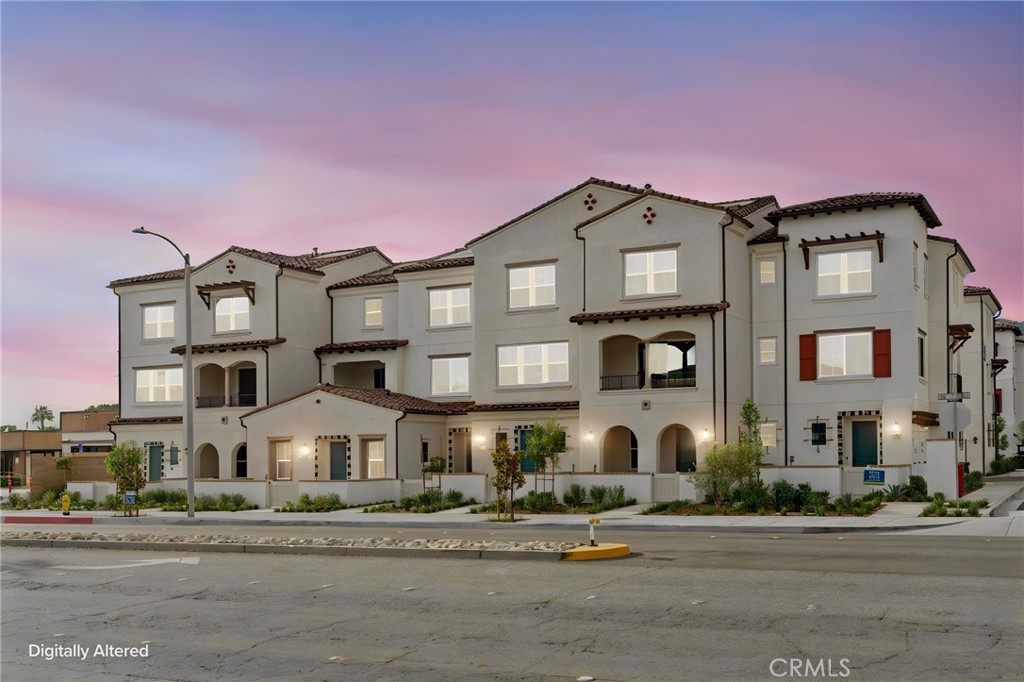
731 E Route 66, Glendora
1 / 9 For Sale
For Sale

731 E Route 66

Glendora, CA 91740 · Listed Jul 16, 2026 · 24 days on market

$699,990

  • 3Beds
  • 1.5Baths
  • 1,728Sqft

About this home

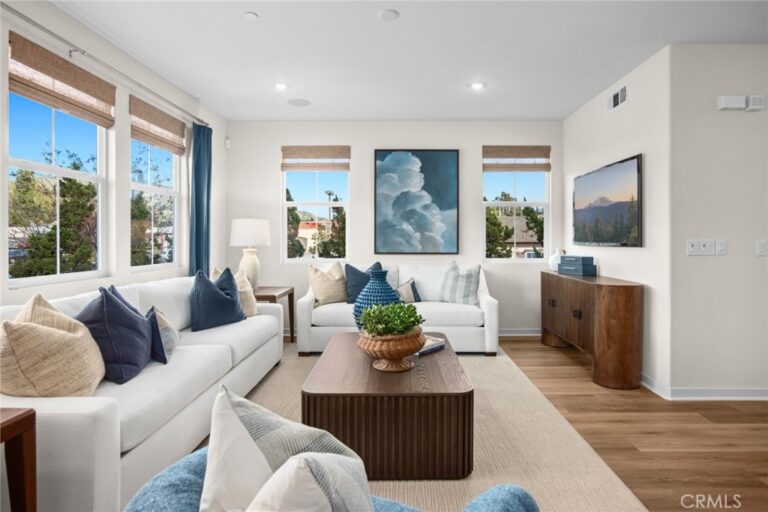
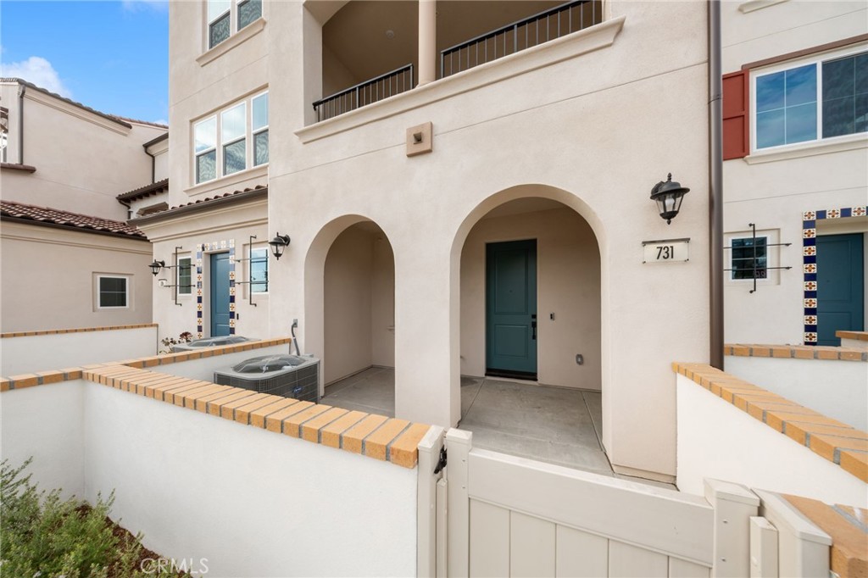
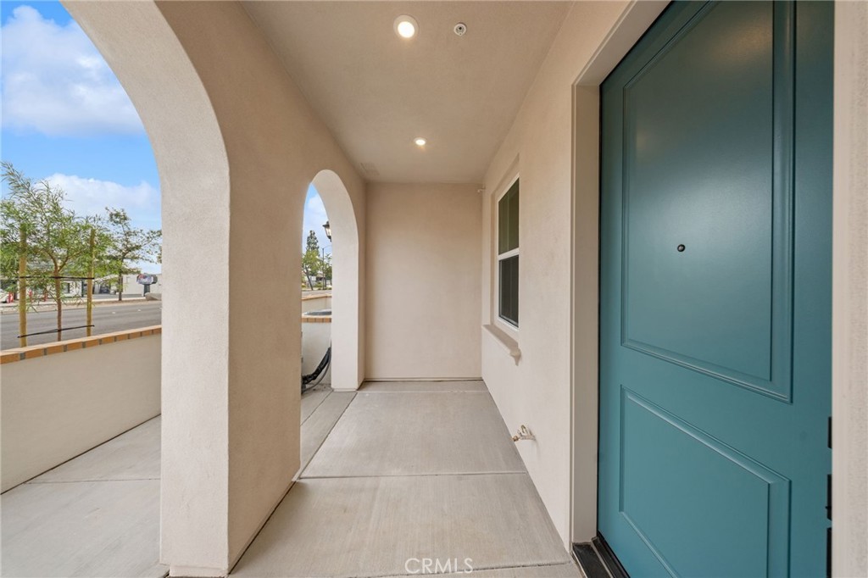
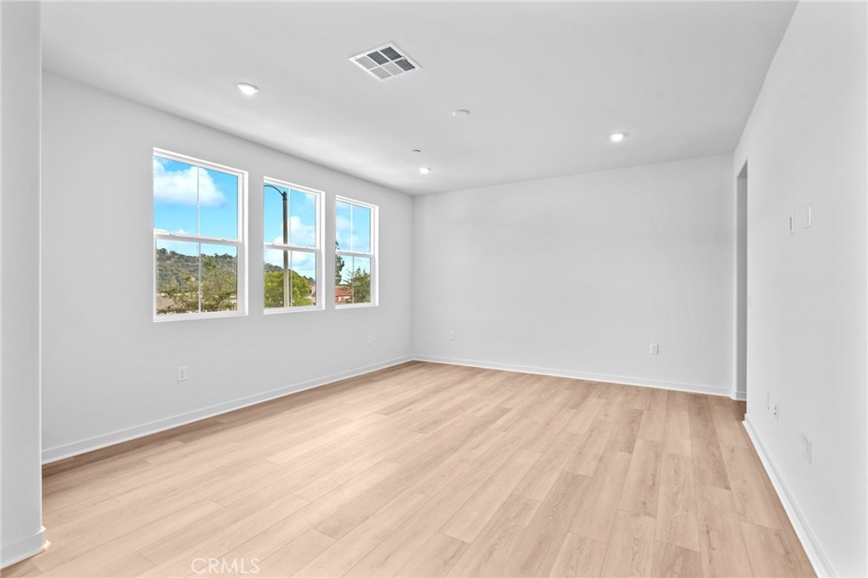
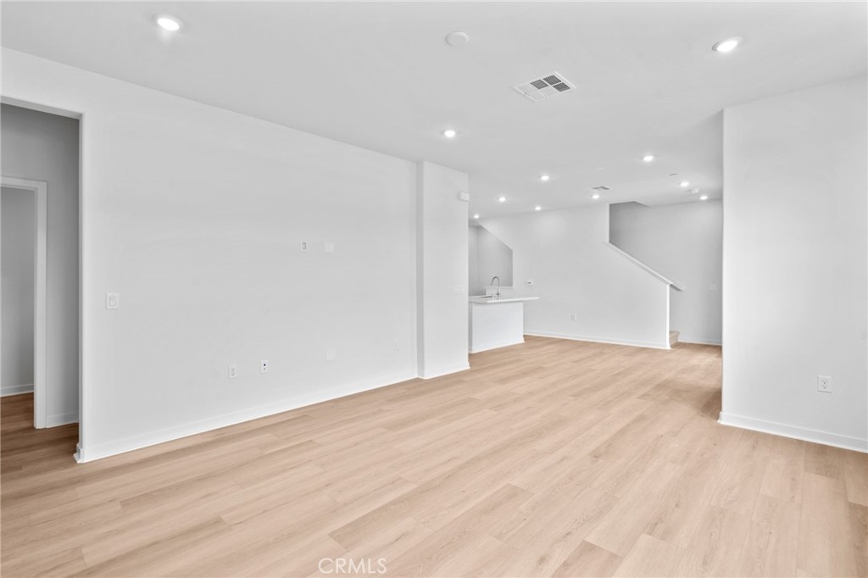
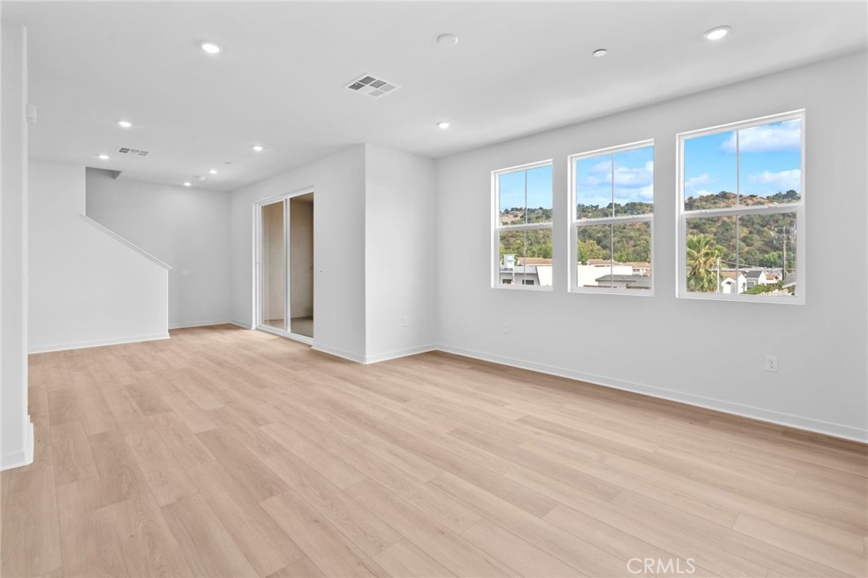
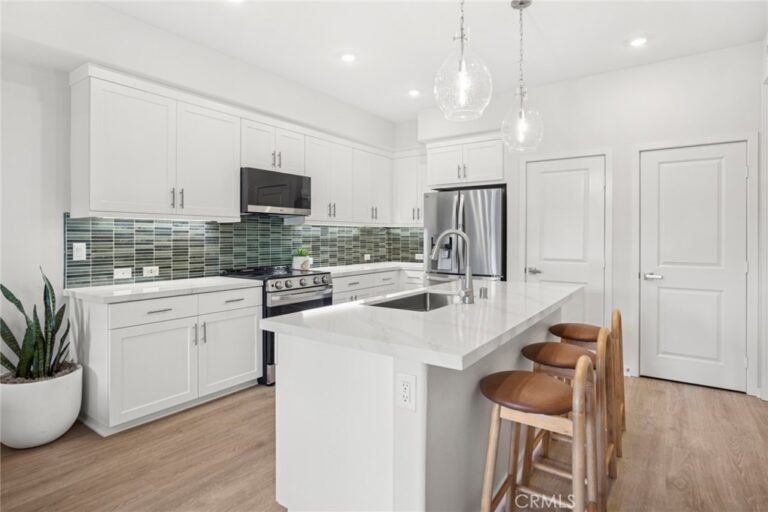
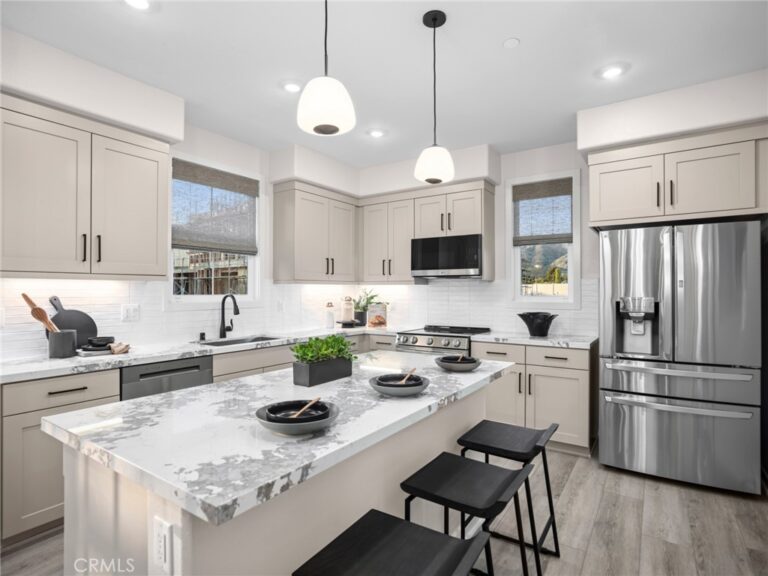
Experience the perfect blend of modern design, low-maintenance living & exceptional flexibility in this brand-new 2026-built townhome located in Brandywine Homes' desirable Alisal community in Glendora. Offering 3 bedrooms, 3.5 bathrooms, & 1,728 sqft of thoughtfully designed living space, this move-in-ready three-story residence lives more like a single-family home, each bedroom enjoying access to its own private bathroom making it ideal for multigenerational living, guests, roommates, or today's work-from-home lifestyle. The first level features a private bedroom complete with its own ¾ bathroom, creating the perfect retreat for overnight guests, extended family, or a home office. Direct access to the attached 2-car garage adds everyday convenience & is prewired for electric vehicle charging & features WiFi-enabled technology. The heart of the home is found on the second level, where an open-concept floor plan is filled with natural light & designed for effortless everyday living & entertaining. The spacious great room flows seamlessly into the dining area & showcases recessed lighting, & sliding glass doors that open to a covered balcony perfect for enjoying morning coffee or relaxing. The beautifully appointed kitchen features quartz countertops, a center island with seating, stainless steel appliances, designer cabinetry, abundant storage, & generous prep space. A conveniently located powder room completes the main living level. Occupying the top floor, the spacious primary suite offers a peaceful retreat with a large walk-in closet & an elegant en-suite bathroom featuring dual sinks, quartz countertops, and a large glass-enclosed shower. The secondary upstairs bedroom also enjoys the privacy of its own full bathroom, creating three true bedroom suites throughout the home. A conveniently located upstairs laundry area completes the upper level. Additional highlights include dual-pane windows, recessed lighting, quartz countertops throughout, contemporary finishes, & the peace of mind that comes with new construction. Located in the desirable city of Glendora, Alisal offers a convenient location near Glendora Village, shopping, dining, parks, hiking trails, Metro Gold Line access, & highly regarded schools & easy access to the 210 & 57 freeways. Combining modern style, energy-efficient construction, low-maintenance living, & an exceptionally versatile floor plan, this beautiful new home is an outstanding opportunity to enjoy the best of Glendora living.
Facts & Features

Every detail below is as reported to the California Regional MLS by the listing agent; buyer to verify.

Bedrooms & Bathrooms

  • Bedrooms: 3
  • Bathrooms: 1.5 (1 full · 1 half)
  • Main-level bedrooms: 1
  • Main-level bathrooms: 1

Interior & Layout

  • Living area: 1,728 sq ft
  • Levels: Three or more
  • Entry level: 1 (1)
  • Rooms: Bedroom · Kitchen · Living room · Primary bathroom · Primary bedroom
  • Breakfast bar · Balcony · Multiple staircases · Quartz counters · Recessed lighting · Storage · Bedroom on main level · Walk-in closet(s)
  • Flooring: Carpet · Laminate
  • Two common walls or more

Fireplace, Heating & Cooling

  • Heating: Central
  • Cooling: Central air

Appliances & Laundry

  • Dishwasher · Electric oven · Electric range · Microwave · Water heater
  • Laundry: Electric dryer hookup · Laundry closet

Parking

  • Attached garage: 2 spaces
  • Total parking: 2 spaces
  • Direct garage access · Garage · Garage faces rear

Lot & Outdoor

  • Lot features: Near public transit · Street level
  • View: Mountains
  • Fencing: Block · Stucco wall

Construction & Utilities

  • Year built: 2026
  • Construction: Stucco
  • Roof: Tile
  • Foundation: Slab
  • Sewer: Public sewer
  • Water: Public
  • Utilities: Natural gas not available
  • Security: Carbon monoxide detector(s) · Smoke detector(s)
  • Condition: Turnkey

Community & HOA

  • HOA: $381 / month · Community Homeowners Association
  • HOA amenities: Call for rules · Grounds maintenance · Pets allowed
  • Community: Curbs · Gutters · Street lights · Sidewalks
  • Units in community: 39

Listing Details

  • MLS #: CV26154040
  • Status: For Sale
  • Listed: July 16, 2026 · 24 days on market
  • Price per sq ft: $405
  • Property type: Townhouse
  • New construction
  • Financing terms: Cash · Cash to new loan · Conventional
  • Disclosures: CC&Rs disclosure · HOA disclosure · Home warranty
  • Occupant: Vacant
  • Listing Agent: Marty Rodriguez · DRE# 00632854
  • Listing Office: CENTURY 21 MASTERS · 626-914-6637

Location

The Property & Neighborhood

Satellite view · 731 E Route 66, Glendora, CA 91740 · Click the map to enable scroll zoom

Also on the market

Homes for sale near this home

See all 82 homes for sale in Glendora →

Nearest active listings ranked by distance · live from the California Regional MLS · see them on the map or call Duri to tour any of them.

Contact Me

Ask Duri Hussain — buyer’s agent, not the listing agent

Questions about 731 E Route 66? Leave your details and Duri Hussain (Real Brokerage Technologies) will get back to you shortly — your message goes to Duri, not to the listing agent.

Listing Office: CENTURY 21 MASTERS · Listing Agent: Marty Rodriguez. Based on information from California Regional Multiple Listing Service, Inc. as of September 4, 2026 at 8:07 pm. This information is for your personal, non-commercial use and may not be used for any purpose other than to identify prospective properties you may be interested in purchasing. Display of MLS data is usually deemed reliable but is NOT guaranteed accurate by the MLS. Buyers are responsible for verifying the accuracy of all information and should investigate the data themselves or retain appropriate professionals. Information from sources other than the Listing Agent may have been included in the MLS data. Unless otherwise specified in writing, Broker/Agent has not and will not verify any information obtained from other sources. The Broker/Agent providing the information contained herein may or may not have been the Listing and/or Selling Agent.

MLS# CV26154040 · Presented by Duri Hussain, Realtor® (DRE# 02234095) · Real Brokerage Technologies (DRE# 02022092)