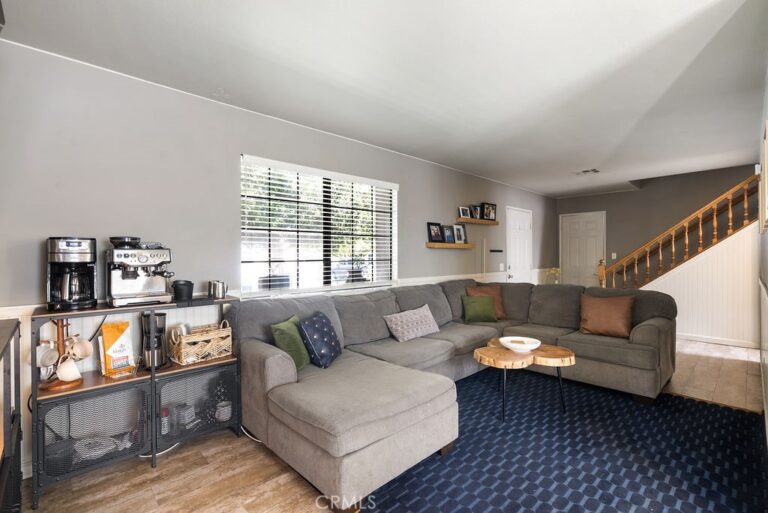
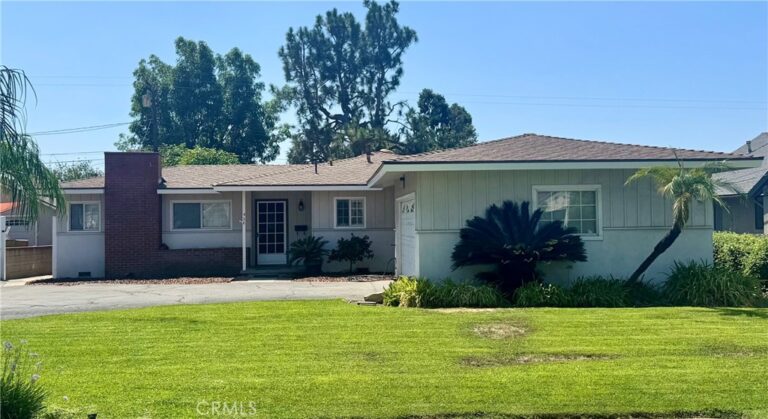
For Sale
555 Gregory Way
Glendora, CA 91740 · Listed Jun 24, 2026 · 72 days on market
About this home
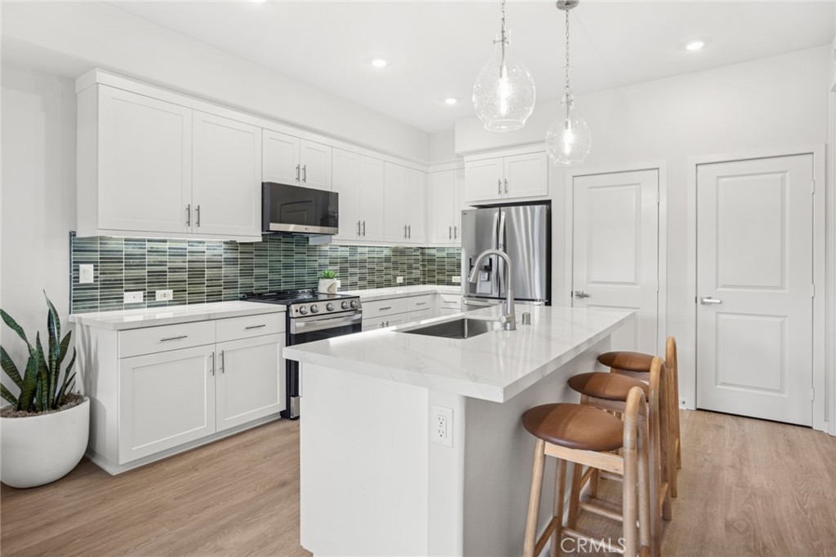
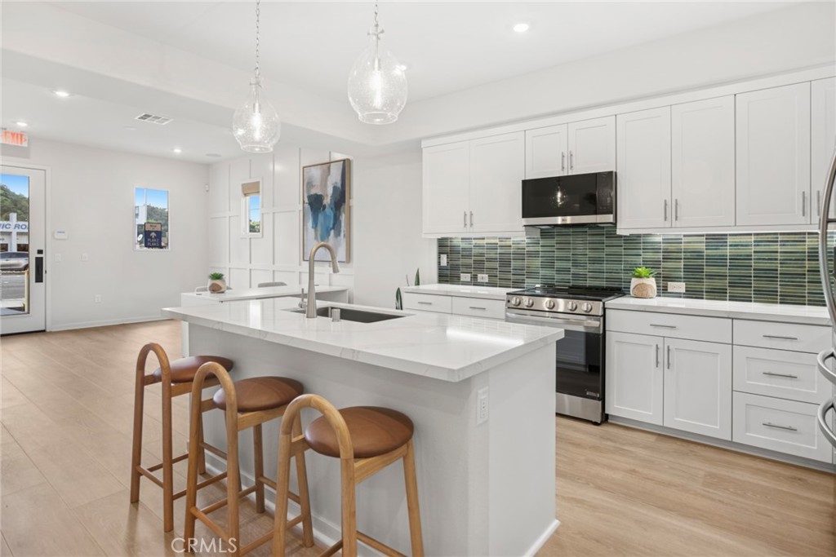
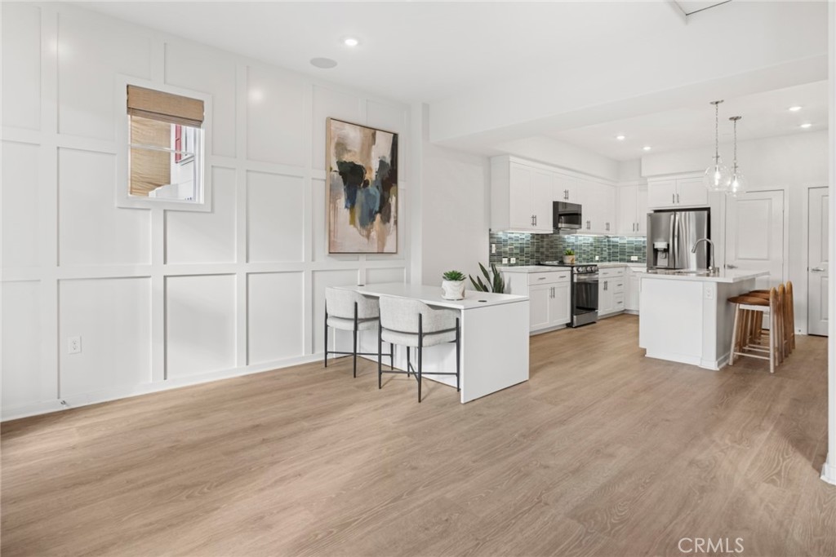
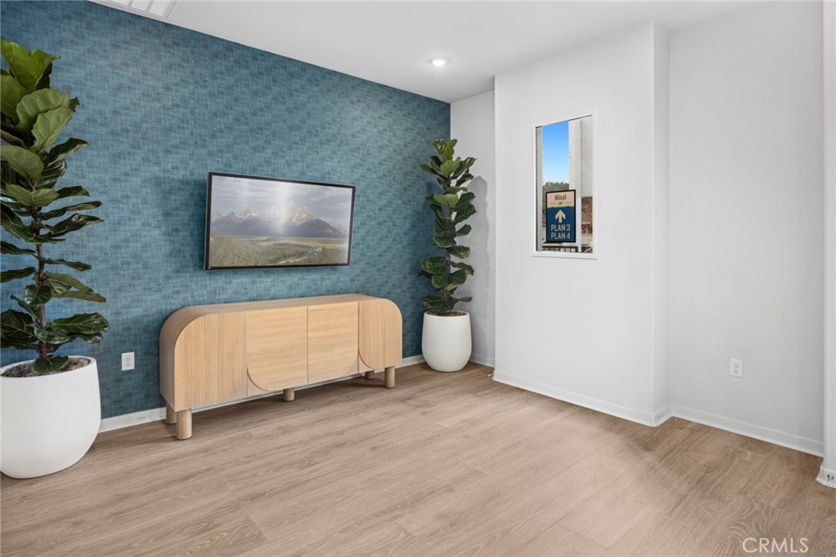
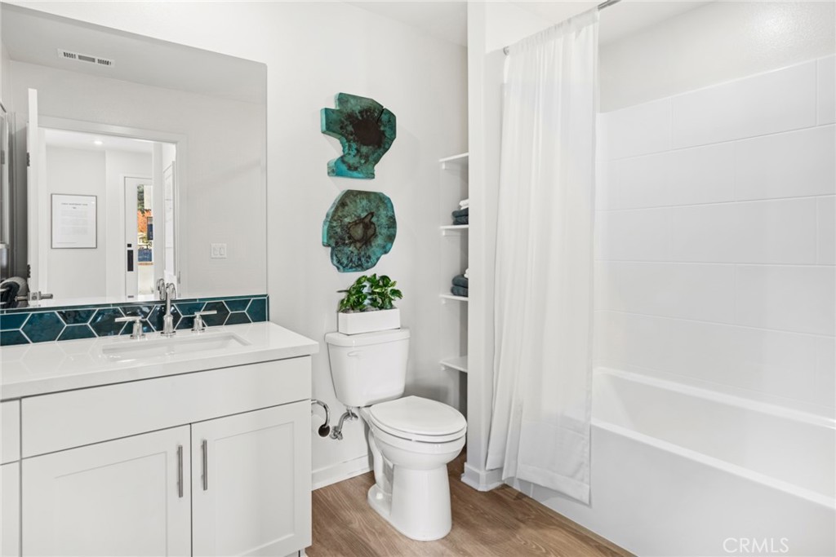
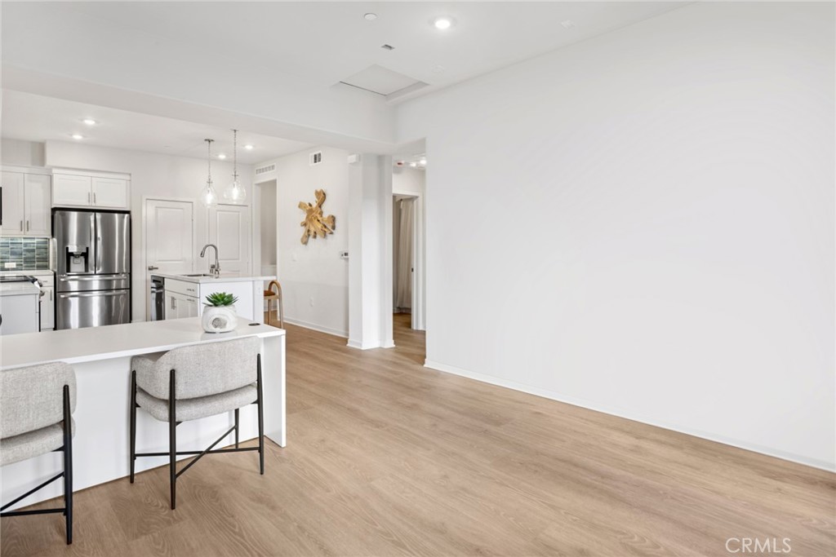
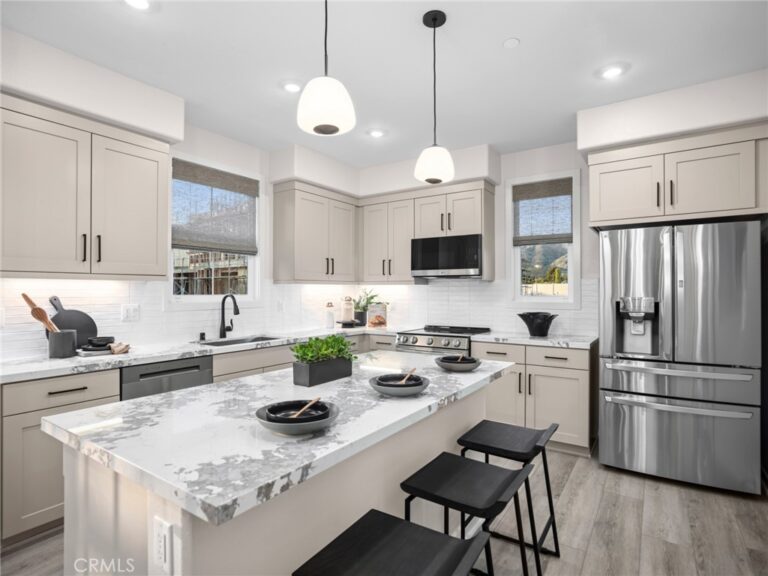
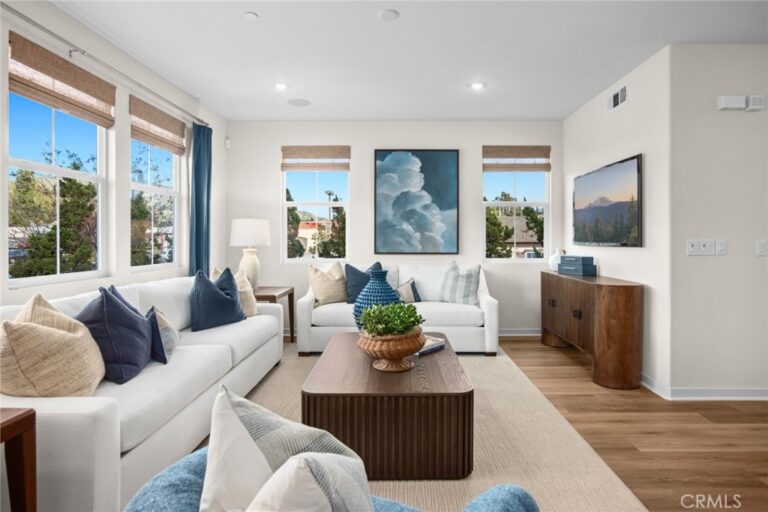
Welcome to Alisal! This beautifully designed Plan 1A offers 743sf of thoughtfully planned single-level living with 1 bedroom, 1 full bathroom and an attached 1car garage. The open concept floorplan features a spacious great room that flows seamlessly into a designer kitchen complete with quartz countertops, stainless steel appliances, kitchen island and contemporary finishes throughout! The primary suite offers a large walk-in closet and full bath and privacy from mail living quarters. Energy-efficient construction and smart home features provide modern convenience and everyday savings.
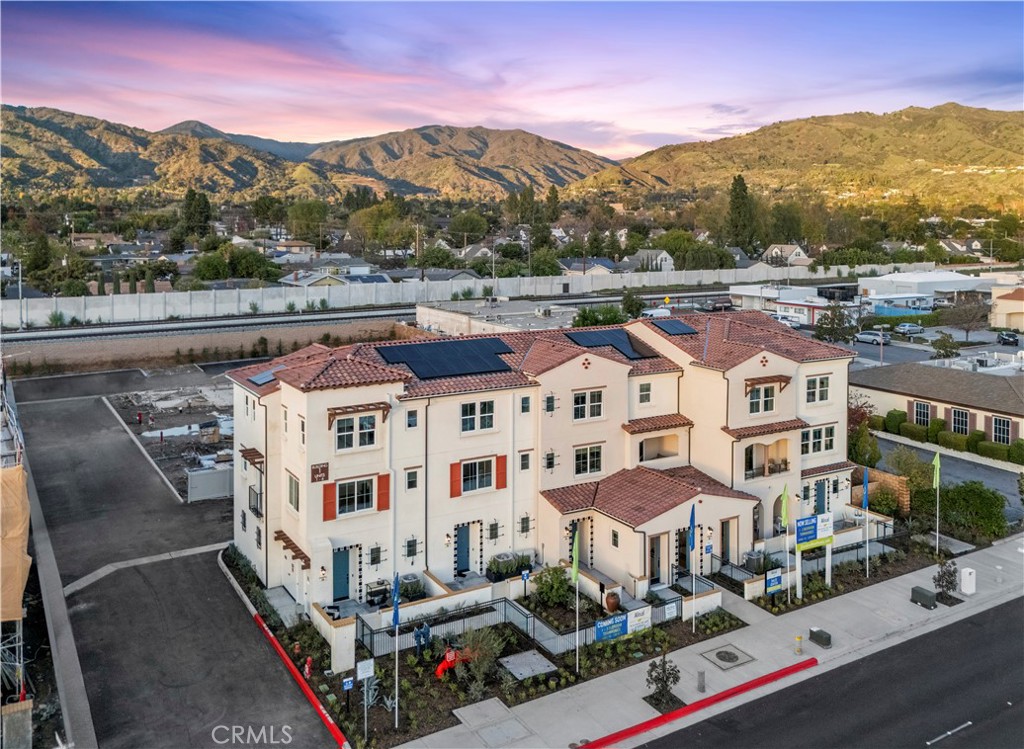
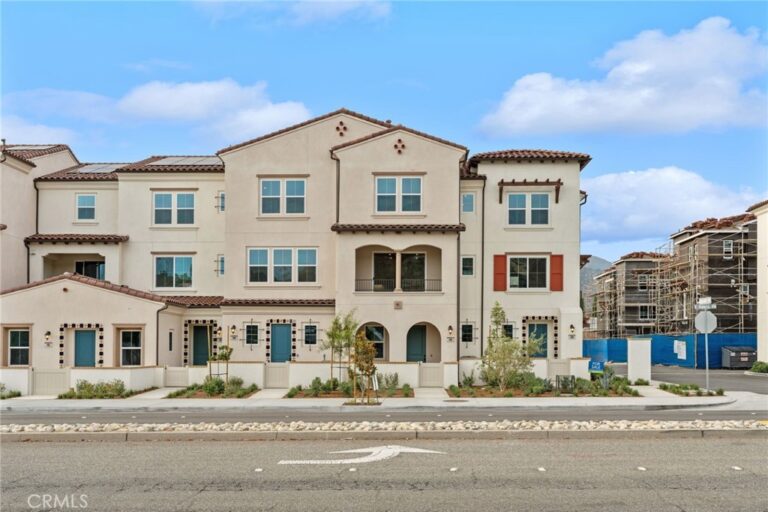
Located int he heart of Glendora, Alisal offers easy access to the 210/57 fwys, shopping, dining, parks, and the charming Glendora Village. An exceptional opportunity for first-time buyers, professionals, move down buyers or those seeking low-maintenance living in a brand-new home! Home is under construction and can still be personalized with buyer options. Don't miss this opportunity to own at one of Glendora's newest home communities.
Facts & Features
Every detail below is as reported to the California Regional MLS by the listing agent; buyer to verify.
Bedrooms & Bathrooms
- Bedrooms: 1
- Bathrooms: 1 (1 full)
- Main-level bedrooms: 1
- Main-level bathrooms: 1
Interior & Layout
- Living area: 743 sq ft
- Levels: One
- Entry level: 1 (Ground)
- Rooms: Bedroom · Entry foyer · Great room · Kitchen · Living room · Primary bathroom · Primary bedroom · Dining room
- Breakfast bar · Formal dining room · Open floor plan · Quartz counters · Recessed lighting · Wired for data · All bedrooms downstairs · Main-level primary suite
- Two common walls or more
- Accessibility: No stairs
Fireplace, Heating & Cooling
- Heating: Forced air
- Cooling: Central air · Electric
Appliances & Laundry
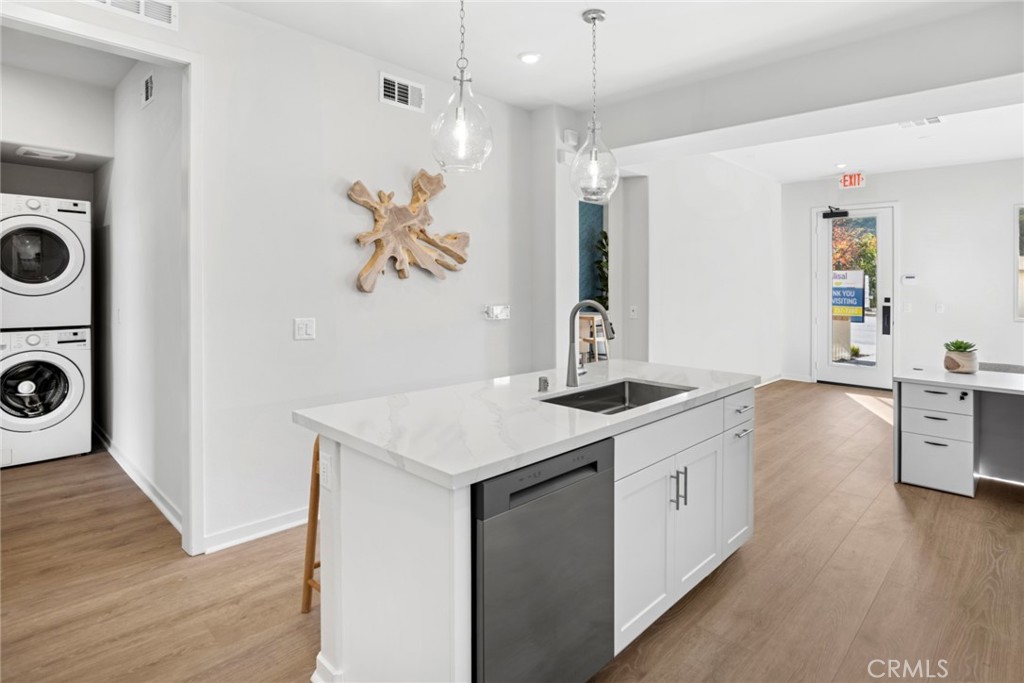
- Dishwasher · Electric oven · Electric range · Disposal · Microwave
- Laundry: Electric dryer hookup · Inside laundry · Stacked
Parking
- Attached garage: 1 space
- Total parking: 1 spaces
- Direct garage access · Garage · Garage door opener
Lot & Outdoor
- Patio / porch: Concrete · Front porch
Construction & Utilities
- Year built: 2026
- Sewer: Public sewer · Private sewer
- Water: Public
- Utilities: Cable available · Electricity connected · Phone available · Sewer connected · Water connected
- Security: Carbon monoxide detector(s) · Fire detection system · Fire sprinkler system · Smoke detector(s)
- Condition: Under construction
Community & HOA
- HOA: $366 / month · Alisal Community Association
- HOA amenities: Outdoor cooking area · Barbecue · Picnic area
- Community: Street lights · Sidewalks
- Units in community: 39
Listing Details
- MLS #: OC26137948
- Status: For Sale
- Listed: June 24, 2026 · 72 days on market
- Price per sq ft: $686
- Property type: Townhouse
- New construction · Brandywine Homes model 1
- Financing terms: Cash · Cash to new loan · Conventional · 1031 exchange
- Disclosures: CC&Rs disclosure · HOA disclosure · Home warranty
- Occupant: Vacant
- Listing Agent: David Barisic · DRE# 01381132
- Listing Office: Seabright Management · 855-485-4663