San Dimas, CA 91773 · Listed Jul 16, 2026 · 45 days on market
$619,900
3Beds
2.5Baths
1,452Sqft
1,786Lot Sqft
About this home
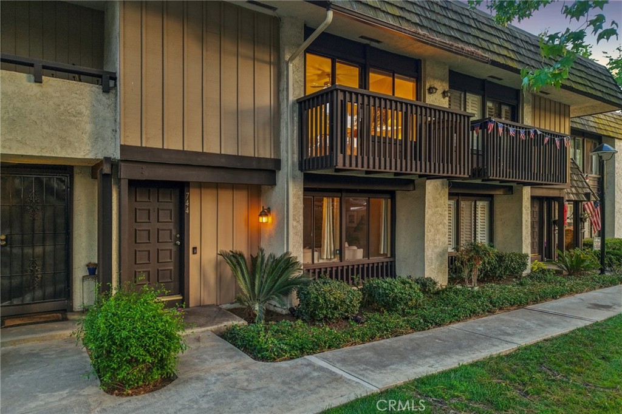
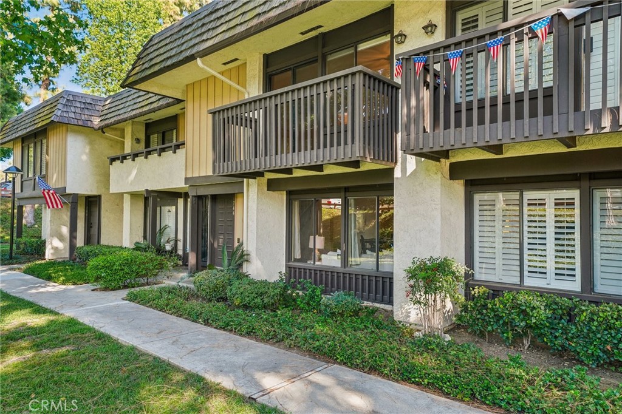
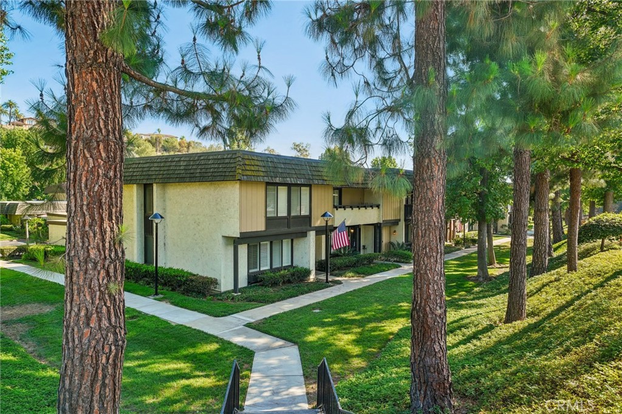
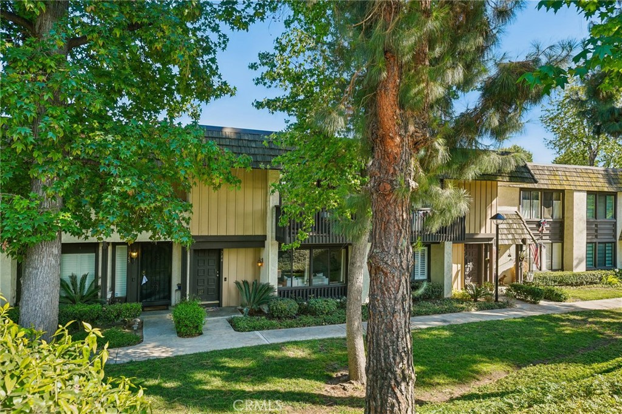
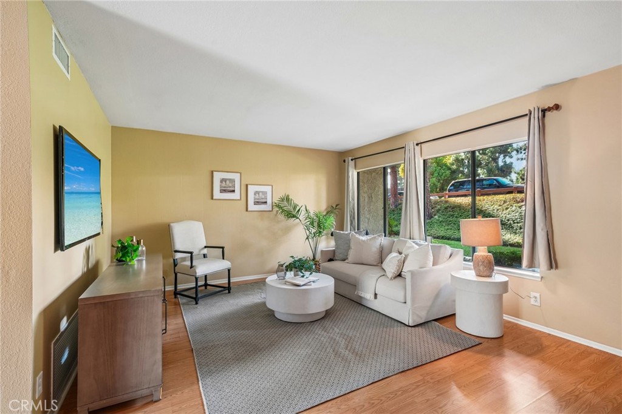
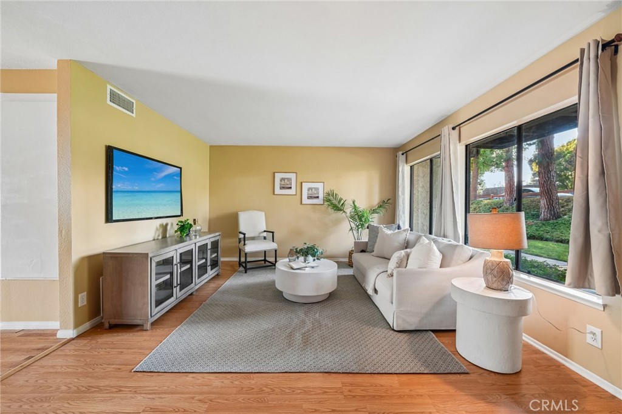
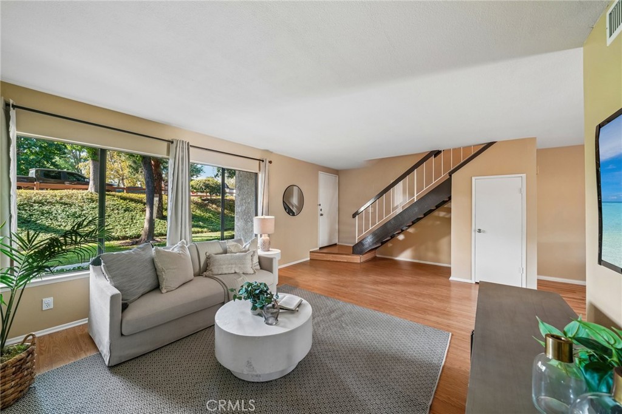
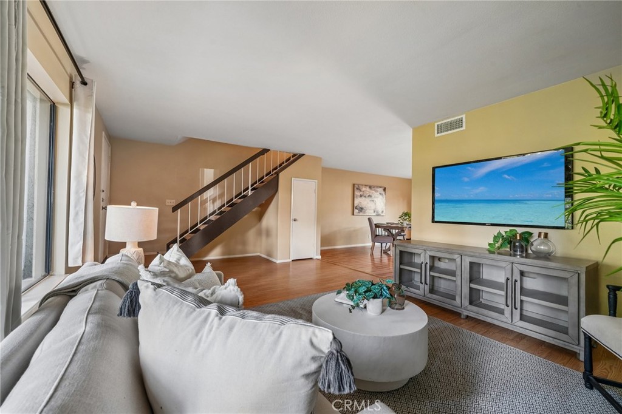
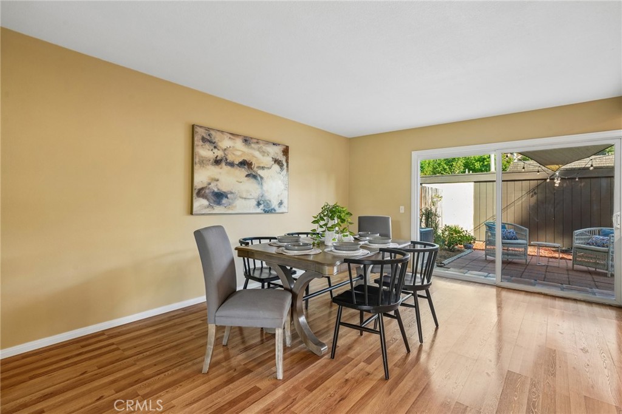
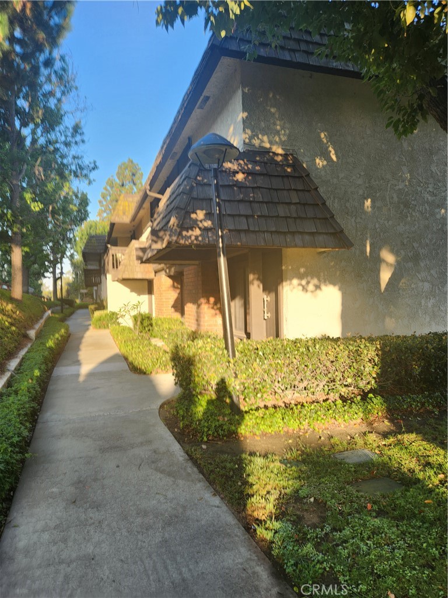
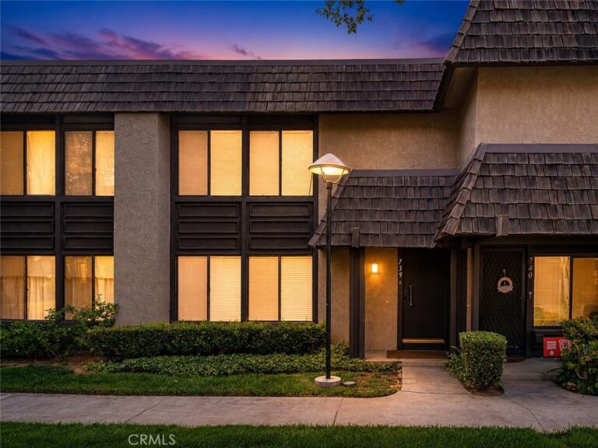
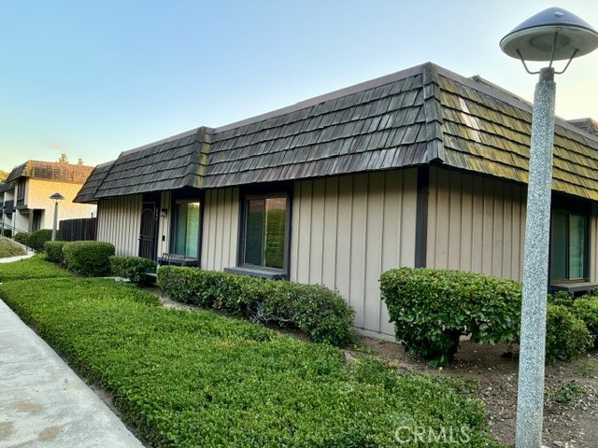
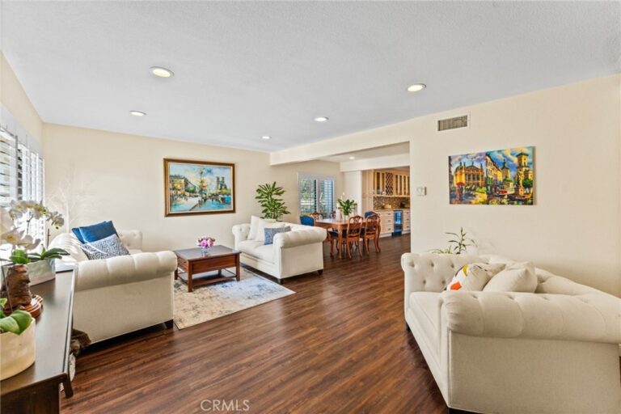
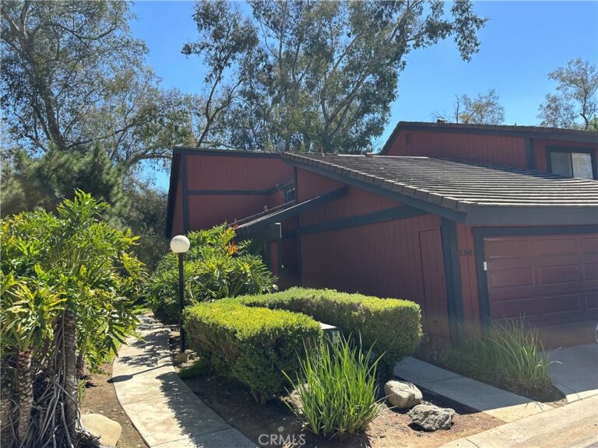
***This home qualifies for a $10,000-$20,000 Grant & a program that will waive mortgage insurance, even with a low downpayment!*** Updated & Move-In Ready Townhome in San Dimas's Desirable Tiburon Community! Easily one of the area's premier developments with resort-like amenities! Multiple pools, tennis courts, lush landscaping, and open green space all tucked away in the peaceful & secluded enclave of Tiburon. The home itself has been impeccably maintained! This 3-bedroom, 2.5-bathroom townhouse offers the perfect blend of space, upgrades & comfort! Every inch has been meticulously prepared for its next owner, including fresh interior paint w/ modern & neutral tones and a newer heating & A/C system.The beautifully upgraded kitchen features stainless steel appliances, granite countertops and newer cabinets. The primary bedroom offers two closets and an en-suite bathroom. The two secondary bedrooms have ceiling fans & plenty of natural light! Outside you'll love the private patio! Ideal for morning coffee, outdoor grilling or converting it to a little yard for your pets! There's direct access to the garage from the patio. The 2-car garage is fully insulated, keeping vehicles and storage protected year-round, and the washer and dryer are included as well. Local shopping like Costco, Trader Joes & Target are all conveniently close by. Enjoy the outdoors? Bonelli Regional Park, hiking trails and the Claremont Loop are all close by as well! Turnkey condition, incredible location and tons of value, this one is going to sell fast! Set up your tour before it's to late!
Facts & Features
As reported to the California Regional MLS by the listing agent; buyer to verify.
Bedrooms & Bathrooms
Bedrooms: 3
Bathrooms: 2.5 (2 full · 1 half)
Main-level bedrooms: 0
Main-level bathrooms: 1
Interior & Layout
Living area: 1,452 sq ft
Levels: Two
Entry level: 1 (1)
Eat in kitchen · Stone counters · Recessed lighting · All bedrooms upstairs
Flooring: Carpet · Laminate
Two common walls or more
Systems & Appliances
Heating: Central
Cooling: Central air
Dishwasher · Gas oven · Refrigerator · Water heater
Laundry: In garage
Parking
Detached garage: 2 spaces
Total parking: 2 spaces
Single garage door · Garage · Guest parking · Private · Garage faces rear
Estimated cash to close — (down payment + about 2.5% closing costs)
Estimate only, using standard assumptions you can edit above. Rates and taxes vary; Duri can connect you with a local lender for an exact quote. Not a commitment to lend.
Nearest active listings ranked by distance · live from the California Regional MLS · see them on the map or call Duri to tour any of them.
Contact Me
Ask Duri Hussain — buyer’s agent, not the listing agent
Questions about 744 Smokewood Lane? Leave your details and Duri Hussain (Real Brokerage Technologies) will get back to you shortly — your message goes to Duri, not to the listing agent.
Listing Office: ehomes · Listing Agent: Christopher Cervantez. Based on information from California Regional Multiple Listing Service, Inc. as of September 4, 2026 at 8:12 pm. This information is for your personal, non-commercial use and may not be used for any purpose other than to identify prospective properties you may be interested in purchasing. Display of MLS data is usually deemed reliable but is NOT guaranteed accurate by the MLS. Buyers are responsible for verifying the accuracy of all information and should investigate the data themselves or retain appropriate professionals. Information from sources other than the Listing Agent may have been included in the MLS data. Unless otherwise specified in writing, Broker/Agent has not and will not verify any information obtained from other sources. The Broker/Agent providing the information contained herein may or may not have been the Listing and/or Selling Agent.
MLS# CV26155718 · Presented by Duri Hussain, Realtor® (DRE# 02234095) · Real Brokerage Technologies (DRE# 02022092)