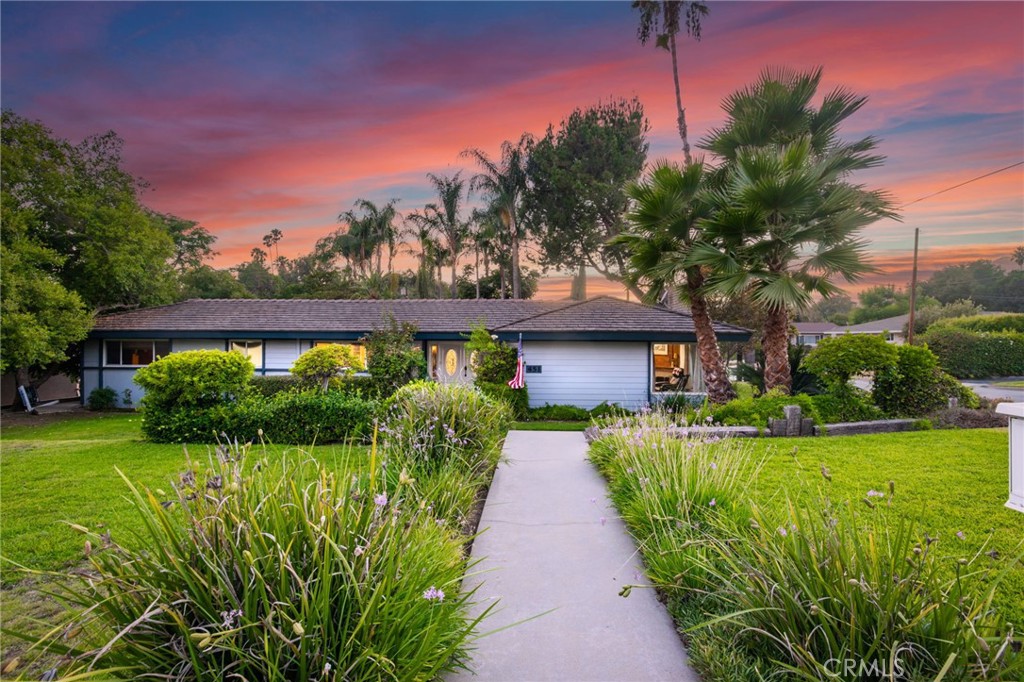
451 N Baldy Vista, Glendora
1 / 9 For Sale
For Sale

451 N Baldy Vista

Glendora, CA 91741 · Listed Aug 4, 2026 · 149 days on market

$1,735,000

  • 5Beds
  • 5.5Baths
  • 5,400Sqft
  • 20,082Lot Sqft

About this home

MULTIGENERATIONAL COMPOUND-NORTH GLENDORA-FOOTHILL

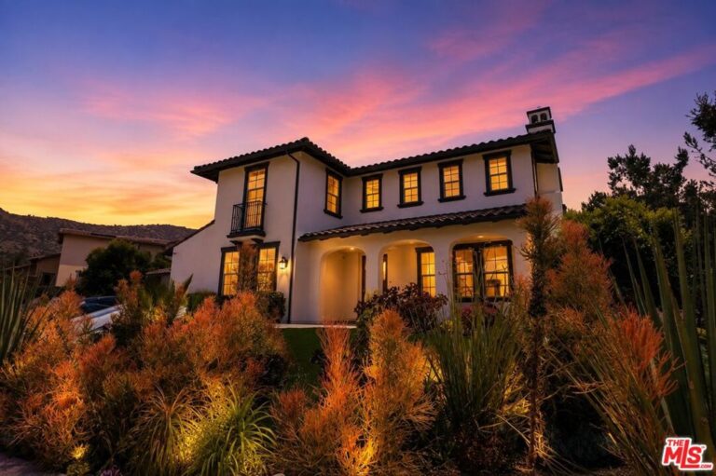
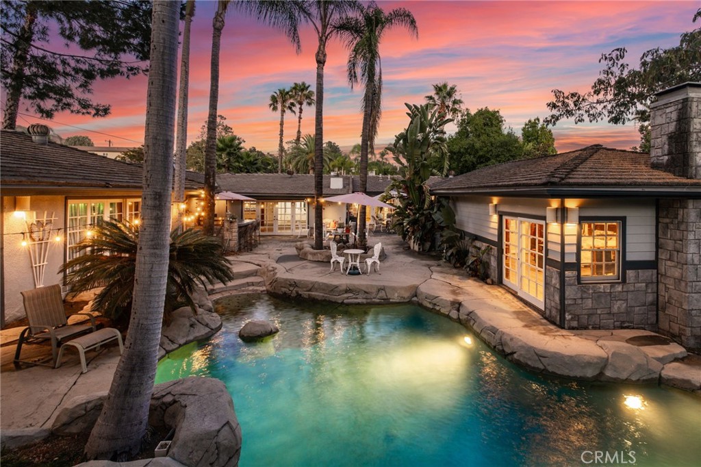
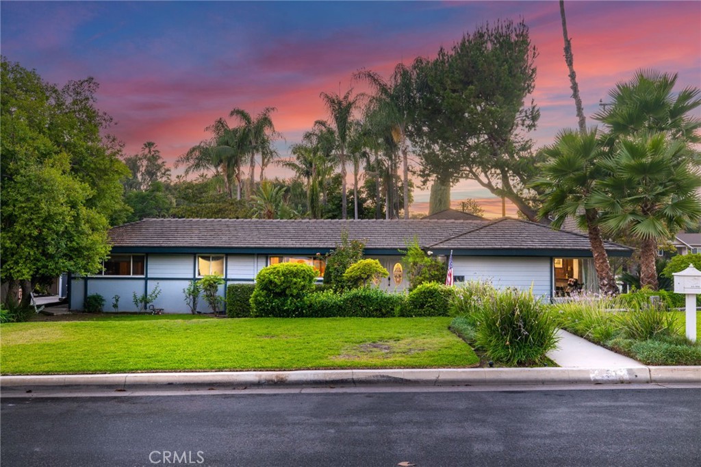
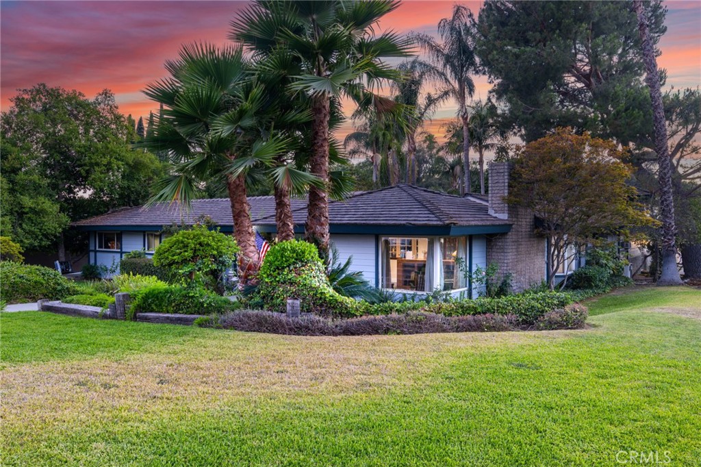
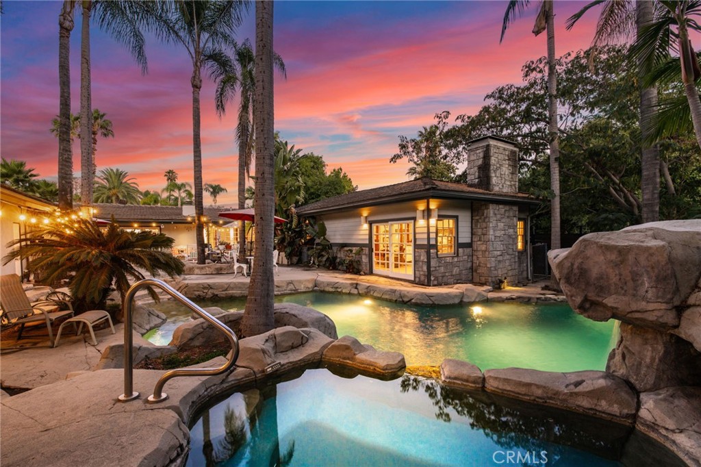
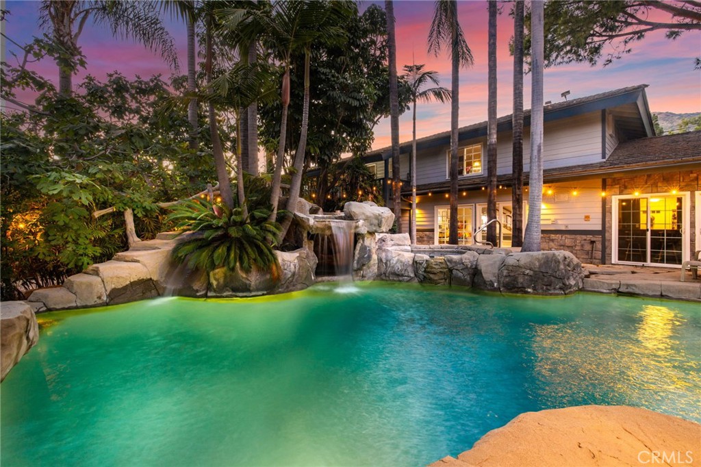
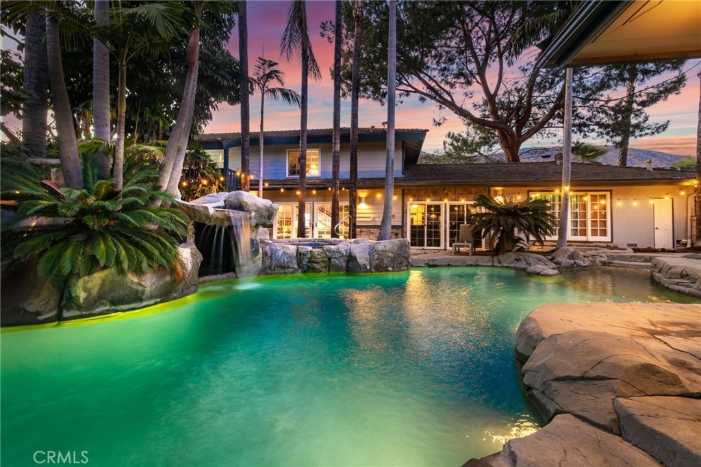
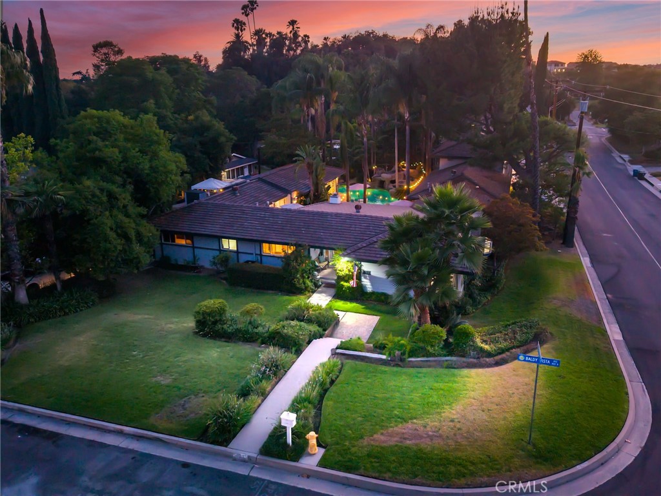
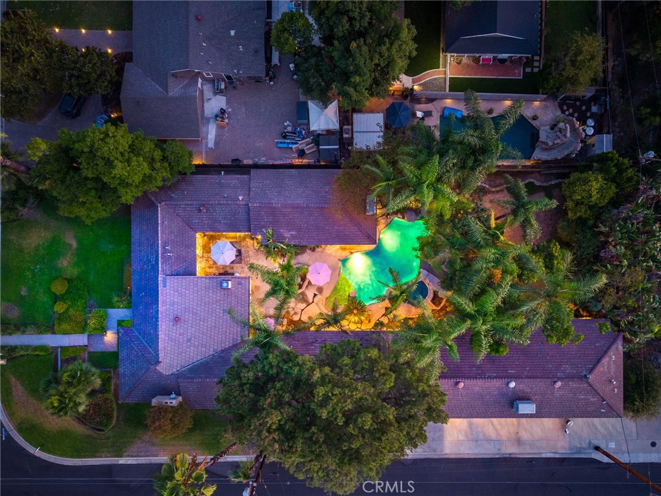
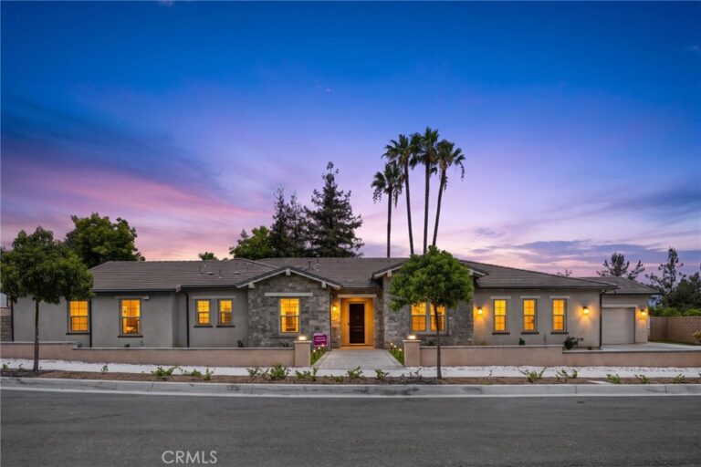
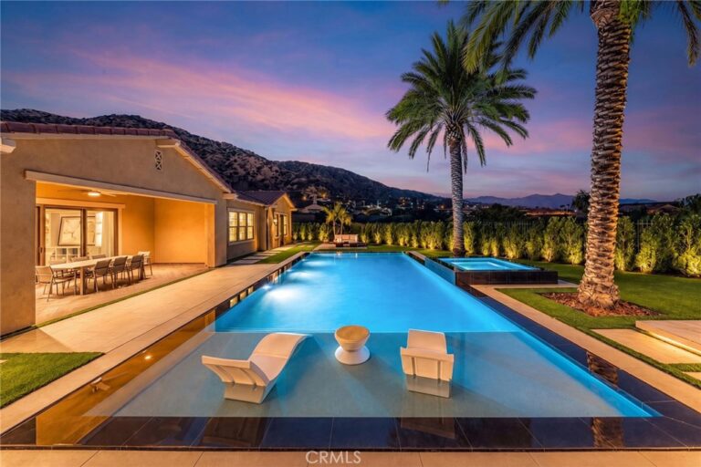
Appraisal in hand! Nestled in a premier Glendora location on a large corner lot, this rare residential compound offers an extraordinary blend of scale, luxury entertaining, and unmatched potential to create a custom dream estate. At the center of it all lies a breathtaking, resort-style outdoor oasis featuring a sparkling pool, integrated spa, and cascading waterfall, with seamless slider access connecting the courtyard directly to the surrounding living space. The single-level main home features four bedrooms and four full baths, anchored by a primary suite with a thoughtful dual bathroom layout—complete with separate vanities, two private water closets, and a walk-through shower framing a centered soaking tub. Connected to the house, a remarkable attached two-level ADU guest suite designed for ultimate independence—featuring a lower-level lounge with a built-in bar, pool table area, and half bath, with stairs leading up to a full second kitchen, full bath and private guest quarter. Complete with a rare 4-car garage and grand architectural scale, this unique property presents an exceptional opportunity to bring your interior design vision to life and unlock maximum luxury value.
Facts & Features

Every detail below is as reported to the California Regional MLS by the listing agent; buyer to verify.

Bedrooms & Bathrooms

  • Bedrooms: 5
  • Bathrooms: 5.5 (5 full · 1 half)
  • Main-level bedrooms: 4
  • Main-level bathrooms: 5

Interior & Layout

  • Living area: 5,400 sq ft
  • Levels: One · Two
  • Entry level: 1 (Front/Side)
  • Rooms: Primary bedroom
  • Main-level primary suite
  • No common walls

Fireplace, Heating & Cooling

  • Fireplace: Primary bedroom
  • Heating: Central
  • Cooling: Central air

Appliances & Laundry

  • Laundry: Laundry room

Parking

  • Attached garage: 4 spaces
  • Total parking: 4 spaces

Lot & Outdoor

  • Lot: 20,082 sq ft (0.46 acres)
  • Lot features: Corner lot
  • View: Mountains
  • Pool: Private

Construction & Utilities

  • Year built: 1961
  • Sewer: Public sewer
  • Water: Public

Community & HOA

  • HOA: None per MLS
  • Community: Foothills

Listing Details

  • MLS #: OC26170428
  • Status: For Sale
  • Listed: August 4, 2026 · 149 days on market
  • Price history: $1,999,999 original → $1,735,000
  • Price per sq ft: $321
  • Property type: Single-family home
  • Financing terms: Cash · Conventional · 1031 exchange · Submit
  • Occupant: Owner
  • Listing Agent: Bijan Dastmalchian · DRE# 02030882
  • Listing Office: Real Broker · 855-450-0442

Location

The Property & Neighborhood

Satellite view · 451 N Baldy Vista, Glendora, CA 91741 · Click the map to enable scroll zoom

Also on the market

Homes for sale near this home

See all 82 homes for sale in Glendora →

Nearest active listings ranked by distance · live from the California Regional MLS · see them on the map or call Duri to tour any of them.

Contact Me

Ask Duri Hussain — buyer’s agent, not the listing agent

Questions about 451 N Baldy Vista? Leave your details and Duri Hussain (Real Brokerage Technologies) will get back to you shortly — your message goes to Duri, not to the listing agent.

Listing Office: Real Broker · Listing Agent: Bijan Dastmalchian. Based on information from California Regional Multiple Listing Service, Inc. as of September 4, 2026 at 8:07 pm. This information is for your personal, non-commercial use and may not be used for any purpose other than to identify prospective properties you may be interested in purchasing. Display of MLS data is usually deemed reliable but is NOT guaranteed accurate by the MLS. Buyers are responsible for verifying the accuracy of all information and should investigate the data themselves or retain appropriate professionals. Information from sources other than the Listing Agent may have been included in the MLS data. Unless otherwise specified in writing, Broker/Agent has not and will not verify any information obtained from other sources. The Broker/Agent providing the information contained herein may or may not have been the Listing and/or Selling Agent.

MLS# OC26170428 · Presented by Duri Hussain, Realtor® (DRE# 02234095) · Real Brokerage Technologies (DRE# 02022092)