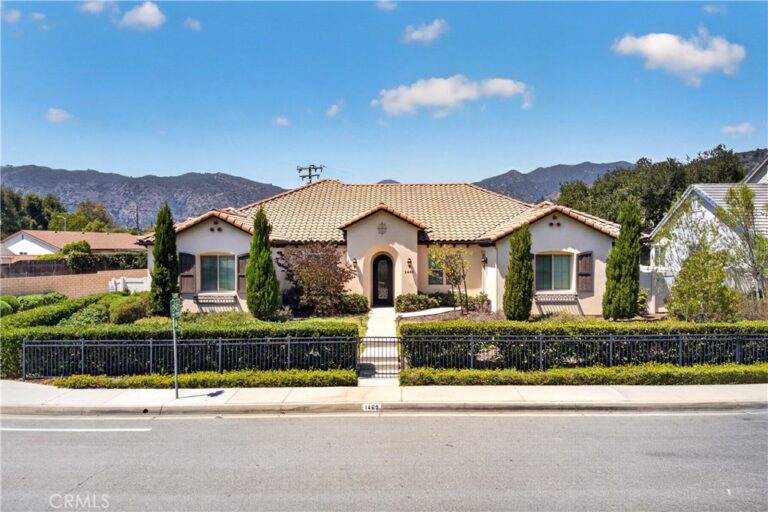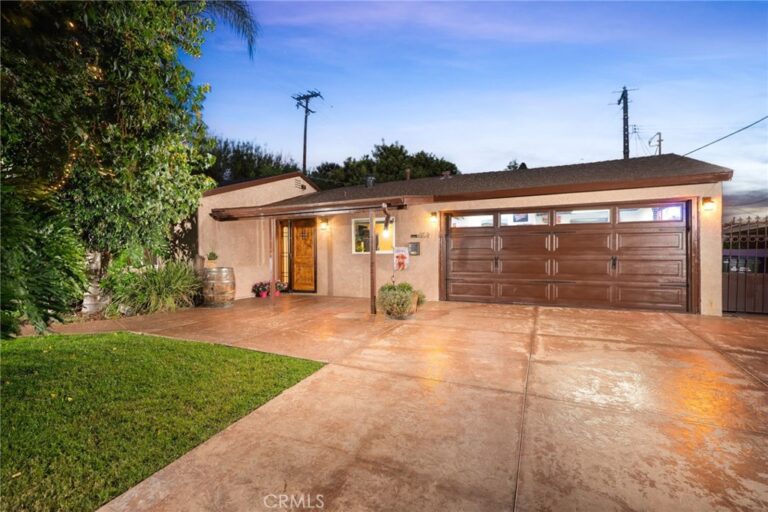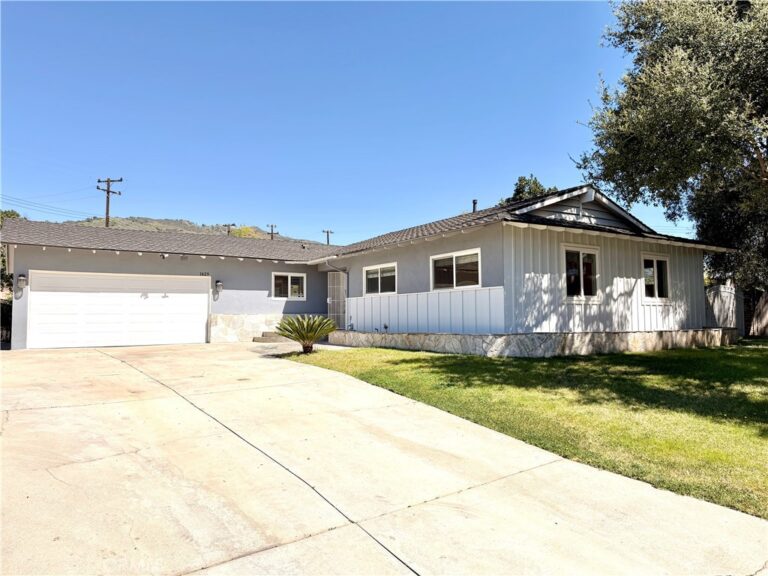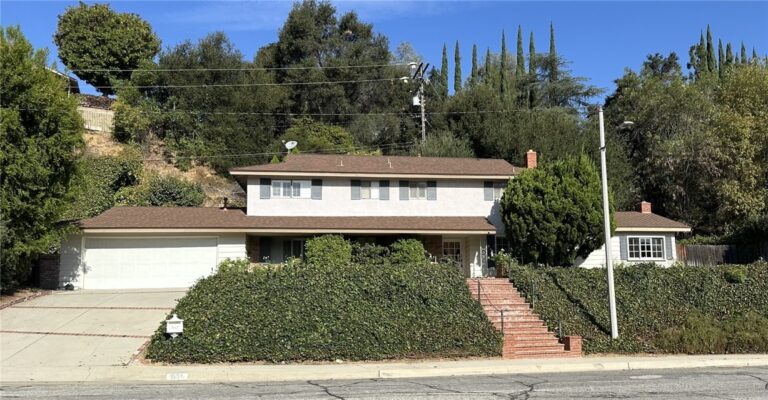
403 S Valley Center Avenue, Glendora
1 / 9 For Sale
For Sale

403 S Valley Center Avenue

Glendora, CA 91741 · Listed Aug 7, 2026 · 23 days on market

$1,168,000

  • 3Beds
  • 2Baths
  • 2,049Sqft
  • 9,880Lot Sqft

About this home

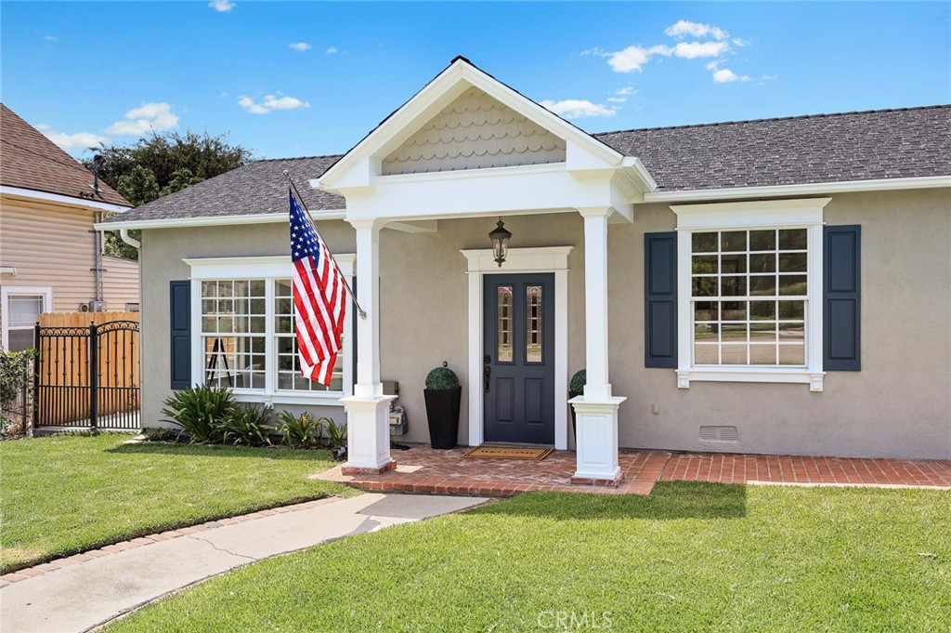
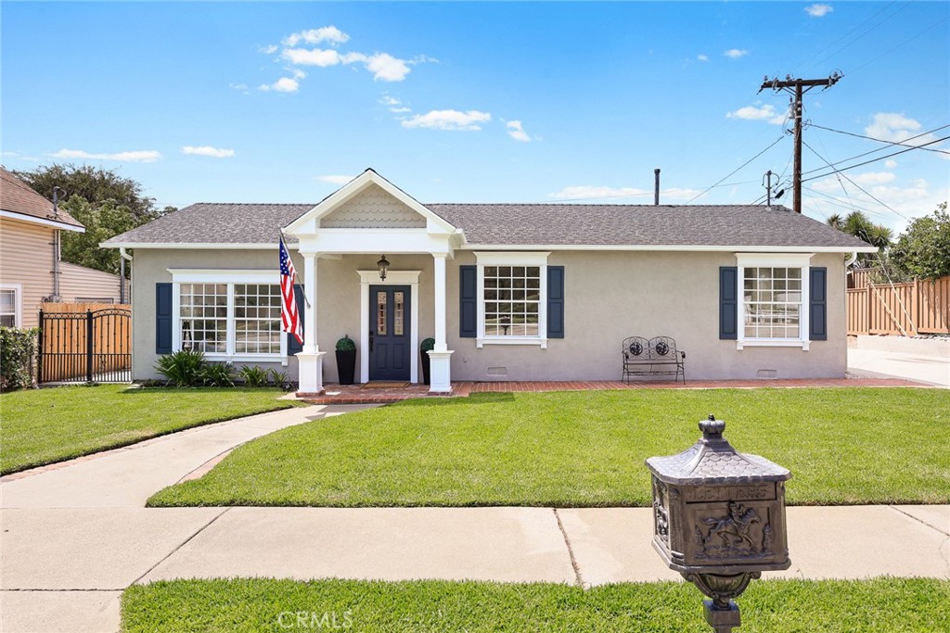
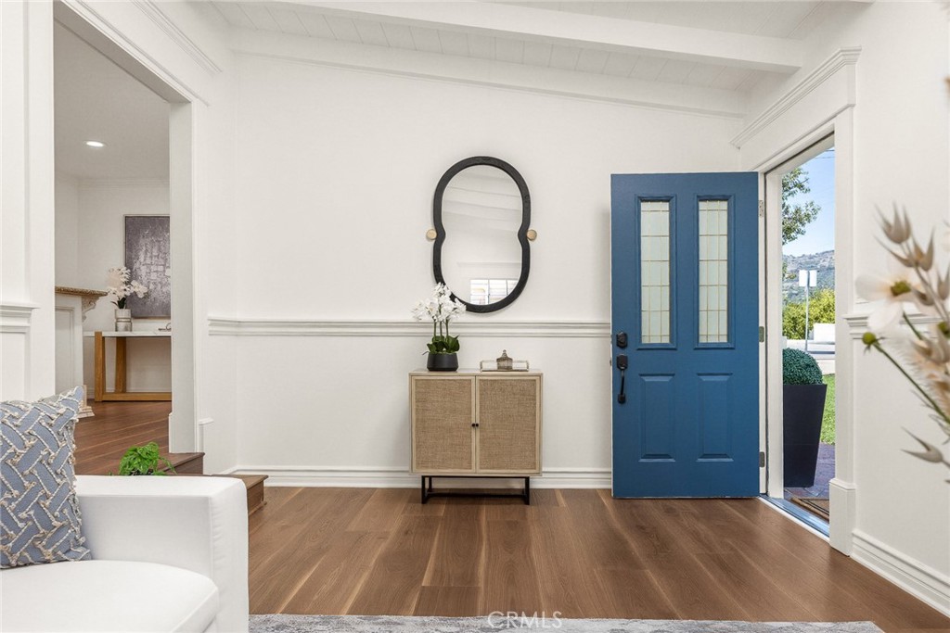
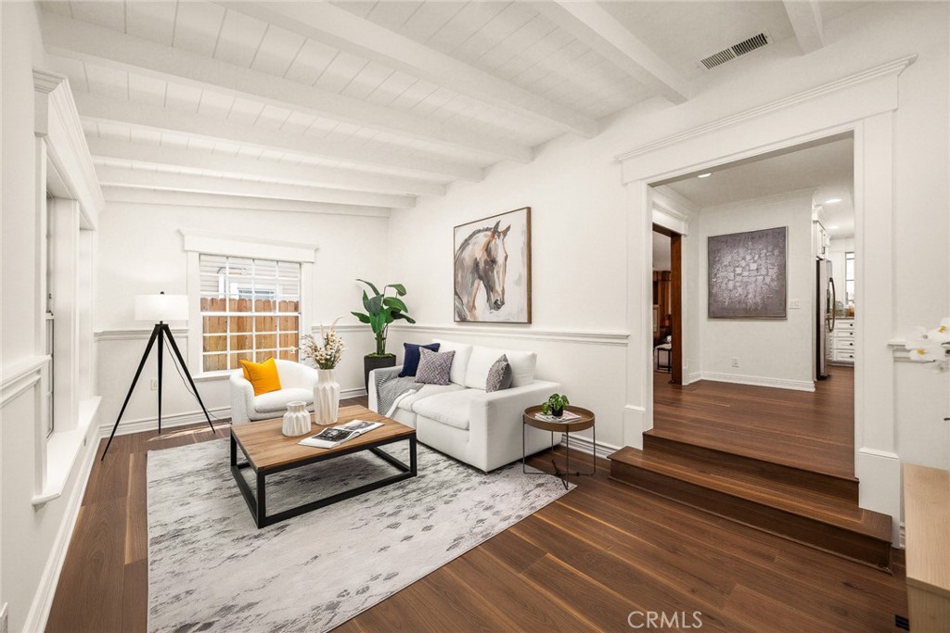
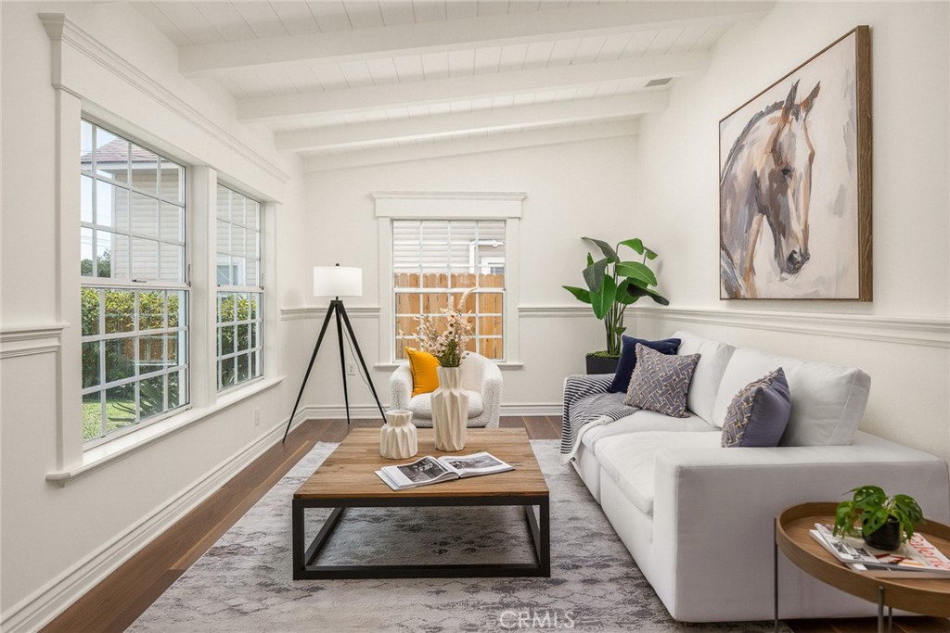
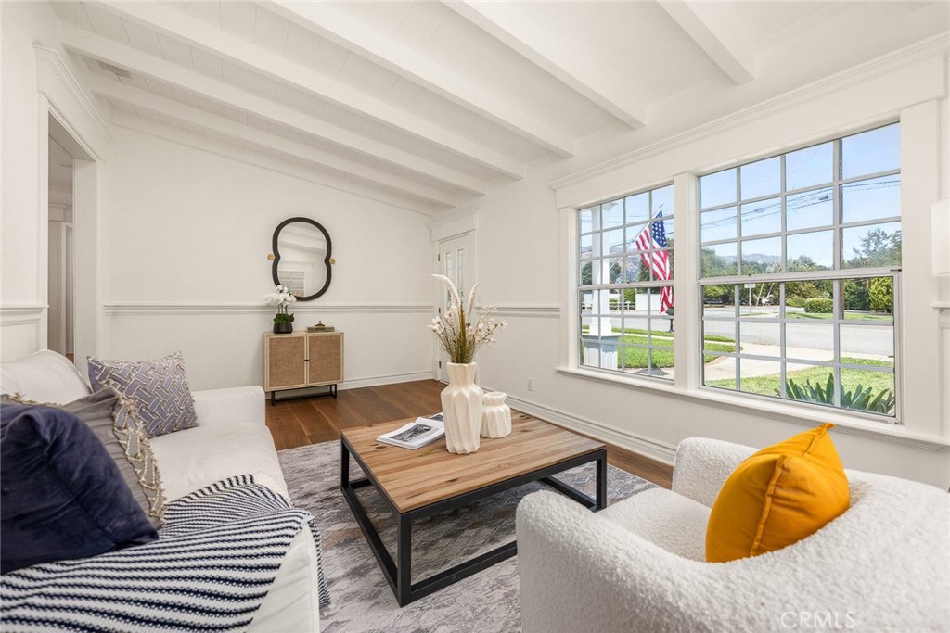
Welcome to a truly distinctive North Glendora home where exceptional craftsmanship, generous living spaces, and timeless character come together. From the street, the home offers a classic first impression, but step inside and you’ll quickly discover just how spacious it is. The thoughtfully designed floor plan opens to expansive, light-filled living areas enhanced by remarkable handcrafted architectural millwork. Custom wood detailing includes elegant crown molding, substantial baseboards, crafted columns, built-ins, decorative wall paneling, and intricate door and window trim, creating a level of warmth and character rarely found today.

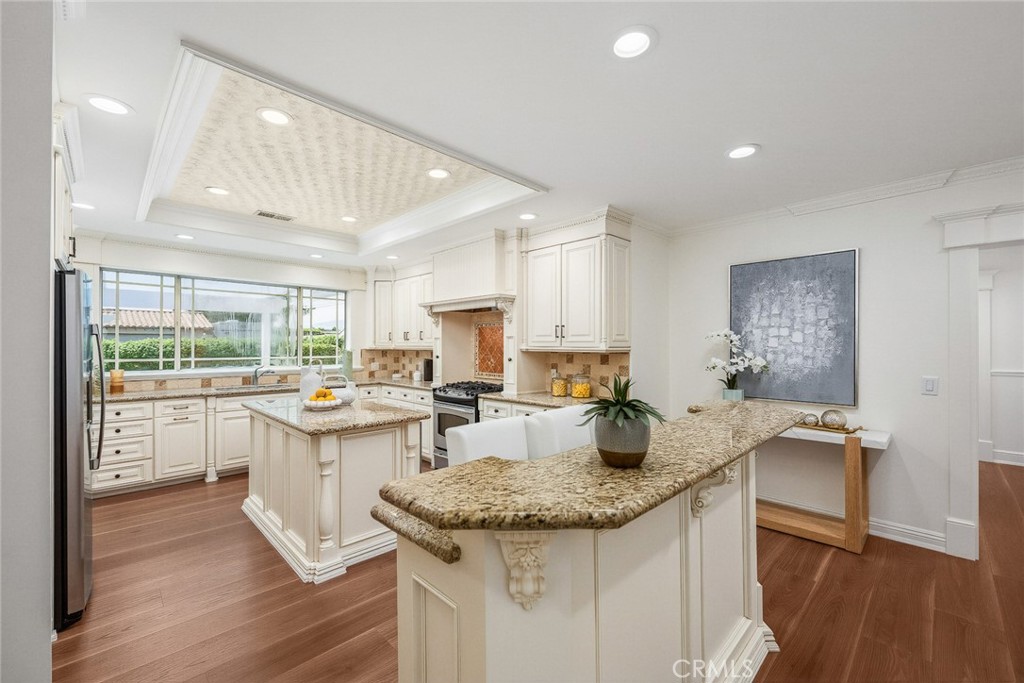
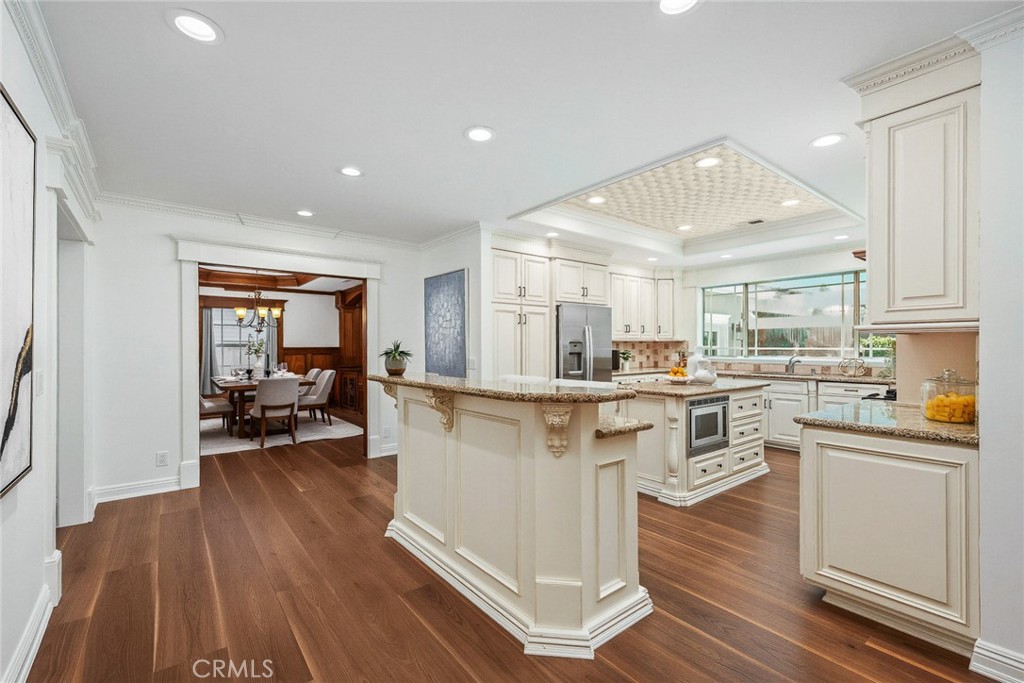
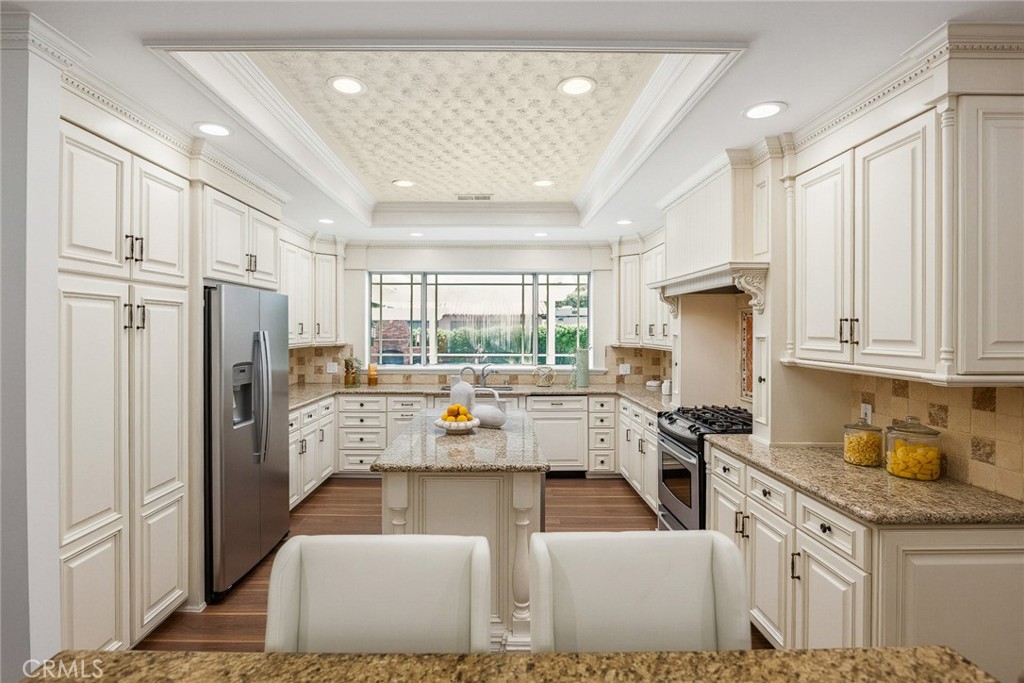
At the heart of the home is an impressive designer kitchen, originally created as a showcase model, featuring a large center island, breakfast bar, abundant workspace, and an open connection to the dining and living areas. Original hardwood and wood-look luxury vinyl flooring complement the interior, while multiple French doors fill the home with natural light and connect seamlessly to the outdoor spaces.

The spacious primary suite opens directly to the backyard and features a generous custom walk-in closet and ensuite bath with walk-in shower, soaking tub, and dual sinks. Additional bedrooms include customized closet organizers for added storage and functionality.

Outside, expansive patios, mature landscaping, and a wood-burning fireplace create an inviting setting for entertaining or relaxing. A detached cottage-style shed offers flexible possibilities for an office, studio, fitness or hobby space, while a gated terraced garden provides a peaceful outdoor retreat. Buyer to verify permits and allowable use of detached structure.

Additional highlights include solar energy and a desirable North Glendora location near Glendora High School, parks, shopping, dining, and charming Glendora Village. Beautifully crafted and thoughtfully updated, 403 S Valley Center Avenue offers a rare combination of space, craftsmanship, character, indoor-outdoor living, and location.
Facts & Features

Every detail below is as reported to the California Regional MLS by the listing agent; buyer to verify.

Bedrooms & Bathrooms

  • Bedrooms: 3
  • Bathrooms: 2 (2 full)
  • Main-level bedrooms: 3
  • Main-level bathrooms: 2

Interior & Layout

  • Living area: 2,049 sq ft
  • Levels: One
  • Entry level: 1 (1)
  • Rooms: Bedroom · Den · Family room · Great room · Kitchen · Laundry · Living room · Primary bathroom · Primary bedroom · Office · Dining room
  • Breakfast bar · Built in features · Tray ceilings · Formal dining room · Granite counters · Paneling wainscoting · Recessed lighting · Unfurnished · Wood product walls · All bedrooms downstairs · Main-level primary suite · Primary suite · Walk-in closet(s)
  • Flooring: Vinyl · Wood
  • No common walls

Fireplace, Heating & Cooling

  • Fireplace: Living room · Outside
  • Heating: Central
  • Cooling: Central air · Attic fan

Appliances & Laundry

  • Convection oven · Dishwasher · Free standing range · Disposal · Gas range · Microwave · Refrigerator · Range hood · Vented exhaust fan · Water heater · Dryer · Washer
  • Laundry: Washer hookup · Inside laundry · Laundry room

Parking

  • Detached garage: 2 spaces
  • Total parking: 8 spaces
  • Concrete · Driveway level · Single garage door · Garage faces front · Garage · Paved · Private · Side by side

Lot & Outdoor

  • Lot: 9,880 sq ft (0.23 acres)
  • Lot features: Back yard · Drip irrigation / bubblers · Front yard · Sprinklers in rear · Sprinklers in front · Lawn · Landscaped · Level · Sprinkler system · Street level · Yard
  • View: Mountains
  • Exterior: Lighting
  • Patio / porch: Concrete · Covered · Open · Patio
  • Fencing: Average condition · Vinyl · Wood
  • Other structures: Shed(s)

Construction & Utilities

  • Year built: 1954
  • Style: Traditional
  • Construction: Stucco
  • Roof: Composition
  • Foundation: Slab
  • Sewer: Public sewer
  • Water: Public
  • Utilities: Cable available · Electricity connected · Natural gas connected · Phone available · Sewer connected · Water connected
  • Electric: Standard sale
  • Security: Carbon monoxide detector(s) · Smoke detector(s)
  • Condition: Updated / remodeled · Termite clearance · Turnkey

Community & HOA

  • HOA: None per MLS
  • Community: Curbs · Foothills · Street lights · Suburban · Sidewalks
  • Zoning: Gdr1

Listing Details

  • MLS #: CV26165333
  • Status: For Sale
  • Listed: August 7, 2026 · 23 days on market
  • Price per sq ft: $570
  • Property type: Single-family home
  • Financing terms: Submit
  • Occupant: Owner
  • Virtual tour
  • Listing Agent: Jack Harriman · DRE# 01920575
  • Listing Office: Seven Gables Real Estate · 714-731-3777

Location

The Property & Neighborhood

Satellite view · 403 S Valley Center Avenue, Glendora, CA 91741 · Click the map to enable scroll zoom

Also on the market

Homes for sale near this home

See all 82 homes for sale in Glendora →

Nearest active listings ranked by distance · live from the California Regional MLS · see them on the map or call Duri to tour any of them.

Contact Me

Ask Duri Hussain — buyer’s agent, not the listing agent

Questions about 403 S Valley Center Avenue? Leave your details and Duri Hussain (Real Brokerage Technologies) will get back to you shortly — your message goes to Duri, not to the listing agent.

Listing Office: Seven Gables Real Estate · Listing Agent: Jack Harriman. Based on information from California Regional Multiple Listing Service, Inc. as of September 4, 2026 at 8:07 pm. This information is for your personal, non-commercial use and may not be used for any purpose other than to identify prospective properties you may be interested in purchasing. Display of MLS data is usually deemed reliable but is NOT guaranteed accurate by the MLS. Buyers are responsible for verifying the accuracy of all information and should investigate the data themselves or retain appropriate professionals. Information from sources other than the Listing Agent may have been included in the MLS data. Unless otherwise specified in writing, Broker/Agent has not and will not verify any information obtained from other sources. The Broker/Agent providing the information contained herein may or may not have been the Listing and/or Selling Agent.

MLS# CV26165333 · Presented by Duri Hussain, Realtor® (DRE# 02234095) · Real Brokerage Technologies (DRE# 02022092)