For Sale
561 Gregory Way
Glendora, CA 91740 · Listed Aug 17, 2026 · 18 days on market
About this home
NEW CONSTRUCTION
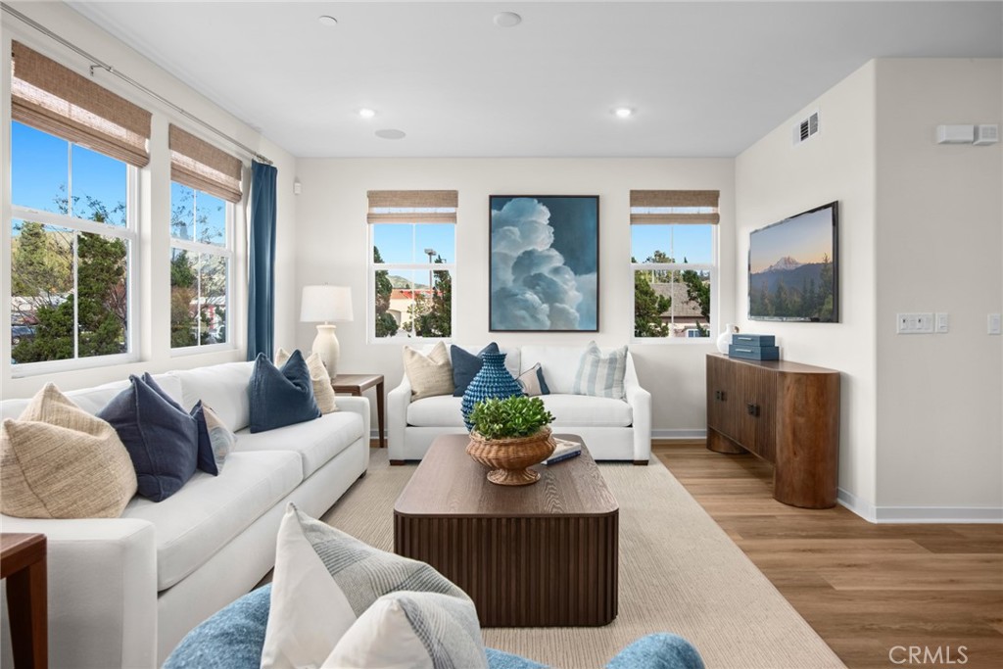
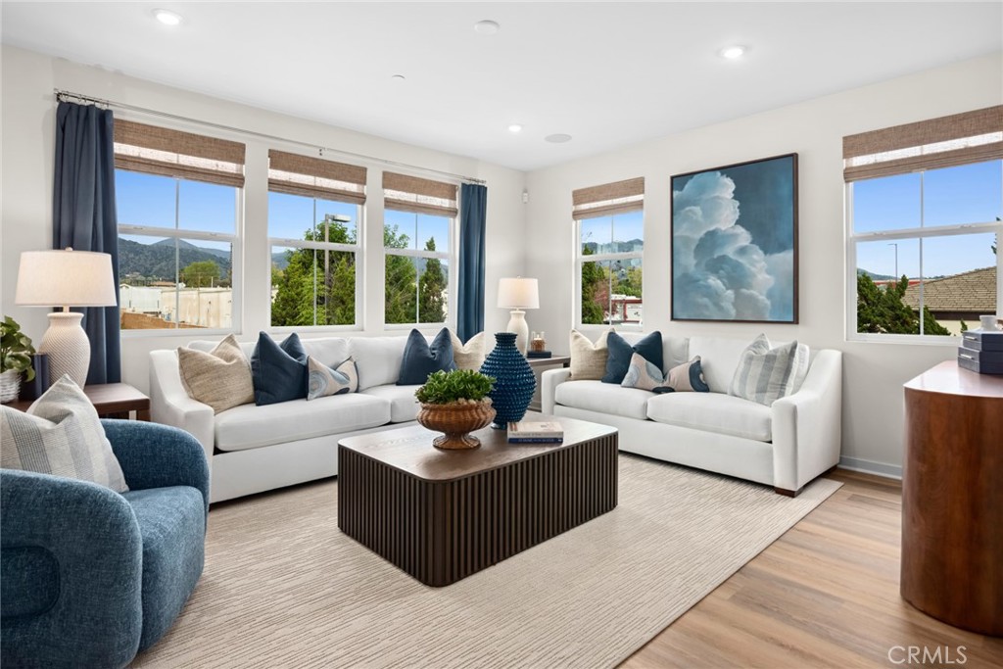
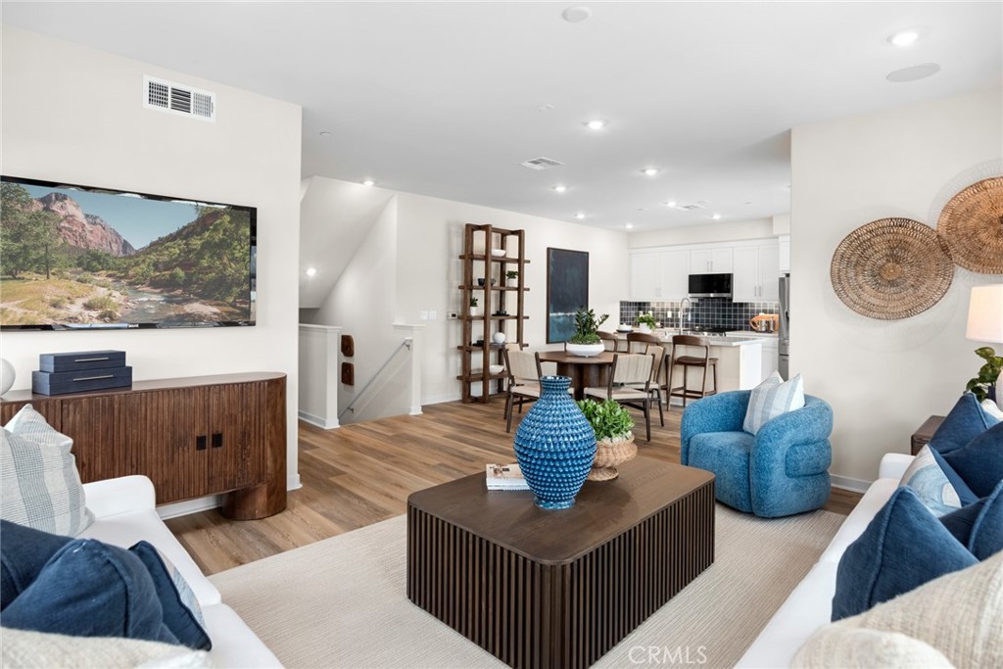
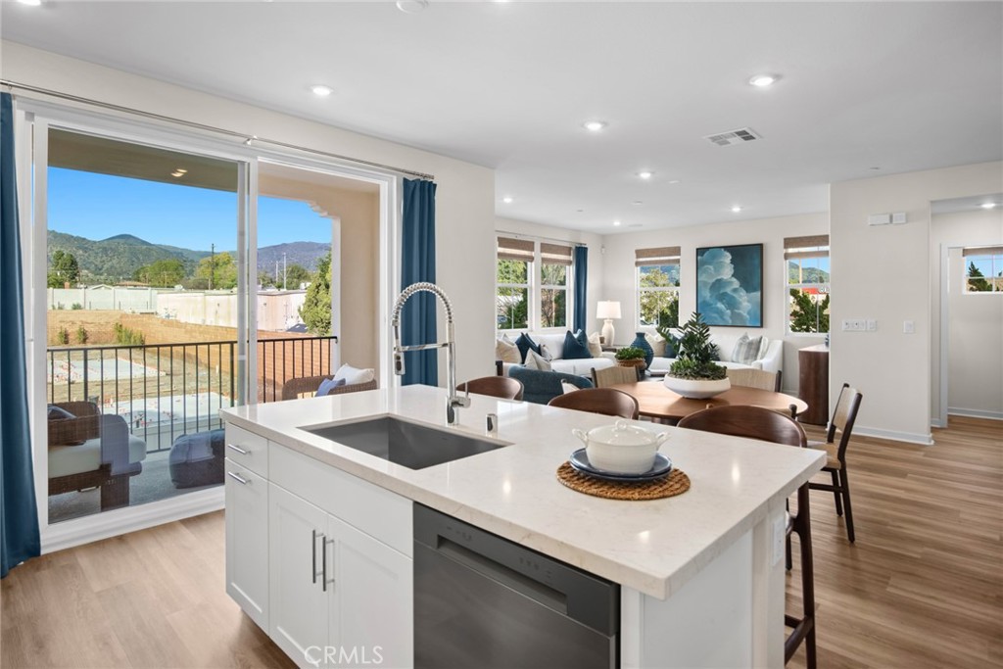
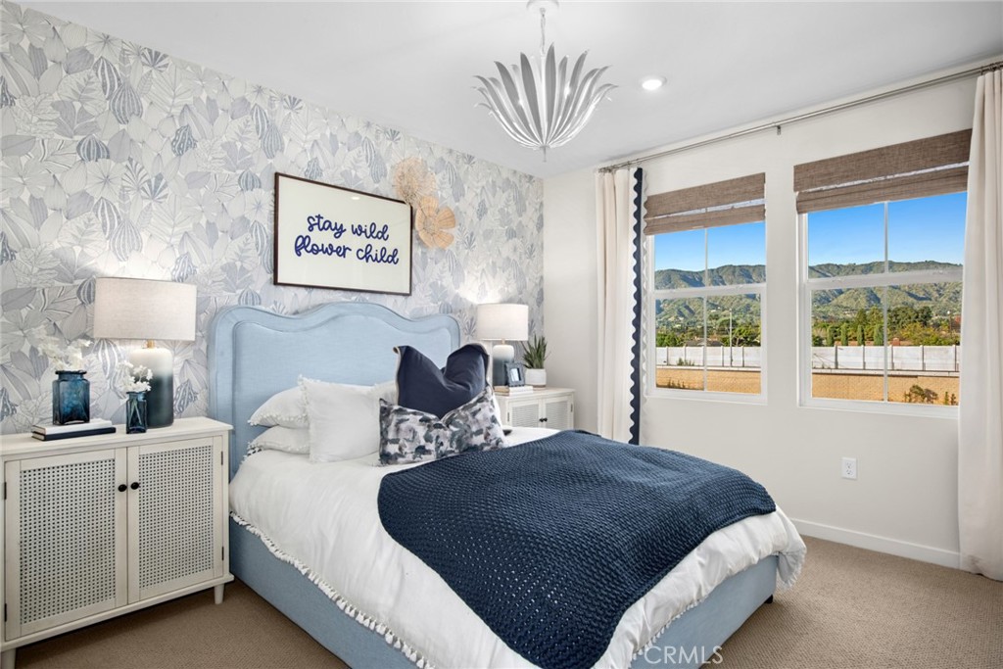
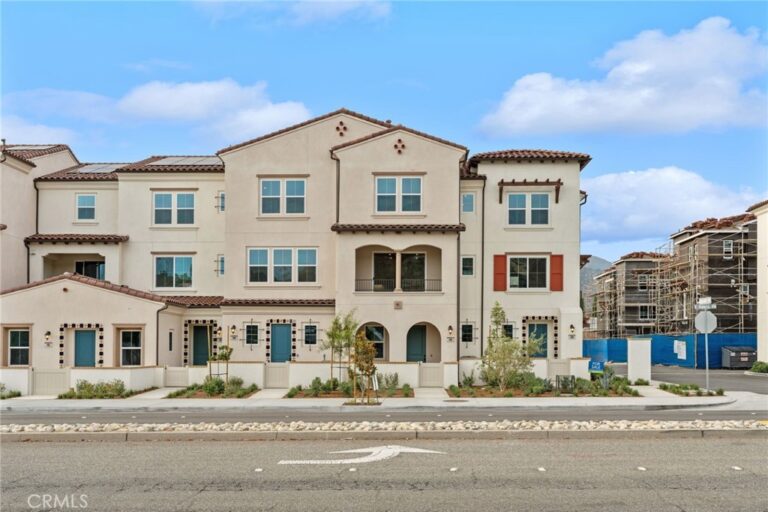
Welcome to Alisal Plan 3, a beautifully designed home offering a seamless blend of style, comfort, and functionality. This inviting floor plan features an open-concept living space with abundant natural light being an end unit, creating a warm and welcoming atmosphere for everyday living and entertaining.
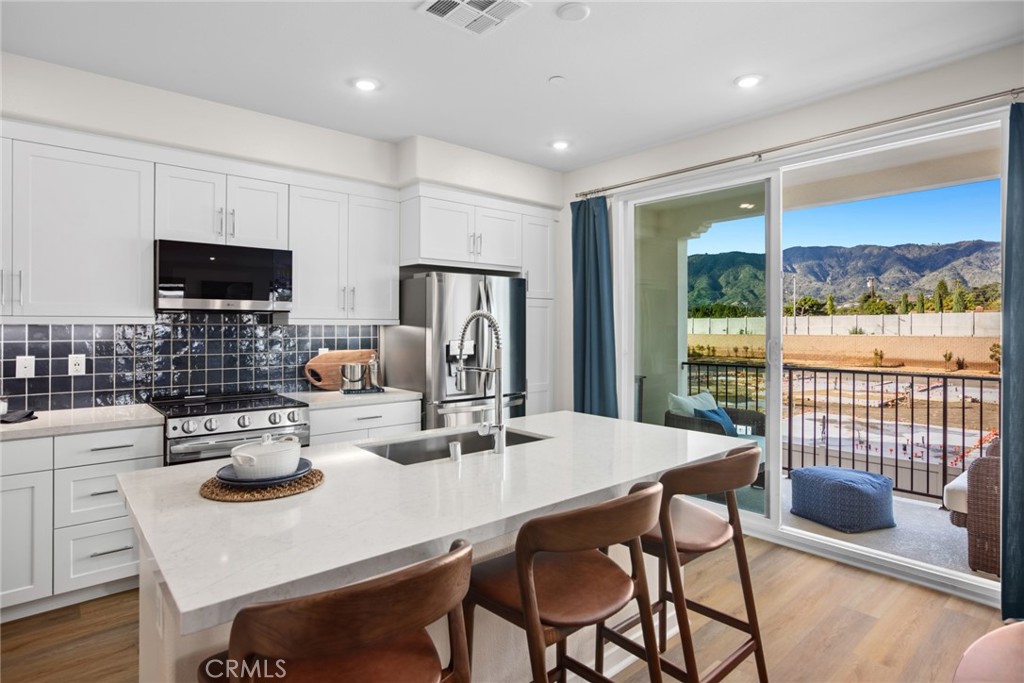
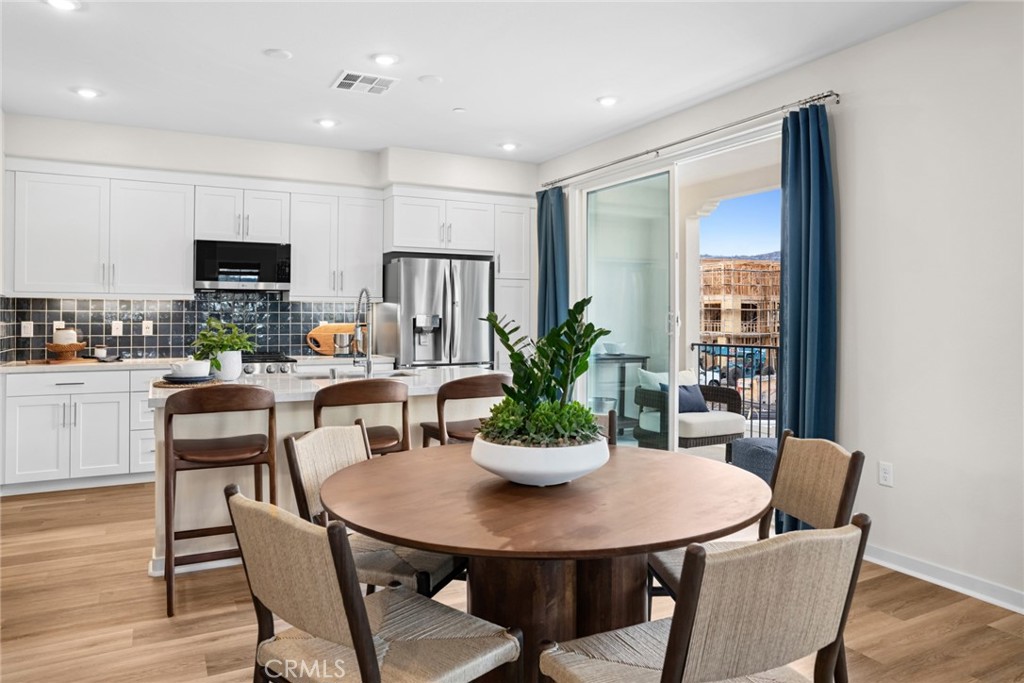
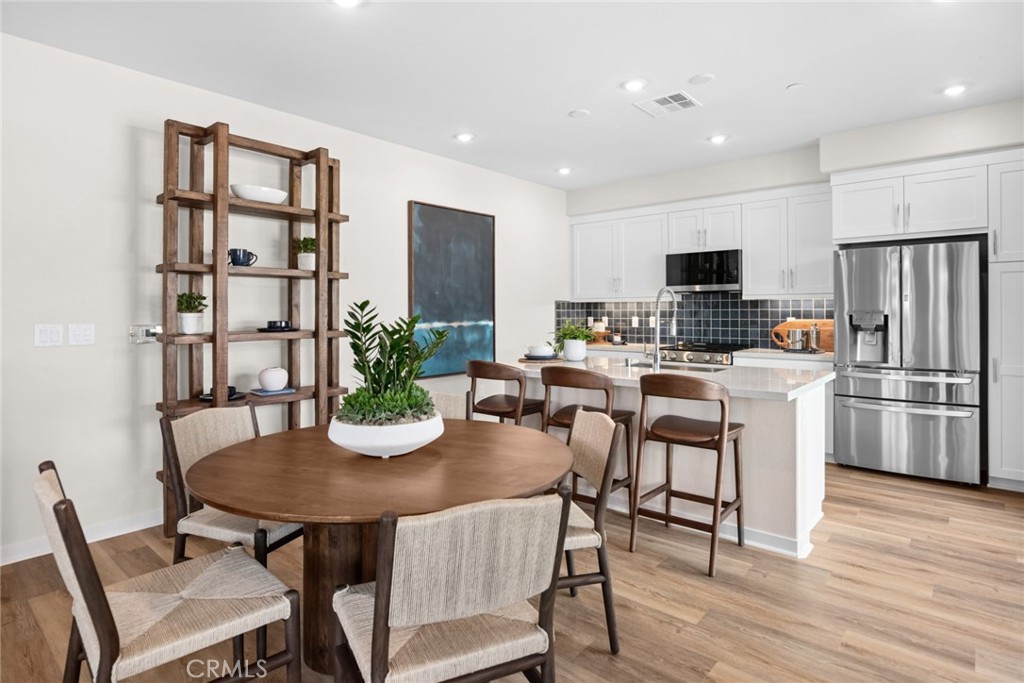
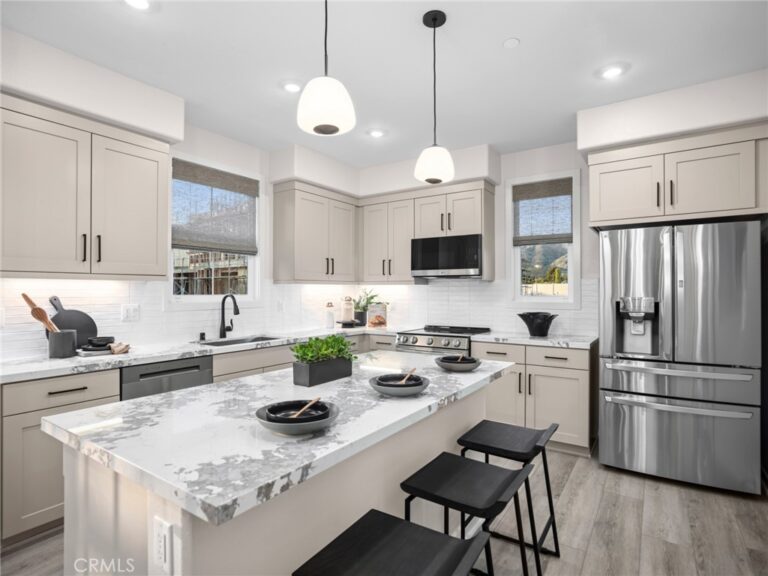
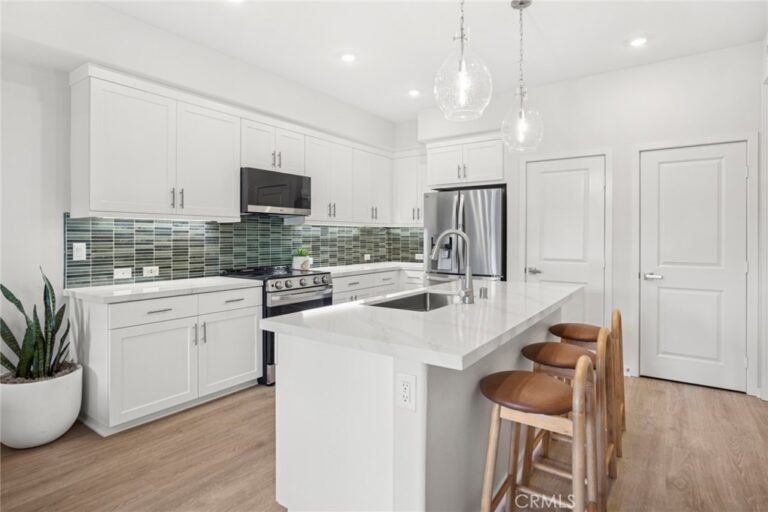
The spacious kitchen is thoughtfully designed with ample cabinetry, generous counter space, and a central island that flows effortlessly into the dining and great room areas. Well-proportioned bedrooms provide comfortable retreats, while the primary suite offers a relaxing escape with a private bath and generous closet space.
Enjoy multiple private outdoor spaces designed for everyday relaxation and entertaining. The home features a gated and enclosed front porch patio, creating a welcoming private entry and an ideal space for morning coffee or outdoor seating. The private side yard provides additional outdoor space and privacy, perfect for entertaining, relaxing, or creating your own personal retreat.
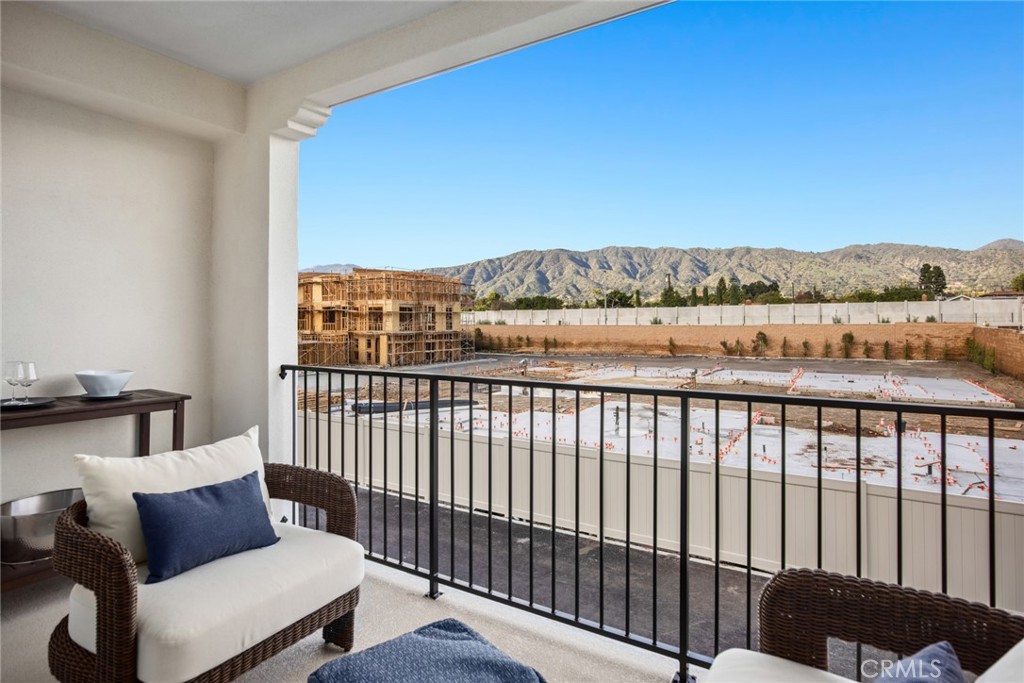
Upstairs, an oversized covered balcony provides an exceptional extension of the living space. With plenty of room for outdoor furniture, dining, or entertaining, this covered balcony is the perfect place to enjoy fresh air and outdoor living throughout the year.
With its desirable layout, contemporary design, versatile living spaces, gated front porch patio, private side yard, and oversized covered upstairs balcony, Alisal Plan 3 offers a rare combination of comfort, privacy, and outdoor living.
A home designed to enjoy both inside and out—don’t miss the opportunity to make Alisal Plan 3 your own!
Facts & Features
Every detail below is as reported to the California Regional MLS by the listing agent; buyer to verify.
Bedrooms & Bathrooms
- Bedrooms: 2
- Bathrooms: 2.5 (2 full · 1 half)
- Main-level bedrooms: 0
- Main-level bathrooms: 0
Interior & Layout
- Living area: 1,439 sq ft
- Levels: Three or more
- Entry level: 1 (Ground)
- Rooms: Bedroom · Entry foyer · Great room · Kitchen · Dining room
- Breakfast bar · Balcony · Formal dining room · Quartz counters · Tandem · All bedrooms upstairs
- One common wall · End unit · No one above · No one below
Fireplace, Heating & Cooling
Appliances & Laundry
- Dishwasher · Electric cooktop · Electric oven · Electric range · Electric water heater · Disposal · Microwave
- Laundry: Washer hookup · Electric dryer hookup · Inside laundry · Laundry closet · Stacked
Parking
- Attached garage: 2 spaces
- Total parking: 2 spaces
- Direct garage access · Garage · No driveway · Garage faces rear · Tandem
Construction & Utilities
- Year built: 2026
- Sewer: Public sewer · Private sewer
- Water: Public
- Utilities: Cable available · Electricity available · Natural gas not available · Phone available · Sewer connected · Underground utilities · Water connected
Community & HOA
- HOA: $346 / month · Alisal Community Association
- HOA amenities: Outdoor cooking area · Barbecue · Picnic area
- Community: Street lights · Sidewalks
- Units in community: 39
Listing Details
- MLS #: OC26176902
- Status: For Sale
- Listed: August 17, 2026 · 18 days on market
- Price per sq ft: $521
- Property type: Condominium
- New construction · Brandywine Homes model 3
- Financing terms: Cash · Cash to new loan · Conventional · 1031 exchange
- Occupant: Vacant
- Virtual tour
- Listing Agent: David Barisic · DRE# 01381132
- Listing Office: Seabright Management · 855-485-4663