For Sale
1618 Brasada Lane
San Dimas, CA 91773 · Listed Aug 6, 2026 · 29 days on market
$3,758,888
- 5Beds
- 5.5Baths
- 5,426Sqft
- 22,150Lot Sqft
About this home
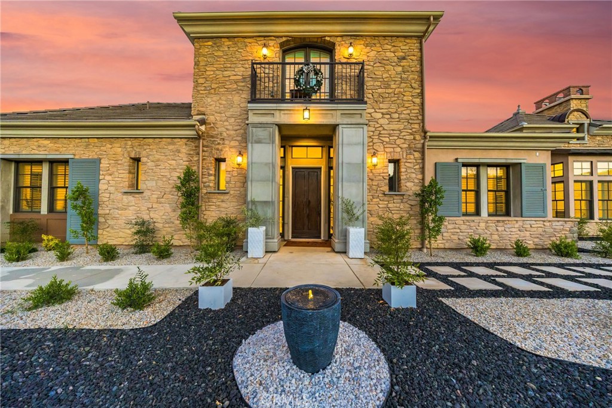
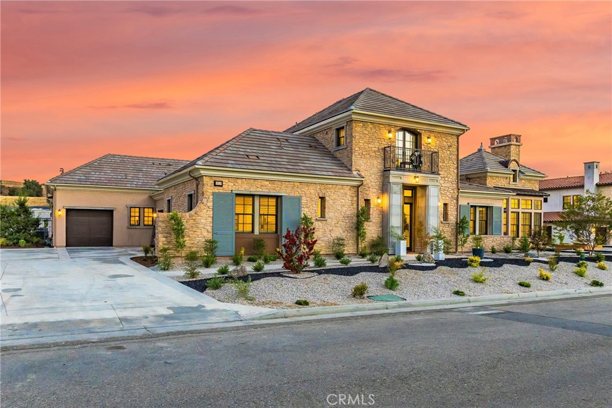
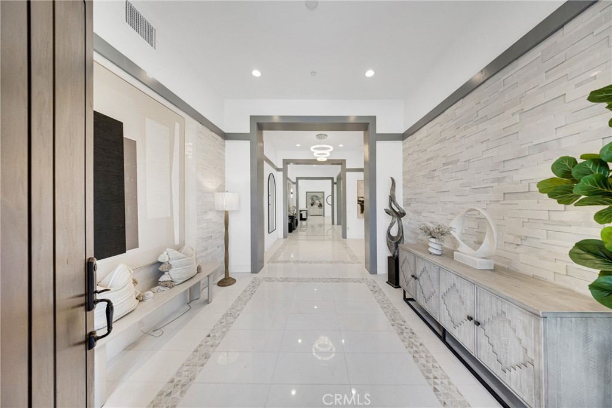
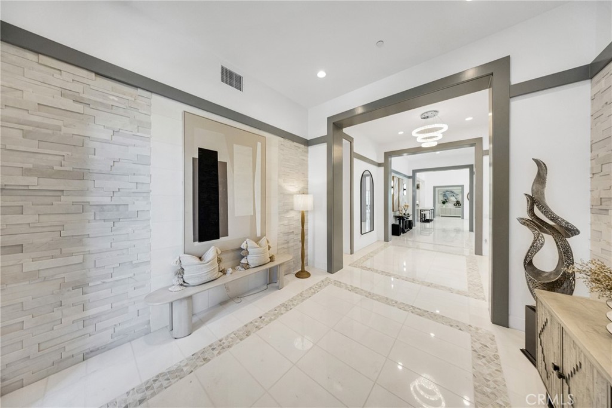
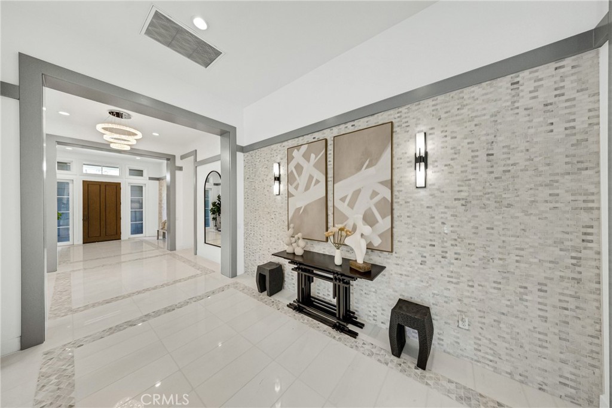
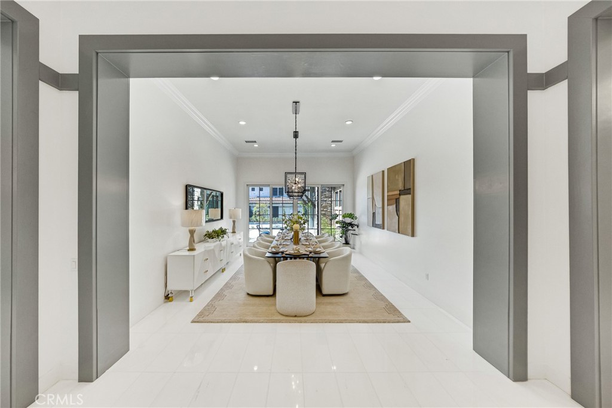
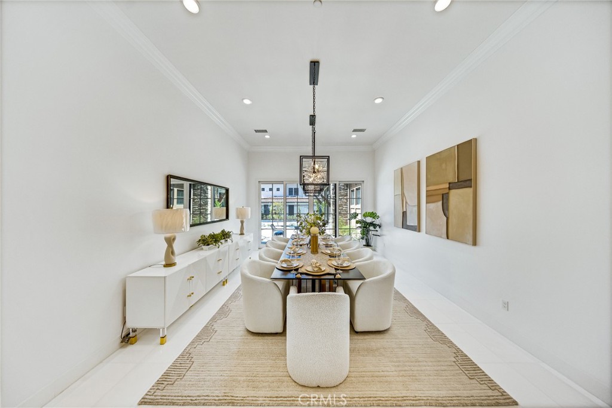
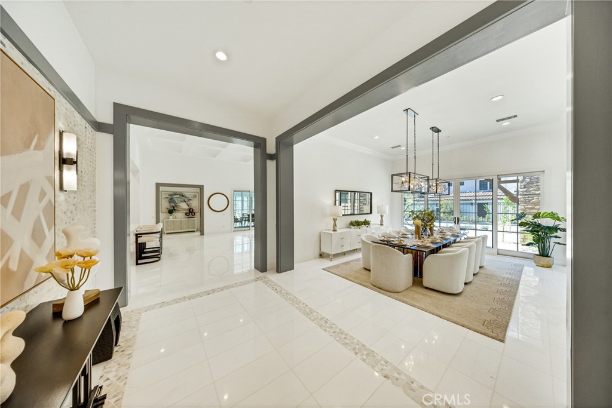
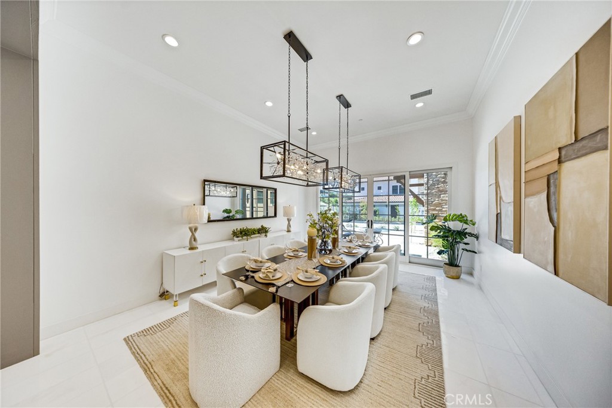
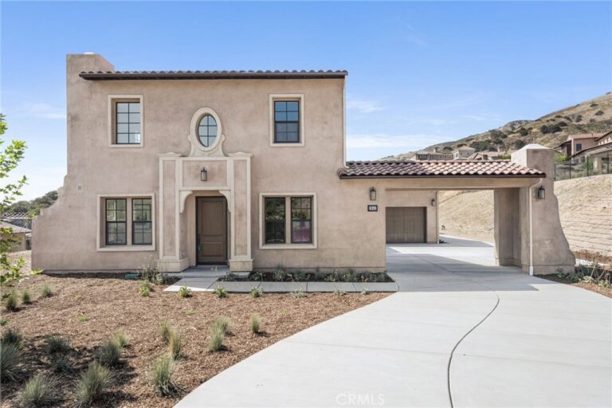
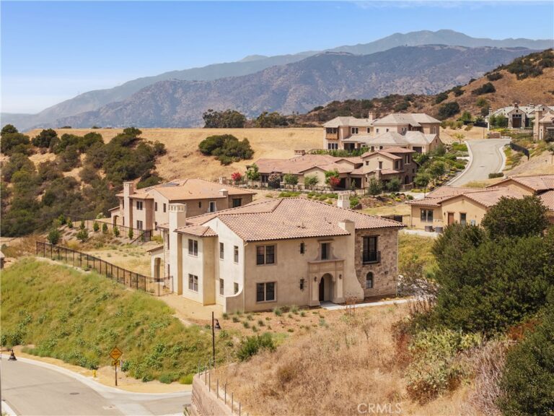
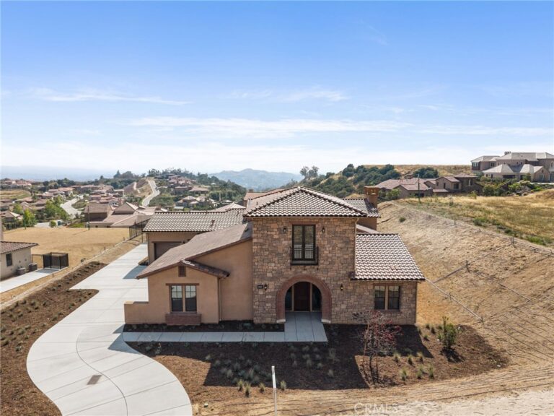
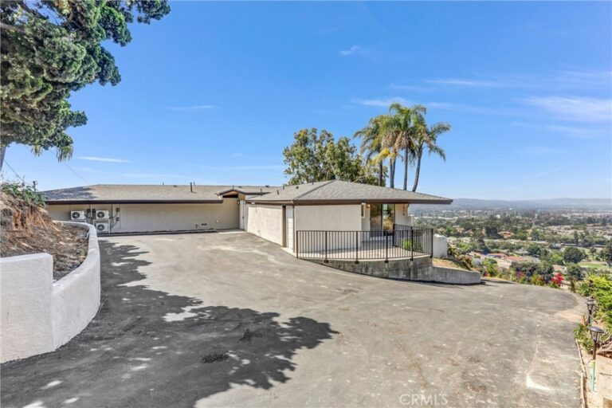
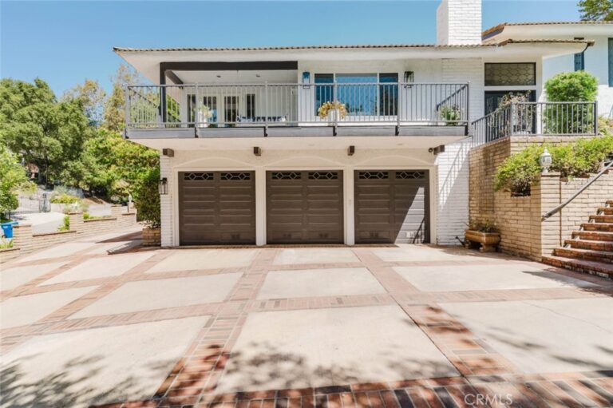
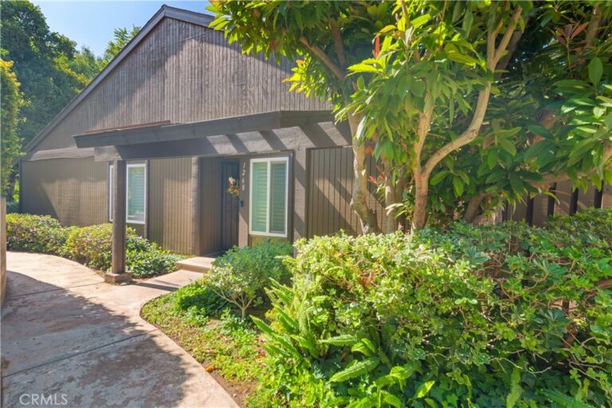
Welcome to 1618 Brasada Lane, a rare single-story luxury estate located in the exclusive gated community of Brasada Estates in San Dimas. Offering approximately 5,426 SF of refined living space, including a permitted 316 SF enclosed patio/bonus room, this exceptional residence features 5 bedrooms and 5.5 bathrooms thoughtfully designed for both everyday living and grand entertaining. With over $800,000 in builder and owner upgrades, every detail reflects exceptional craftsmanship and timeless elegance. Highlights include soaring ceilings, premium marble and hardwood flooring, custom millwork, designer lighting, three fireplaces, a luxurious primary suite with private retreat, spa-inspired bath, and expansive walk-in closet. The gourmet chef's kitchen is equipped with Wolf appliances, custom cabinetry, premium stone countertops, an oversized island, plus a fully appointed secondary prep kitchen featuring Bertazzoni appliances. Additional upgrades include a fully paid 16-panel solar system, extensive custom landscaping and hardscaping, premium lighting throughout, and countless designer finishes that make this home truly move-in ready. Ideally located near Glendora Country Club, hiking trails, shopping, dining, award-winning schools, and convenient access to the 210 and 57 Freeways, this is a rare opportunity to own one of the finest luxury residences in Brasada Estates.
Facts & Features
Every detail below is as reported to the California Regional MLS by the listing agent; buyer to verify.
Bedrooms & Bathrooms
- Bedrooms: 5
- Bathrooms: 5.5 (5 full · 1 half)
- Main-level bedrooms: 5
- Main-level bathrooms: 4
Interior & Layout
- Living area: 5,426 sq ft
- Levels: One
- Entry level: 1 (1)
- Rooms: Bedroom · Family room · Kitchen · Laundry · Living room · Primary bathroom · Primary bedroom · Pantry · Retreat · Dining room
- Beamed ceilings · Crown molding · Formal dining room · Eat in kitchen · Furnished · High ceilings · Open floor plan · Pantry · Quartz counters · Storage · All bedrooms downstairs · Main-level primary suite · Primary suite · Walk-in pantry · …
- Flooring: Tile · Wood
- No common walls
- Accessibility: Parking · Accessible doors
Fireplace, Heating & Cooling
- Fireplace: Family room · Primary bedroom
- Heating: Central
- Cooling: Central air
Appliances & Laundry
- 6-burner stove · Built-in range · Double oven · Gas range · Microwave · Refrigerator · Water heater
- Laundry: Gas dryer hookup · Laundry room
Parking
- Attached garage: 3 spaces
- Total parking: 3 spaces
- Garage
Lot & Outdoor
- Lot: 22,150 sq ft (0.51 acres)
- Lot features: 0–1 unit per acre
- View: Canyon
- Exterior: Brick driveway
Construction & Utilities
- Year built: 2023
- Construction: Blown in insulation · Brick veneer · Cement siding · Stucco
- Roof: Tile
- Foundation: Slab
- Water: Public
- Utilities: Natural gas connected · Sewer connected · Water connected
- Security: Carbon monoxide detector(s) · Gated with guard · Gated community · Gated with attendant · Smoke detector(s)
- Condition: Turnkey
Community & HOA
- HOA: $671 / month · Brasada Estates
- HOA amenities: Call for rules · Controlled access · Grounds maintenance · Guard · Trails
- Community: Hiking · Gated
Listing Details
- MLS #: WS26171420
- Status: For Sale
- Listed: August 6, 2026 · 29 days on market
- Price history: $4,188,888 original → $3,758,888
- Price per sq ft: $693
- Property type: Single-family home
- Financing terms: Cash · Cash to new loan · Conventional
- Special listing conditions: Notice of default
- Occupant: Owner
- Virtual tour
- Listing Agent: JOHNNY TSENG · DRE# 01852242
- Listing Office: Pinnacle Real Estate Group · 626-888-9808