For Sale
1350 Paseo Cielo
San Dimas, CA 91773 · Listed Aug 7, 2026 · 18 days on market
$1,014,888
- 3Beds
- 2Baths
- 1,420Sqft
- 10,035Lot Sqft
About this home
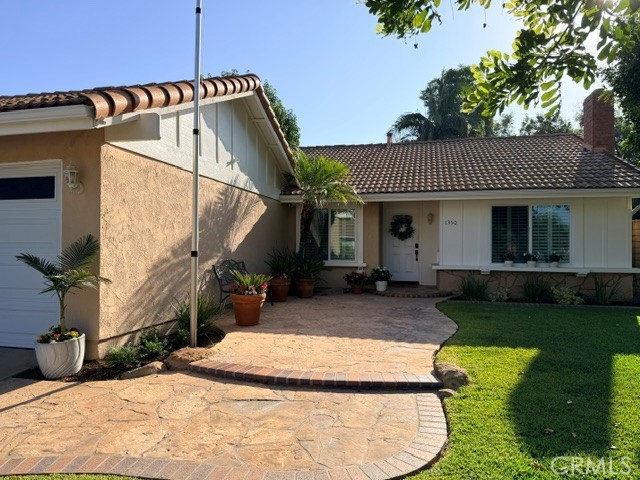
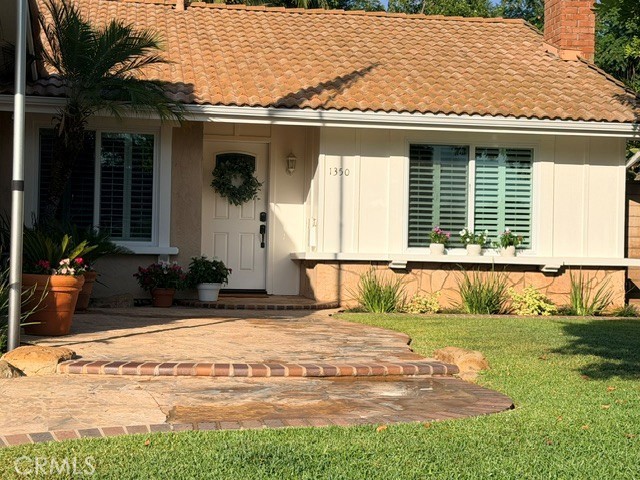
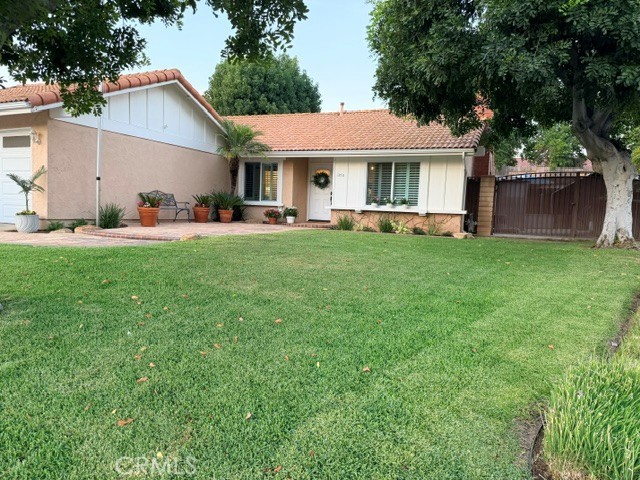
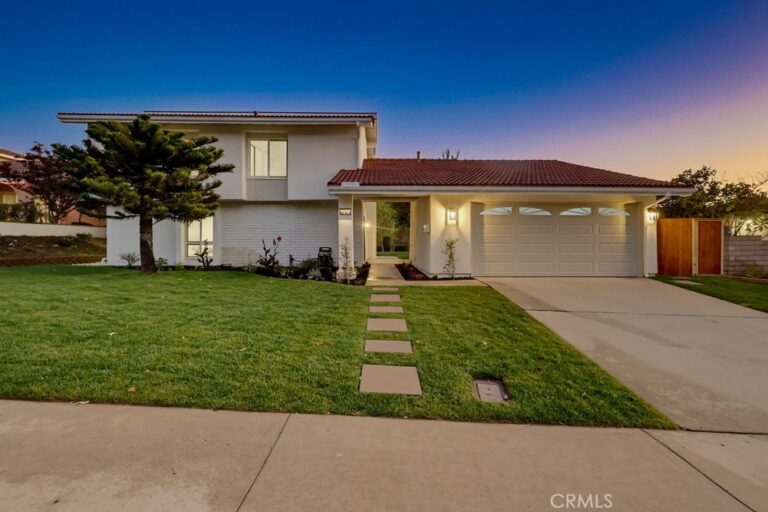
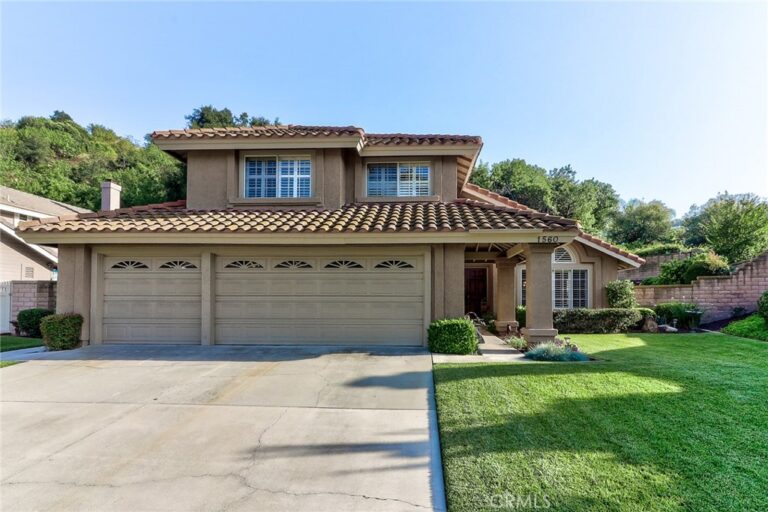
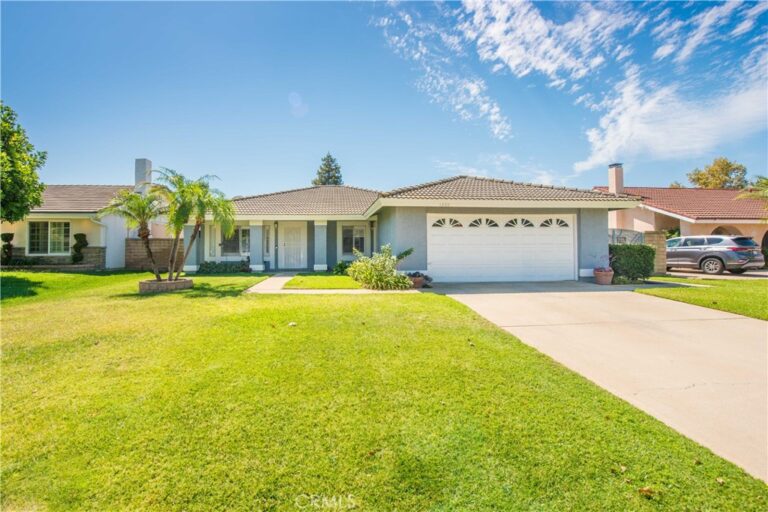
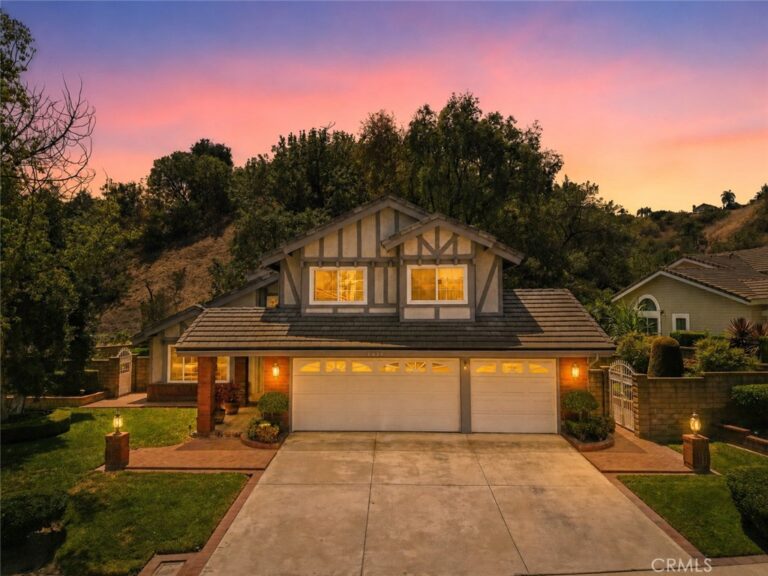
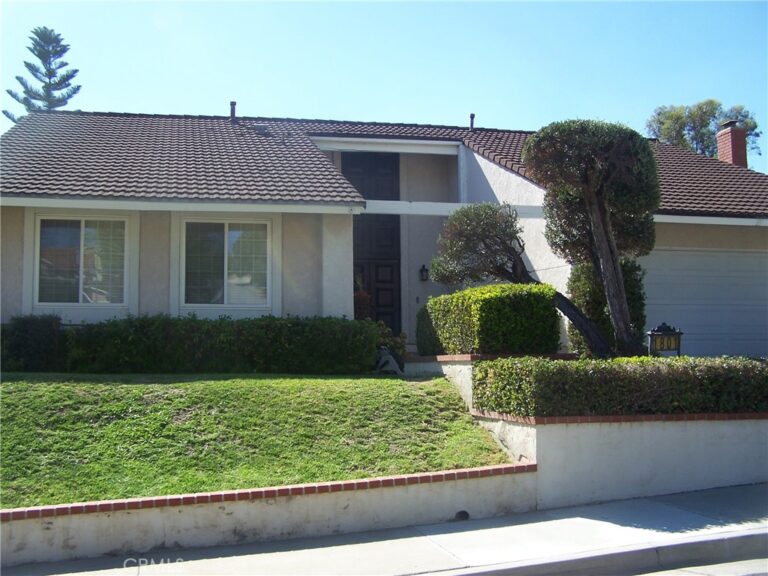
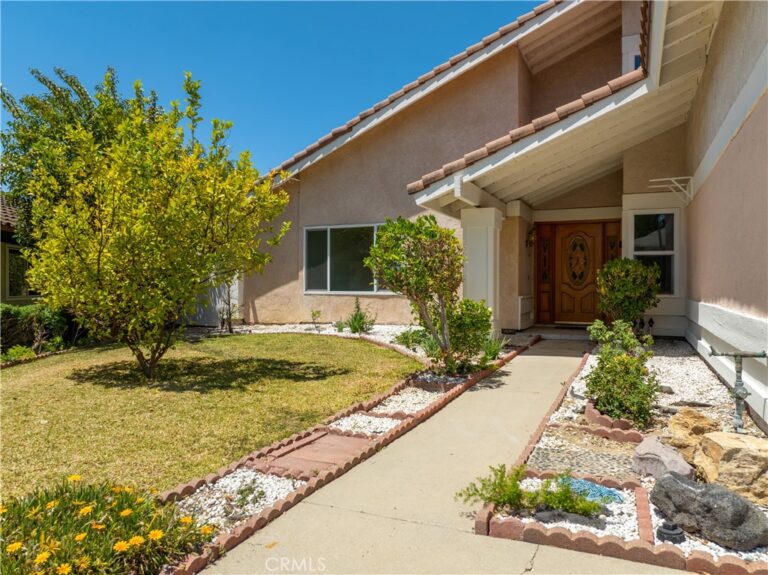
BACK ON THE MARKET! Nestled in the highly desirable Via Verde community of San Dimas with no HOA, this beautifully updated home sits on a spacious corner lot designed for comfortable living and exceptional entertaining. The private backyard is an entertainer's dream, featuring a sparkling pool and spa with a removable safety fence, a built-in barbecue bar, and a large heated covered patio perfect for year-round gatherings. Additional parking accommodates a small RV or boat, and the finished garage adds versatility.
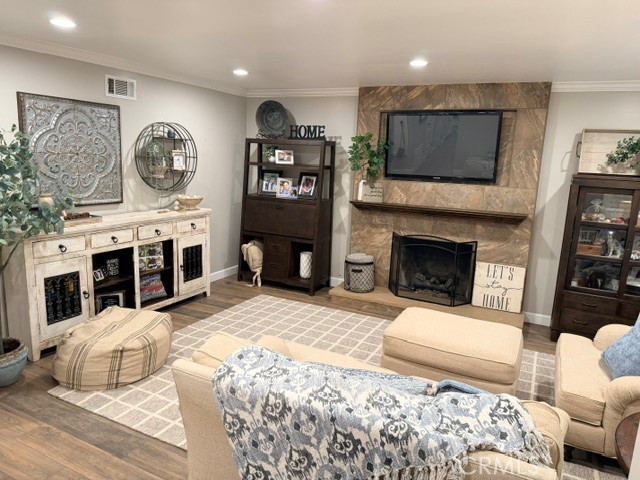
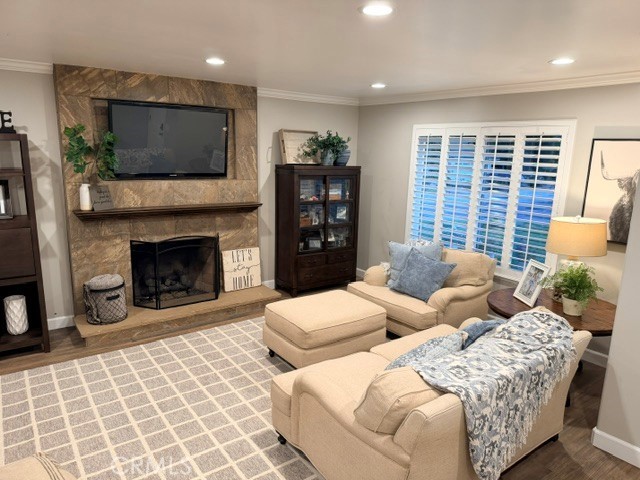
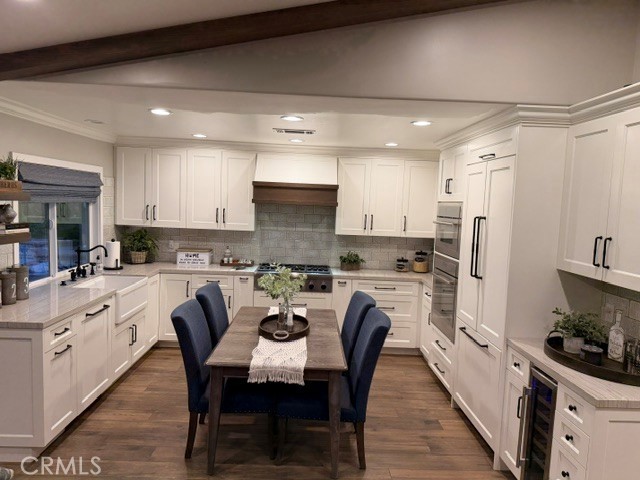
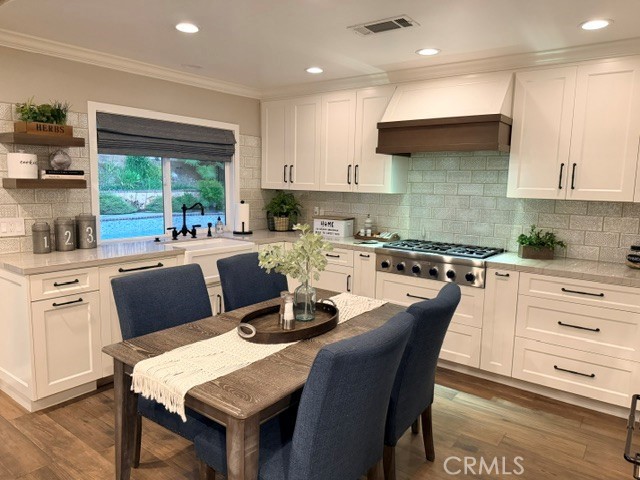
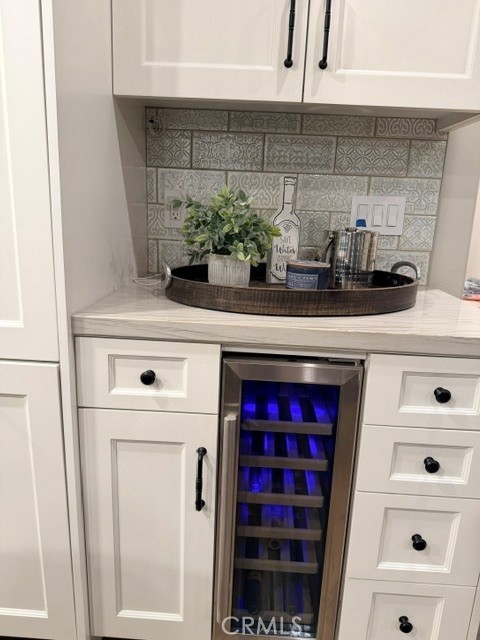
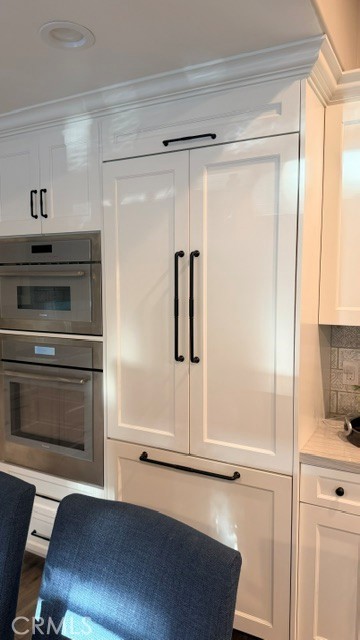
Inside, you'll find warm wood ceiling beams in the family room, updated flooring and windows, recessed lighting throughout, built-in family room cabinetry, and ample storage with two hallway closets. The stunning remodeled kitchen showcases premium Quartzsite countertops, Thermador appliances, a farmhouse sink, paneled refrigerator and dishwasher, built-in wine refrigerator, integrated trash and recycling bins, and stylish finishes. The remodeled bathrooms offer modern comfort, while the spacious primary suite features dual closets and a private ensuite bath. Every detail has been thoughtfully updated, making this exceptional home move-in ready and ideal for both everyday living and effortless entertaining.
Facts & Features
Every detail below is as reported to the California Regional MLS by the listing agent; buyer to verify.
Bedrooms & Bathrooms
- Bedrooms: 3
- Bathrooms: 2 (2 full)
- Main-level bedrooms: 3
- Main-level bathrooms: 2
Interior & Layout
- Living area: 1,420 sq ft
- Levels: One
- Entry level: 1 (Front)
- Rooms: Bedroom · Family room · Living room
- Beamed ceilings · Built in features · Block walls · Ceiling fan(s) · Crown molding · Eat in kitchen · Pull down attic stairs · Recessed lighting · All bedrooms downstairs
- Flooring: Tile
- No common walls
Fireplace, Heating & Cooling
- Fireplace: Gas · Living room
- Heating: Central
- Cooling: Central air · Attic fan
Appliances & Laundry
- Convection oven · Dishwasher · Electric oven · Gas cooktop · Disposal · Ice maker · Microwave · Refrigerator · Range hood · Self cleaning oven · Water line to refrigerator
- Laundry: Electric dryer hookup · Gas dryer hookup · Inside laundry · Laundry room
Parking
- Attached garage: 2 spaces
- Total parking: 2 spaces
- Boat parking · Direct garage access · Driveway · Garage faces front · Garage
Lot & Outdoor
- Lot: 10,035 sq ft (0.23 acres)
- Lot features: Back yard · Corner lot · Cul-de-sac · Front yard · Sprinklers in rear · Sprinklers in front · Lawn · Near park · Sprinkler timer · Sprinklers on side
- View: Neighborhood
- Pool: Fenced · Heated · In-ground · Private
- Spa: In-ground
- Exterior: Rain gutters
- Patio / porch: Covered
- Fencing: Block · Wood
Construction & Utilities
- Year built: 1972
- Construction: Stucco
- Roof: Tile
- Foundation: Slab
- Sewer: Public sewer
- Water: Public
- Utilities: Cable connected · Electricity connected · Natural gas connected · Phone connected · Sewer connected · Water connected
- Security: Carbon monoxide detector(s)
- Condition: Updated / remodeled
Community & HOA
- HOA: None per MLS
- Community: Biking · Curbs · Fishing · Hiking · Lake · Storm drains · Street lights · Suburban · Sidewalks · Water sports · Park
Listing Details
- MLS #: CV26169228
- Status: For Sale
- Listed: August 7, 2026 · 18 days on market
- Price per sq ft: $715
- Property type: Single-family home
- Financing terms: Cash · Cash to new loan · Conventional
- Occupant: Owner
- Listing Agent: Keith Barrett · DRE# 01042213
- Listing Office: Keith Barrett, Broker · 626-332-1553