Glendora, CA 91741 · Listed Aug 20, 2026 · 2 days on market
$668,000
2Beds
2Baths
1,174Sqft
About this home
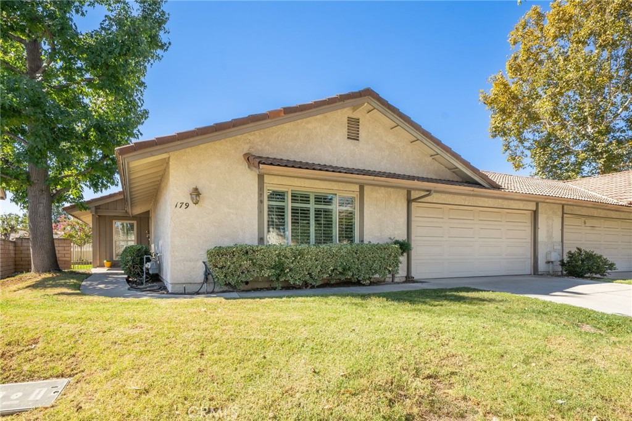
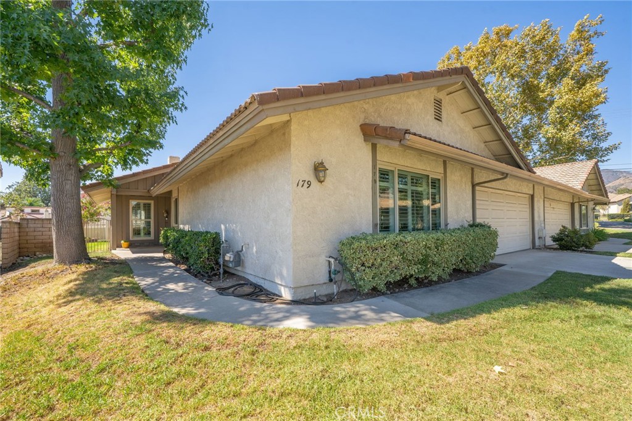
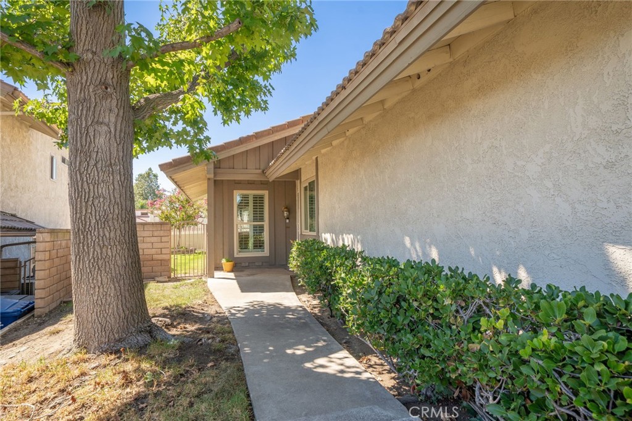
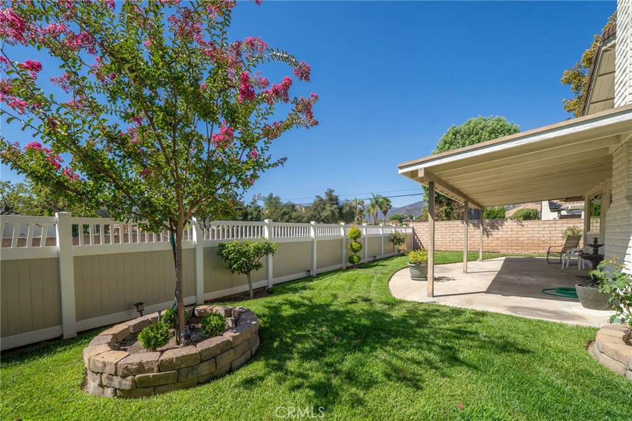
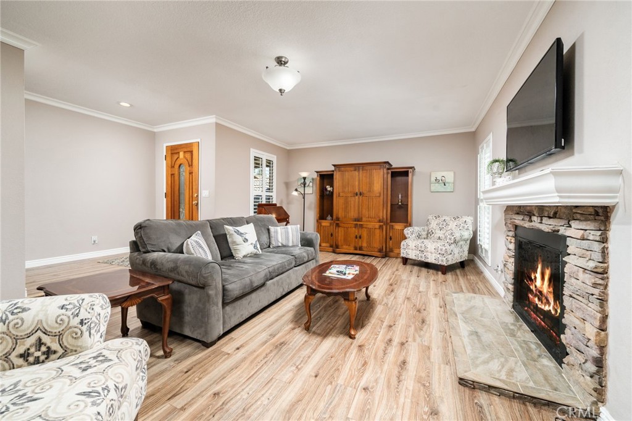
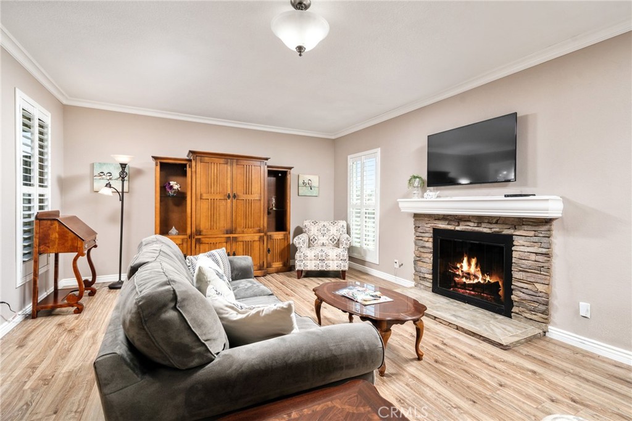
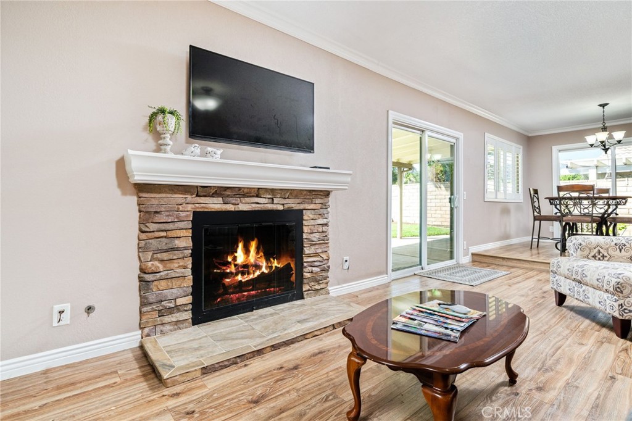
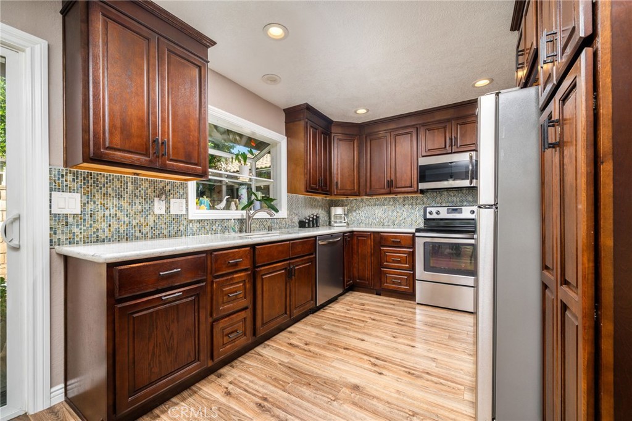
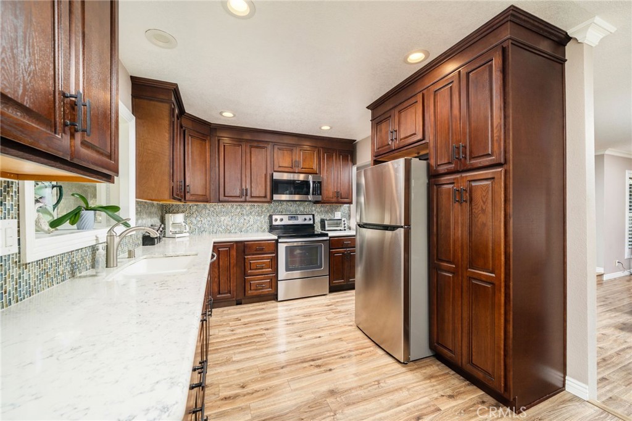
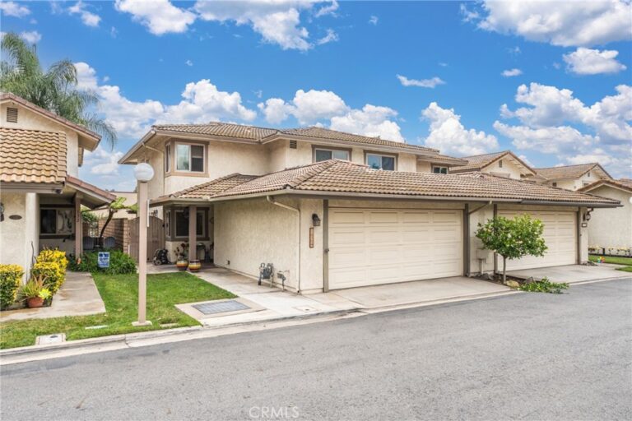
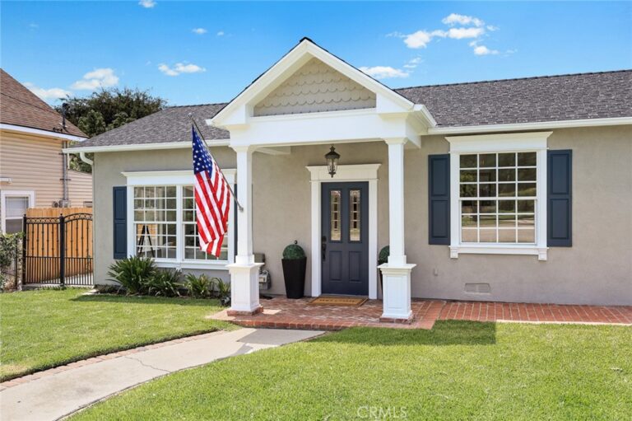
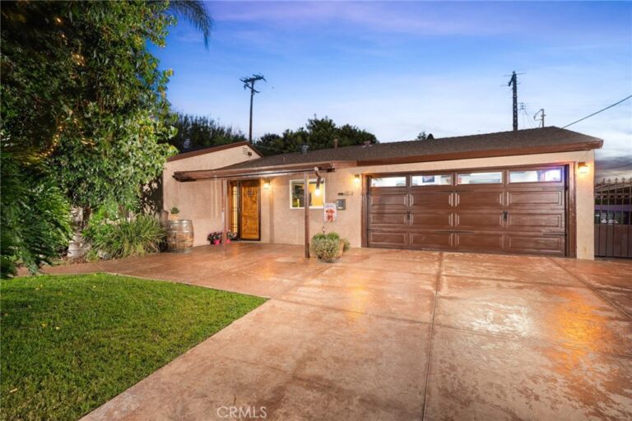
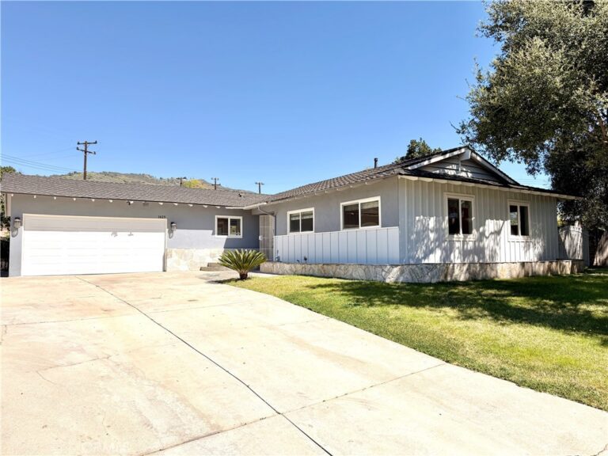
Welcome to this desirable single-story condominium located in North Glendora’s sought-after Oak Forest Community. A charming front porch welcomes you into this beautifully updated 2-bedroom, 2-bath home offering 1,174 square feet of comfortable living space. The spacious living room is filled with natural light and features a cozy stacked-stone fireplace and beautiful mantle with a sliding glass door that opens to the covered patio and backyard. The remodeled kitchen offers updated cabinetry, granite countertops, stainless steel appliances, a garden window, and an adjoining dining area with a sliding door showcasing gorgeous outdoor views. The spacious primary suite features a walk-in closet, front-yard views, and an updated bathroom with a remodeled shower and vanity. A generously sized secondary bedroom and remodeled hallway bathroom with a large, updated shower and vanity complete the interior. Additional upgrades include laminate flooring, dual-pane windows and sliding doors, crown molding, plantation shutters, and a newer water heater. Step outside to a large backyard featuring a spacious lawn, vinyl fencing, and a covered patio—perfect for outdoor dining, entertaining, or relaxing. The home also includes an attached two-car garage with laundry facilities and direct access, plus a spacious driveway.
Residents of Oak Forest enjoy beautiful park-like grounds, and a sparkling community pool and spa. Ideally located within the highly rated Glendora Unified School District and convenient to local parks, charming Downtown Glendora Village, with its popular shopping, dining, and entertainment, and the Glendora Country Club.
Facts & Features
As reported to the California Regional MLS by the listing agent; buyer to verify.
Bedrooms & Bathrooms
Bedrooms: 2
Bathrooms: 2
Main-level bedrooms: 2
Main-level bathrooms: 2
Interior & Layout
Living area: 1,174 sq ft
Levels: One
Entry level: 1 (1)
Breakfast area · Crown molding · Eat in kitchen · Granite counters · Bedroom on main level · Main-level primary suite · Primary suite · Walk-in closet(s)
Flooring: Laminate
One common wall
Systems & Appliances
Fireplace: Living room
Heating: Central
Cooling: Central air
Dishwasher · Electric range · Disposal · Microwave · Water heater
Laundry: In garage
Parking
Attached garage: 2 spaces
Total parking: 4 spaces
Direct garage access · Driveway · Garage faces front · Garage · Garage door opener
Lot features: Back yard · Front yard · Sprinklers in rear · Sprinklers in front · Lawn · Sprinkler timer · Sprinkler system
View: Hills · Neighborhood
Pool: Community · Association
Spa: Community
Patio / porch: Covered · Front porch
Fencing: Good condition · Vinyl
HOA: $450 / month · Oak Forest Circle HOA
HOA amenities: Pool · Spa / hot tub
Community: Street lights · Suburban · Pool
Units in community: 56
Listing Details
MLS #: CV26181106
Financing terms: Cash · Cash to new loan · Submit
Disclosures: CC&Rs disclosure · HOA disclosure
Occupant: Vacant
Payment estimate
What would this home cost per month?
—/ month
Principal & interest—
Property tax—
Home insurance—
HOA dues—
Mortgage insurance (PMI)—
Estimated cash to close — (down payment + about 2.5% closing costs)
Estimate only, using standard assumptions you can edit above. Rates and taxes vary; Duri can connect you with a local lender for an exact quote. Not a commitment to lend.
Nearest active listings ranked by distance · live from the California Regional MLS · see them on the map or call Duri to tour any of them.
Contact Me
Ask Duri Hussain — buyer’s agent, not the listing agent
Questions about 179 Oak Forest Circle? Leave your details and Duri Hussain (Real Brokerage Technologies) will get back to you shortly — your message goes to Duri, not to the listing agent.
Listing Office: COMPASS · Listing Agent: Maureen Haney. Based on information from California Regional Multiple Listing Service, Inc. as of September 4, 2026 at 8:07 pm. This information is for your personal, non-commercial use and may not be used for any purpose other than to identify prospective properties you may be interested in purchasing. Display of MLS data is usually deemed reliable but is NOT guaranteed accurate by the MLS. Buyers are responsible for verifying the accuracy of all information and should investigate the data themselves or retain appropriate professionals. Information from sources other than the Listing Agent may have been included in the MLS data. Unless otherwise specified in writing, Broker/Agent has not and will not verify any information obtained from other sources. The Broker/Agent providing the information contained herein may or may not have been the Listing and/or Selling Agent.
MLS# CV26181106 · Presented by Duri Hussain, Realtor® (DRE# 02234095) · Real Brokerage Technologies (DRE# 02022092)