112 Morgan Ranch Road, Glendora
1 / 9 For Sale
For Sale

112 Morgan Ranch Road

Glendora, CA 91741 · Listed Aug 21, 2026 · 113 days on market

$1,648,000

  • 5Beds
  • 3Baths
  • 3,696Sqft
  • 10,844Lot Sqft

About this home

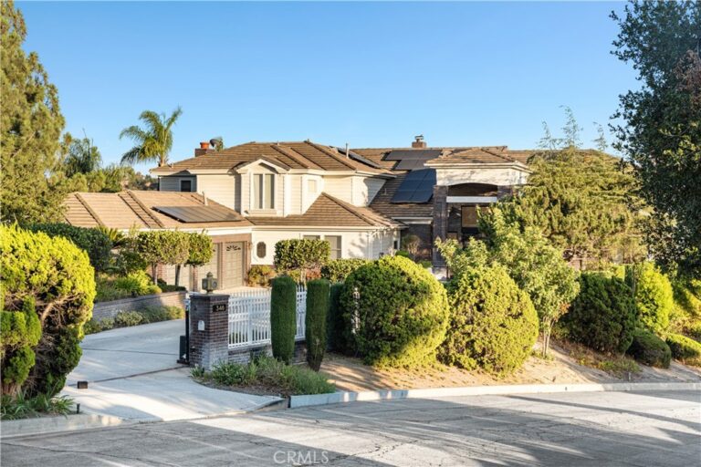
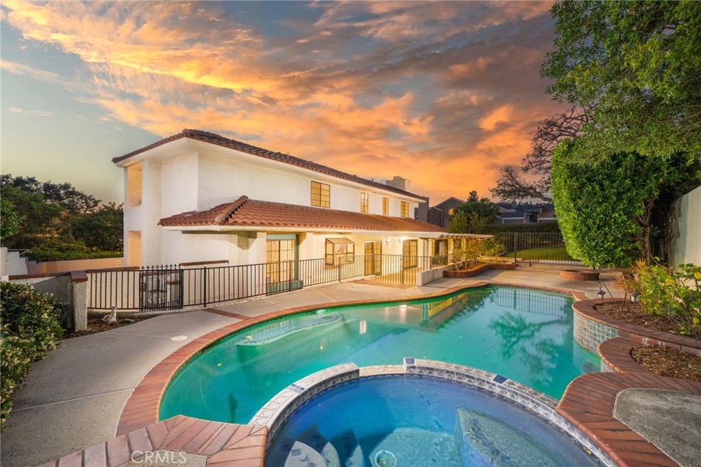
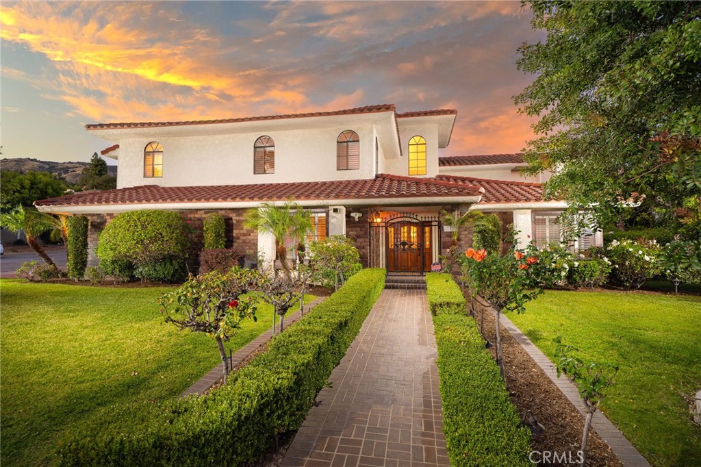
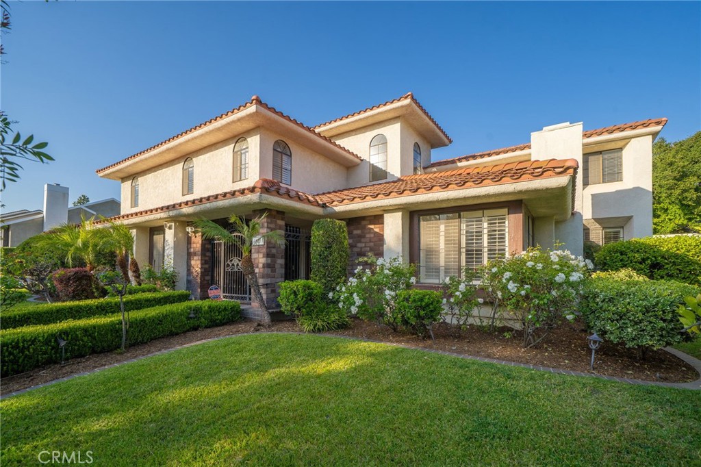
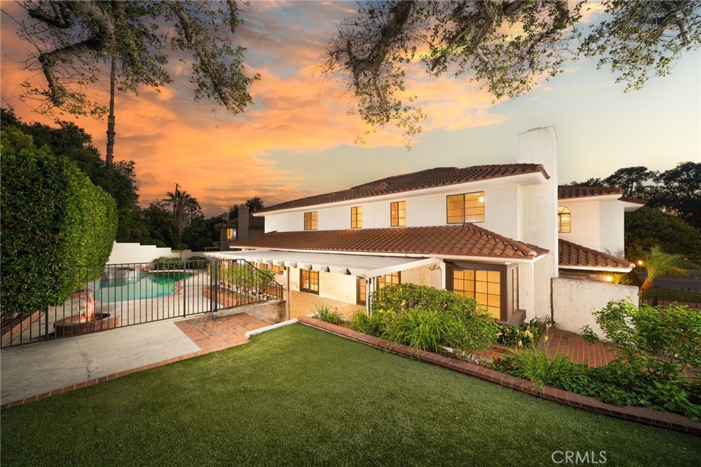
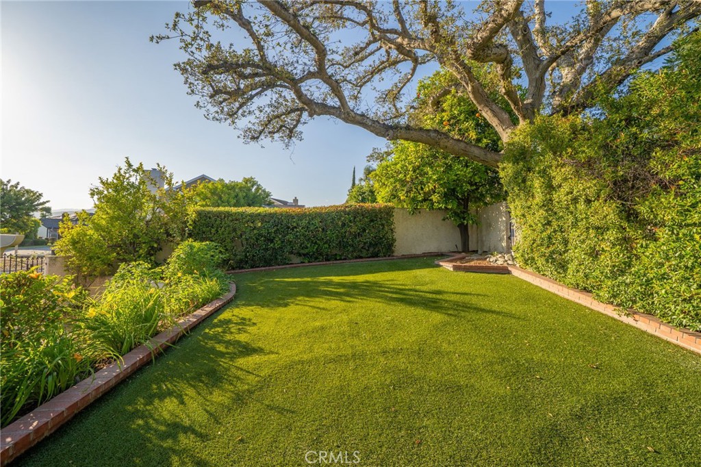
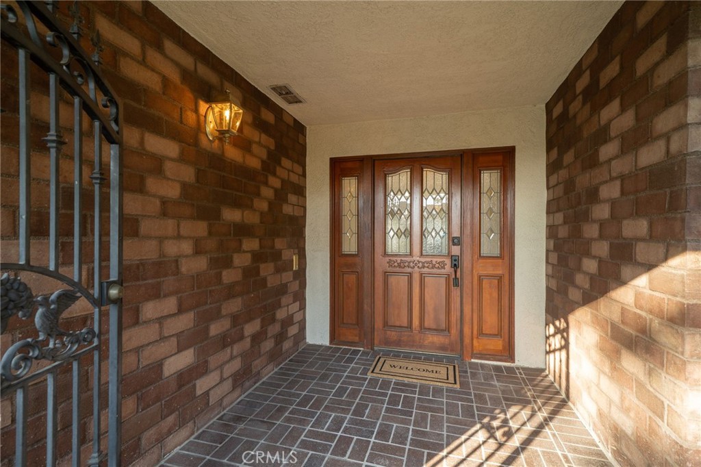
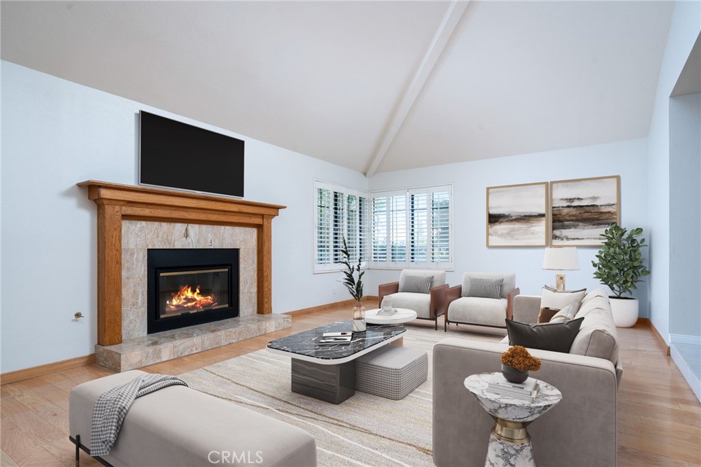
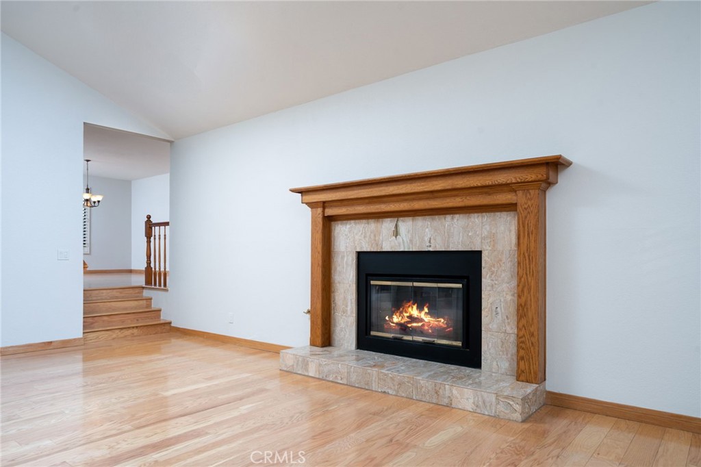
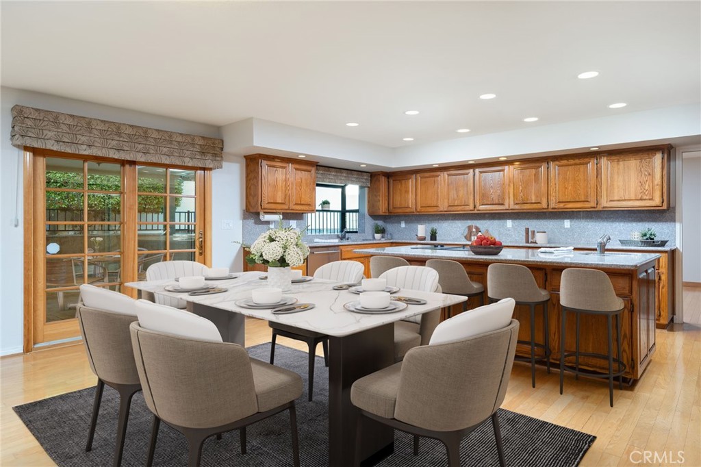
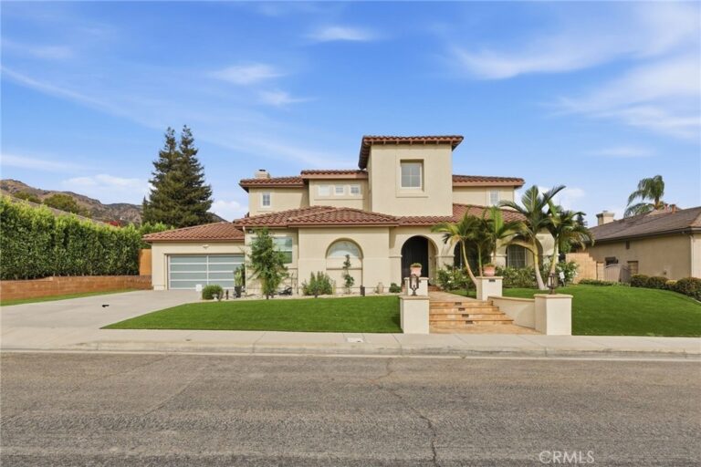
A rare opportunity in the prestigious Morgan Ranch community of North Glendora, this stunning pool home offers 5 bedrooms, 3 bathrooms, and 3,696 square feet of beautifully designed living space on an expansive 10,848 square foot lot. A charming brick walkway and inviting front porch lead to a grand formal entry featuring soaring ceilings, a skylight, and an elegant crystal chandelier. The formal living room is filled with natural light and showcases a cozy fireplace and impressive ceiling height, creating a warm yet sophisticated space. The spacious gourmet kitchen is a chef’s dream, complete with a center island with prep sink, granite countertops, Sub-Zero refrigerator, double ovens, dining area, and abundant cabinetry. The kitchen opens seamlessly to the expansive family room, highlighted by a fireplace and multiple sets of French doors that lead to the covered patio—perfect for effortless indoor-outdoor living and entertaining. The formal dining room offers picturesque views of the backyard and pool area. A desirable downstairs bedroom with built-ins and front-facing windows, along with a bathroom featuring a shower, provides an ideal setup for guests or multigenerational living. Upstairs, the impressive primary suite features a private balcony, a walk-in closet with custom built-ins, and a luxurious en-suite bathroom with dual vanities, soaking tub, and separate shower. Three additional generously sized bedrooms, a full hallway bathroom with dual sinks, and a convenient laundry room with sink complete the upper level. Step outside to your private backyard retreat, featuring a gated pool and spa, fire pit, spacious lawn, mature landscaping, covered patio, and built-in BBQ with sink—perfect for relaxing or entertaining year-round.

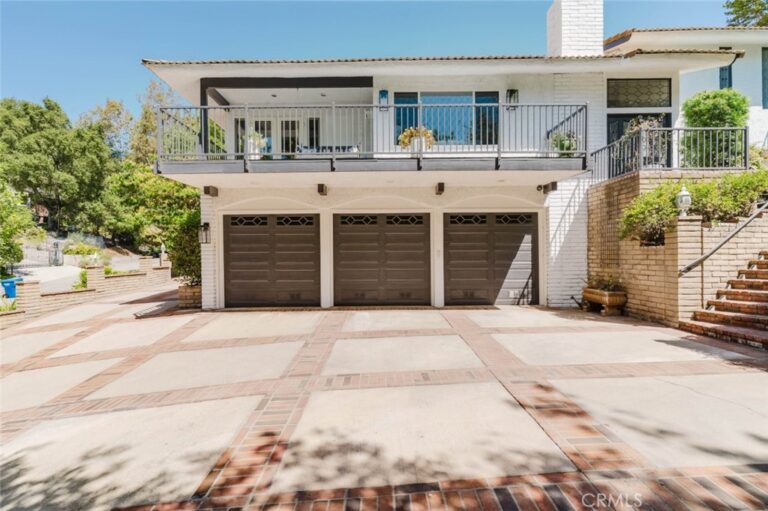
Additional highlights include an oversized three-car attached garage with direct access and a prime location near the Glendora Country Club, all within the highly sought-after Glendora Unified School District.
Facts & Features

As reported to the California Regional MLS by the listing agent; buyer to verify.

Bedrooms & Bathrooms

  • Bedrooms: 5
  • Bathrooms: 3 (2 full)
  • Main-level bedrooms: 1
  • Main-level bathrooms: 1

Interior & Layout

  • Living area: 3,696 sq ft
  • Levels: Two
  • Entry level: 1 (Front)
  • Breakfast bar · Breakfast area · Formal dining room · Granite counters · Open floor plan · Unfurnished · Bedroom on main level · Dressing area · Primary suite · Walk-in closet(s)
  • Flooring: Carpet · Wood
  • No common walls

Systems & Appliances

  • Fireplace: Family room · Living room
  • Heating: Central
  • Cooling: Central air
  • Double oven · Dishwasher · Disposal · Refrigerator · Water heater
  • Laundry: Inside laundry · Laundry room · Upper level

Parking

  • Attached garage: 3 spaces
  • Total parking: 7 spaces
  • Direct garage access · Driveway · Garage

Construction & Utilities

  • Year built: 1985
  • Style: Traditional
  • Construction: Copper plumbing
  • Roof: Tile
  • Sewer: Public sewer
  • Water: Public
  • Security: Carbon monoxide detector(s) · Smoke detector(s)
  • Condition: Turnkey

Lot, Outdoor & Community

  • Lot: 10,844 sq ft (0.25 acres)
  • Lot features: Back yard · Corner lot · Front yard · Sprinklers in rear · Sprinklers in front · Level · Sprinkler system
  • View: Hills · Neighborhood
  • Pool: In-ground · Private
  • Spa: In-ground · Private
  • Patio / porch: Covered · Front porch · Patio
  • Fencing: Good condition
  • HOA: $82 / month · Morgan Ranch
  • Community: Foothills · Street lights · Suburban

Listing Details

  • MLS #: CV26183753
  • Financing terms: Cash · Cash to new loan · Submit
  • Occupant: Owner

Payment estimate

What would this home cost per month?

/ month

  • Principal & interest
  • Property tax
  • Home insurance
  • HOA dues
  • Mortgage insurance (PMI)

Estimated cash to close (down payment + about 2.5% closing costs)

Estimate only, using standard assumptions you can edit above. Rates and taxes vary; Duri can connect you with a local lender for an exact quote. Not a commitment to lend.

Ask Duri about financing this home

Location

The Property & Neighborhood

Satellite view · 112 Morgan Ranch Road, Glendora, CA 91741 · Click the map to enable scroll zoom

Also on the market

Homes for sale near this home

See all 83 homes for sale in Glendora →

Nearest active listings ranked by distance · live from the California Regional MLS · see them on the map or call Duri to tour any of them.

Contact Me

Ask Duri Hussain — buyer’s agent, not the listing agent

Questions about 112 Morgan Ranch Road? Leave your details and Duri Hussain (Real Brokerage Technologies) will get back to you shortly — your message goes to Duri, not to the listing agent.

Listing Office: COMPASS · Listing Agent: Maureen Haney. Based on information from California Regional Multiple Listing Service, Inc. as of September 4, 2026 at 8:07 pm. This information is for your personal, non-commercial use and may not be used for any purpose other than to identify prospective properties you may be interested in purchasing. Display of MLS data is usually deemed reliable but is NOT guaranteed accurate by the MLS. Buyers are responsible for verifying the accuracy of all information and should investigate the data themselves or retain appropriate professionals. Information from sources other than the Listing Agent may have been included in the MLS data. Unless otherwise specified in writing, Broker/Agent has not and will not verify any information obtained from other sources. The Broker/Agent providing the information contained herein may or may not have been the Listing and/or Selling Agent.

MLS# CV26183753 · Presented by Duri Hussain, Realtor® (DRE# 02234095) · Real Brokerage Technologies (DRE# 02022092)