For Sale
1480 Stonehenge
San Dimas, CA 91773 · Listed Aug 27, 2026 · 7 days on market
$877,000
- 3Beds
- 2Baths
- 1,230Sqft
- 7,806Lot Sqft
About this home
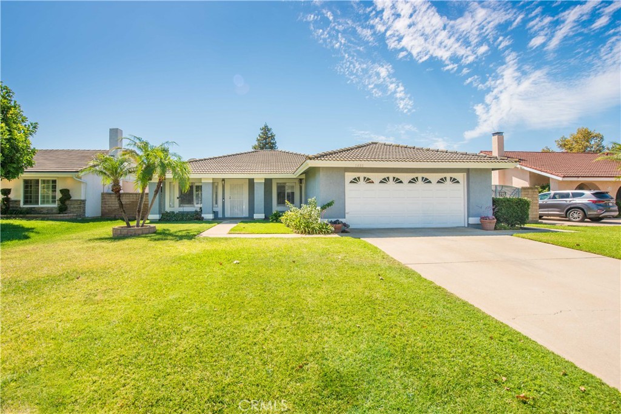
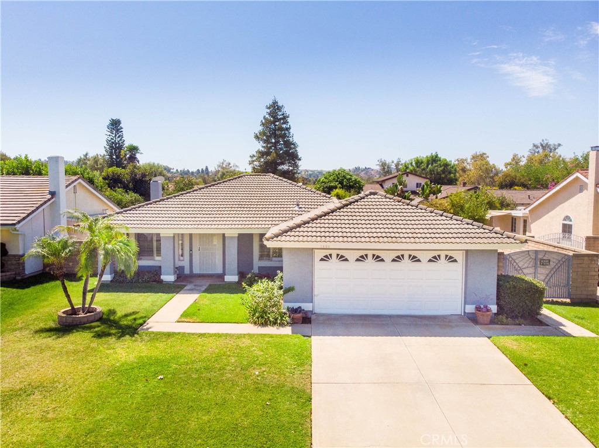
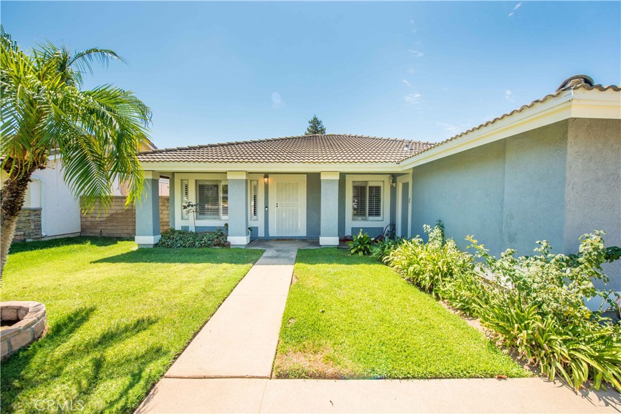
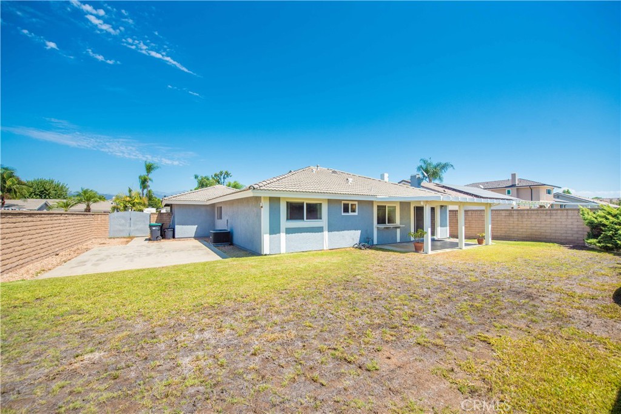
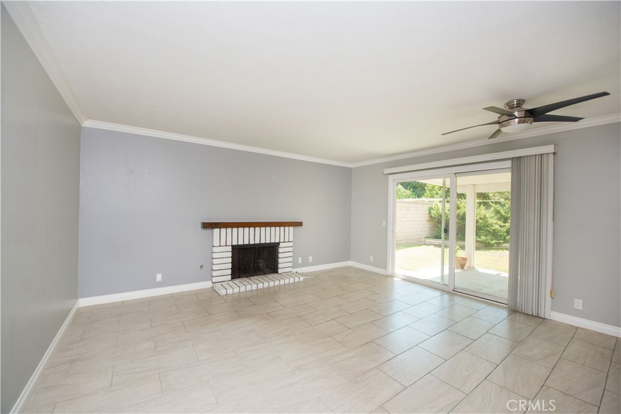
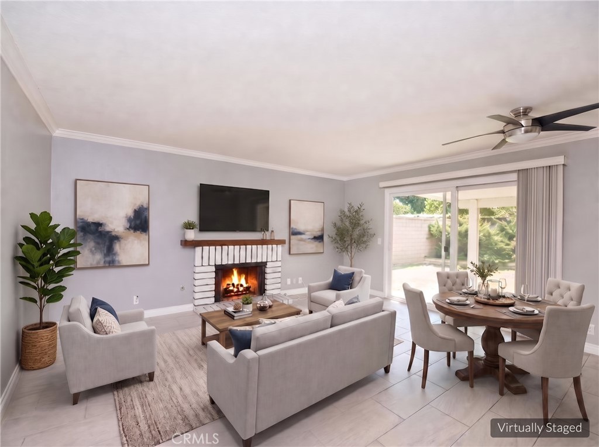
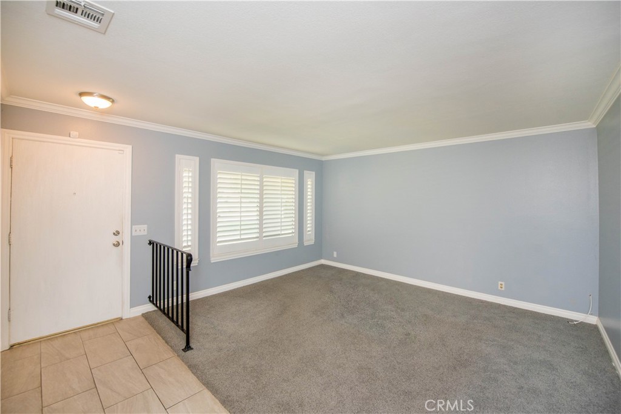
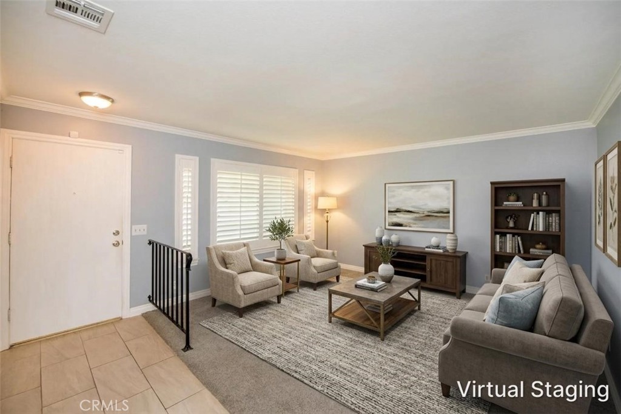
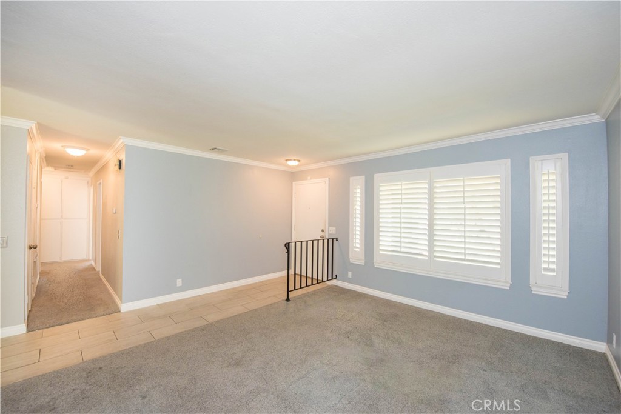
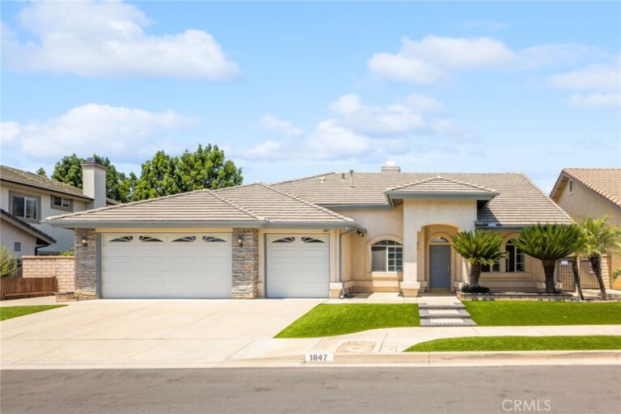
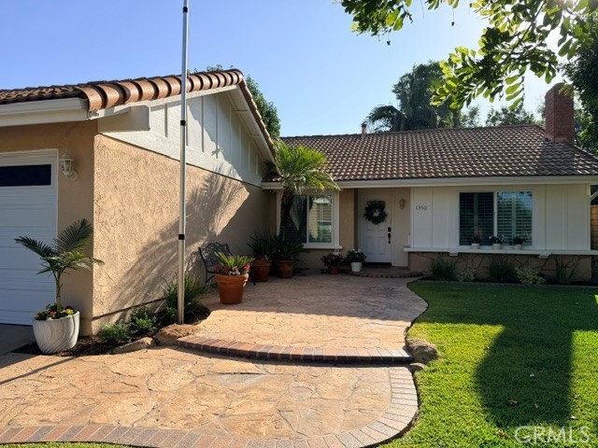
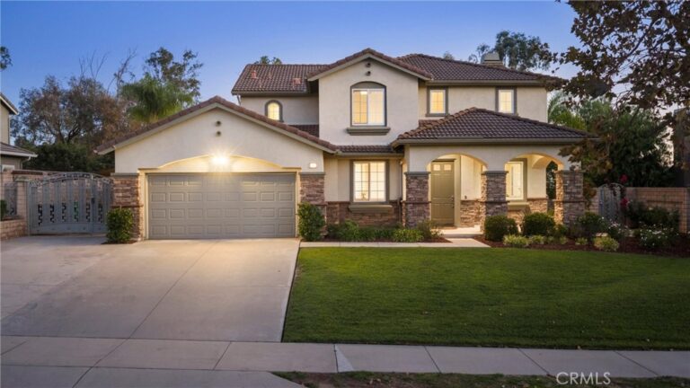
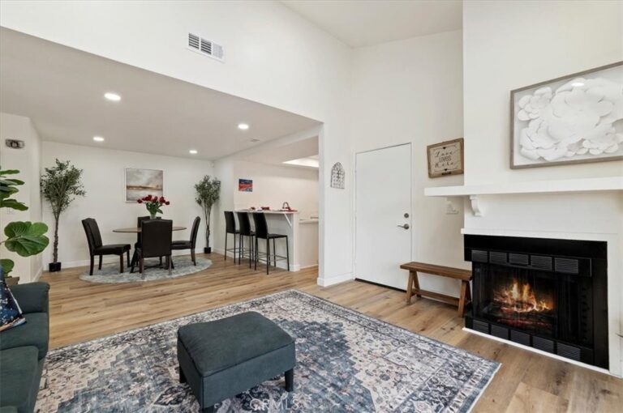
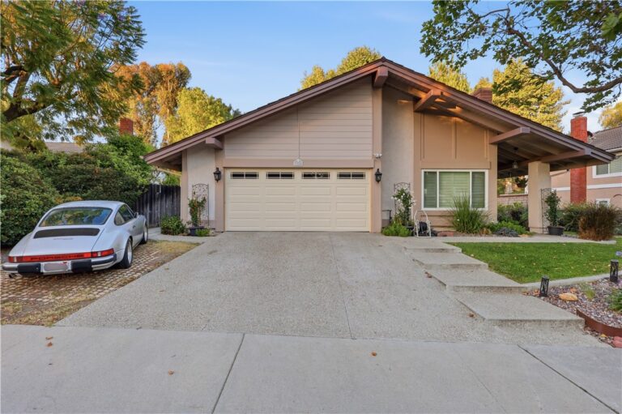
First time on the market! This lovingly maintained, original-owner home presents a wonderful opportunity to own a single-story residence in a desirable San Dimas neighborhood. Featuring three bedrooms, two bathrooms, and a well-designed floor plan, the home offers a comfortable combination of open living areas and private spaces. The remodeled kitchen features quartz counters, recessed lighting and stainless-steel appliances and opens to the inviting family room with a cozy fireplace—perfect for everyday living and entertaining. A separate formal living room provides additional space for welcoming guests or relaxing with family. The primary bedroom includes a private bathroom with a walk-in shower and a good-sized walk-in closet. Additional highlights include crown molding, plantation-style shutters, ceiling fans, a durable tile roof, and a charming covered front entry. Step outside to a spacious backyard with a covered patio, plenty of room to create your own outdoor retreat or possibly add a pool, and potential side-yard RV parking. Conveniently located near local schools, parks, shopping, dining, and the 57,10 and 210 freeways, this special home combines comfort, convenience, and tremendous potential. After being cherished by the same owner since it was built, it is ready for its next chapter. Don’t miss this rare opportunity!
Facts & Features
Every detail below is as reported to the California Regional MLS by the listing agent; buyer to verify.
Bedrooms & Bathrooms
- Bedrooms: 3
- Bathrooms: 2 (2 full)
- Main-level bedrooms: 3
- Main-level bathrooms: 2
Interior & Layout
- Living area: 1,230 sq ft
- Levels: One
- Entry level: 1 (Front)
- Rooms: Bedroom · Family room · Kitchen · Living room · Primary bathroom · Primary bedroom
- Ceiling fan(s) · Crown molding · Eat in kitchen · Recessed lighting · Bedroom on main level · Main-level primary suite · Walk-in closet(s)
- Flooring: Carpet · Tile
- No common walls
Fireplace, Heating & Cooling
- Fireplace: Family room
- Heating: Central
- Cooling: Central air
Appliances & Laundry
- Dishwasher · Disposal · Gas oven · Gas range · Gas water heater · Microwave · Refrigerator
- Laundry: In garage
Parking
- Attached garage: 2 spaces
- Total parking: 2 spaces
- Driveway · Garage · RV potential
Lot & Outdoor
- Lot: 7,806 sq ft
- Lot features: Back yard · Front yard · Sprinkler system
- Patio / porch: Covered
- Fencing: Block
Construction & Utilities
- Year built: 1977
- Roof: Tile
- Sewer: Public sewer
- Water: Public
- Security: Carbon monoxide detector(s) · Smoke detector(s)
- Condition: Turnkey
Community & HOA
- HOA: None per MLS
- Community: Curbs · Street lights · Sidewalks
Listing Details
- MLS #: TR26187999
- Status: For Sale
- Listed: August 27, 2026 · 7 days on market
- Price per sq ft: $713
- Property type: Single-family home
- Financing terms: Cash to new loan
- Special listing conditions: Standard sale · Trust
- Occupant: Owner
- Virtual tour
- Listing Agent: Hector Aguirre · DRE# 01223339
- Listing Office: KW Vision · 909-628-9100