For Sale
1254 Paseo Los Gavilanes
San Dimas, CA 91773 · Listed Jun 18, 2026 · 72 days on market
$1,110,000
- 3Beds
- 2Baths
- 1,783Sqft
- 10,255Lot Sqft
About this home
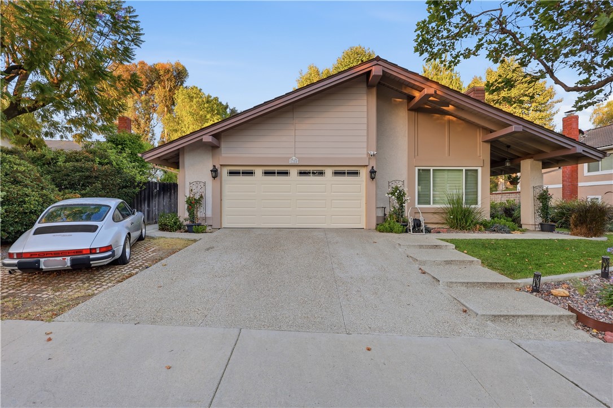
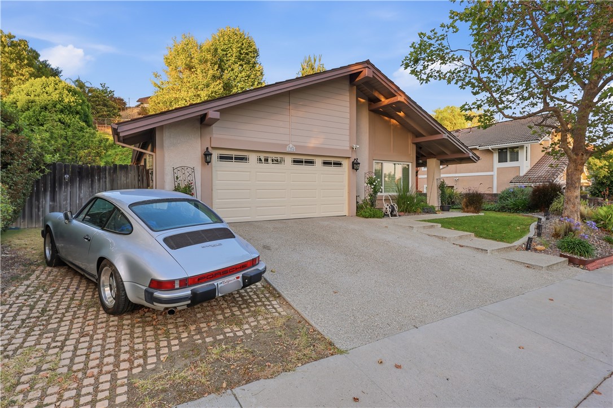
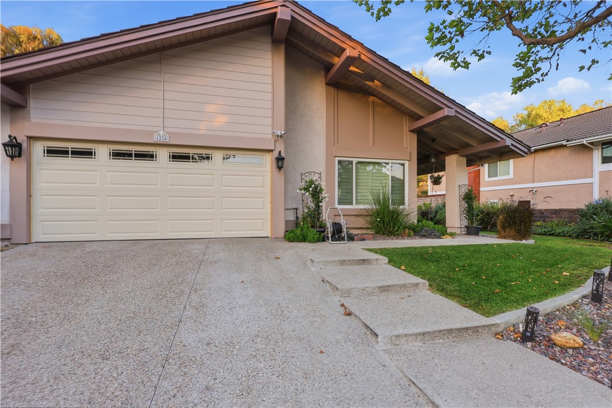
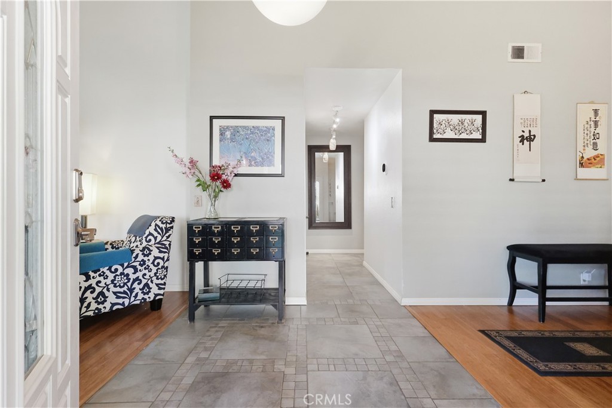
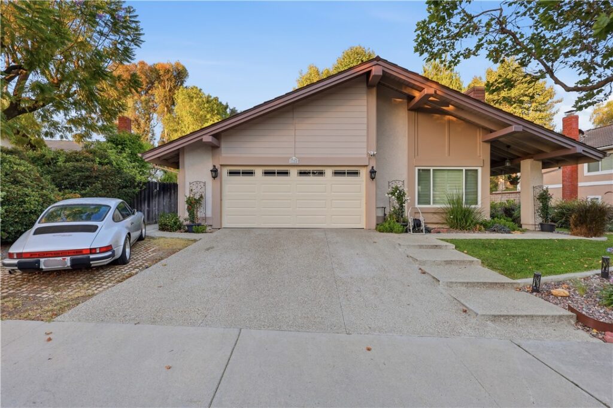
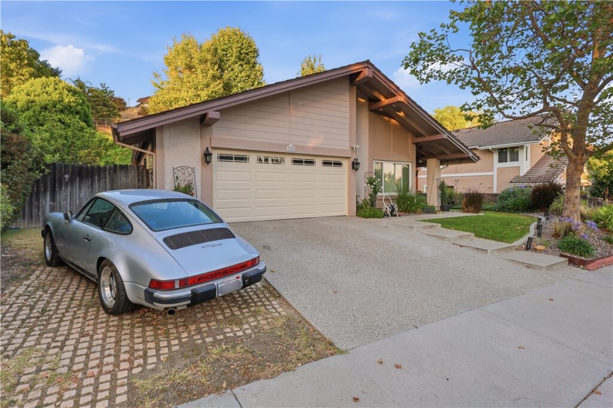
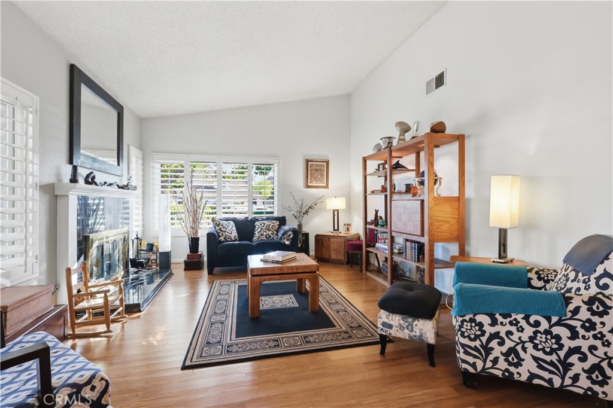
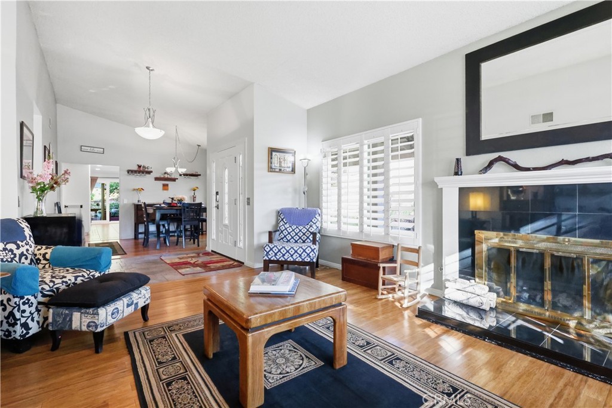
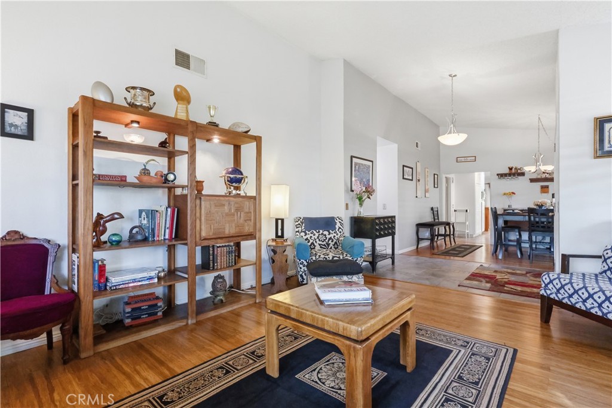
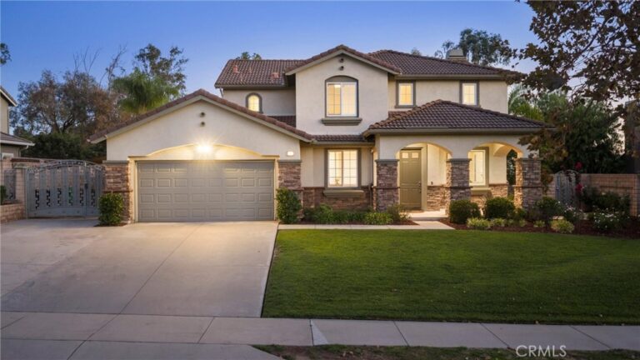
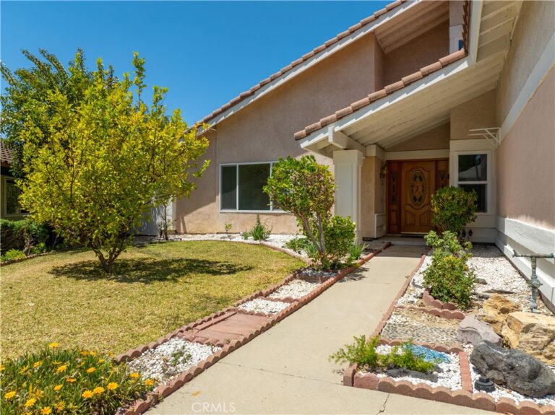
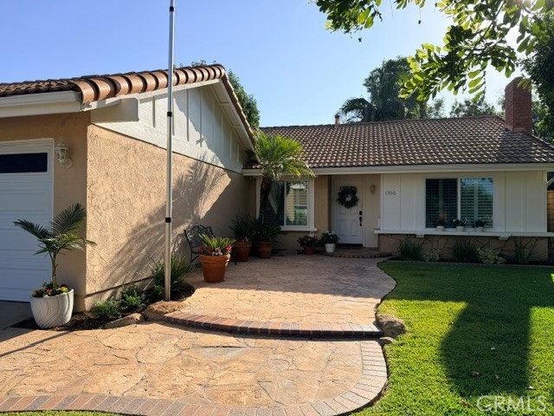
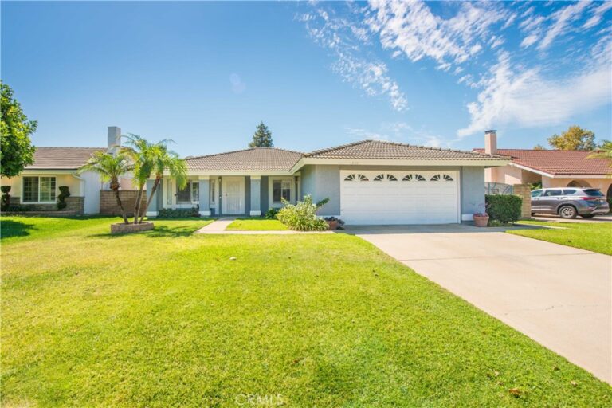
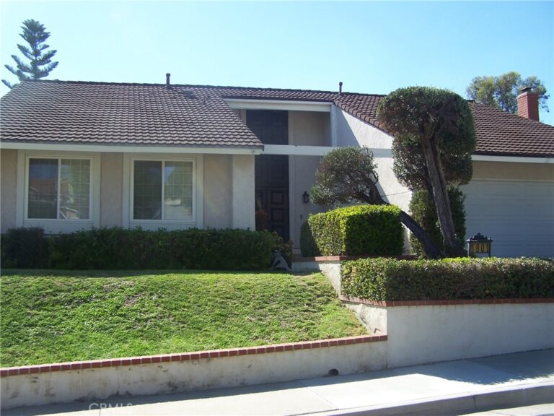
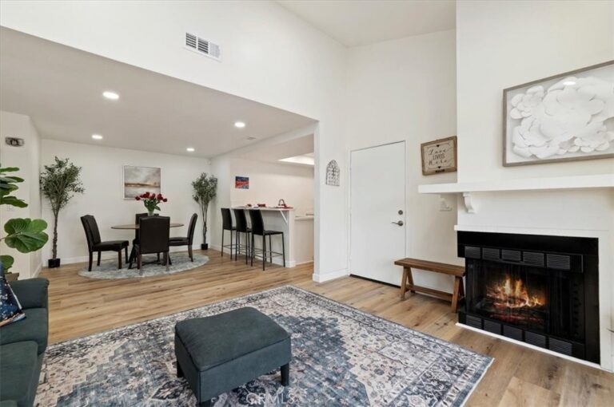
Welcome to this well-maintained single-story home located on a quiet cul-de-sac in the desirable Via Verde community of San Dimas. Offering 1,783 sq ft, this 3-bedroom, 2-bath home features an open floor plan with a spacious living room, separate family room, and dining area—ideal for comfortable living and entertaining.
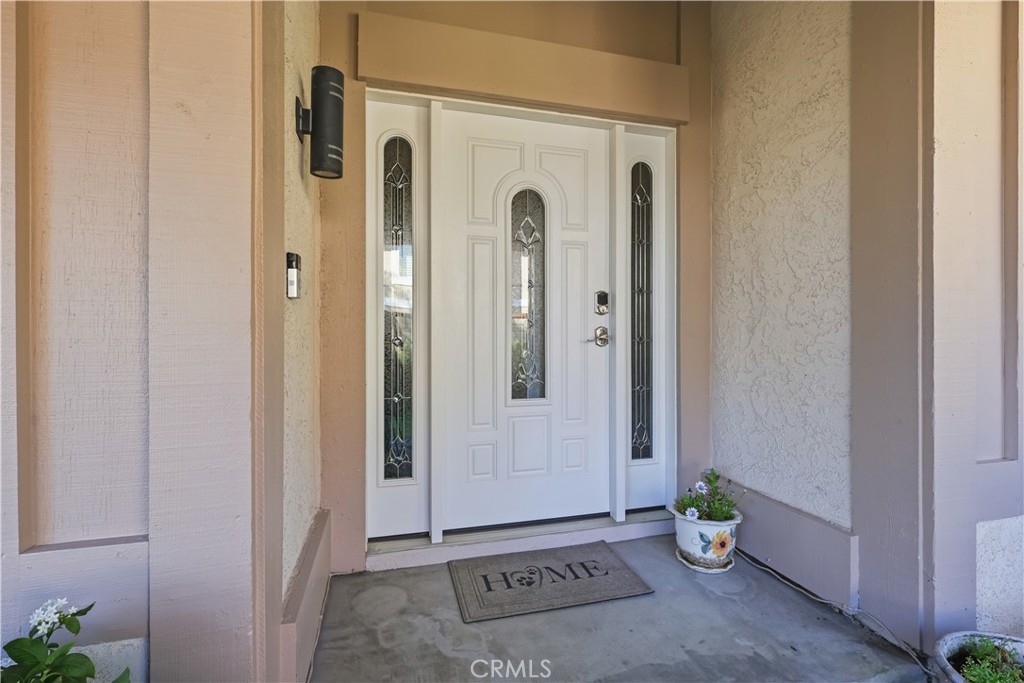
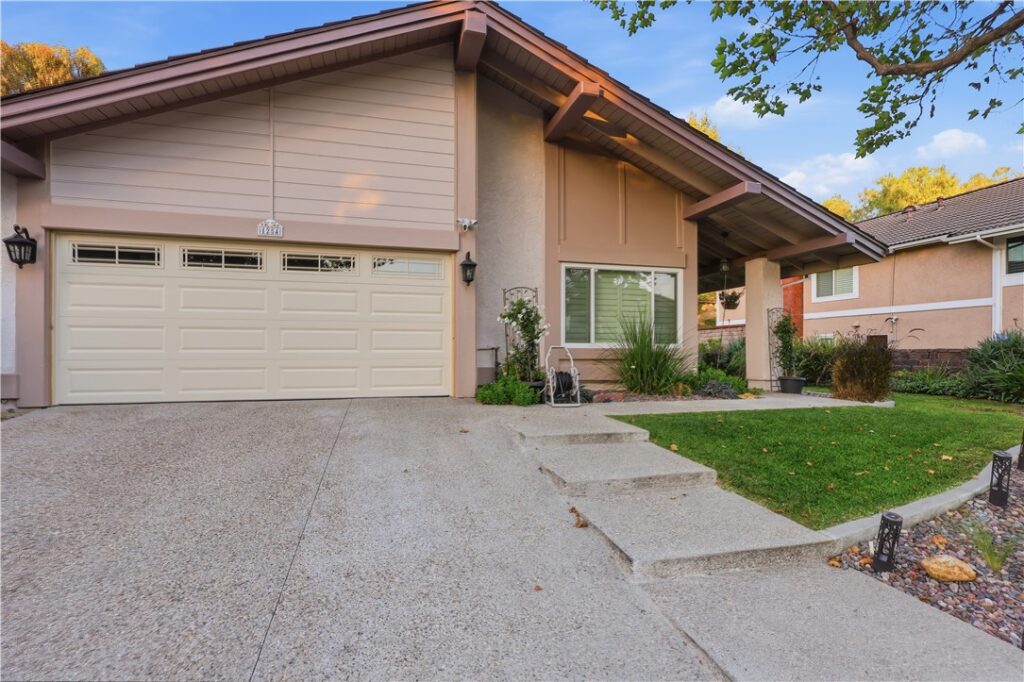
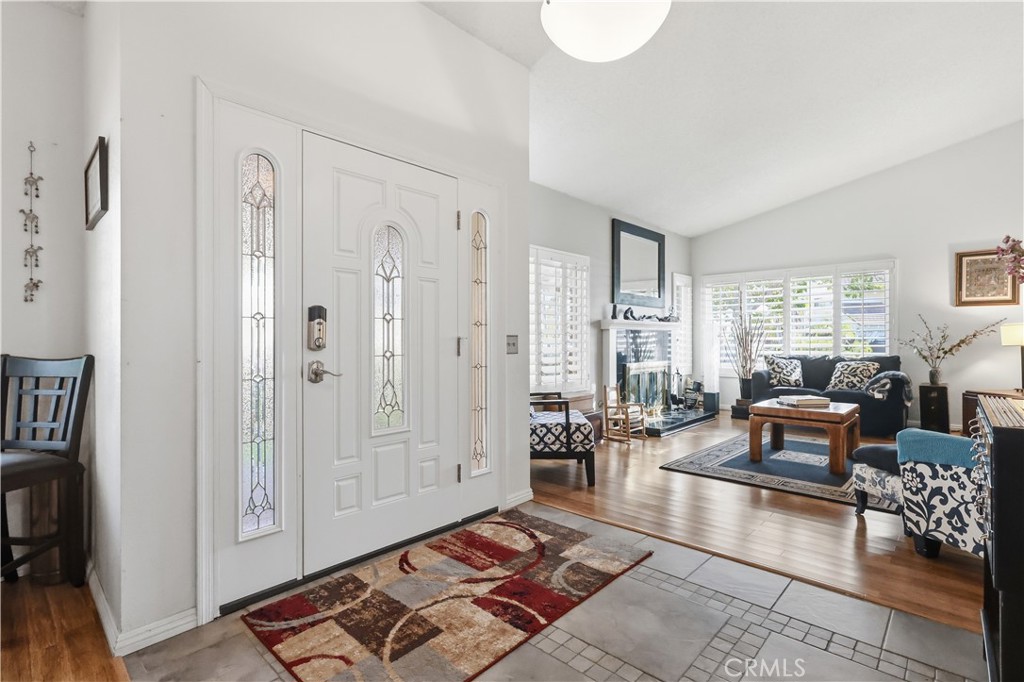
The upgraded kitchen includes custom cabinetry and granite countertops, along with a nice-sized primary bedroom with an upgraded primary bath and an upgraded hall bath. Additional highlights include newer vinyl dual-pane windows throughout, newer exterior paint, a newer front entry door, and a recently replaced garage door, motor, and track. The home also features a steel roof, copper plumbing, paid-off solar, an EcoBee smart thermostat for HVAC, and a B-Hyve remote access watering system with sprinkler and drip irrigation for the lawns and landscape. Step outside to a nice private backyard featuring a pizza oven—perfect for outdoor dining and entertaining
Facts & Features
Every detail below is as reported to the California Regional MLS by the listing agent; buyer to verify.
Bedrooms & Bathrooms
- Bedrooms: 3
- Bathrooms: 2 (1 full)
- Main-level bedrooms: 3
- Main-level bathrooms: 2
Interior & Layout
- Living area: 1,783 sq ft
- Levels: One
- Entry level: 1 (1)
- Rooms: Bedroom · Family room · Kitchen · Living room · Primary bathroom · Primary bedroom · Dining room
- Formal dining room · Granite counters · All bedrooms downstairs
- Flooring: Bamboo · Laminate · Tile
- No common walls
Fireplace, Heating & Cooling
- Fireplace: Gas · Living room
- Heating: Central
- Cooling: Central air
Appliances & Laundry
- Dishwasher · Gas cooktop · Gas oven
- Laundry: In garage
Parking
- Attached garage: 2 spaces
- Total parking: 2 spaces
- Driveway · Garage
Lot & Outdoor
- Lot: 10,255 sq ft (0.24 acres)
- Lot features: Back yard · Front yard
- Patio / porch: Deck
- Fencing: Block · Wood
Construction & Utilities
- Year built: 1980
- Construction: Drywall · Stucco · Copper plumbing
- Roof: Metal
- Foundation: Slab
- Sewer: Public sewer · Sewer tap paid
- Water: Public
- Utilities: Electricity connected · Natural gas connected · Sewer connected
- Condition: Turnkey
Community & HOA
- HOA: $150 / month · .
- HOA amenities: Call for rules
- Community: Curbs · Street lights · Sidewalks
Listing Details
- MLS #: CV26131673
- Status: For Sale
- Listed: June 18, 2026 · 72 days on market
- Price history: $1,125,000 original → $1,110,000
- Price per sq ft: $623
- Property type: Single-family home
- Financing terms: Cash · Cash to new loan · Conventional
- Disclosures: CC&Rs disclosure
- Occupant: Owner
- Listing Agent: Mark Fog · DRE# 01279275
- Listing Office: The Real Estate Resource Group · 909-575-4517