For Sale
2906 S Halton Paseo
Ontario, CA 91761 · Listed Aug 27, 2026 · 7 days on market
$729,000
- 3Beds
- 3Baths
- 1,951Sqft
- 3,027Lot Sqft
About this home
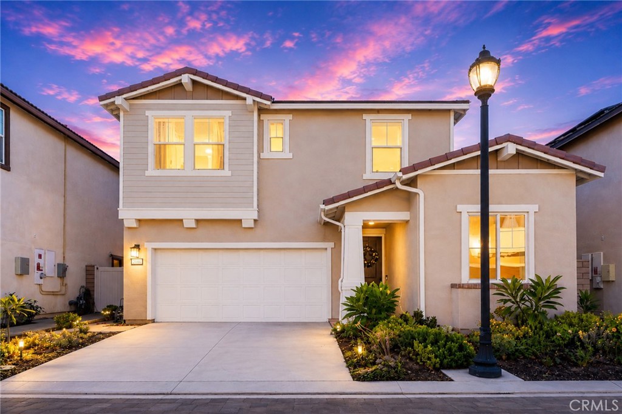
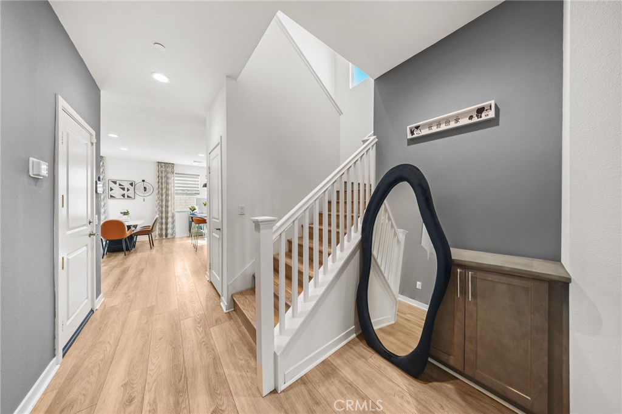
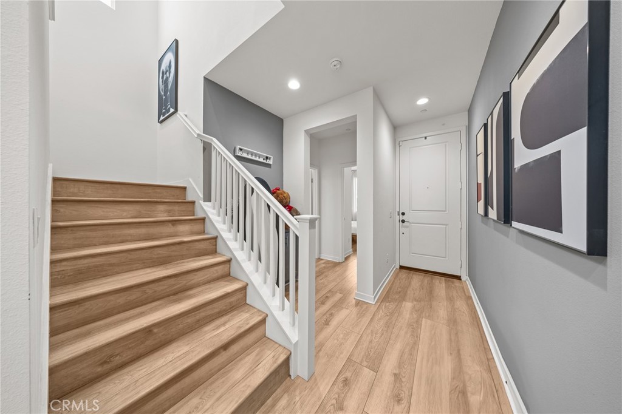
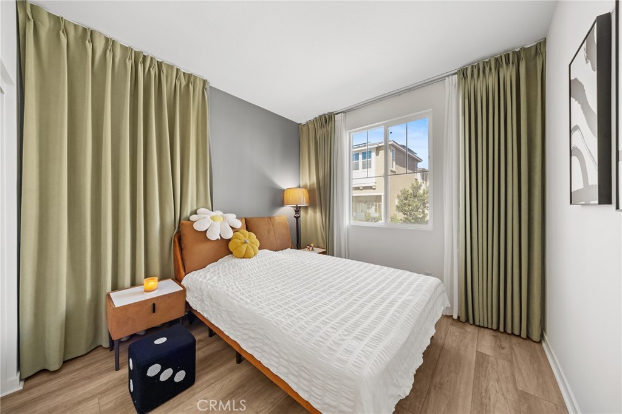
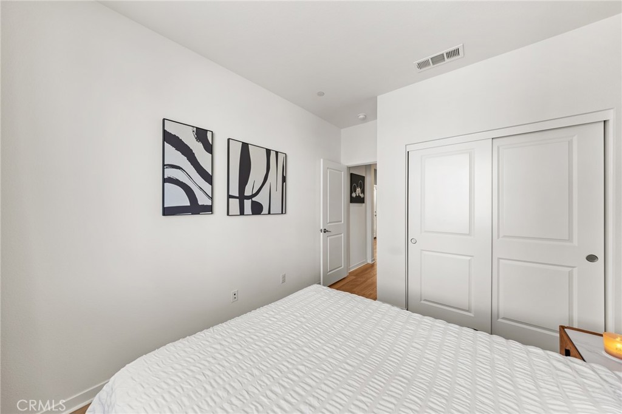
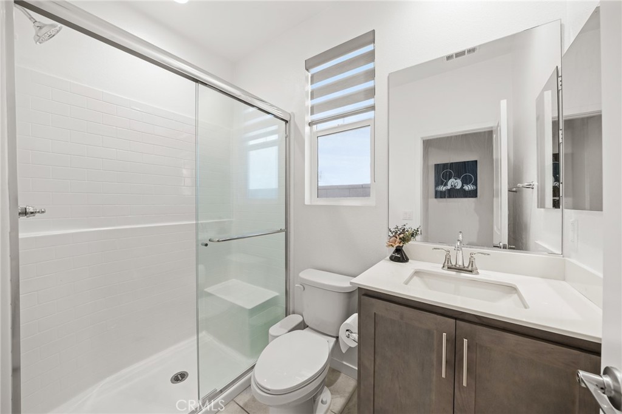
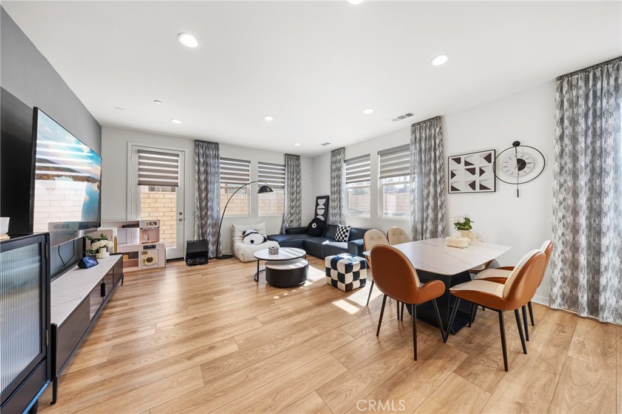
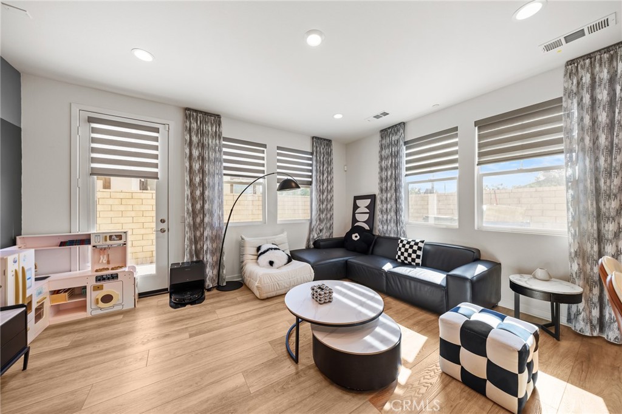
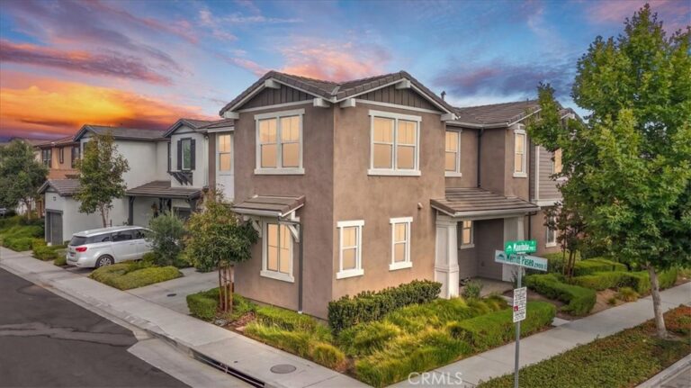
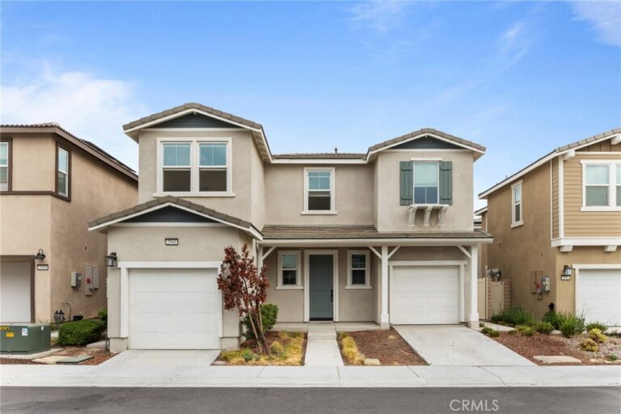
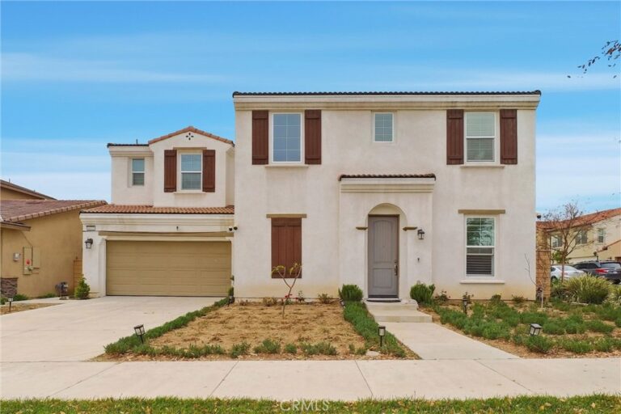
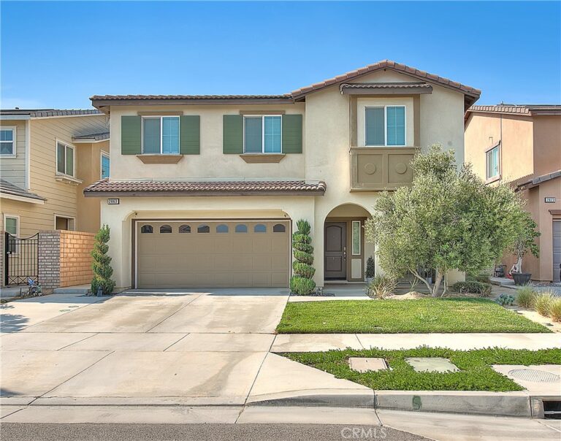
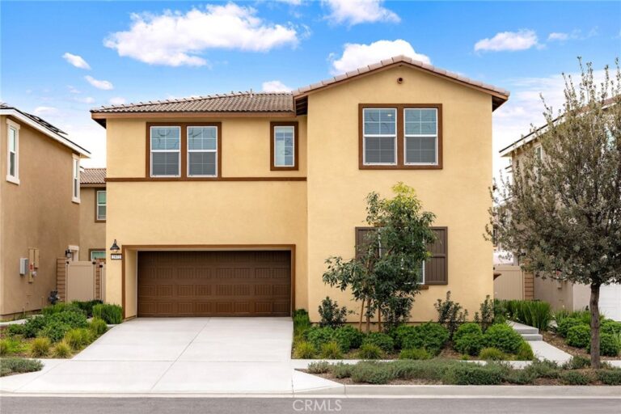
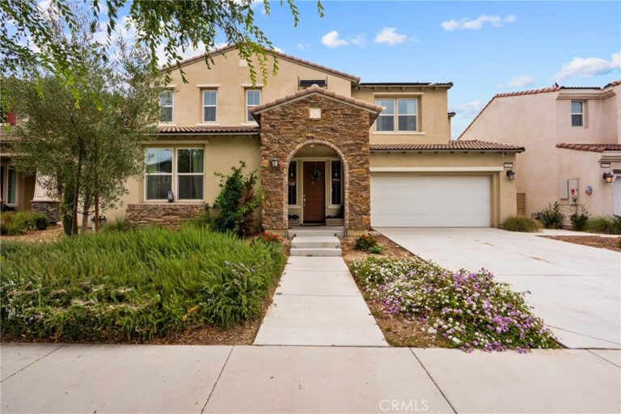
Welcome to 2906 S Halton Paseo, a beautifully upgraded home located in the highly desirable Ontario Ranch community. Built in 2022, this stylish residence offers 3 bedrooms, 3 full bathrooms, and approximately 1,951 square feet of thoughtfully designed living space. The modern interior features tasteful finishes and carefully selected upgrades, creating a fresh and sophisticated atmosphere from the moment you enter. Residents enjoy access to an array of resort-style community amenities, including swimming pools, parks, playgrounds, and inviting outdoor spaces. Conveniently located near New Haven Marketplace, 99 Ranch Market, Ontario International Airport, and the neighboring communities of Chino and Eastvale, with easy access to major freeways. This move-in-ready home offers an exceptional combination of modern comfort, community amenities, and everyday convenience.
Facts & Features
Every detail below is as reported to the California Regional MLS by the listing agent; buyer to verify.
Bedrooms & Bathrooms
- Bedrooms: 3
- Bathrooms: 3 (3 full)
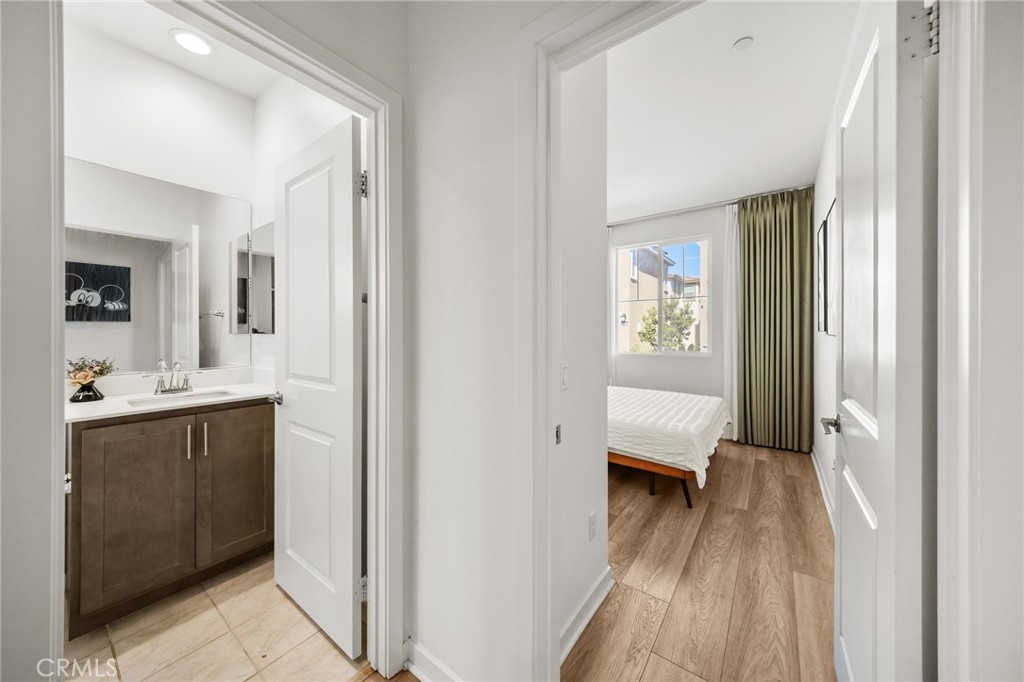
- Main-level bedrooms: 1
- Main-level bathrooms: 1
Interior & Layout
- Living area: 1,951 sq ft
- Levels: Two
- Entry level: 1 (Front door)
- Rooms: Bedroom · Kitchen · Laundry · Living room · Primary bathroom · Primary bedroom
- Bedroom on main level · Walk-in closet(s)
- No common walls
Fireplace, Heating & Cooling
- Heating: Central
- Cooling: Central air
Appliances & Laundry
- Dishwasher · Gas oven · Refrigerator · Dryer · Washer
- Laundry: Laundry room · Upper level
Parking
- Attached garage: 2 spaces
- Total parking: 2 spaces
- Driveway · Garage
Lot & Outdoor
- Lot: 3,027 sq ft
- Lot features: 0–1 unit per acre
- View: Neighborhood
- Pool: Community · Association
Construction & Utilities
- Year built: 2022
- Sewer: Public sewer
- Utilities: Cable available · Electricity connected · Natural gas connected · Sewer connected · Water connected
- Condition: Turnkey
Community & HOA
- HOA: $115 / month · Cambridge Court
- HOA amenities: Sport court · Outdoor cooking area · Barbecue · Playground · Pool
- Community: Street lights · Sidewalks · Pool
Listing Details
- MLS #: OC26188500
- Status: For Sale
- Listed: August 27, 2026 · 7 days on market
- Price per sq ft: $374
- Property type: Single-family home
- Financing terms: Cash · Conventional · FHA · Fannie mae · Freddie mac · USDA loan · VA loan
- Occupant: Owner
- Listing Agent: Yingjian Cui · DRE# 02199605
- Listing Office: Latitude 33 Real Estate · 949-734-6581