Claremont, CA 91711 · Listed Oct 16, 2025 · 295 days on market
$1,075,000
5Beds
3.5Baths
2,618Sqft
10,218Lot Sqft
About this home
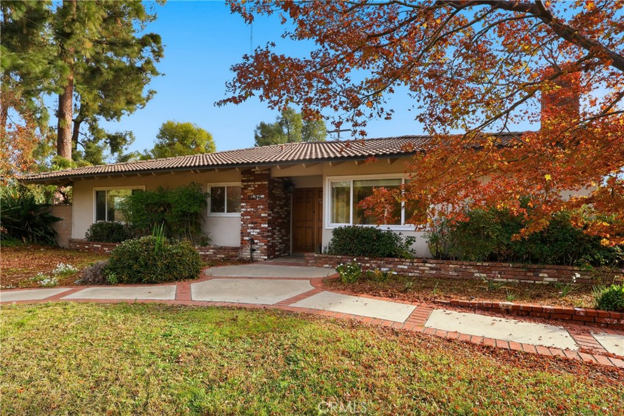
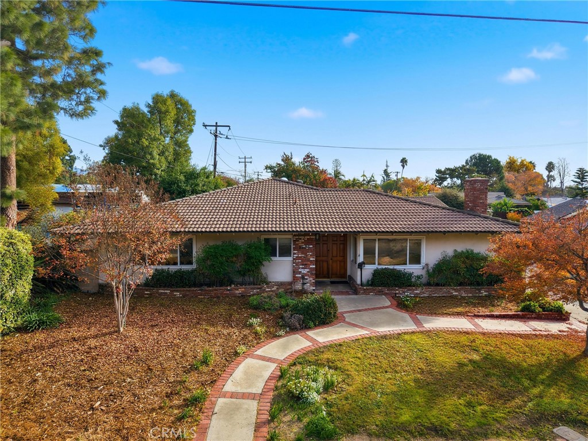
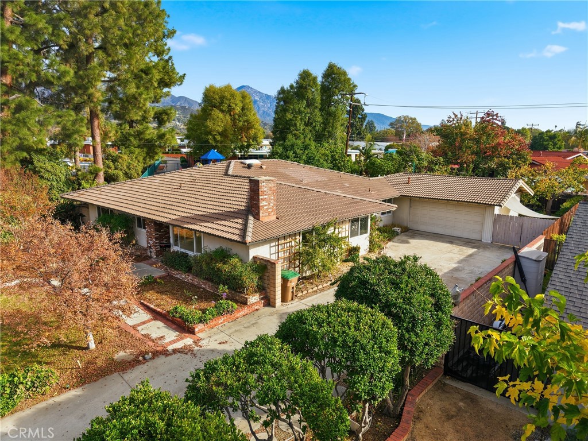
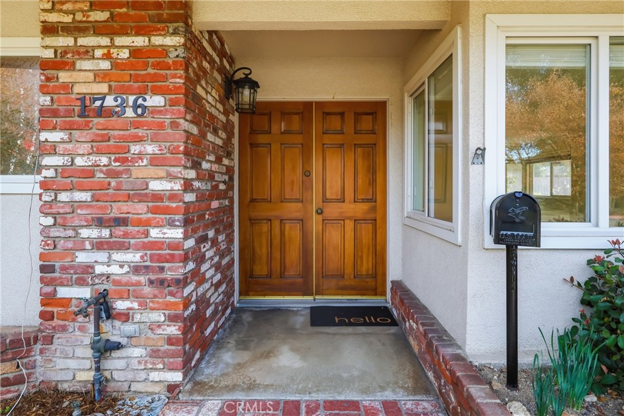
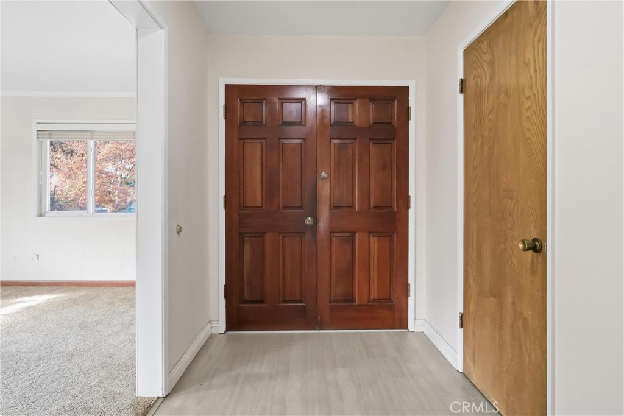
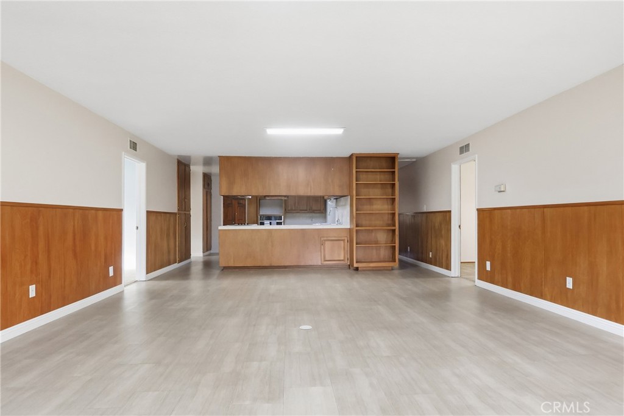
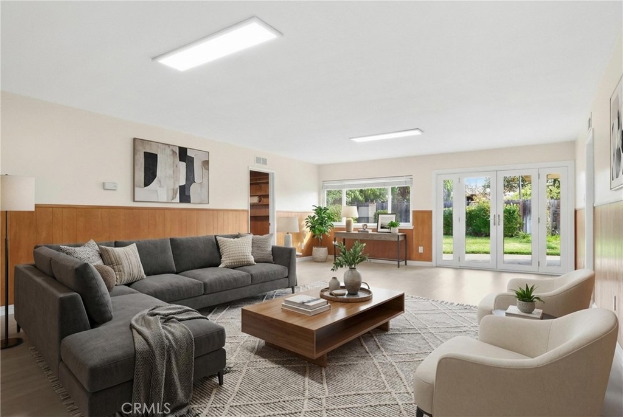
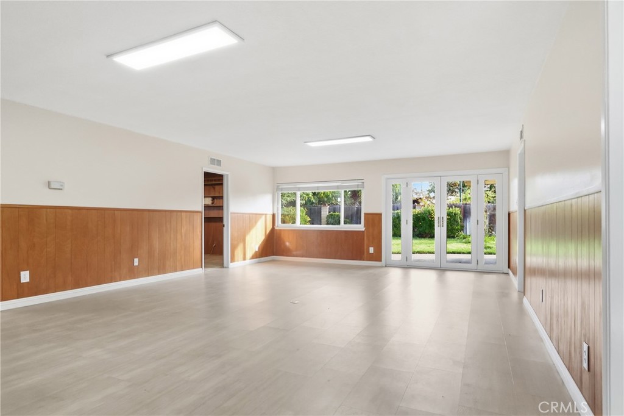
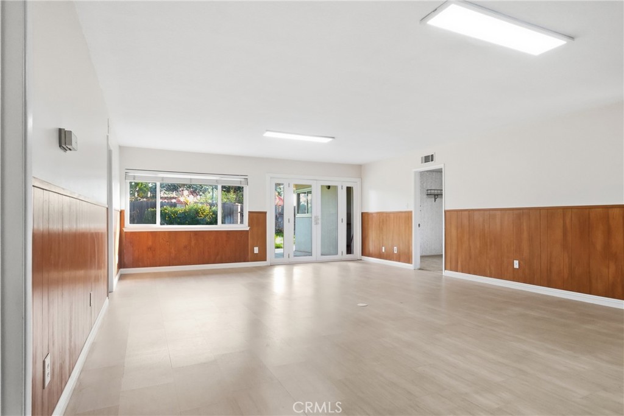
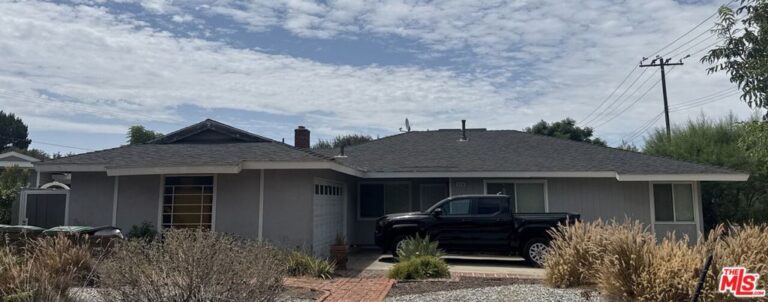
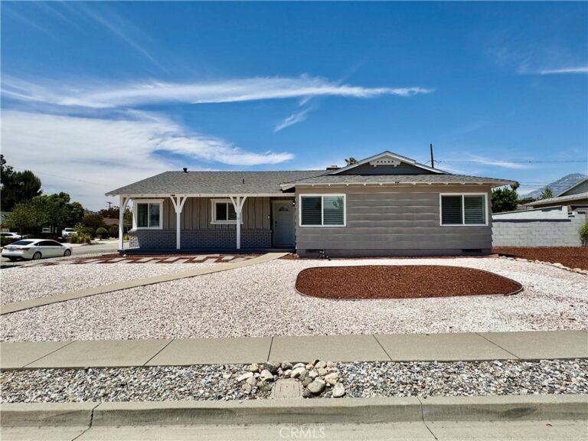
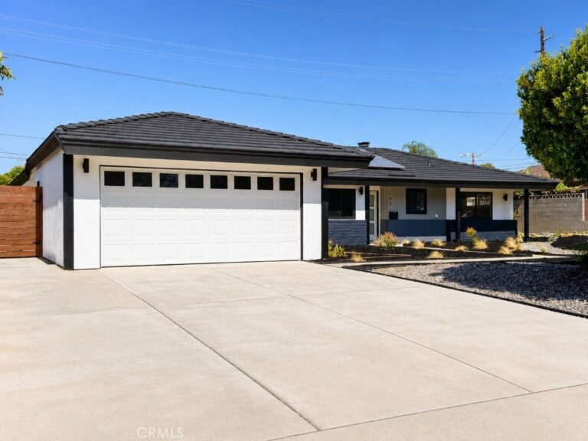
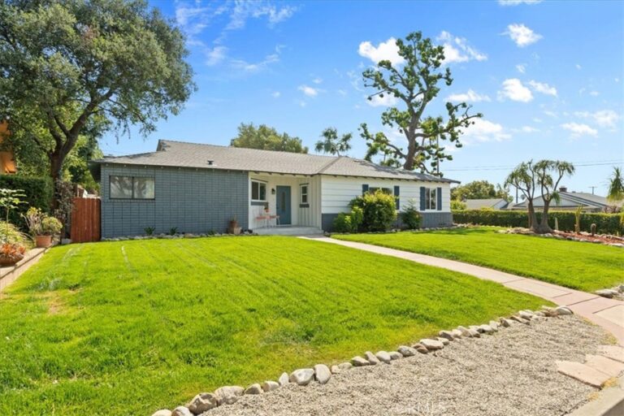
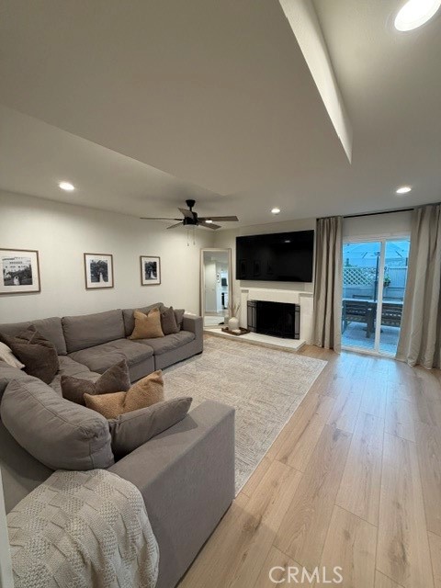
MID-CENTURY RANCH "HIGHLANDS" – Welcome to this spacious single-story home offering timeless curb appeal, classic brick accents, and a warm mid-century feel. Set behind mature landscaping and a brick-lined walkway, this home blends original character with a highly functional layout designed for comfort and everyday living. Featuring approximately 2,618 sq ft, this home offers 5 bedrooms + 3.5 bathrooms + office with a desirable split-bedroom floor plan—ideal for families, guests, or multi-generational living. Two bedrooms are located on one side of the home and two on the other, each connected by Jack-and-Jill bathrooms, creating smart separation while keeping the layout practical and connected. The private primary suite includes an en-suite bathroom and sliding door to patio. At the heart of the home, enjoy a generous living room filled with natural light and anchored by a classic brick fireplace, perfect for gatherings or relaxing nights in. The kitchen offers abundant of custom wood cabinetry, clean counters, built-in shelving and a large oven and cooktop, making it a true central hub for entertaining and everyday meals. French doors and wide windows enhance the indoor/outdoor flow and connect beautifully to the backyard. Additional highlights include a long driveway with excellent parking flexibility and potential Jr. ADU opportunity (buyer to verify). With space, versatility, and classic charm, this is a rare opportunity to own a home that offers both lifestyle and long-term value.
Facts & Features
As reported to the California Regional MLS by the listing agent; buyer to verify.
Bedrooms & Bathrooms
Bedrooms: 5
Bathrooms: 3.5 (3 full · 1 half)
Main-level bedrooms: 5
Main-level bathrooms: 4
Interior & Layout
Living area: 2,618 sq ft
Levels: One
Entry level: 1 (Front Door)
Open floor plan · Pantry · Tile counters · Entrance foyer · Jack and jill bath · Utility room · Workshop
No common walls
Accessibility: Grab bars · No stairs
Systems & Appliances
Fireplace: Living room
Heating: Central
Cooling: Central air
Dishwasher · Energy star qualified water heater · Electric cooktop · Electric oven · Refrigerator · Water heater
Laundry: Inside laundry · Laundry room
Parking
Attached garage: 2 spaces
Total parking: 2 spaces
Driveway · Garage
Construction & Utilities
Year built: 1963
Construction: Stucco · Copper plumbing
Roof: Tile
Foundation: Slab
Sewer: Public sewer
Water: Private
Utilities: Electricity connected · Natural gas connected · Sewer connected · Water connected
Energy: Water heater
Electric: Volts 220in laundry · Standard sale
Security: Smoke detector(s)
Condition: Turnkey
Lot, Outdoor & Community
Lot: 10,218 sq ft (0.23 acres)
Lot features: Back yard · Front yard · Lawn · Near park · Sprinkler system
Fencing: Block · Chain link
HOA: None per MLS
Community: Sidewalks · Park
Listing Details
MLS #: CV25240880
Price history: $1,125,000 original → $1,075,000
Financing terms: Cash · Cash to existing loan · Conventional · FHA · VA loan
Estimated cash to close — (down payment + about 2.5% closing costs)
Estimate only, using standard assumptions you can edit above. Rates and taxes vary; Duri can connect you with a local lender for an exact quote. Not a commitment to lend.
Nearest active listings ranked by distance · live from the California Regional MLS · see them on the map or call Duri to tour any of them.
Contact Me
Ask Duri Hussain — buyer’s agent, not the listing agent
Questions about 1736 Sumner? Leave your details and Duri Hussain (Real Brokerage Technologies) will get back to you shortly — your message goes to Duri, not to the listing agent.
Listing Office: KELLER WILLIAMS REALTY COLLEGE PARK · Listing Agent: Brian DeMott. Based on information from California Regional Multiple Listing Service, Inc. as of September 4, 2026 at 8:07 pm. This information is for your personal, non-commercial use and may not be used for any purpose other than to identify prospective properties you may be interested in purchasing. Display of MLS data is usually deemed reliable but is NOT guaranteed accurate by the MLS. Buyers are responsible for verifying the accuracy of all information and should investigate the data themselves or retain appropriate professionals. Information from sources other than the Listing Agent may have been included in the MLS data. Unless otherwise specified in writing, Broker/Agent has not and will not verify any information obtained from other sources. The Broker/Agent providing the information contained herein may or may not have been the Listing and/or Selling Agent.
MLS# CV25240880 · Presented by Duri Hussain, Realtor® (DRE# 02234095) · Real Brokerage Technologies (DRE# 02022092)