La Verne, CA 91750 · Listed Jul 24, 2026 · 31 days on market
$1,185,000
4Beds
3Baths
1,954Sqft
8,831Lot Sqft
About this home
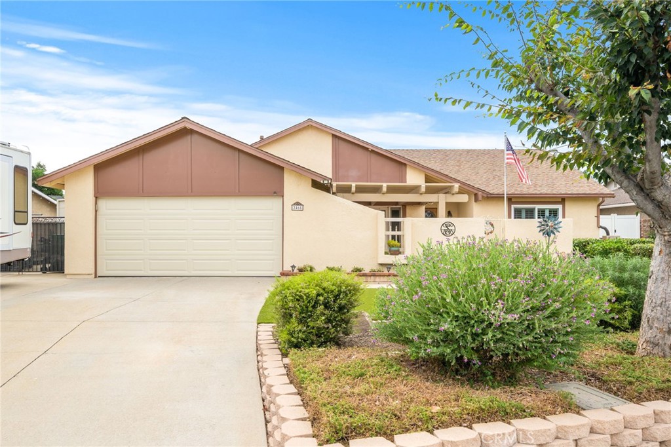
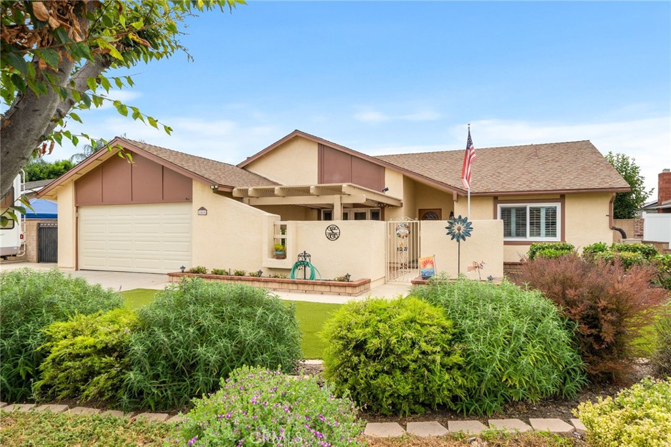
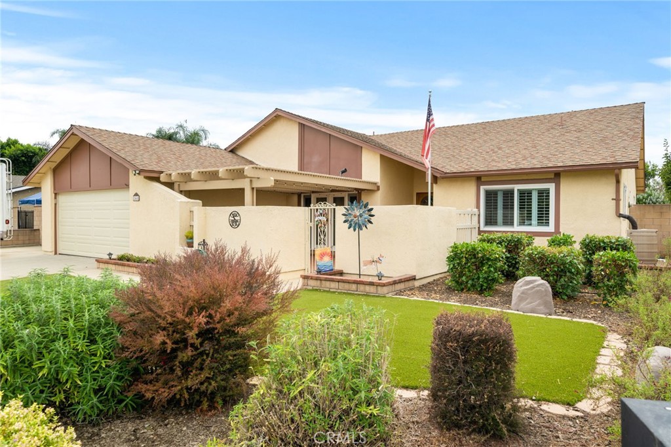
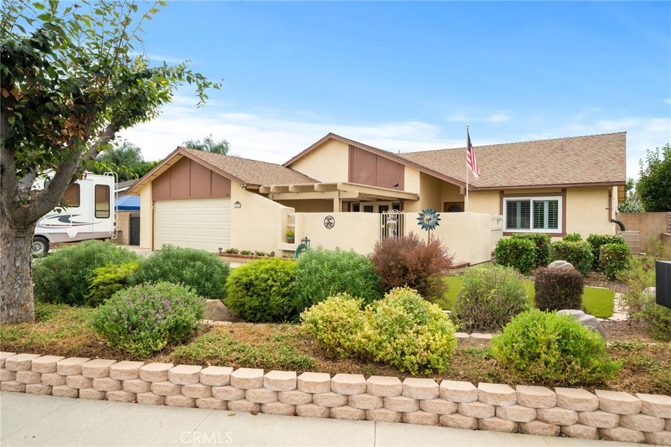
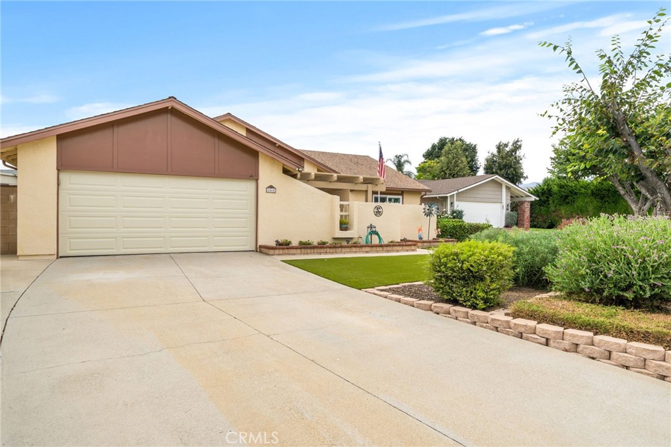
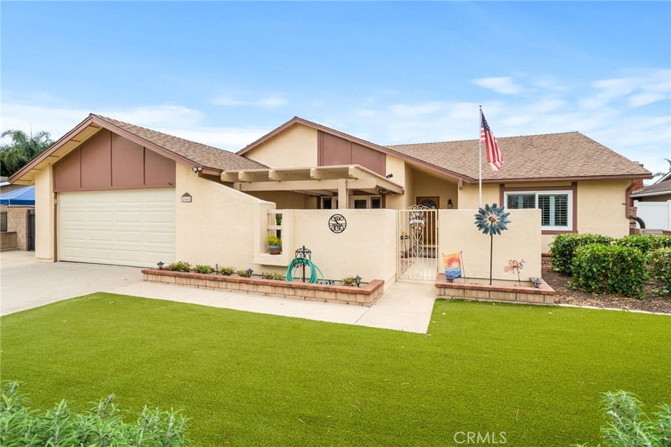
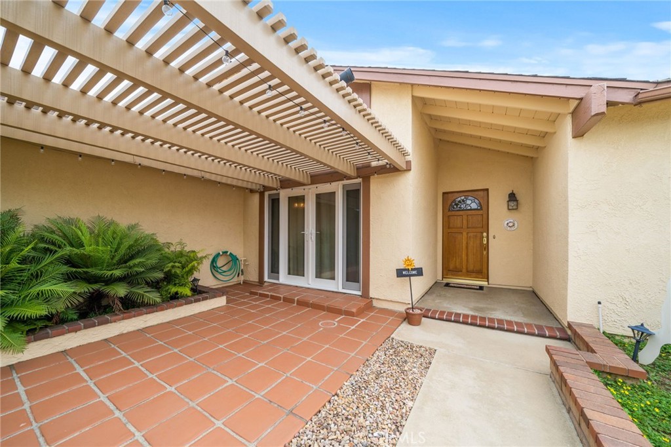
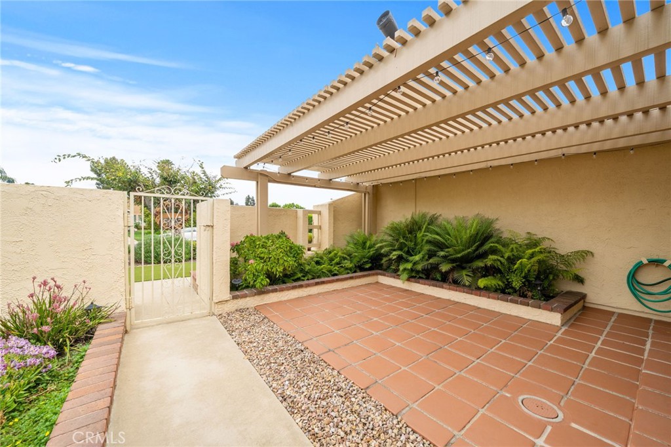
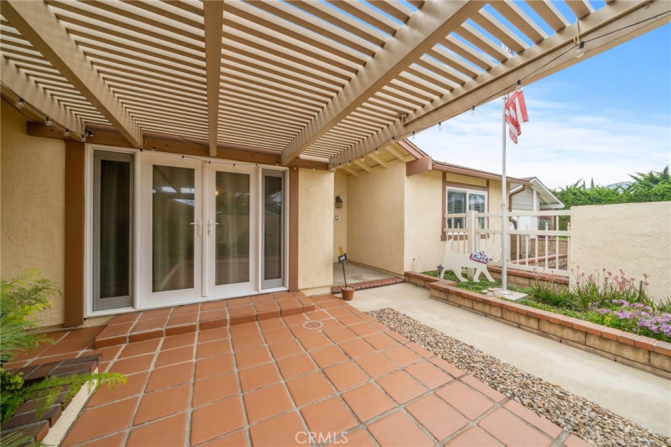
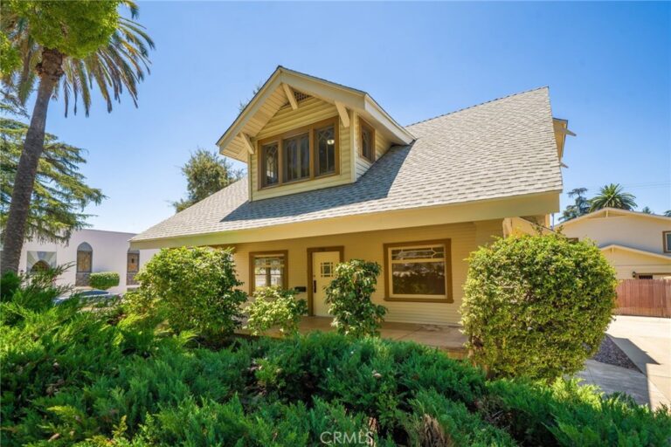
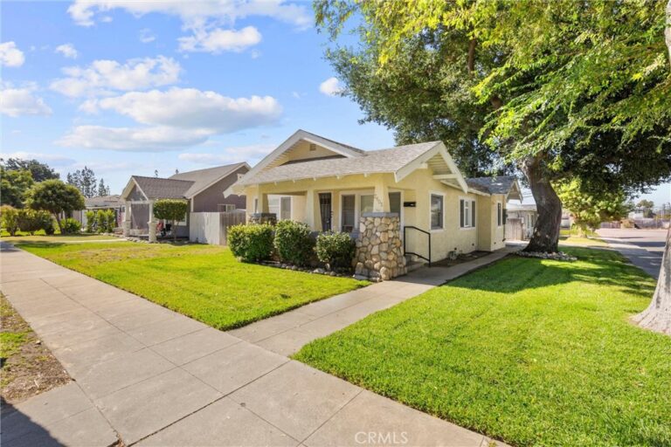
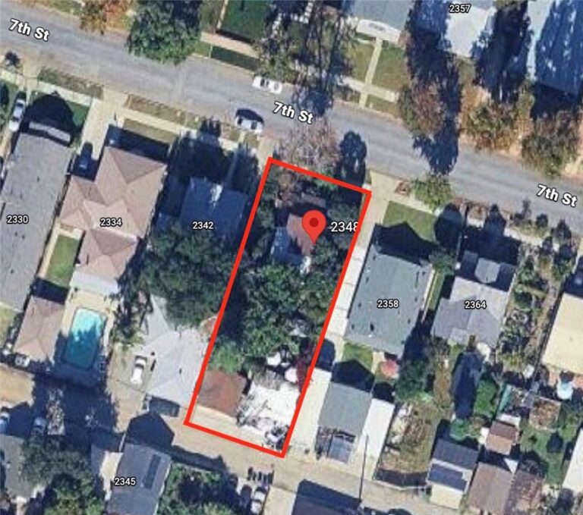
Lovingly maintained by only its second owners for more than four decades, this exceptional single-story pool home offers 4 bedrooms, a dedicated office/flex room, 3 full bathrooms and an ideal cul-de-sac location in one of La Verne's most desireable neighborhoods. Originally built in 1978, the home was thoughtfully expanded in 1992 with two additional rooms and a spacious full bathroom, creating a flexible floor plan perfect for today's lifestyle. Step through the private gated courtyard into a welcoming interior filled with natural ligtht, vaulted ceilings, plantation shutters, and spacious living areas designed for both everyday comfort and entertaining. The kithen features granite countertops, stainless steel appliances, abundant cabinetry, and a breatfast bar that opens to the inviting family room with a cozy fireplace. The generous primnary suite provides a peaceful retreat, while the additional bedrooms and dedicated office offer flexibility for guests, remote work, hobbies, or multigenerational living. The beautifully landscaped backyard is truly an entertainer's dream, featuring a sparkling gated pool and spa, a brand new pool heater, epansivbe covered patio, low maintenance rtificial turf, mature landscaping, and multiple storage sheds. Whether hosting summer gatherings or enjoying a quiet evening outdoors, this backyard is designed to be enjoyed year-round. Pride of ownership is evident throughout with numerous quality improvements, including dual-pane windows, a complete home re-pipe (2010), 50-year roof (2008) HVAC sysrtem replaced in June 20221, attic storage access, and an attached two-car garage with direct access to both the kitchen and side yard. Conveniently located near parks, shopping, dining, and within the highly acclaimed Bonita Unified School District, this move-in ready home offers a rare opportunity to own a property that has been meticulouly cared for and cherished for generations.
Facts & Features
As reported to the California Regional MLS by the listing agent; buyer to verify.
Bedrooms & Bathrooms
Bedrooms: 4
Bathrooms: 3 (3 full)
Main-level bedrooms: 4
Main-level bathrooms: 3
Interior & Layout
Living area: 1,954 sq ft
Levels: One
Entry level: 1 (1)
Block walls · Ceiling fan(s) · Cathedral ceiling(s) · Formal dining room · Granite counters · Pull down attic stairs · All bedrooms downstairs · Bedroom on main level · Main-level primary suite · Multiple primary suites · …
Flooring: Carpet · Laminate · Wood
No common walls
Systems & Appliances
Fireplace: Family room
Heating: Central
Cooling: Central air
Dishwasher · Gas range
Laundry: In garage
Parking
Attached garage: 2 spaces
Total parking: 6 spaces
Concrete · Direct garage access · Single garage door · Driveway · Garage faces front · Garage · Garage door opener
Lot features: 2–5 units per acre · Back yard · Cul-de-sac · Front yard · Sprinklers in rear · Sprinklers in front · Landscaped · Level · Sprinkler timer · Street level
Estimated cash to close — (down payment + about 2.5% closing costs)
Estimate only, using standard assumptions you can edit above. Rates and taxes vary; Duri can connect you with a local lender for an exact quote. Not a commitment to lend.
Nearest active listings ranked by distance · live from the California Regional MLS · see them on the map or call Duri to tour any of them.
Contact Me
Ask Duri Hussain — buyer’s agent, not the listing agent
Questions about 2465 Moss Circle? Leave your details and Duri Hussain (Real Brokerage Technologies) will get back to you shortly — your message goes to Duri, not to the listing agent.
Listing Office: DON KENDRICK REAL ESTATE · Listing Agent: Don Kendrick. Based on information from California Regional Multiple Listing Service, Inc. as of September 4, 2026 at 8:07 pm. This information is for your personal, non-commercial use and may not be used for any purpose other than to identify prospective properties you may be interested in purchasing. Display of MLS data is usually deemed reliable but is NOT guaranteed accurate by the MLS. Buyers are responsible for verifying the accuracy of all information and should investigate the data themselves or retain appropriate professionals. Information from sources other than the Listing Agent may have been included in the MLS data. Unless otherwise specified in writing, Broker/Agent has not and will not verify any information obtained from other sources. The Broker/Agent providing the information contained herein may or may not have been the Listing and/or Selling Agent.
MLS# CV26161285 · Presented by Duri Hussain, Realtor® (DRE# 02234095) · Real Brokerage Technologies (DRE# 02022092)