For Sale
6313 Canterwood
La Verne, CA 91750 · Listed Jul 31, 2026 · 36 days on market
$1,288,000
- 4Beds
- 3Baths
- 2,462Sqft
- 9,483Lot Sqft
About this home
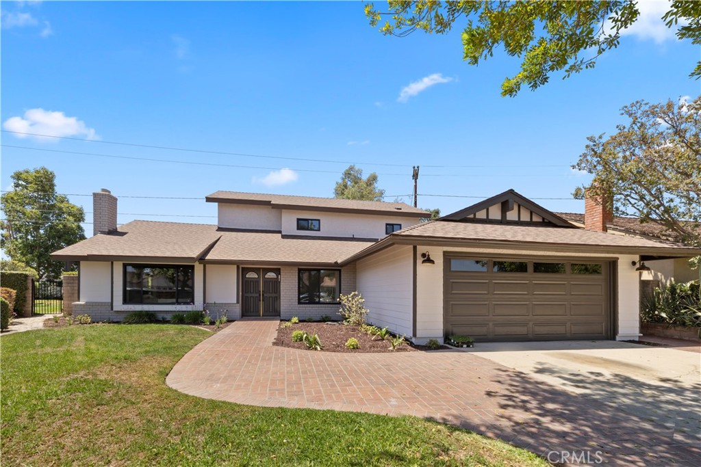
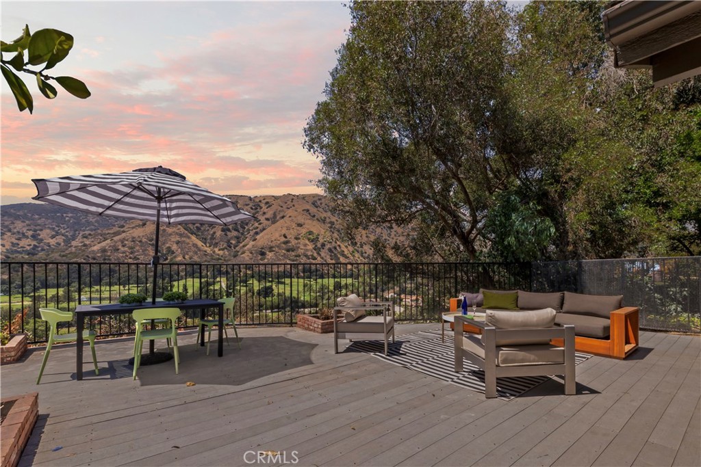
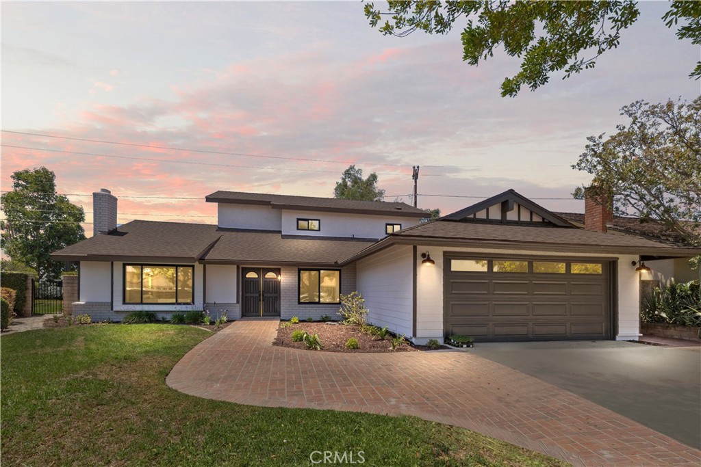
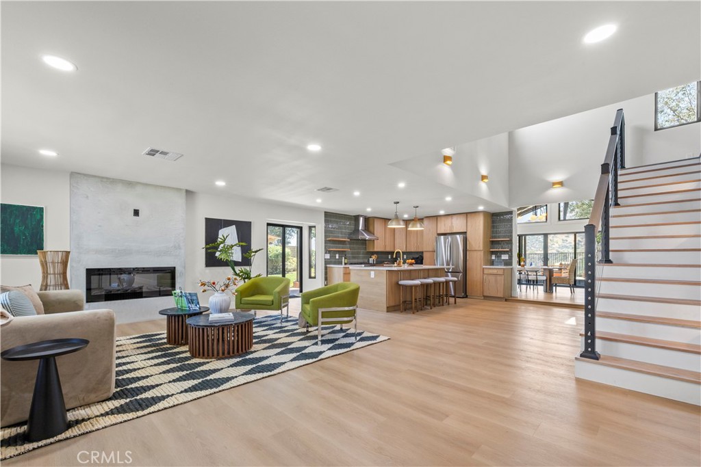
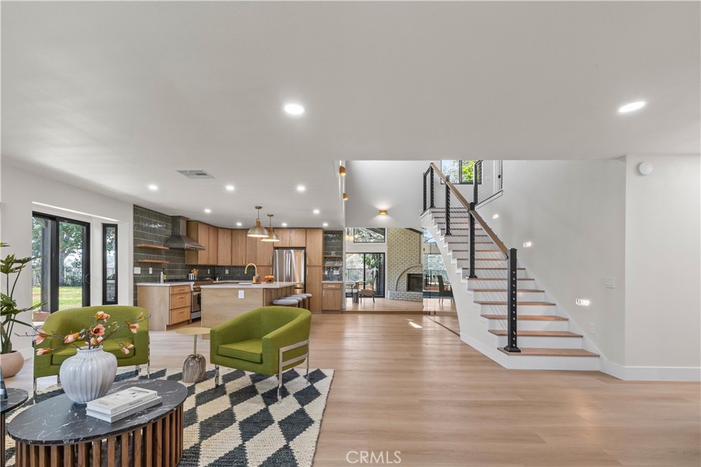
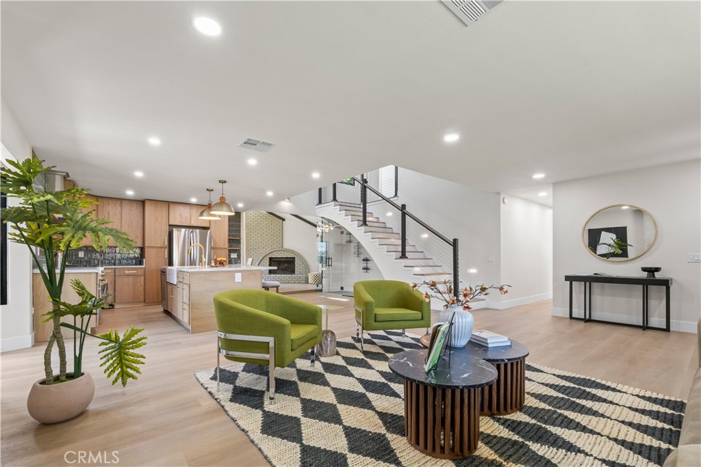
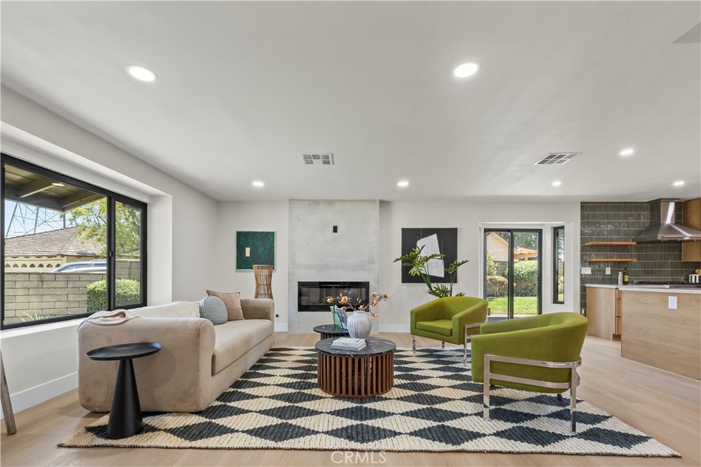
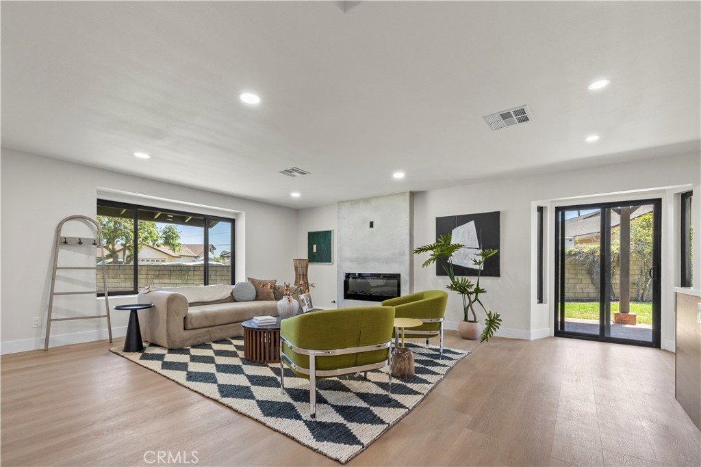
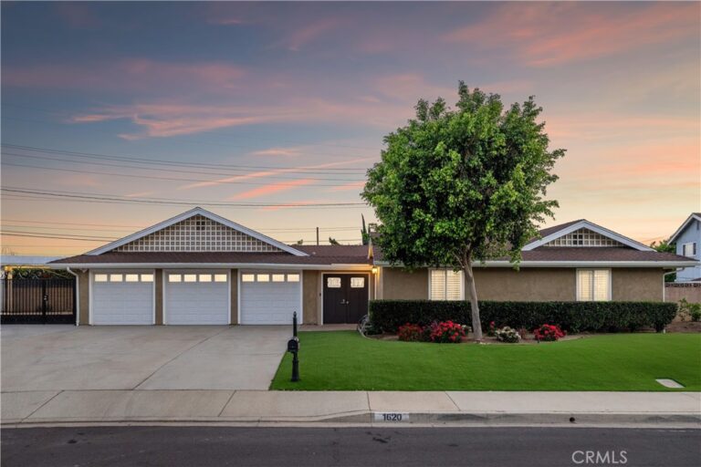
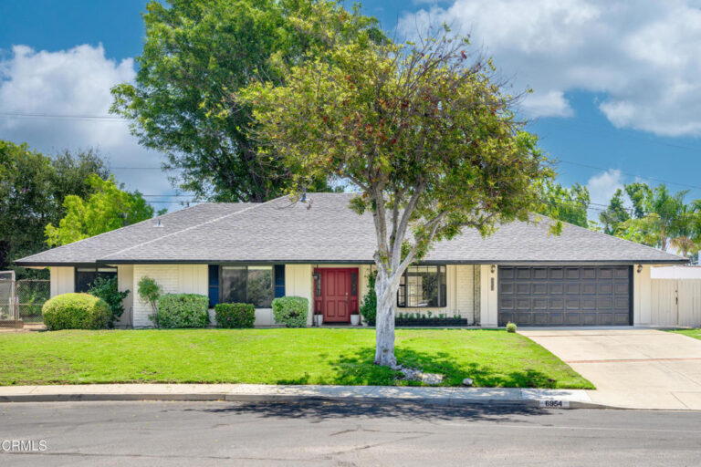
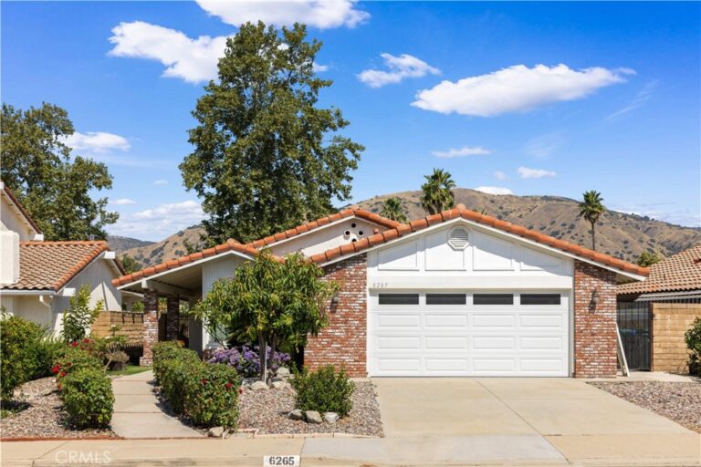
Beautifully updated turn key 4 bedroom, 3 full-bath home featuring two primary suites. The second-story primary offers a spacious bedroom, ensuite bath, and private balcony with panoramic views of the San Dimas Canyon Golf Course.
Enjoy a brand-new kitchen, custom-finished bathrooms, new roof, and newer windows throughout. A custom wine closet adds a distinctive touch for entertaining. Move-in ready with quality upgrades and an open, functional layout.
Ideal for those seeking modern finishes, dual primary suites, and outstanding golf course views in a desirable La Verne location.
Facts & Features
Every detail below is as reported to the California Regional MLS by the listing agent; buyer to verify.
Bedrooms & Bathrooms
- Bedrooms: 4
- Bathrooms: 3 (3 full)
- Main-level bedrooms: 3
- Main-level bathrooms: 2
Interior & Layout
- Living area: 2,462 sq ft
- Levels: Two
- Entry level: 1 (1)
- Rooms: Bedroom · Entry foyer · Family room · Primary bathroom · Primary bedroom
- Bedroom on main level · Main-level primary suite · Primary suite
- No common walls
Fireplace, Heating & Cooling
- Fireplace: Family room · Living room
- Heating: Central
- Cooling: Central air
Parking
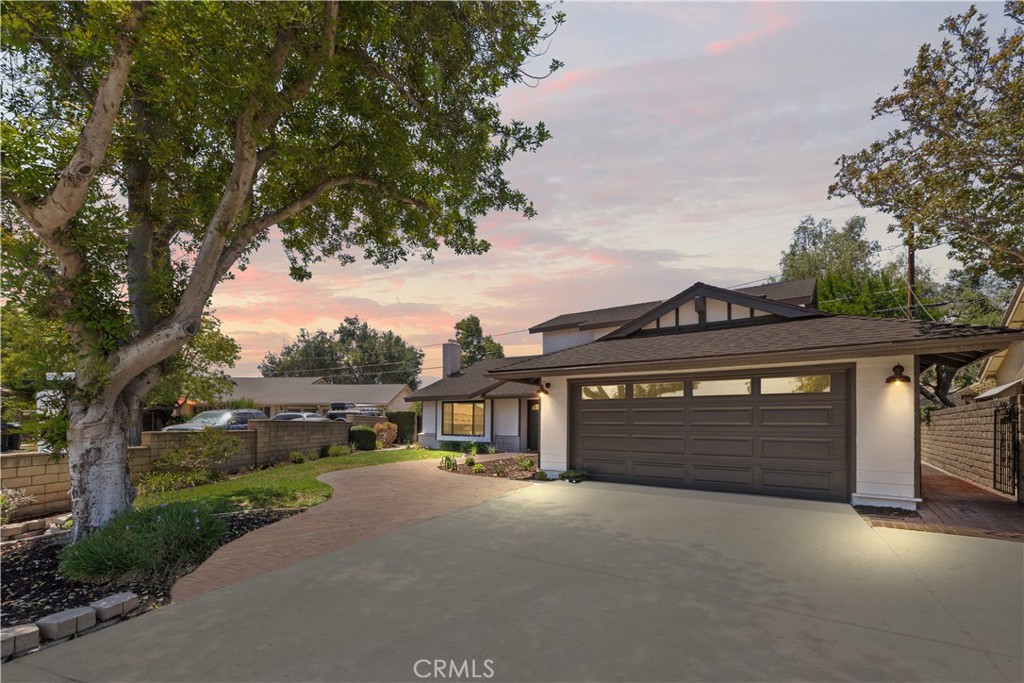
- Attached garage: 2 spaces
- Total parking: 2 spaces
Lot & Outdoor
- Lot: 9,483 sq ft (0.22 acres)
- Lot features: 0–1 unit per acre
- View: Mountains
Construction & Utilities
- Year built: 1971
- Sewer: Public sewer
- Water: Public
Community & HOA
- HOA: None per MLS
- Community: Curbs · Foothills
Listing Details
- MLS #: CV26162591
- Status: For Sale
- Listed: July 31, 2026 · 36 days on market
- Price history: $1,349,000 original → $1,288,000
- Price per sq ft: $523
- Property type: Single-family home
- Financing terms: Cash · Cash to new loan · Conventional · FHA
- Occupant: Vacant
- Listing Agent: James Willard · DRE# 01881101
- Listing Office: REAL BROKERAGE TECHNOLOGIES · 619-663-8680